2 Bedroom
1 Bathroom
Bungalow
Central Air Conditioning
Forced Air, Furnace
$379,000
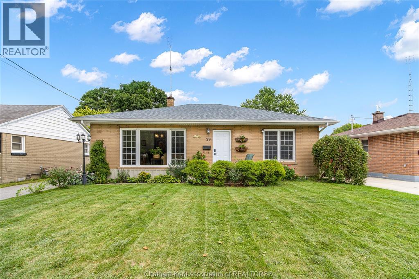
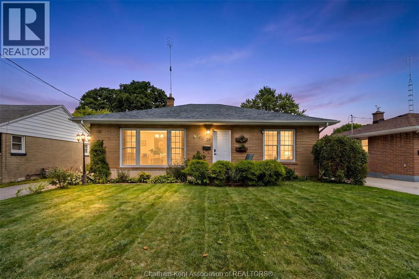
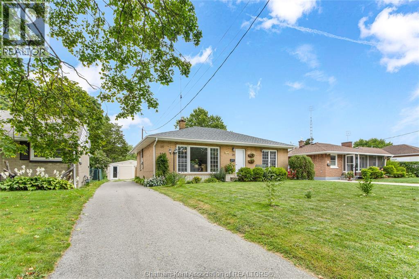
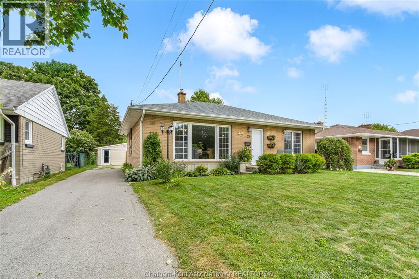
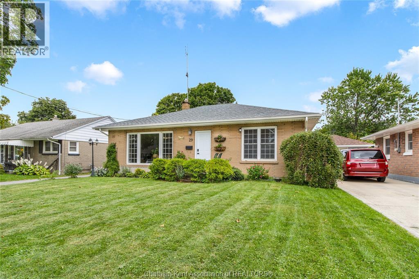
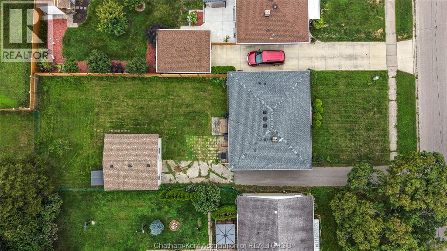
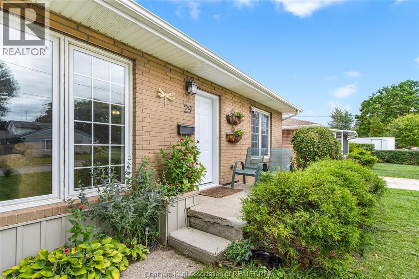
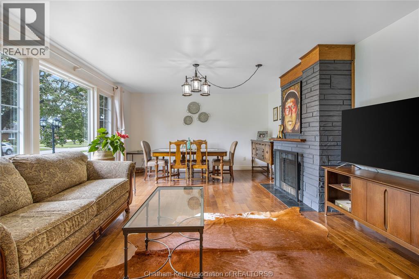
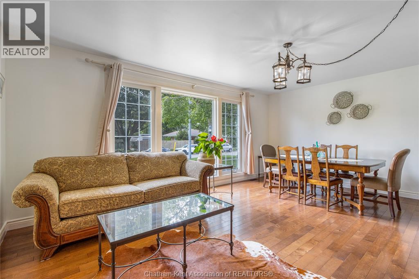
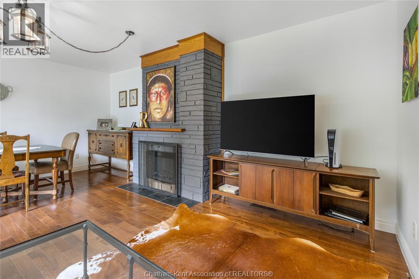
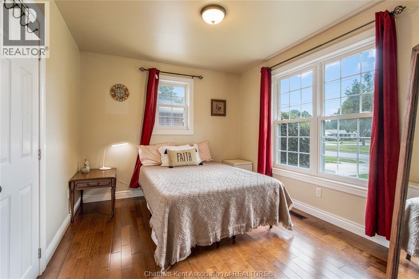
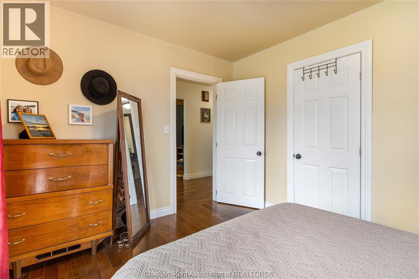
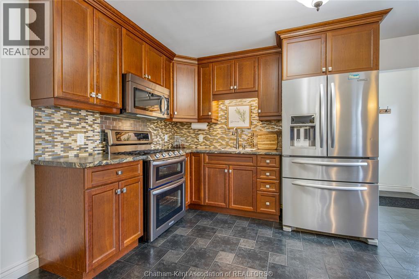
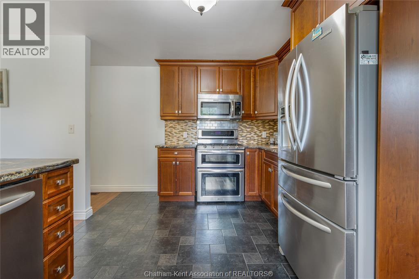
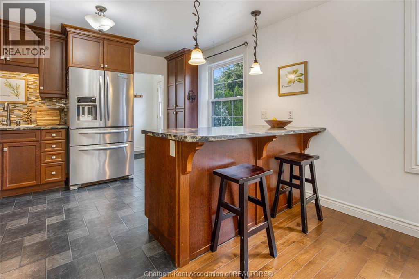
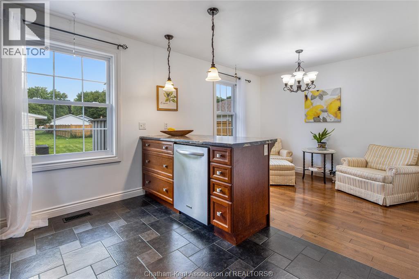
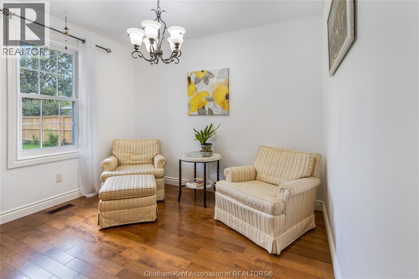
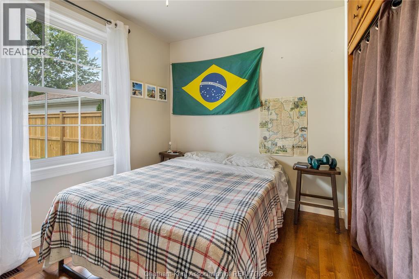
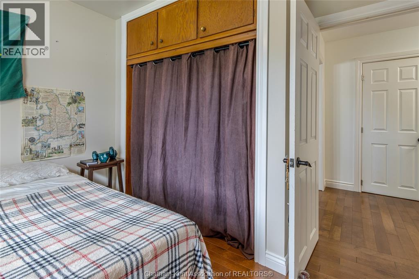

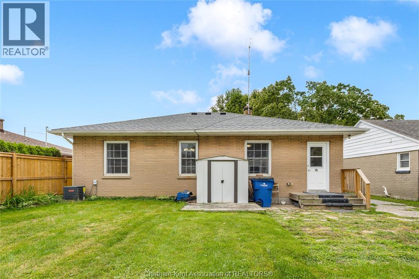
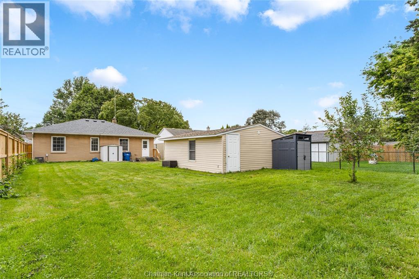
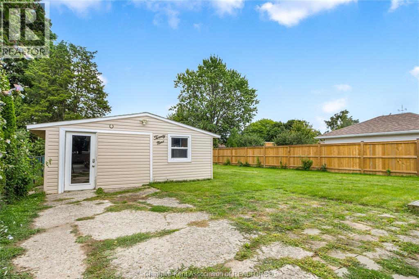
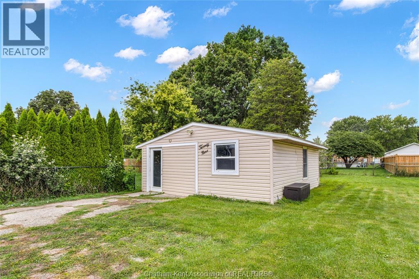
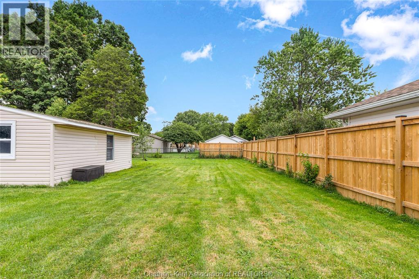
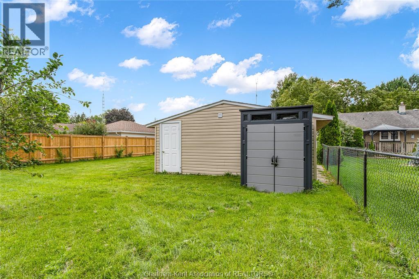
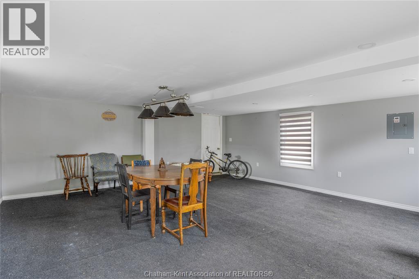
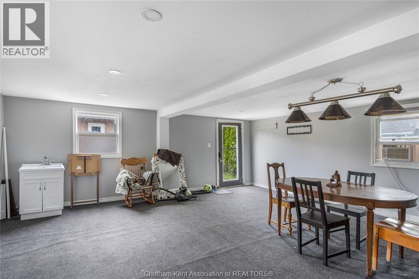
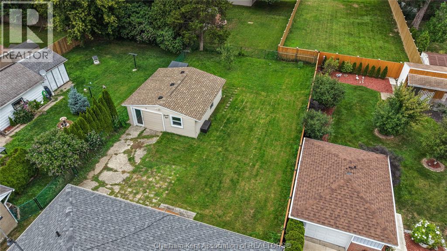
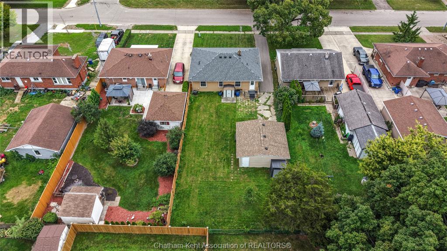
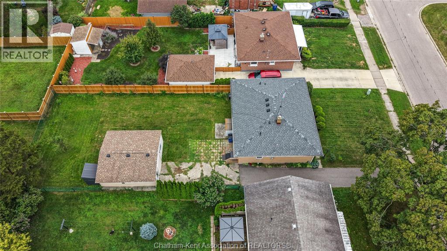
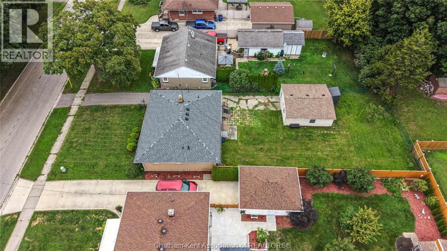
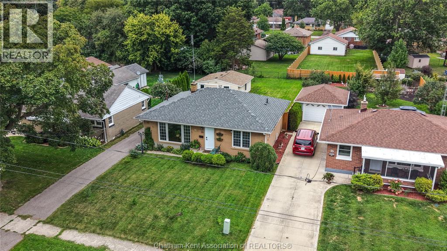
Welcome to 29 Pavey Street in Chatham’s desirable South Side! This charming 2-bedroom, 1-bathroom home combines cozy, low-maintenance living with fantastic functional space. The layout features comfortable living areas alongside a unique flex space conversion—formerly a 1.5 car garage, now enclosed with convenient access, making it ideal for a workshop, hobby room, home gym, or expanded storage. Located in a peaceful neighbourhood just steps from local grocery stores, essential amenities, and scenic walking paths, this property offers an outstanding balance of convenience and potential. Perfect for first-time buyers, down-sizers, or investors looking to add to their portfolio. Don't miss out, schedule your private tour today! (id:61194)
Property Details
|
MLS® Number
|
26020816 |
|
Property Type
|
Single Family |
|
Features
|
Side Driveway, Single Driveway |
Building
|
Bathroom Total
|
1 |
|
Bedrooms Above Ground
|
2 |
|
Bedrooms Total
|
2 |
|
Appliances
|
Dryer, Refrigerator, Stove, Washer |
|
Architectural Style
|
Bungalow |
|
Constructed Date
|
1955 |
|
Construction Style Attachment
|
Detached |
|
Cooling Type
|
Central Air Conditioning |
|
Exterior Finish
|
Brick |
|
Flooring Type
|
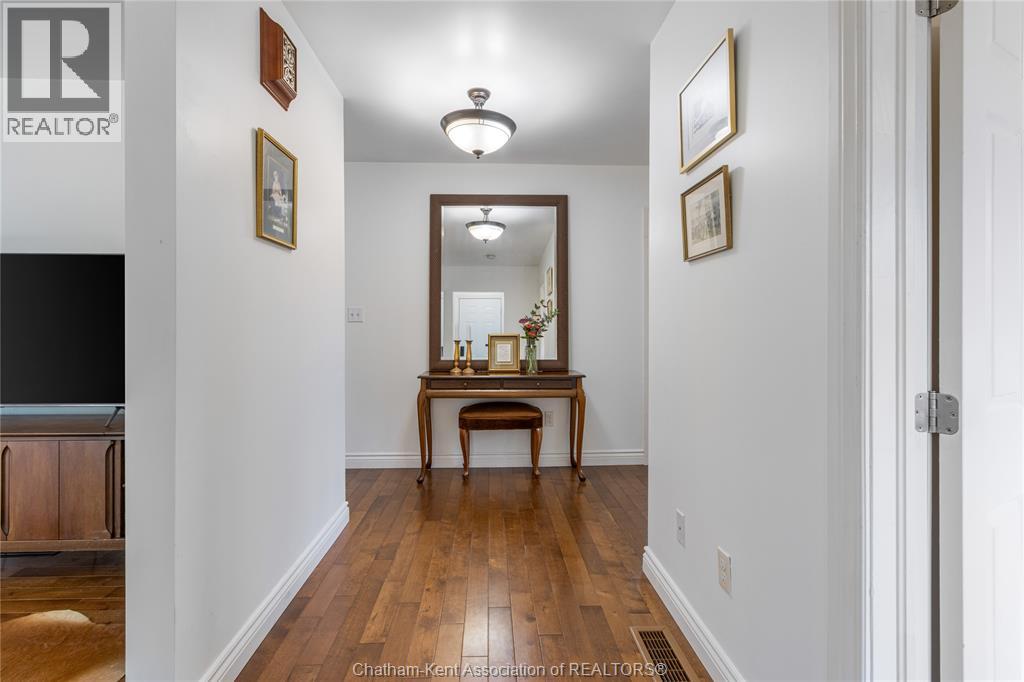
Ceramic/porcelain, Hardwood |
|
Heating Fuel
|
Natural Gas |
|
Heating Type
|
Forced Air, Furnace |
|
Stories Total
|
1 |
|
Type
|
House |
Parking
Land
|
Acreage
|
No |
|
Fence Type
|
Fence |
|
Size Irregular
|
50 X 150 / 0.173 Ac |
|
Size Total Text
|
50 X 150 / 0.173 Ac|0-0.25 Acre |
|
Zoning Description
|
Rl1 |
Rooms
| Level |
Type |
Length |
Width |
Dimensions |
|
Main Level |
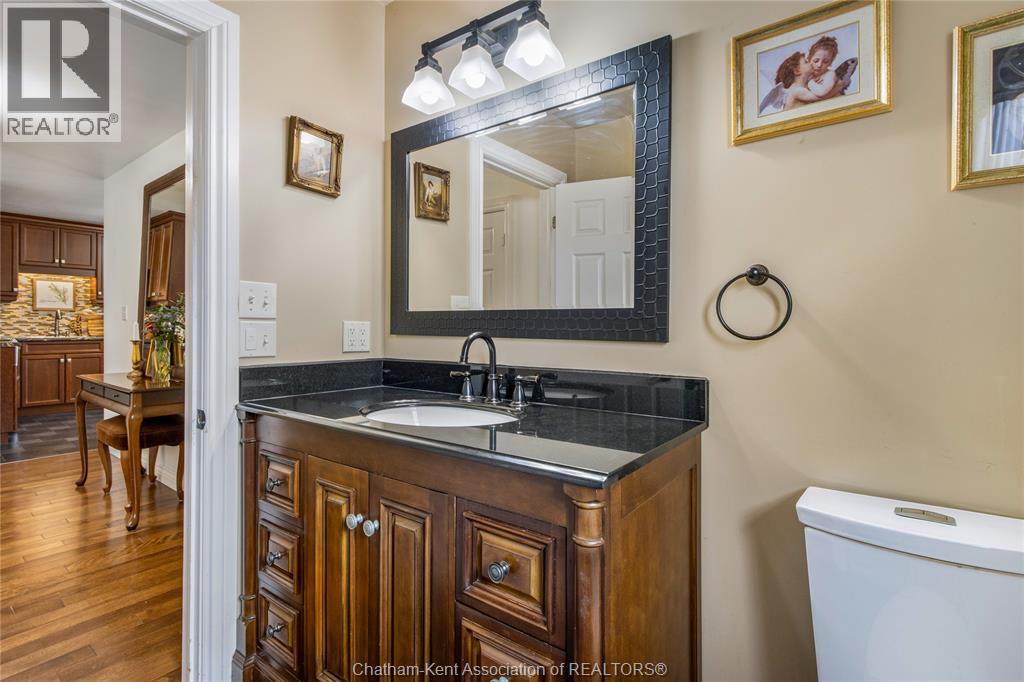
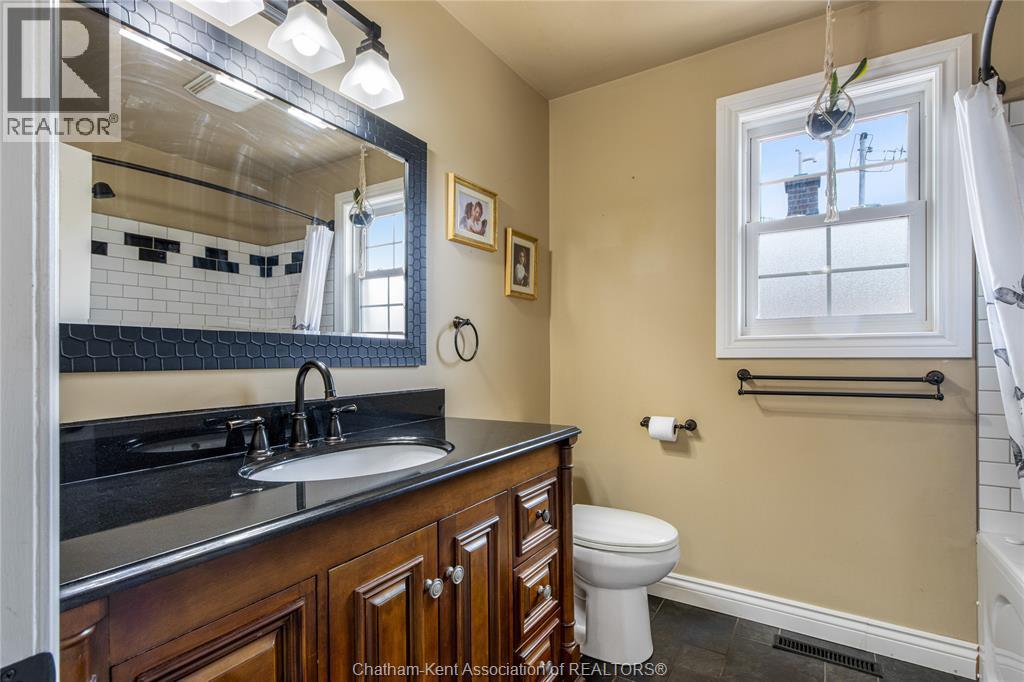
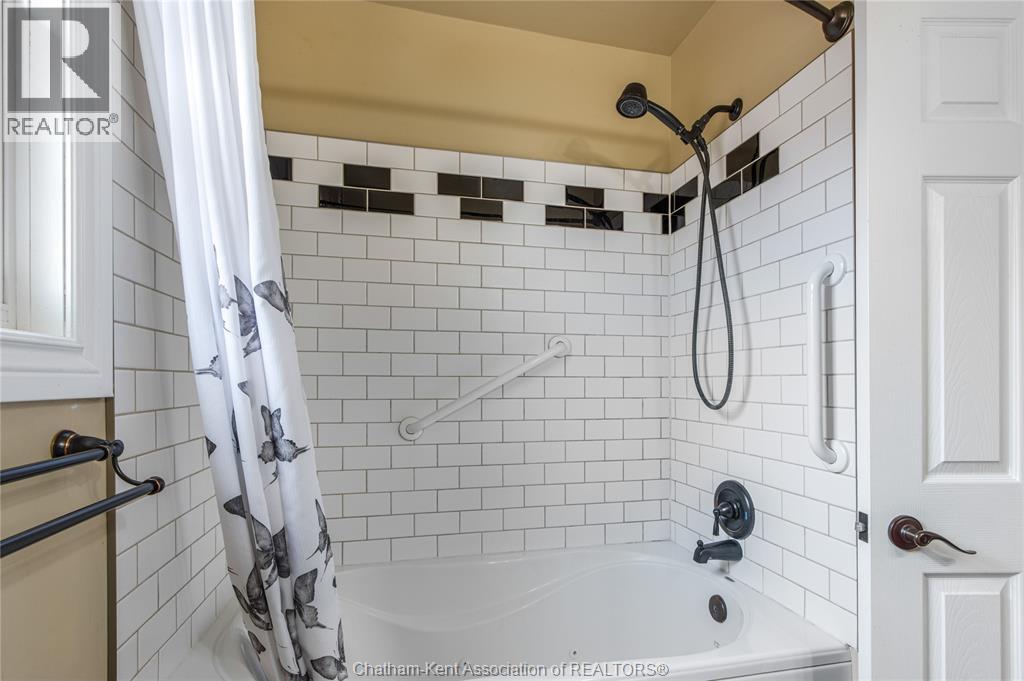
4pc Bathroom |
7 ft ,1 in |
6 ft ,11 in |
7 ft ,1 in x 6 ft ,11 in |
|
Main Level |
Bedroom |
10 ft ,1 in |
10 ft ,6 in |
10 ft ,1 in x 10 ft ,6 in |
|
Main Level |
Primary Bedroom |
9 ft ,9 in |
11 ft ,7 in |
9 ft ,9 in x 11 ft ,7 in |
|
Main Level |
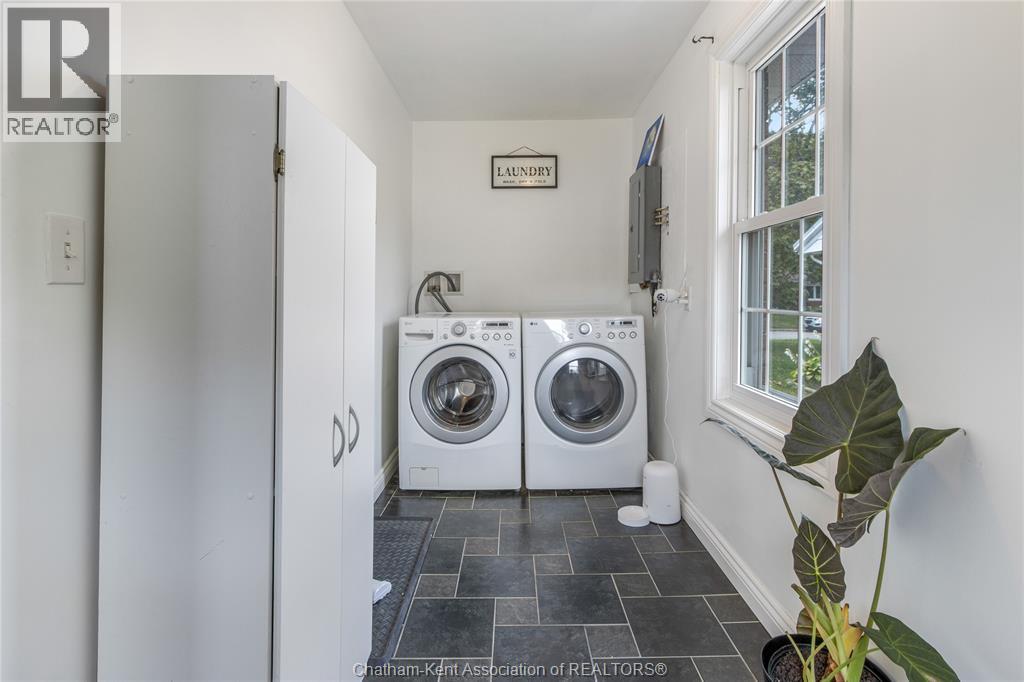
Mud Room |
14 ft |
5 ft ,3 in |
14 ft x 5 ft ,3 in |
|
Main Level |
Living Room/fireplace |
14 ft ,1 in |
18 ft |
14 ft ,1 in x 18 ft |
|
Main Level |
Dining Nook |
10 ft ,1 in |
8 ft ,1 in |
10 ft ,1 in x 8 ft ,1 in |
|
Main Level |
Kitchen |
14 ft |
10 ft ,1 in |
14 ft x 10 ft ,1 in |