2 Bedroom
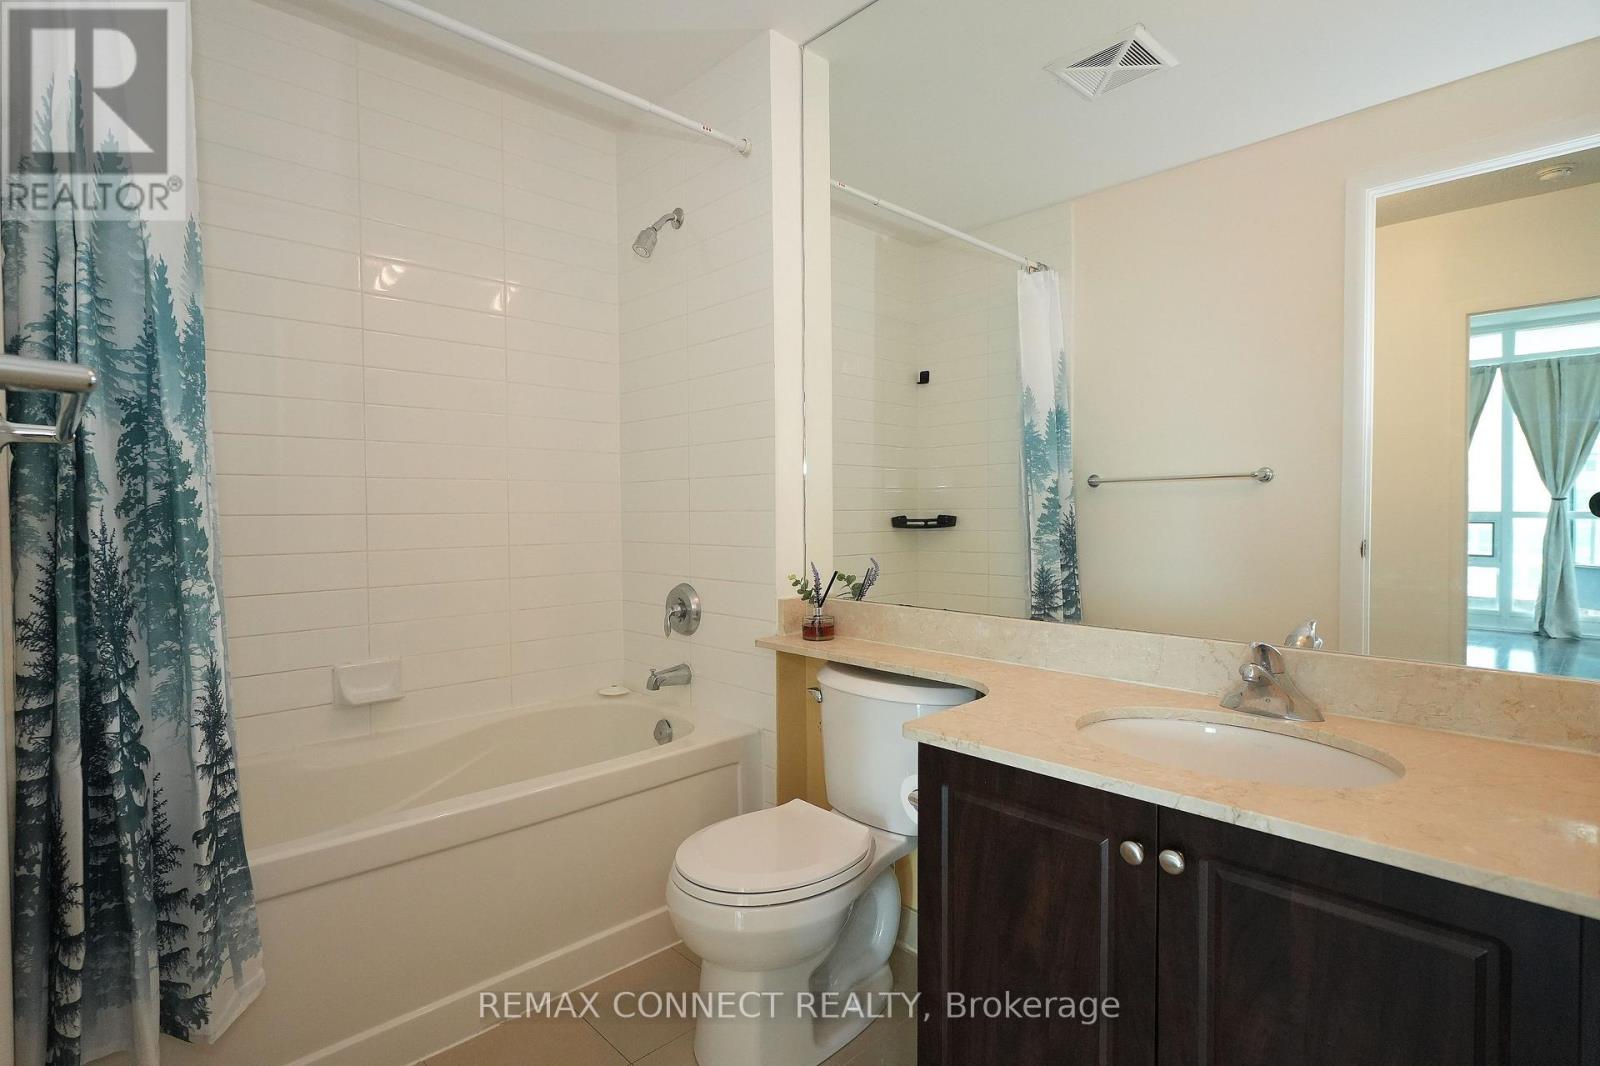
1 Bathroom
600 - 699 ft2
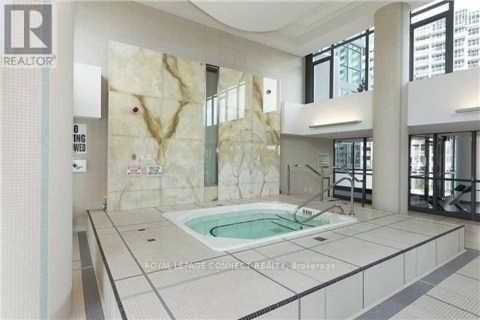
Indoor Pool
Central Air Conditioning
Forced Air
$2,700 Monthly
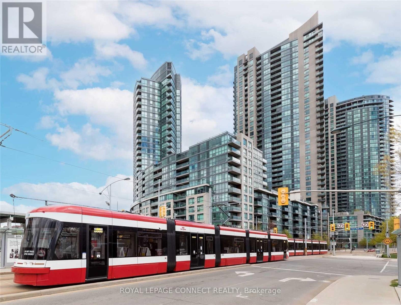
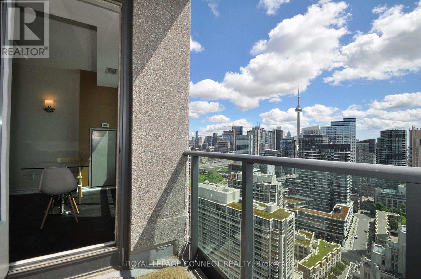
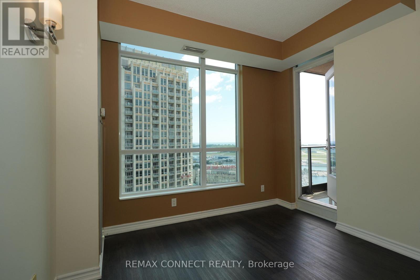
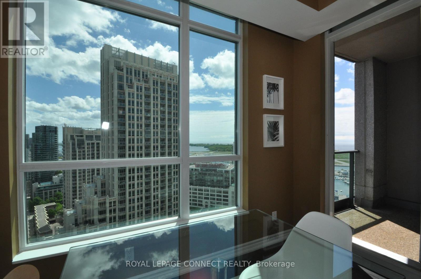
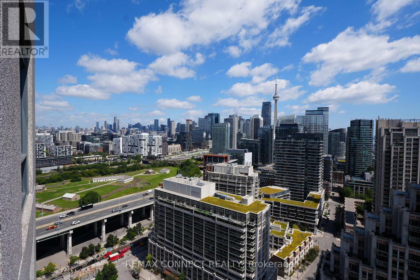
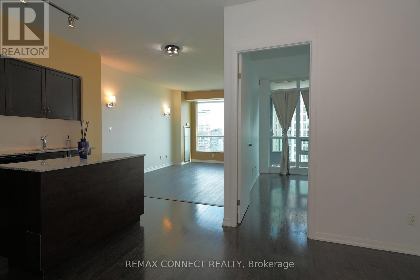
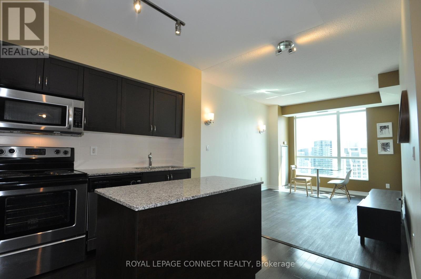
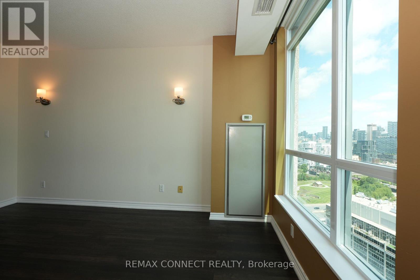
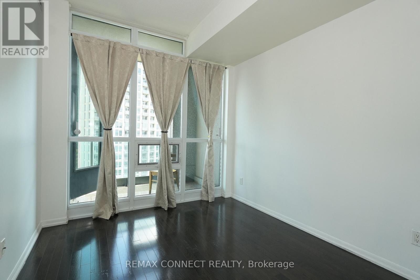
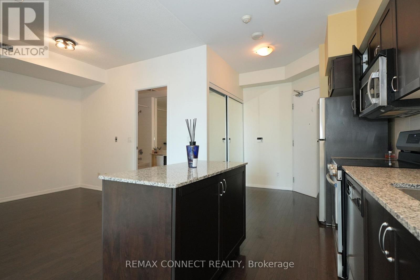
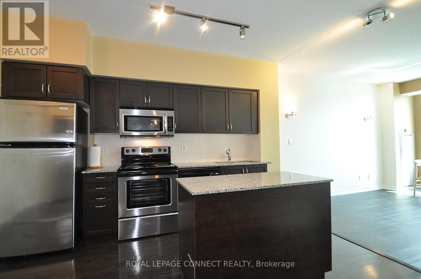
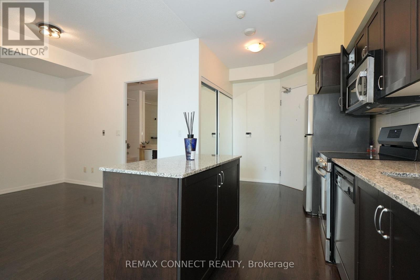
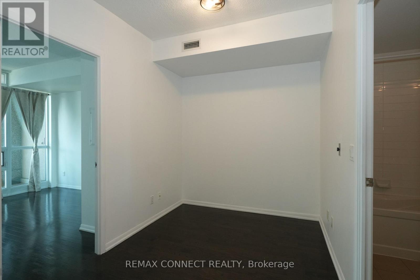
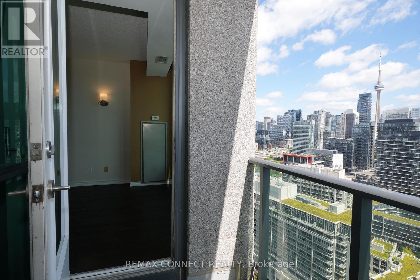
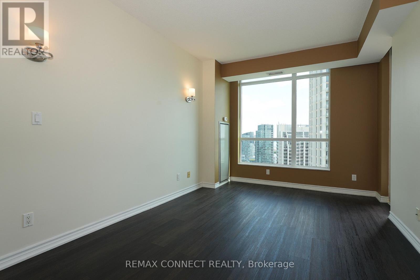
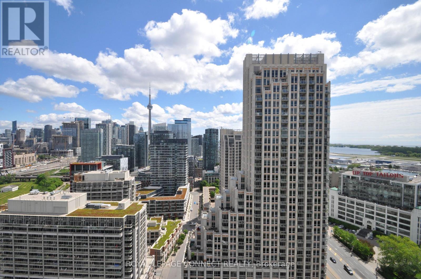
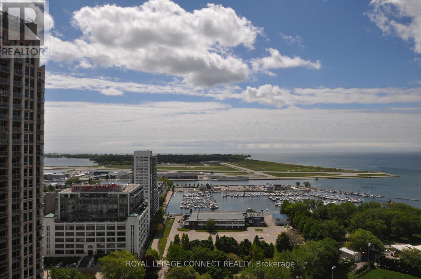
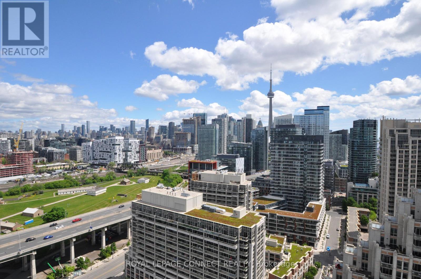
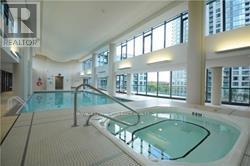
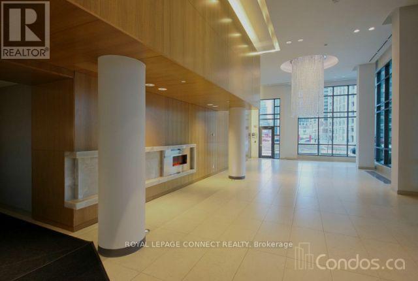
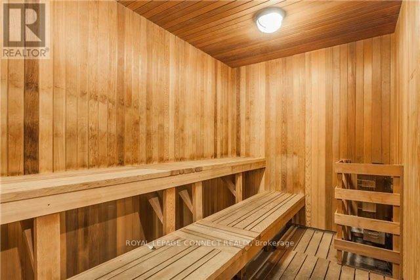
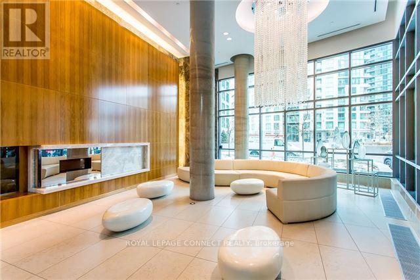
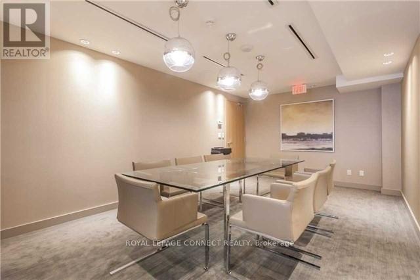
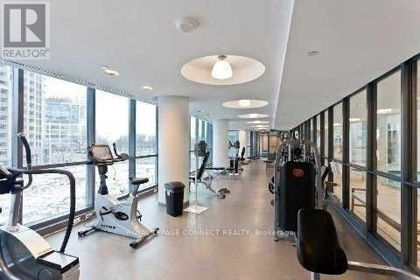
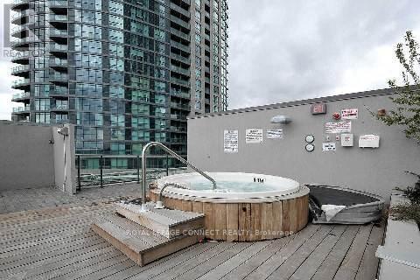
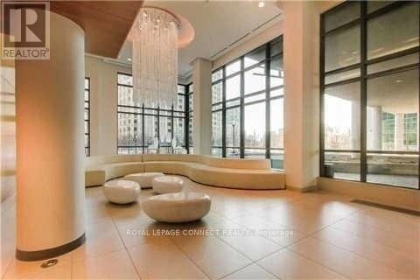
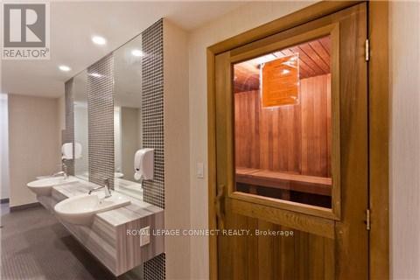
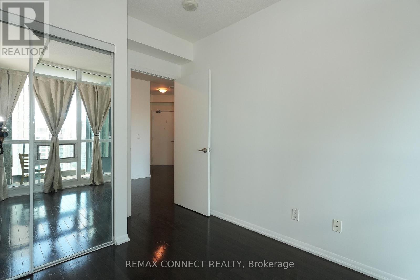
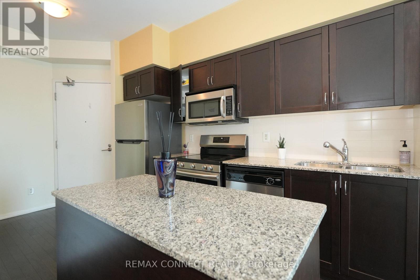
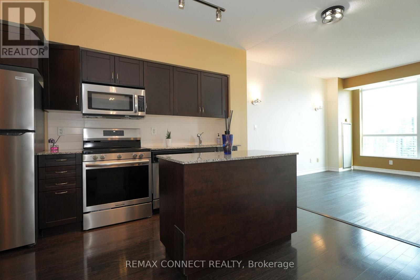
Freshly painted 1+ Den Unit On The Higher Floor. 623 Sft.+ Balcony. 1 Parking & Locker. 9 Ft Ceiling. 180 Degree N/E/S Unobstructed Lake & City Skyline View. Granite Counter, S/S Appliances, Ceramic Backsplash, Hardwood Flooring Throughout, Locker Included. Walk To Park & Waterfront Trail, TTC At Door, Street Car To Union. Minutes To The City's Finest Restaurants & Entertainment, Lounges On King St West.: Great Facilities: 24 Hours Concierge, Indoor Pool, Sauna, Jacuzzi, Party Room, Gym, Guest Suite (id:61194)
Property Details
|
MLS® Number
|
C13711422 |
|
Property Type
|
Single Family |
|
Community Name
|
Niagara |
|
Amenities Near By
|
Public Transit, Park |
|
Community Features
|
Pets Allowed With Restrictions |
|
Features
|
Balcony |
|
Parking Space Total
|
1 |
|
Pool Type
|
Indoor Pool |
|
View Type
|
View |
Building
|
Bathroom Total
|
1 |
|
Bedrooms Above Ground
|
1 |
|
Bedrooms Below Ground
|
1 |
|
Bedrooms Total
|
2 |
|
Amenities
|
Security/concierge, Exercise Centre, Recreation Centre, Sauna, Visitor Parking, Storage - Locker |
|
Appliances
|
Range, Dishwasher, Dryer, Stove, Washer, Window Coverings, Refrigerator |
|
Basement Type
|
None |
|
Cooling Type
|
Central Air Conditioning |
|
Exterior Finish
|
Concrete |
|
Flooring Type
|
Laminate, Hardwood |
|
Heating Fuel
|
Natural Gas |
|
Heating Type
|
Forced Air |
|
Size Interior
|
600 - 699 Ft2 |
|
Type
|
Apartment |
Parking
Land
|
Acreage
|
No |
|
Land Amenities
|
Public Transit, Park |
|
Surface Water
|
Lake/pond |
Rooms
| Level |
Type |
Length |
Width |
Dimensions |
|
Flat |
Living Room |
4.85 m |
3.11 m |
4.85 m x 3.11 m |
|
Flat |
Dining Room |
4.85 m |
3.11 m |
4.85 m x 3.11 m |
|
Flat |
Kitchen |
3.5 m |
1.95 m |
3.5 m x 1.95 m |
|
Flat |
Primary Bedroom |
3.05 m |
2.74 m |
3.05 m x 2.74 m |
|
Flat |
Den |
2.83 m |
2.35 m |
2.83 m x 2.35 m |