4 Bedroom
4 Bathroom
2,500 - 3,000 ft2
Fireplace
Central Air Conditioning
Forced Air
$923,000
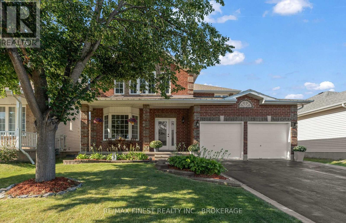
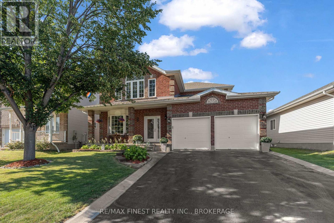
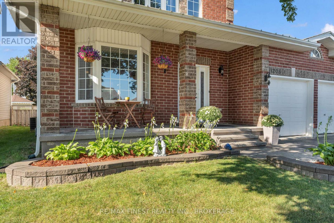
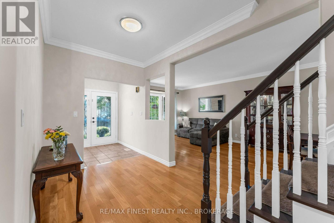
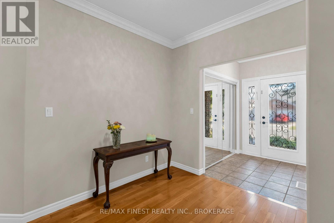
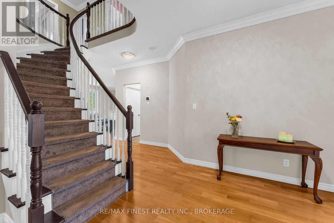
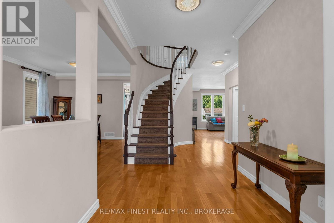
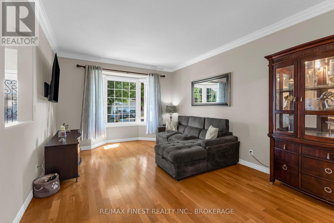
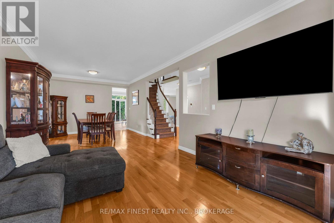
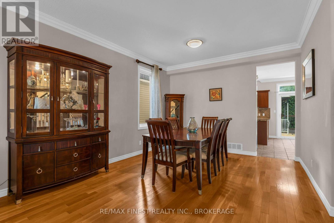
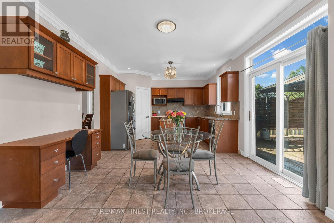
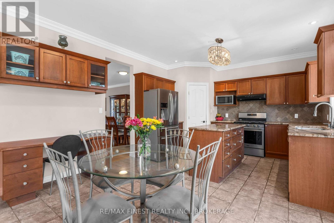
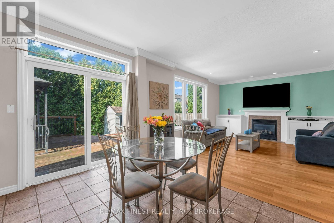
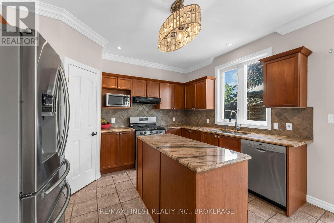
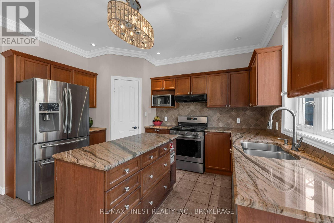
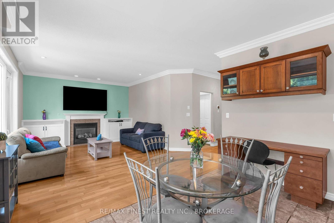
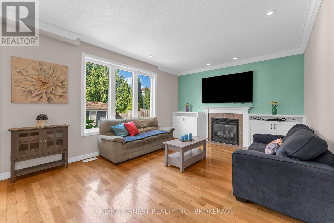
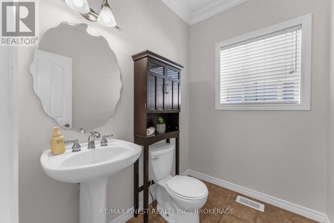
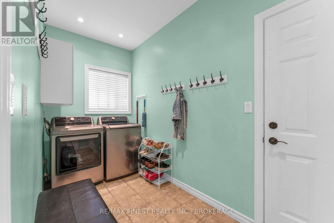
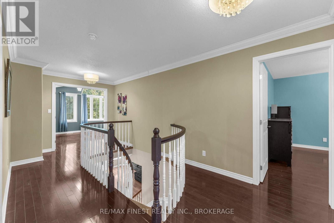
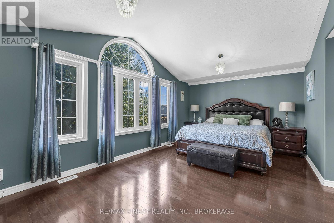
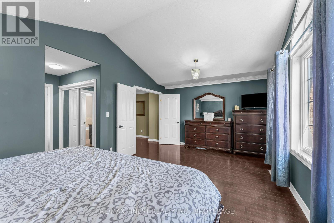
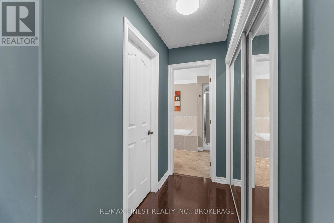
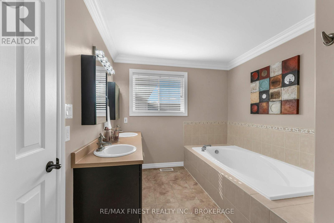
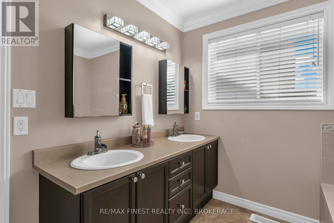
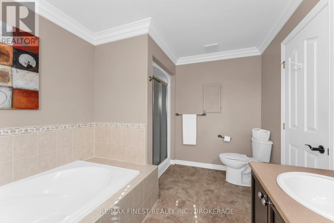
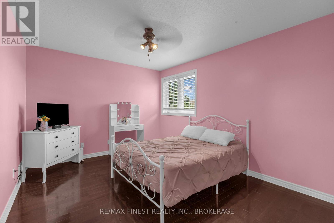
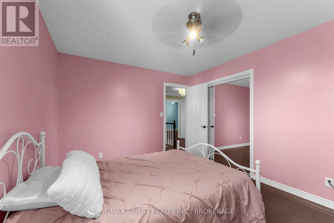
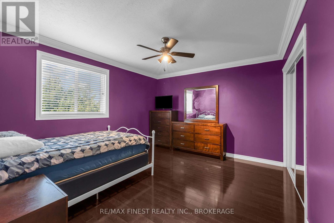
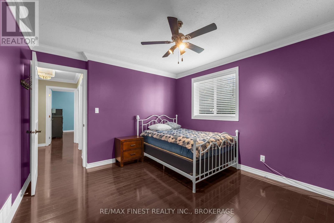
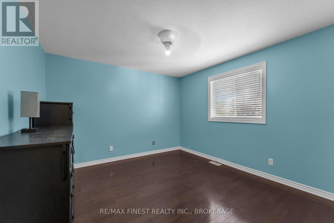
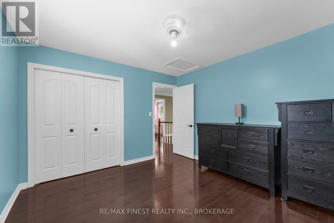
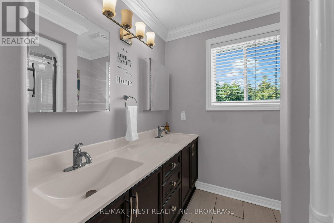
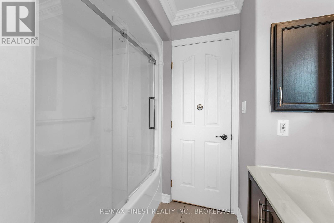
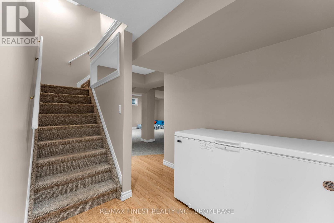
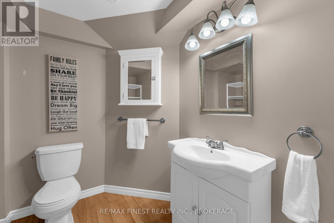
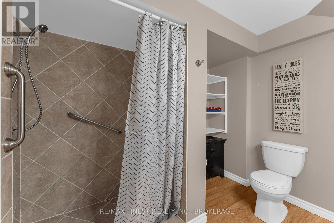
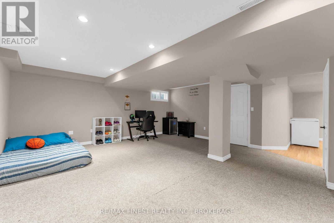
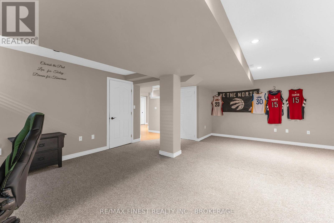
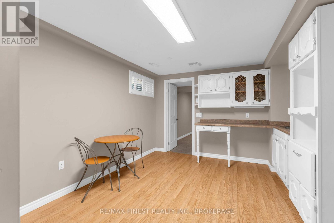
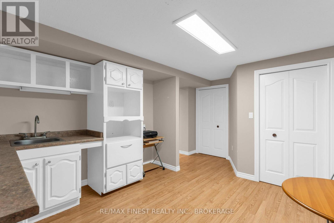
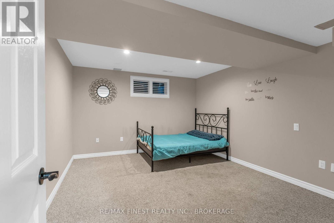
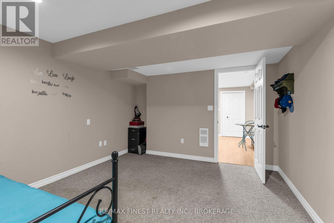
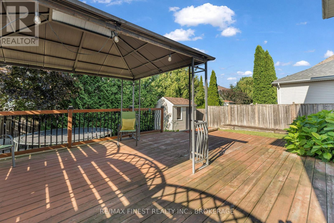
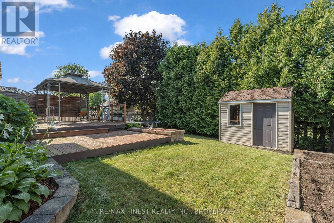
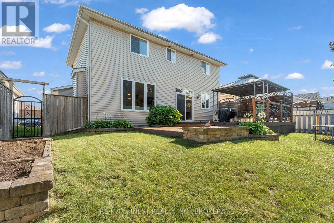
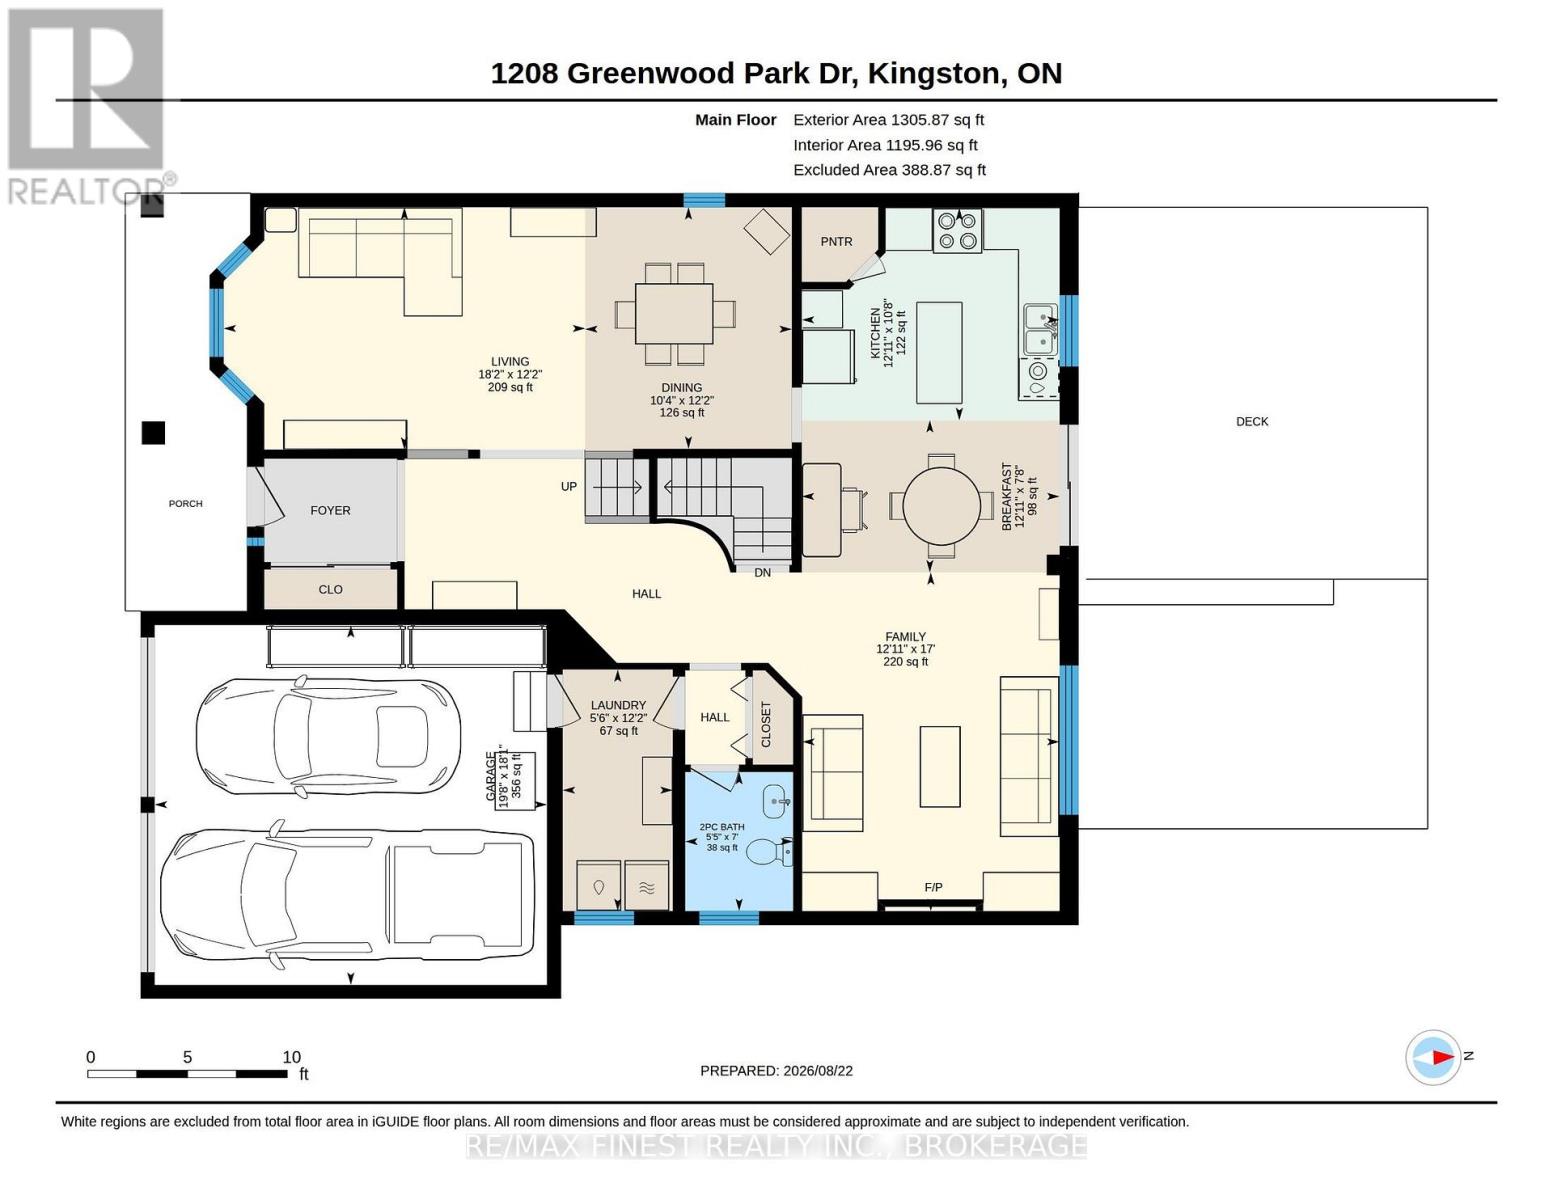
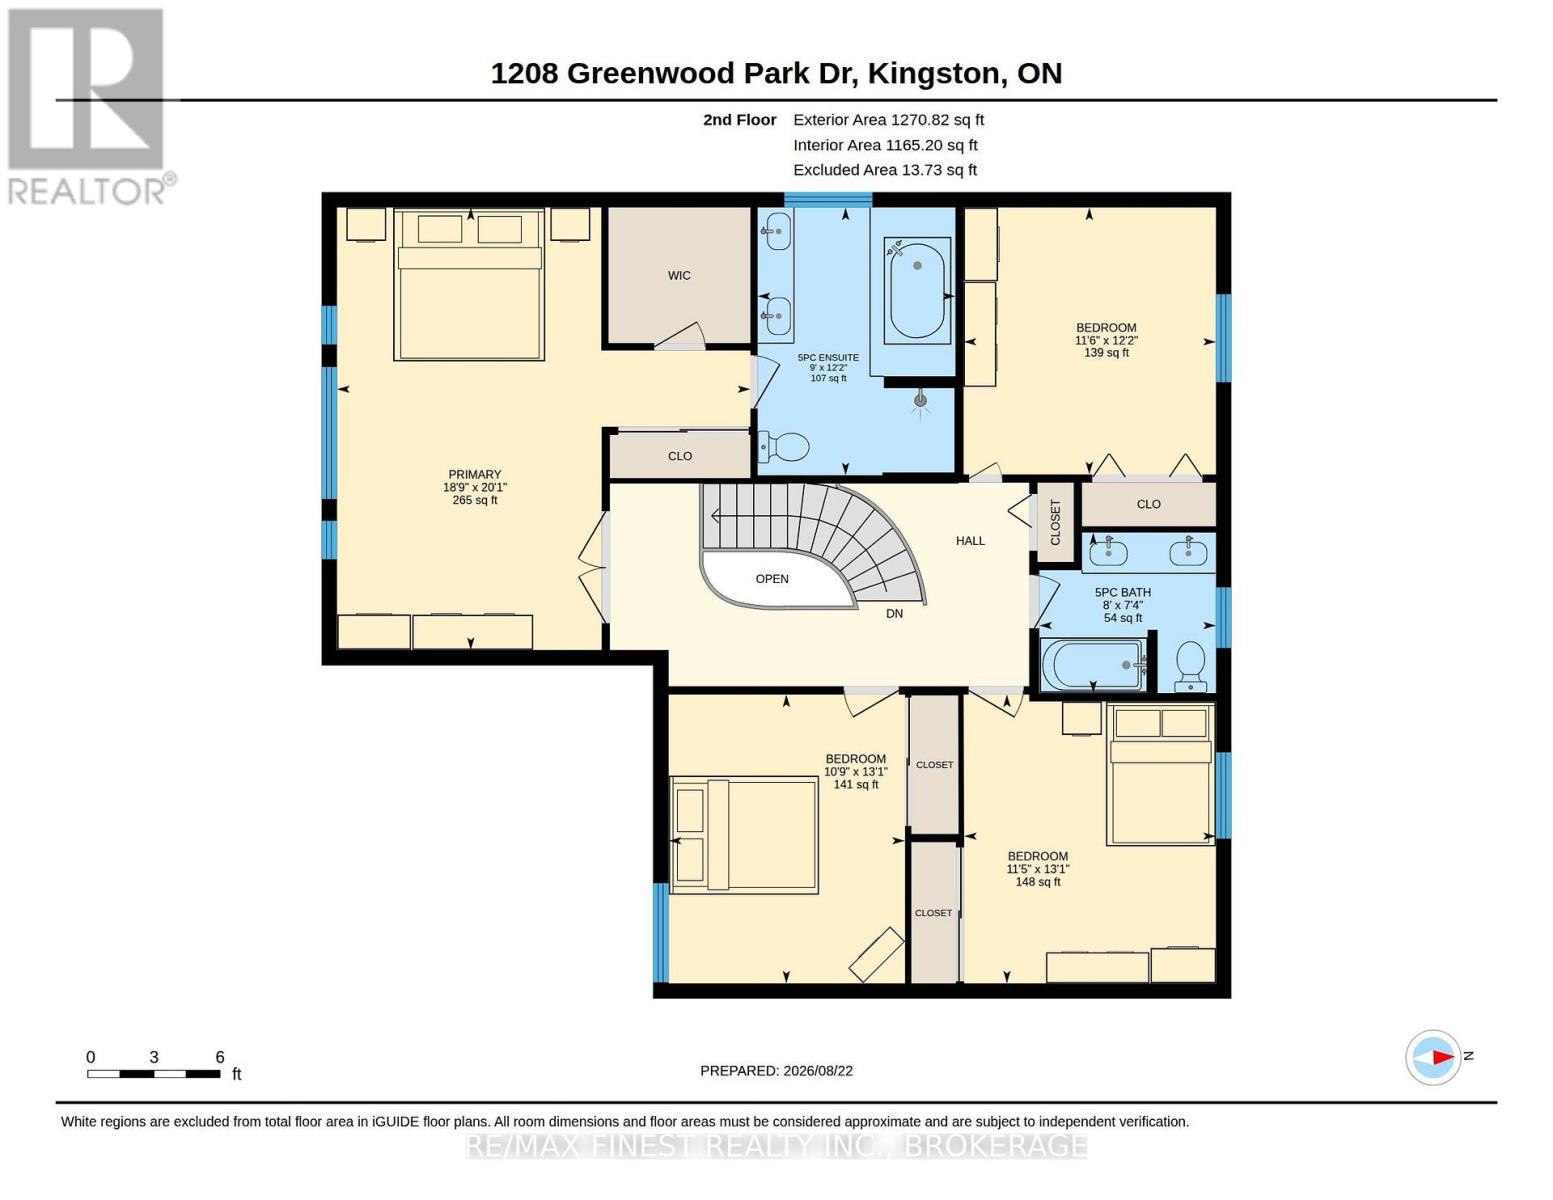
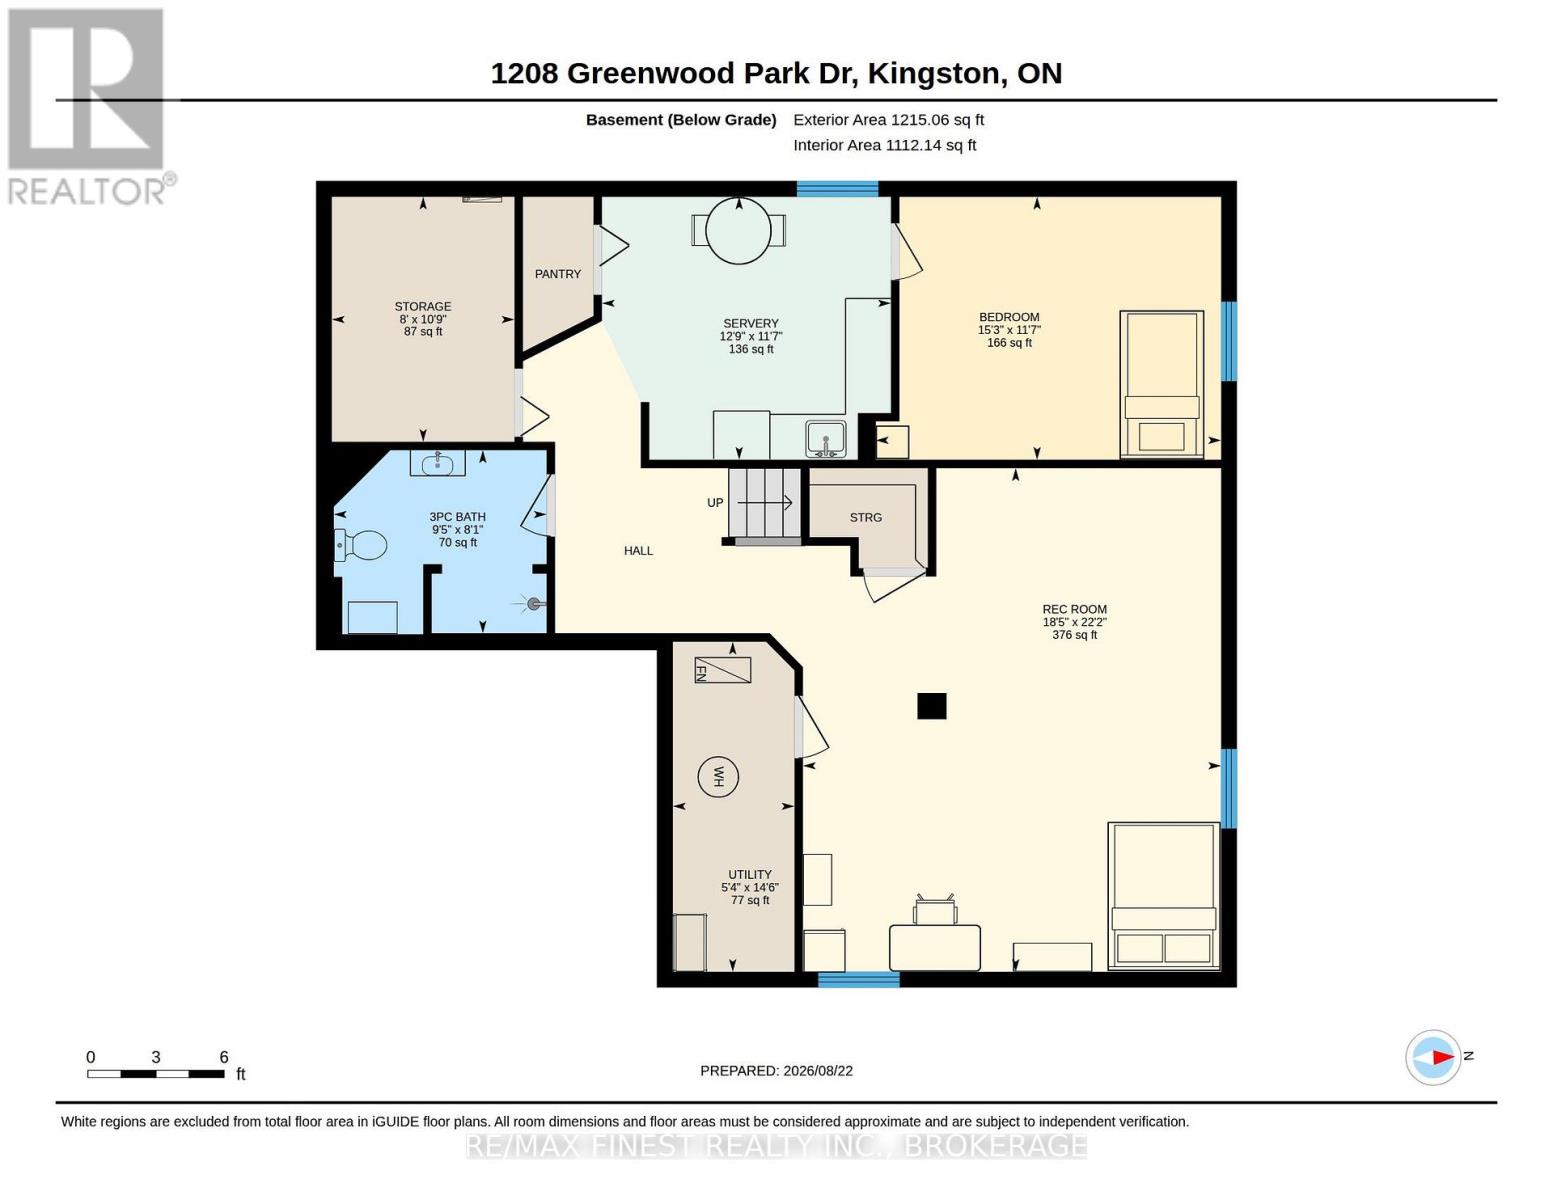
This spacious home offers a functional layout with plenty of room for the whole family in a desirable East-End location. Featuring 4 generous bedrooms plus a den, the home includes formal living and dining spaces, a comfortable living room with cozy fireplace, main-floor laundry/mudroom and a convenient powder room. Hardwood flooring runs throughout the main and upper levels, complemented by crown moulding throughout much of the home and a curved wood staircase. The kitchen features granite countertops and plenty of space for everyday family living. Upstairs, the oversized primary bedroom features large windows, a vaulted ceiling and a 5-piece ensuite with soaker tub. Three additional well-sized bedrooms and a 4-piece main bath complete the upper level. The finished lower level provides additional living space with a rec room, den, bathroom with walk-in shower, generous storage and potential for a kitchenette, offering flexibility for guests, teens or extended family. Outside, garden landscaping, exterior lighting, a large deck, and storage shed provide plenty of space to enjoy the yard. Complete with a double-car garage and great curb appeal, this well-cared-for home is conveniently located within easy walking distance of Sir John A. Macdonald Public School and St. Martha Catholic School, with easy access to the many amenities of Kingston's East End. (id:61194)
Property Details
|
MLS® Number
|
X13711494 |
|
Property Type
|
Single Family |
|
Community Name
|
13 - Kingston East (Incl Barret Crt) |
|
Amenities Near By
|
Hospital, Marina, Park, Public Transit, Schools |
|
Parking Space Total
|
6 |
|
Structure
|
Deck, Porch, Shed |
Building
|
Bathroom Total
|
4 |
|
Bedrooms Above Ground
|
4 |
|
Bedrooms Total
|
4 |
|
Age
|
16 To 30 Years |
|
Amenities
|
Fireplace(s) |
|
Appliances
|
Water Heater, Dishwasher, Dryer, Stove, Washer, Refrigerator |
|
Basement Development
|
Finished |
|
Basement Type
|
N/a (finished) |
|
Construction Style Attachment
|
Detached |
|
Cooling Type
|
Central Air Conditioning |
|
Exterior Finish
|
Brick, Vinyl Siding |
|
Fireplace Present
|
Yes |
|
Fireplace Total
|
1 |
|
Foundation Type
|
Poured Concrete |
|
Half Bath Total
|
1 |
|
Heating Fuel
|
Natural Gas |
|
Heating Type
|
Forced Air |
|
Stories Total
|
2 |
|
Size Interior
|
2,500 - 3,000 Ft2 |
|
Type
|
House |
|
Utility Water
|
Municipal Water |
Parking
Land
|
Acreage
|
No |
|
Fence Type
|
Fenced Yard |
|
Land Amenities
|
Hospital, Marina, Park, Public Transit, Schools |
|
Sewer
|
Sanitary Sewer |
|
Size Depth
|
104 Ft ,2 In |
|
Size Frontage
|
50 Ft |
|
Size Irregular
|
50 X 104.2 Ft |
|
Size Total Text
|
50 X 104.2 Ft|under 1/2 Acre |
|
Zoning Description
|
R5-4 |
Rooms
| Level |
Type |
Length |
Width |
Dimensions |
|
Lower Level |
Bathroom |
2.46 m |
2.86 m |
2.46 m x 2.86 m |
|
Lower Level |
Den |
3.53 m |
4.64 m |
3.53 m x 4.64 m |
|
Lower Level |
Recreational, Games Room |
6.76 m |
5.61 m |
6.76 m x 5.61 m |
|
Lower Level |
Utility Room |
3.29 m |
2.45 m |
3.29 m x 2.45 m |
|
Main Level |
Kitchen |
3.25 m |
3.94 m |
3.25 m x 3.94 m |
|
Main Level |
Family Room |
5.18 m |
3.94 m |
5.18 m x 3.94 m |
|
Main Level |
Dining Room |
3.7 m |
3.16 m |
3.7 m x 3.16 m |
|
Main Level |
Bathroom |
2.13 m |
1.65 m |
2.13 m x 1.65 m |
|
Main Level |
Eating Area |
2.33 m |
3.94 m |
2.33 m x 3.94 m |
|
Main Level |
Laundry Room |
3.7 m |
1.68 m |
3.7 m x 1.68 m |
|
Main Level |
Living Room |
3.71 m |
5.53 m |
3.71 m x 5.53 m |
|
Upper Level |
Bedroom 3 |
3.7 m |
3.49 m |
3.7 m x 3.49 m |
|
Upper Level |
Bedroom 3 |
4 m |
3.49 m |
4 m x 3.49 m |
|
Upper Level |
Bathroom |
2.22 m |
2.45 m |
2.22 m x 2.45 m |
|
Upper Level |
Primary Bedroom |
6.13 m |
5.72 m |
6.13 m x 5.72 m |
|
Upper Level |
Bathroom |
3.71 m |
2.74 m |
3.71 m x 2.74 m |
|
Upper Level |
Bedroom 2 |
4 m |
3.27 m |
4 m x 3.27 m |