4 Bedroom
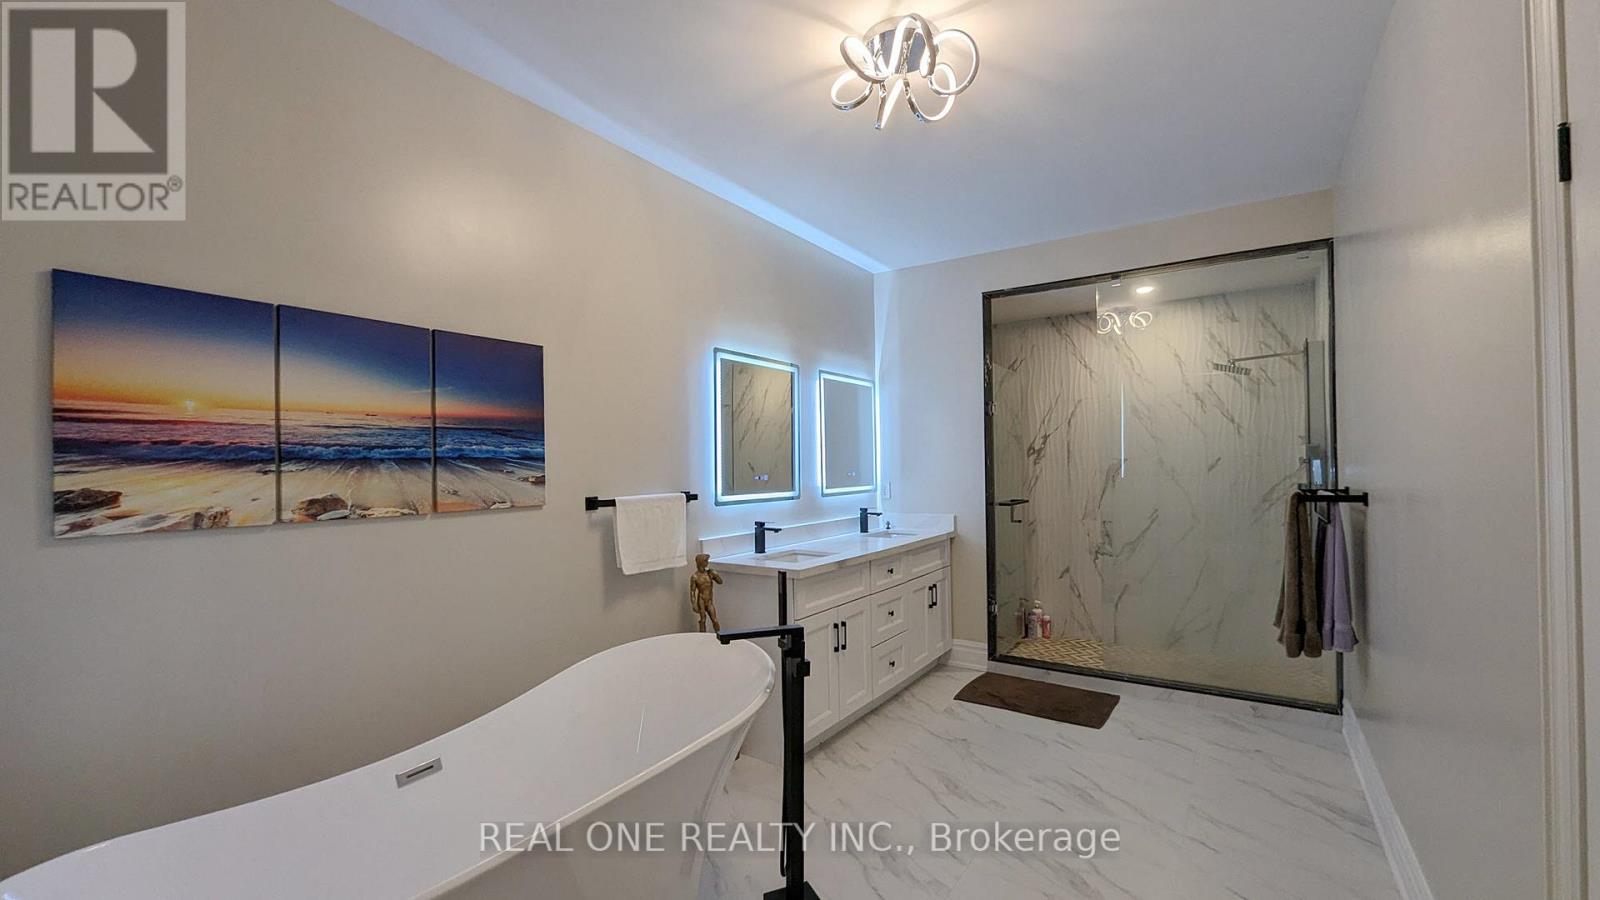
5 Bathroom
3,000 - 3,500 ft2
Fireplace
Central Air Conditioning, Air Exchanger
Forced Air
$4,900 Monthly
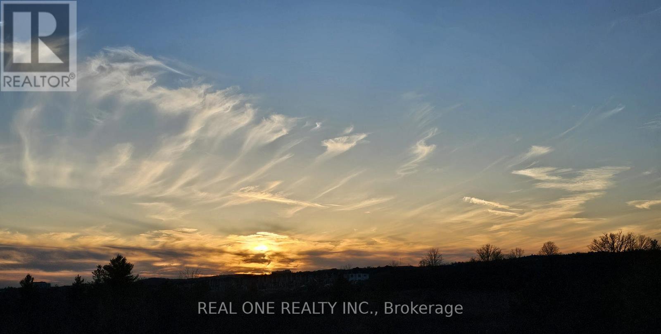
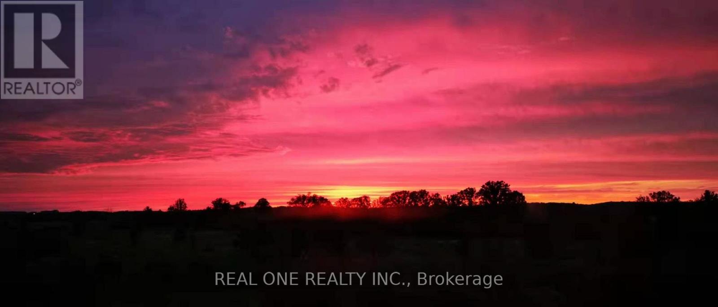
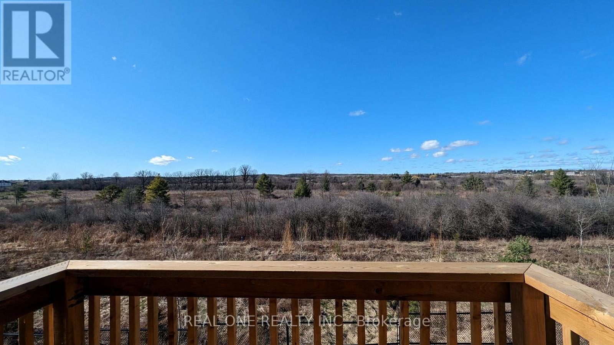
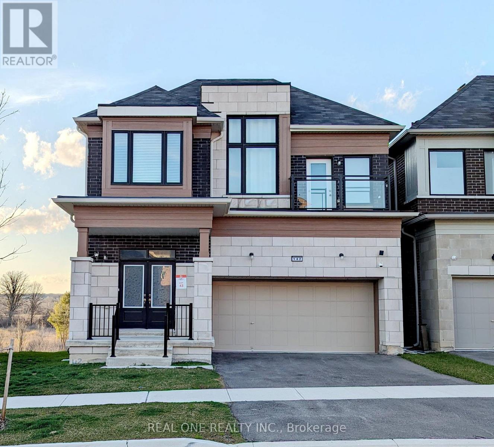
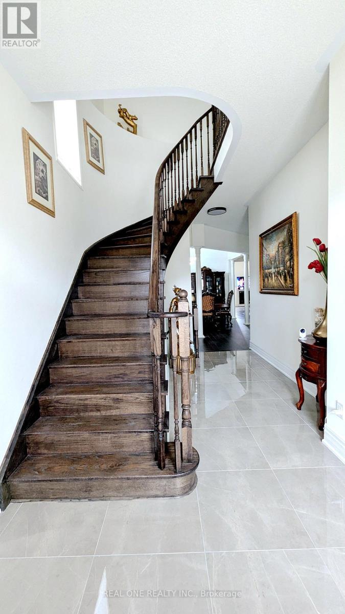
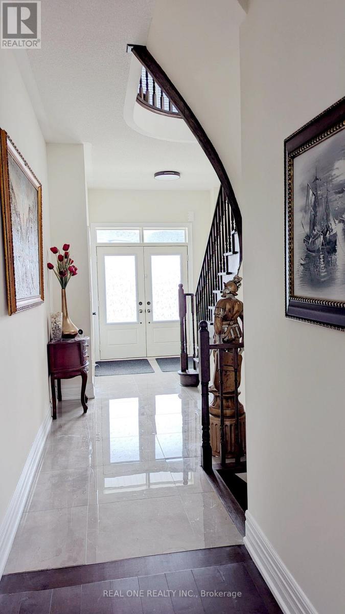
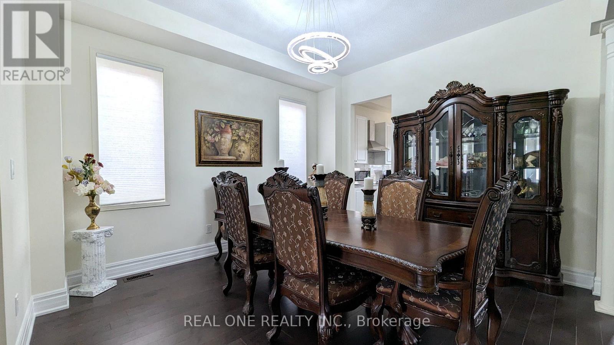
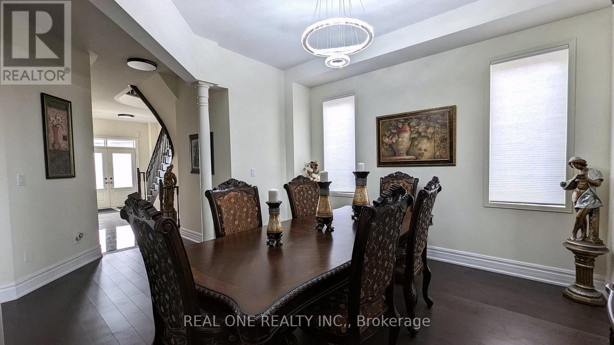
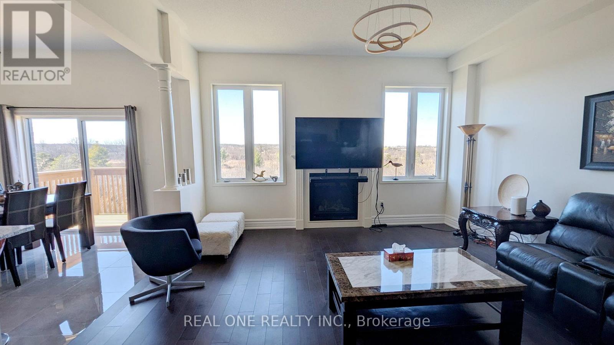
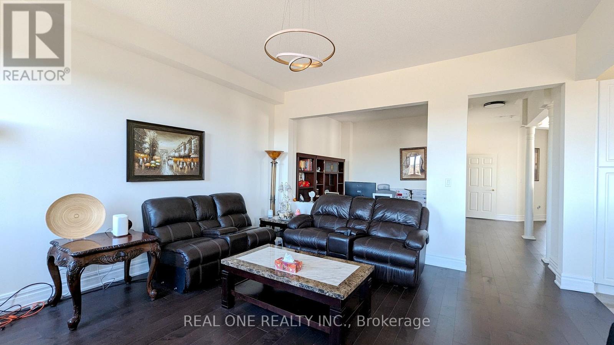
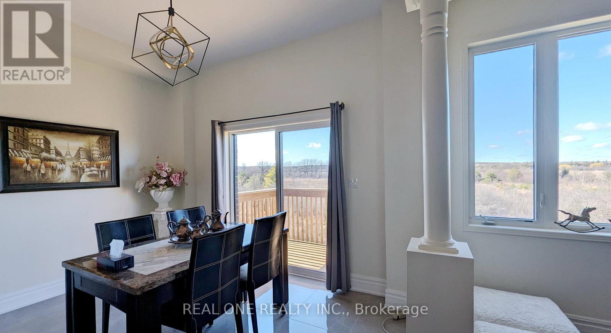
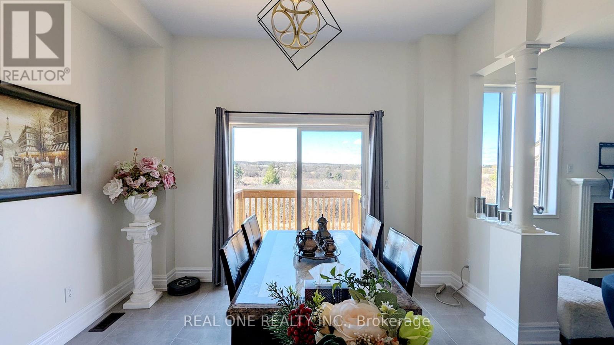
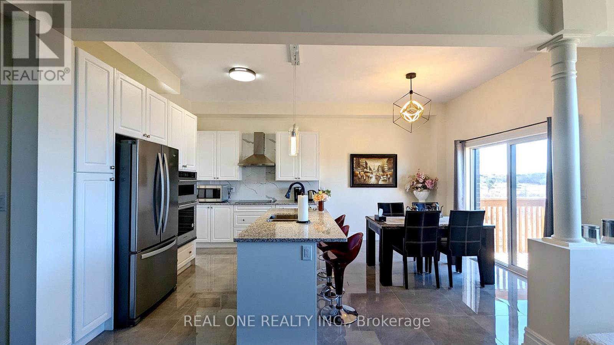
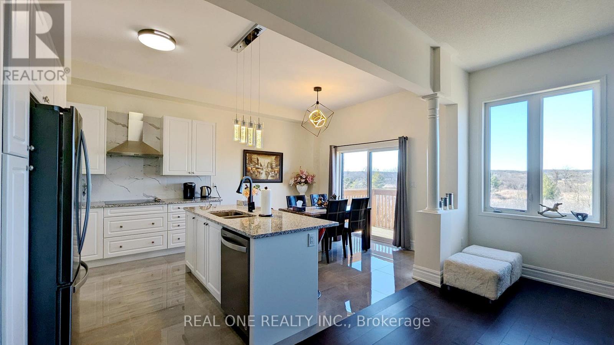
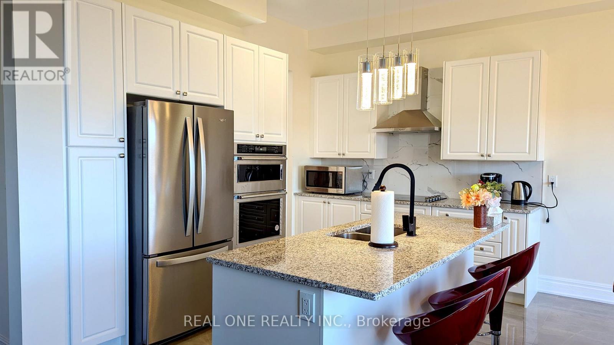
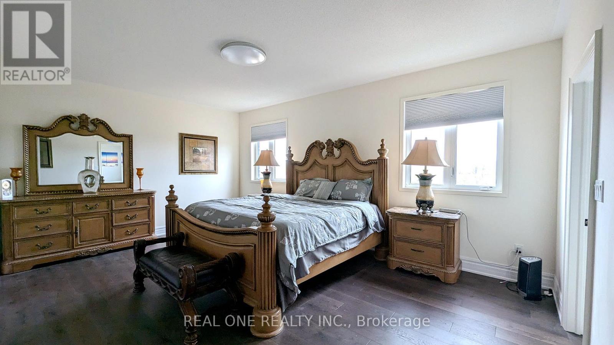
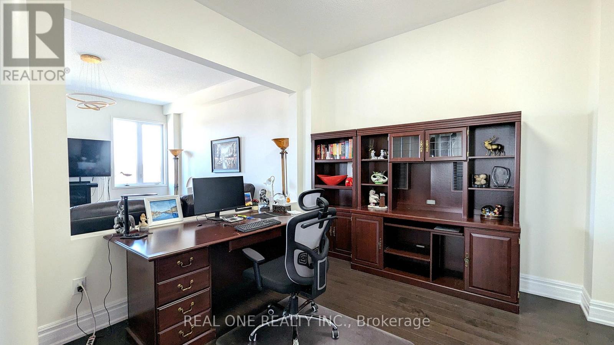
4 years new spacious 4 bedroom double car garage detached house. Beautiful forest view at the back. Over 3000SF. 10ft ceiling on main, 9ft ceiling on 2nd floor. Hardwood floor throughout. 3 ensuite bathrooms on 2nd floor. Minutes walk to beautiful Richmond Green Park, Richmond Green high school & library & community center. Close to Costco,404,home depot, restaurants, etc. (id:61194)
Property Details
|
MLS® Number
|
N13711898 |
|
Property Type
|
Single Family |
|
Community Name
|
Rural Richmond Hill |
|
Amenities Near By
|
Park, Place Of Worship, Schools |
|
Features
|
Ravine, Backs On Greenbelt, Conservation/green Belt, Carpet Free |
|
Parking Space Total
|
4 |
Building
|
Bathroom Total
|
5 |
|
Bedrooms Above Ground
|
4 |
|
Bedrooms Total
|
4 |
|
Age
|
0 To 5 Years |
|
Amenities
|
Fireplace(s) |
|
Appliances
|
Garage Door Opener Remote(s), Oven - Built-in, Range, Water Heater, Dishwasher, Dryer, Garage Door Opener, Microwave, Oven, Stove, Washer, Window Coverings, Refrigerator |
|
Basement Development
|
Finished |
|
Basement Features
|
Walk Out |
|
Basement Type
|
N/a (finished), N/a |
|
Construction Style Attachment
|
Detached |
|
Cooling Type
|
Central Air Conditioning, Air Exchanger |
|
Exterior Finish
|
Brick, Stone |
|
Fire Protection
|
Smoke Detectors |
|
Fireplace Present
|
Yes |
|
Fireplace Total
|
1 |
|
Flooring Type
|
Tile, Porcelain Tile, Hardwood |
|
Foundation Type
|
Poured Concrete |
|
Half Bath Total
|
1 |
|
Heating Fuel
|
Natural Gas |
|
Heating Type
|
Forced Air |
|
Stories Total
|
2 |
|
Size Interior
|
3,000 - 3,500 Ft2 |
|
Type
|
House |
|
Utility Water
|
Municipal Water |
Parking
Land
|
Acreage
|
No |
|
Land Amenities
|
Park, Place Of Worship, Schools |
|
Sewer
|
Sanitary Sewer |
Rooms
| Level |
Type |
Length |
Width |
Dimensions |
|
Second Level |
Bathroom |
5.47 m |
2.57 m |
5.47 m x 2.57 m |
|
Second Level |
Bathroom |
3.34 m |
2.02 m |
3.34 m x 2.02 m |
|
Second Level |
Primary Bedroom |
4.84 m |
5.77 m |
4.84 m x 5.77 m |
|
Second Level |
Bedroom 2 |
3.74 m |
3.49 m |
3.74 m x 3.49 m |
|
Second Level |
Bedroom 3 |
5.25 m |
3.67 m |
5.25 m x 3.67 m |
|
Second Level |
Bedroom 4 |
4.29 m |
3.38 m |
4.29 m x 3.38 m |
|
Second Level |
Sitting Room |
3.56 m |
3.03 m |
3.56 m x 3.03 m |
|
Ground Level |
Living Room |
4.81 m |
4.75 m |
4.81 m x 4.75 m |
|
Ground Level |
Partial Bathroom |
1.56 m |
1.46 m |
1.56 m x 1.46 m |
|
Ground Level |
Laundry Room |
3.27 m |
1.87 m |
3.27 m x 1.87 m |
|
Ground Level |
Eating Area |
3.76 m |
1.9 m |
3.76 m x 1.9 m |
|
Ground Level |
Kitchen |
3.76 m |
2.91 m |
3.76 m x 2.91 m |
|
Ground Level |
Office |
3.45 m |
3.35 m |
3.45 m x 3.35 m |
|
Ground Level |
Dining Room |
4.86 m |
3.96 m |
4.86 m x 3.96 m |