3 Bedroom
3 Bathroom
1,500 - 2,000 ft2
Central Air Conditioning
Forced Air
$3,100 Monthly
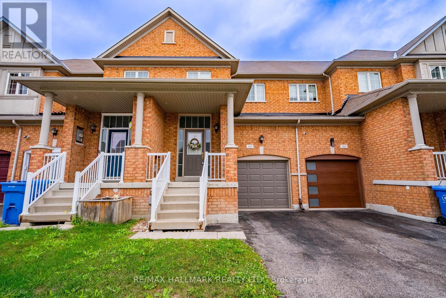
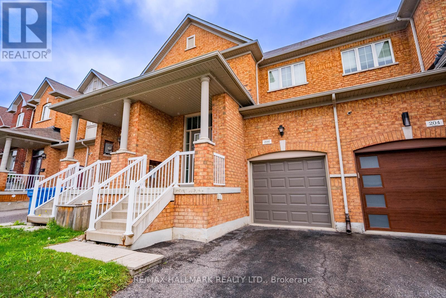
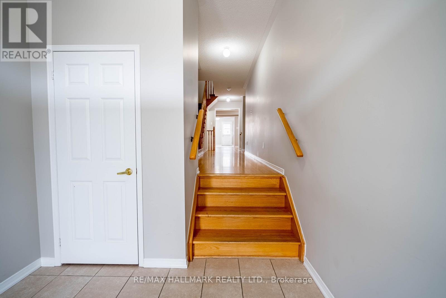
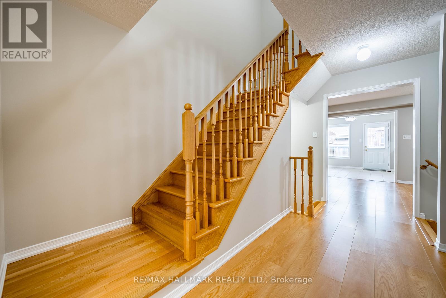
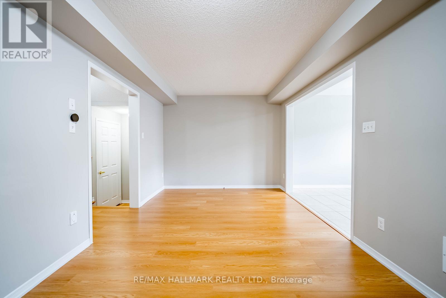
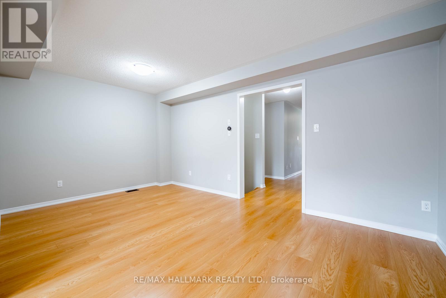
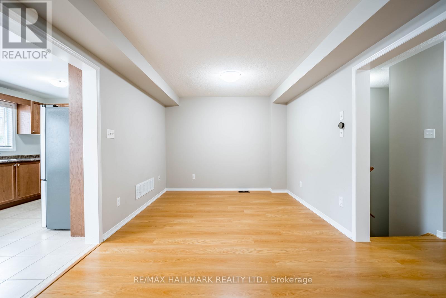
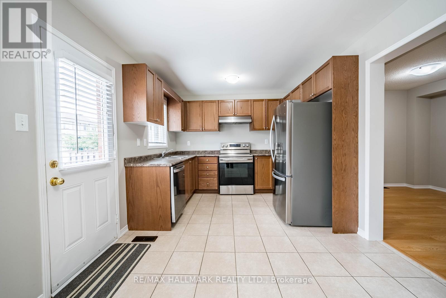
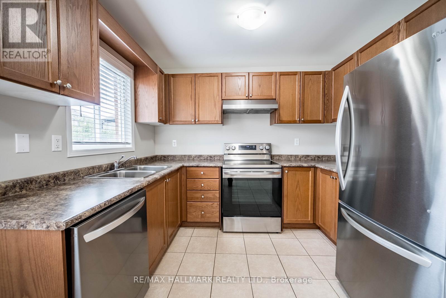
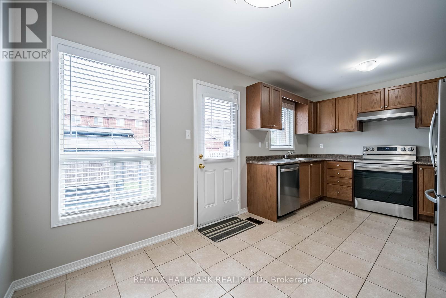
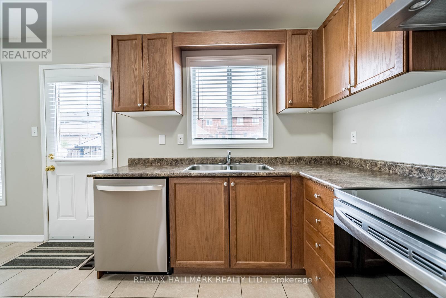
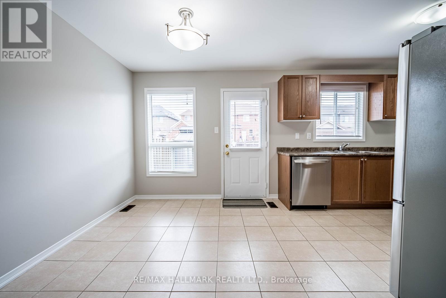
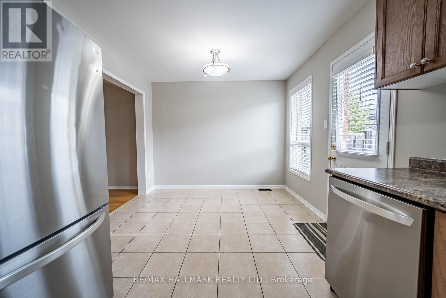
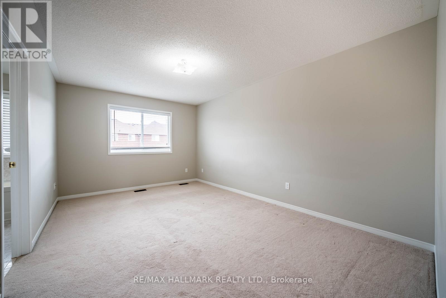
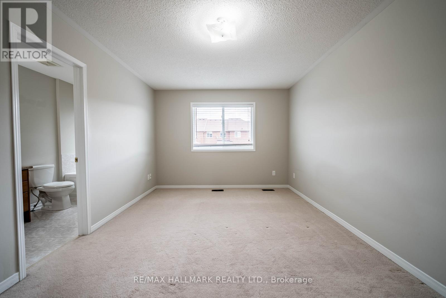
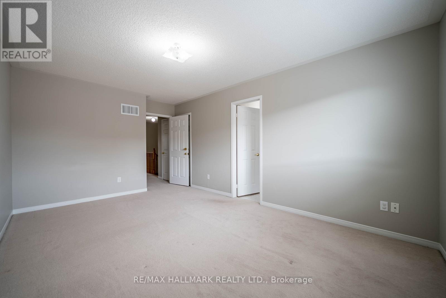
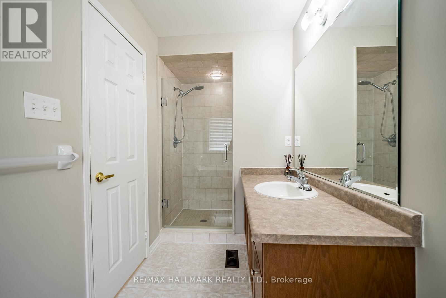
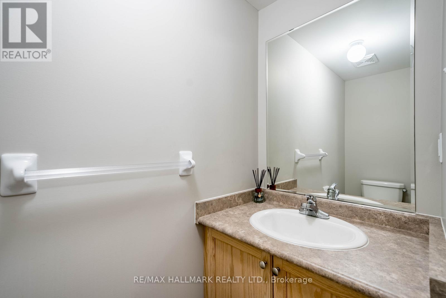
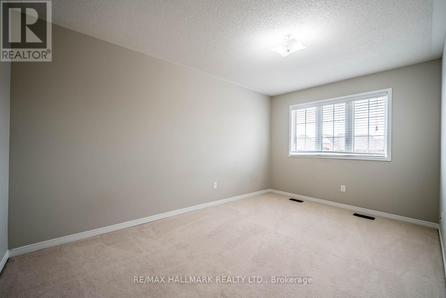
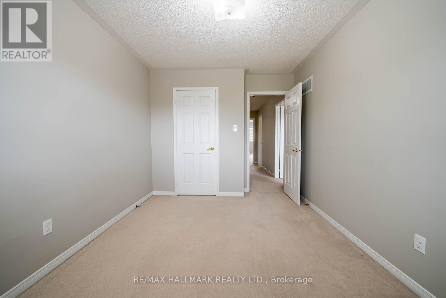
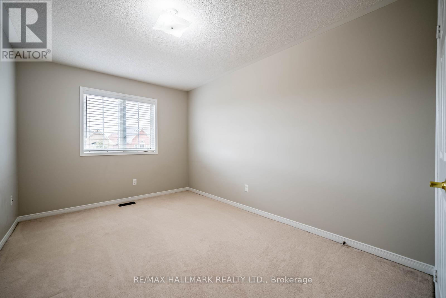
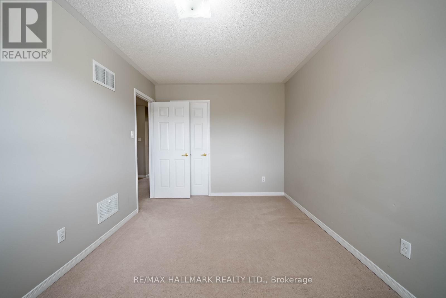
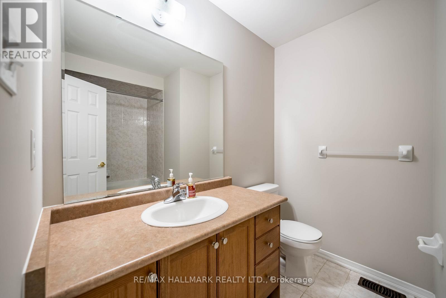
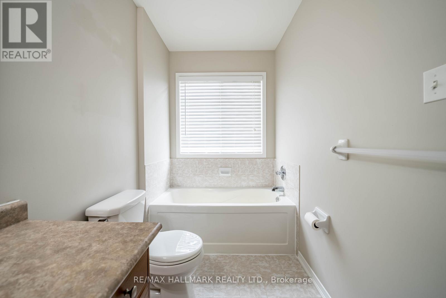
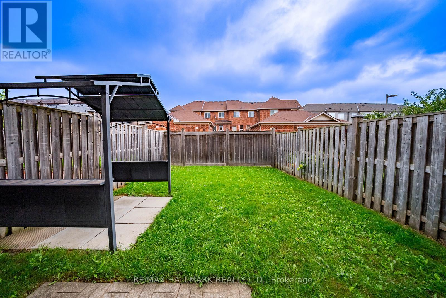
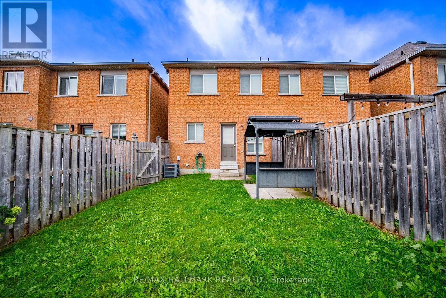
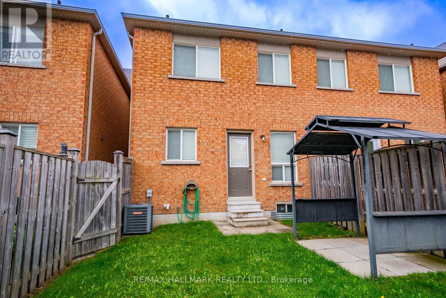
Welcome to 206 Lageer Drive! This well-maintained 3-bedroom, 3-bathroom townhome offers a functional and spacious layout, making it the perfect place to call home. The bright and inviting main floor provides plenty of space for everyday living and entertaining, while the upper level features three generously sized bedrooms. Enjoy a great-sized backyard, perfect for relaxing or entertaining during the warmer months. The unfinished basement offers plenty of additional storage space. Ideally suited for families, couples or professionals looking for a clean, comfortable and well-cared-for home in a great community. Move in and enjoy! (id:61194)
Property Details
|
MLS® Number
|
N13712290 |
|
Property Type
|
Single Family |
|
Community Name
|
Stouffville |
|
Amenities Near By
|
Park, Place Of Worship, Public Transit, Schools |
|
Equipment Type
|
Water Heater |
|
Parking Space Total
|
2 |
|
Rental Equipment Type
|
Water Heater |
Building
|
Bathroom Total
|
3 |
|
Bedrooms Above Ground
|
3 |
|
Bedrooms Total
|
3 |
|
Appliances
|
Dishwasher, Dryer, Stove, Washer, Window Coverings, Refrigerator |
|
Basement Type
|
Full |
|
Construction Style Attachment
|
Attached |
|
Cooling Type
|
Central Air Conditioning |
|
Exterior Finish
|
Brick |
|
Flooring Type
|
Laminate |
|
Foundation Type
|
Concrete |
|
Half Bath Total
|
1 |
|
Heating Fuel
|
Natural Gas |
|
Heating Type
|
Forced Air |
|
Stories Total
|
2 |
|
Size Interior
|
1,500 - 2,000 Ft2 |
|
Type
|
Row / Townhouse |
|
Utility Water
|
Municipal Water |
Parking
Land
|
Acreage
|
No |
|
Fence Type
|
Fenced Yard |
|
Land Amenities
|
Park, Place Of Worship, Public Transit, Schools |
|
Sewer
|
Sanitary Sewer |
Rooms
| Level |
Type |
Length |
Width |
Dimensions |
|
Second Level |
Primary Bedroom |
4.87 m |
3.04 m |
4.87 m x 3.04 m |
|
Second Level |
Bedroom 2 |
4.49 m |
2.84 m |
4.49 m x 2.84 m |
|
Second Level |
Bedroom 3 |
3.96 m |
2.84 m |
3.96 m x 2.84 m |
|
Main Level |
Living Room |
5.1 m |
3.04 m |
5.1 m x 3.04 m |
|
Main Level |
Dining Room |
5.1 m |
3.04 m |
5.1 m x 3.04 m |
|
Main Level |
Eating Area |
3.04 m |
2.74 m |
3.04 m x 2.74 m |
|
Main Level |
Kitchen |
2.04 m |
2.36 m |
2.04 m x 2.36 m |