4 Bedroom
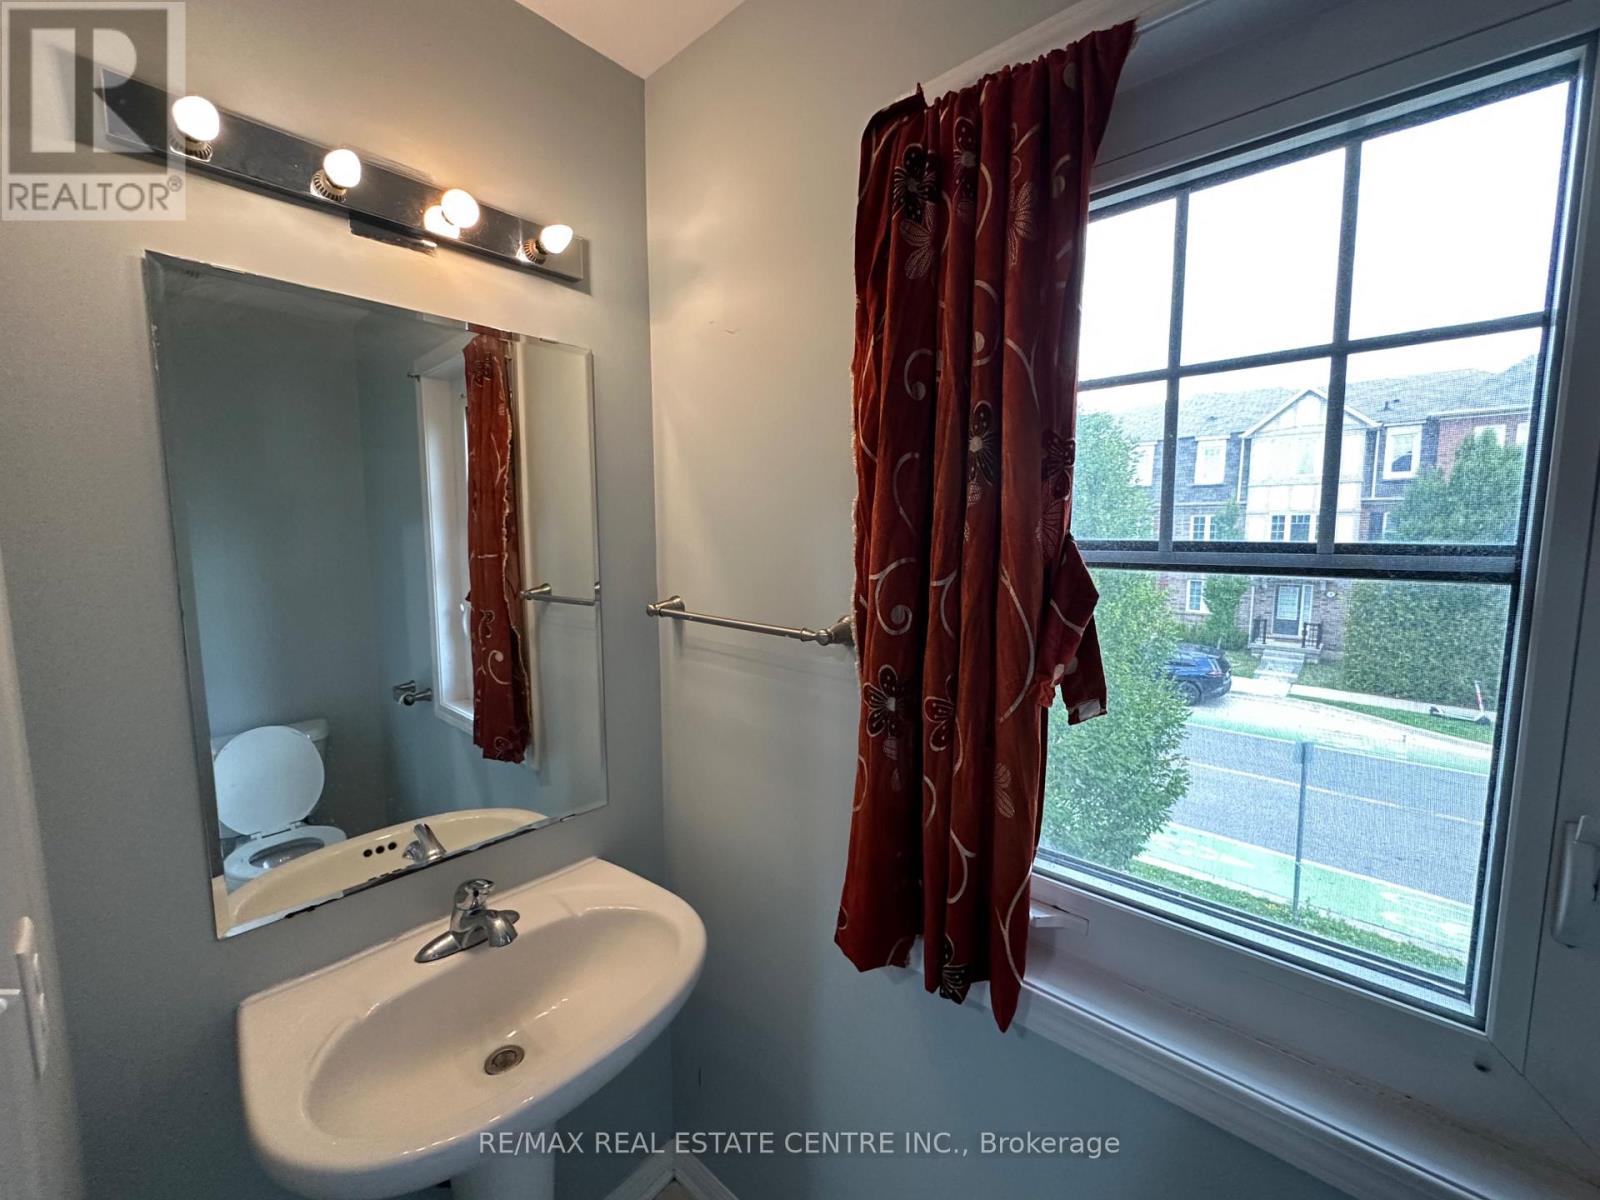
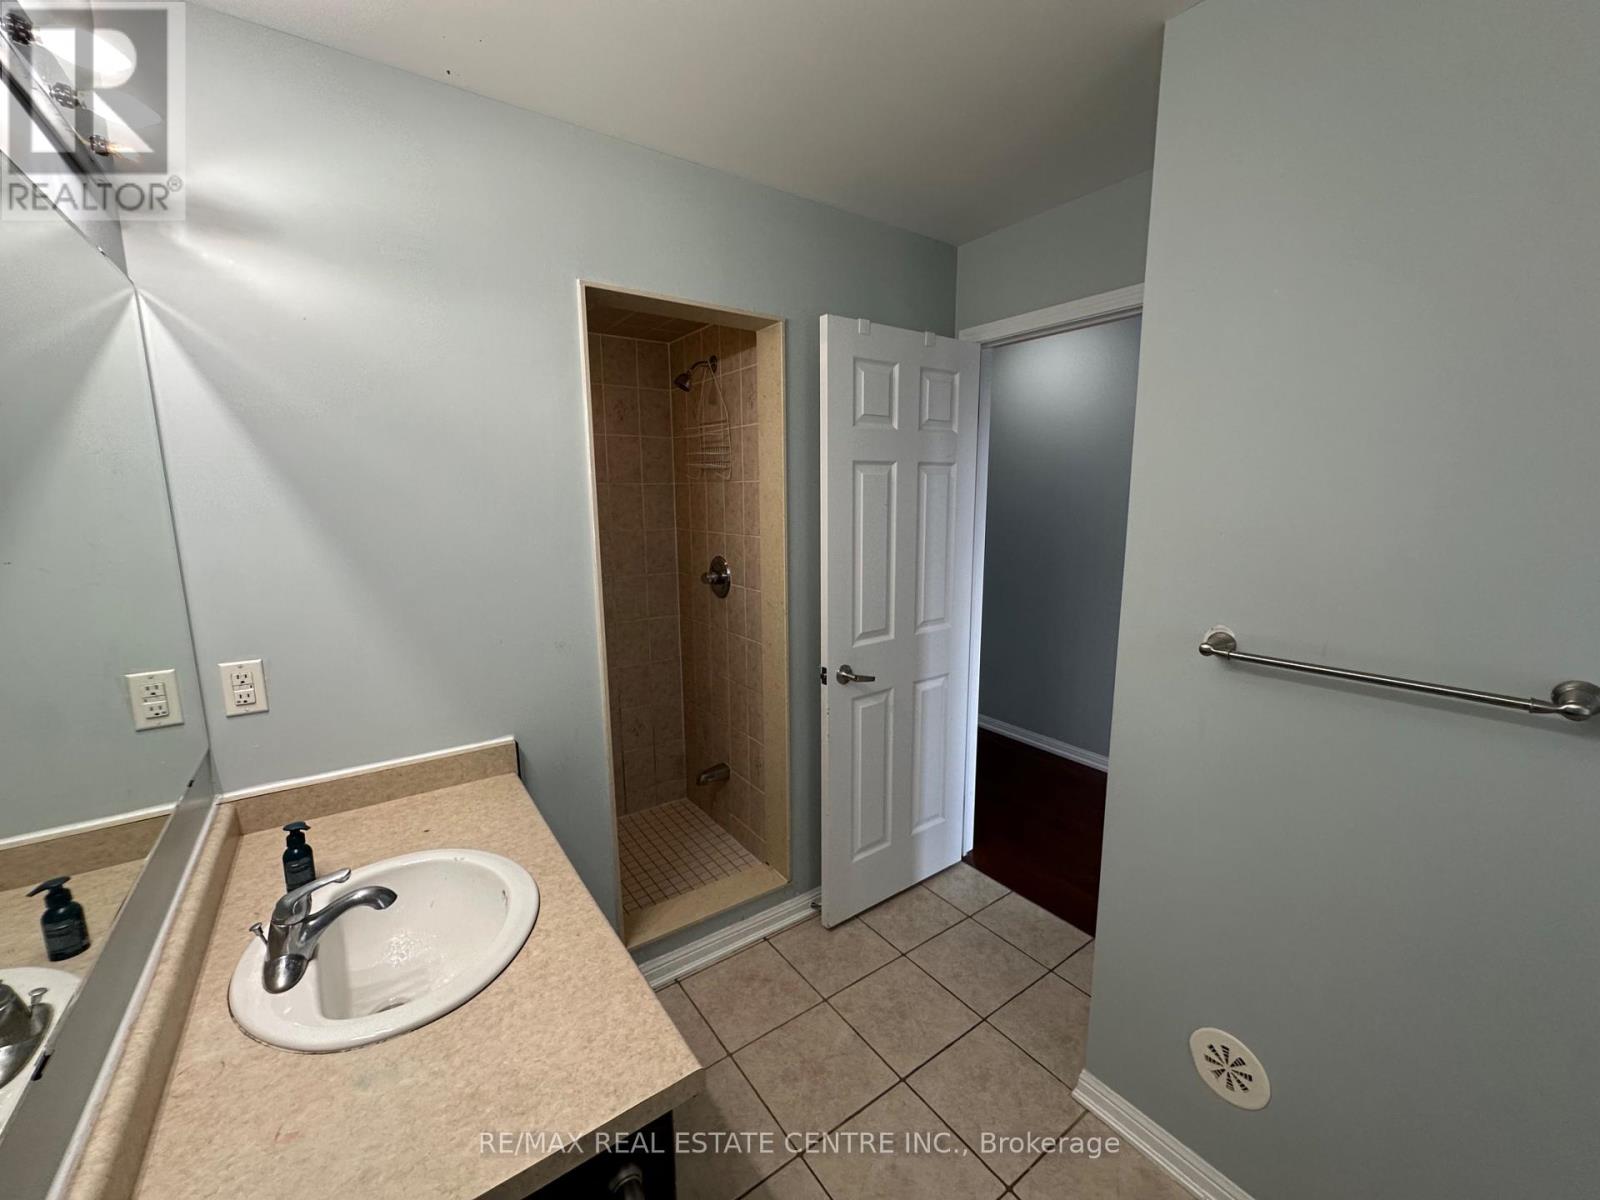
3 Bathroom
2,000 - 2,500 ft2
Central Air Conditioning
Forced Air
$3,100 Monthly
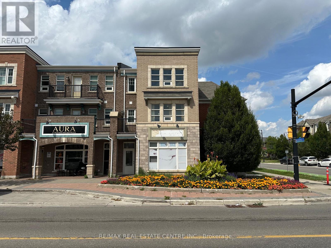
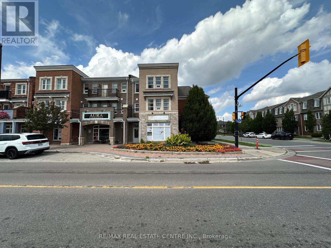
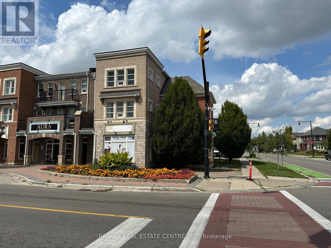
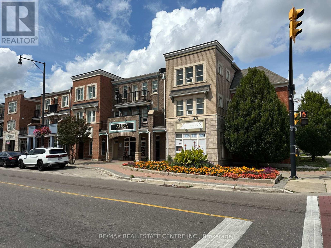
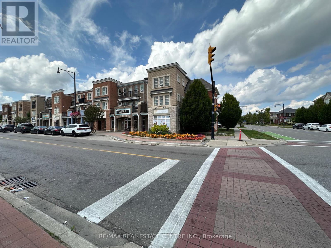
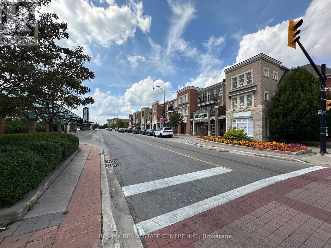
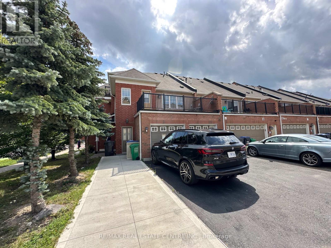
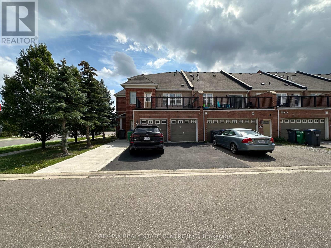
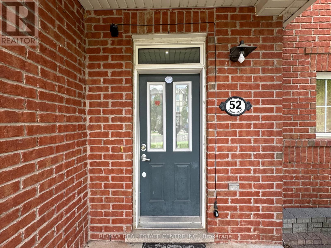
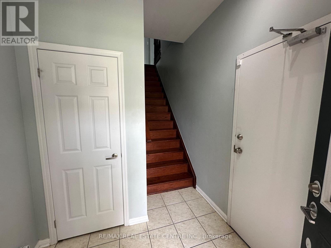
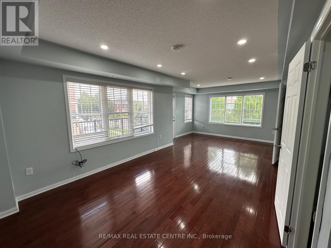
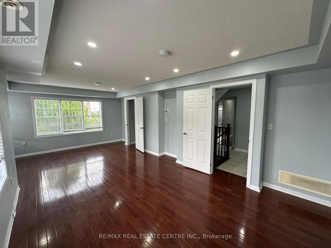
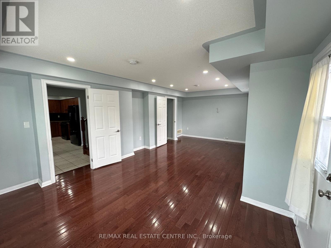
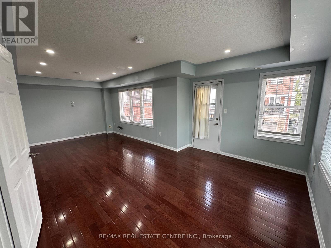
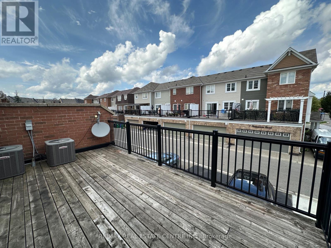
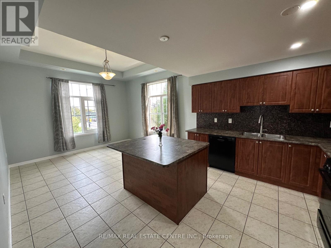
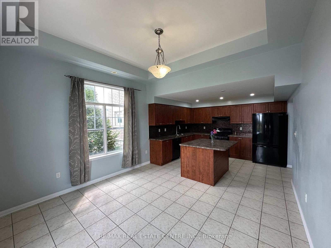
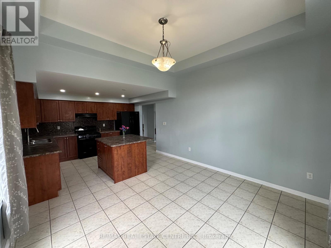
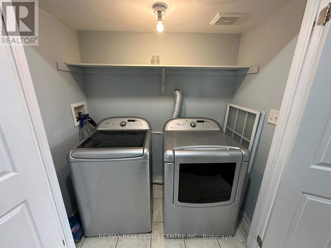
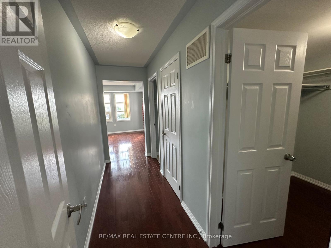
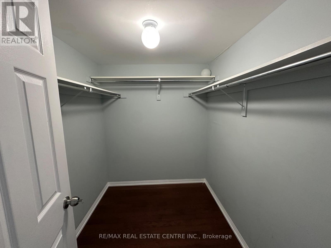
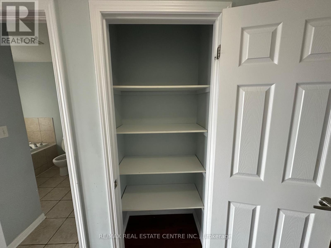
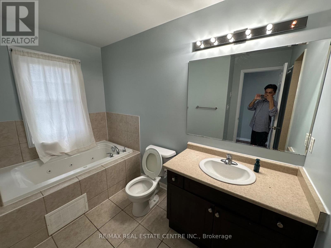
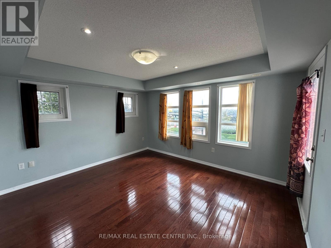
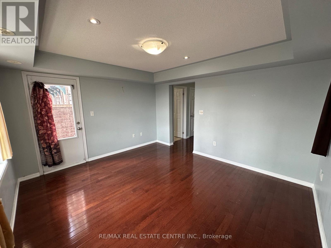
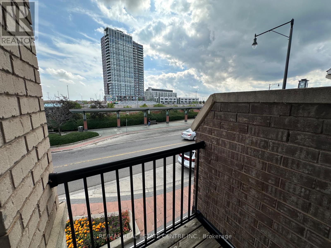
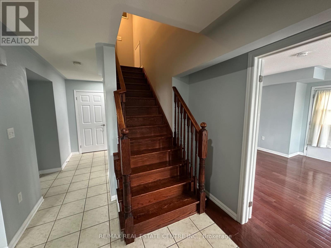
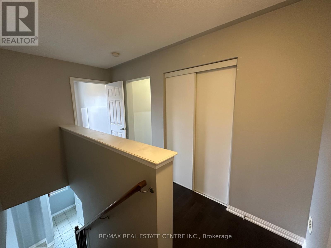
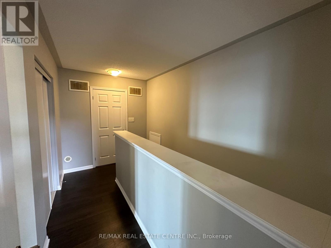
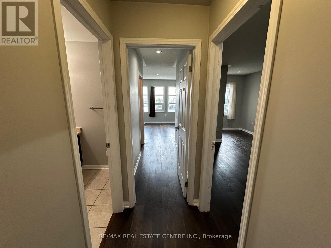
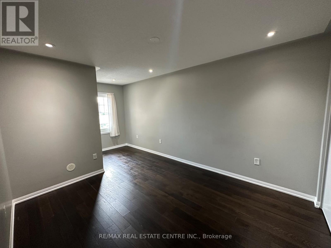
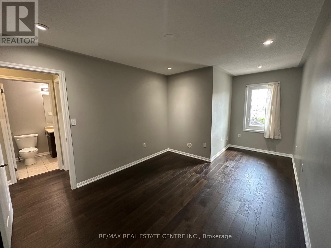
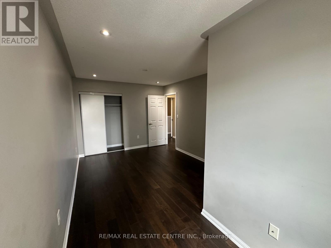
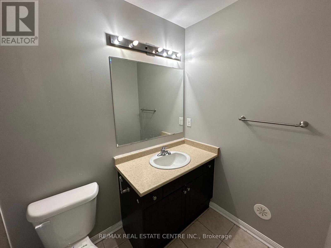
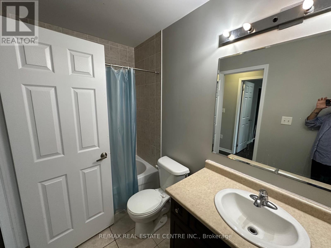
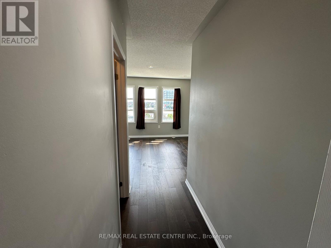
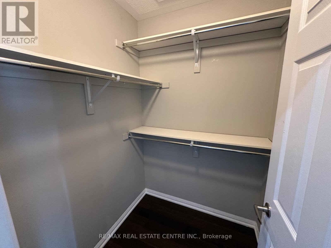
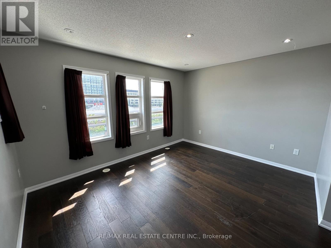
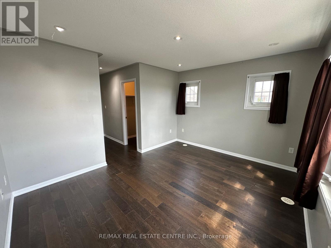
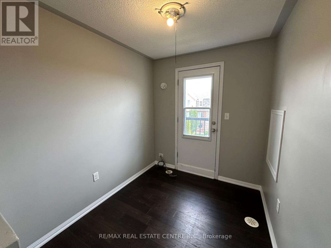
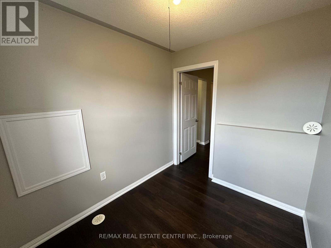
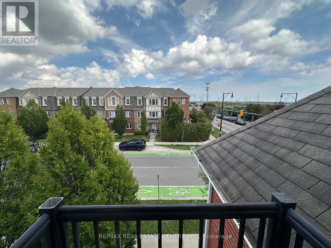
Bright And Beautifully Maintained 4 Bedroom, 3 Bathroom Corner Home, Perfectly Suited For Families Seeking Space, Comfort, And Unbeatable Convenience. Ideally Located Directly Across From Mount Pleasant GO Station And Just Steps To Schools, Parks, Library, Community Centre, And A Wide Variety Of Shops, Restaurants, Grocery Stores, And Other Commercial Amenities. The Corner Location Provides Plenty Of Natural Light Throughout The Home. The Spacious And Functional Layout Offers Generous Living Areas, Well-Sized Bedrooms, And 3 Balconies For Additional Outdoor Space. Two Driveway Parking Spaces Included. Tenant Responsible For All Utilities. An Excellent Opportunity To Live In A Highly Convenient, Family Friendly Neighbourhood With Everything You Need Just Steps Away. (id:61194)
Property Details
|
MLS® Number
|
W13711522 |
|
Property Type
|
Single Family |
|
Community Name
|
Northwest Brampton |
|
Amenities Near By
|
Park, Public Transit, Schools |
|
Community Features
|
Community Centre |
|
Features
|
Carpet Free |
|
Parking Space Total
|
2 |
Building
|
Bathroom Total
|
3 |
|
Bedrooms Above Ground
|
4 |
|
Bedrooms Total
|
4 |
|
Basement Type
|
None |
|
Construction Style Attachment
|
Attached |
|
Cooling Type
|
Central Air Conditioning |
|
Exterior Finish
|
Brick |
|
Foundation Type
|
Slab |
|
Half Bath Total
|
1 |
|
Heating Fuel
|
Natural Gas |
|
Heating Type
|
Forced Air |
|
Stories Total
|
3 |
|
Size Interior
|
2,000 - 2,500 Ft2 |
|
Type
|
Row / Townhouse |
|
Utility Water
|
Municipal Water |
Parking
Land
|
Acreage
|
No |
|
Land Amenities
|
Park, Public Transit, Schools |
|
Sewer
|
Sanitary Sewer |
Rooms
| Level |
Type |
Length |
Width |
Dimensions |
|
Main Level |
Living Room |
7.16 m |
4.27 m |
7.16 m x 4.27 m |
|
Main Level |
Kitchen |
3.05 m |
3.91 m |
3.05 m x 3.91 m |
|
Main Level |
Dining Room |
3.66 m |
3.91 m |
3.66 m x 3.91 m |
|
Main Level |
Primary Bedroom |
4.11 m |
3.66 m |
4.11 m x 3.66 m |
|
Upper Level |
Bedroom 2 |
4.57 m |
3.35 m |
4.57 m x 3.35 m |
|
Upper Level |
Bedroom 3 |
4.11 m |
3.35 m |
4.11 m x 3.35 m |
|
Upper Level |
Bedroom 4 |
2.64 m |
2.13 m |
2.64 m x 2.13 m |