4 Bedroom
3 Bathroom
2,000 - 2,500 ft2
Central Air Conditioning
Forced Air
$1,058,888
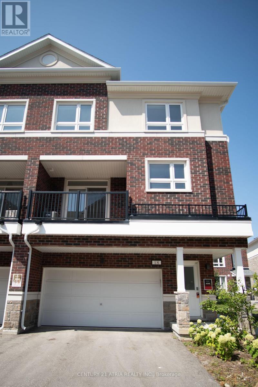
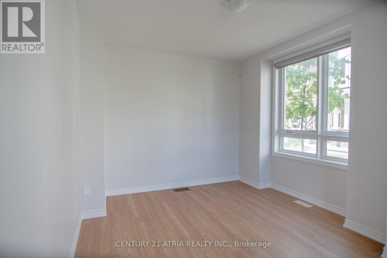
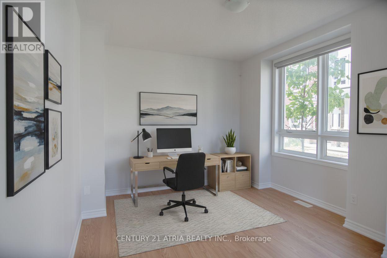
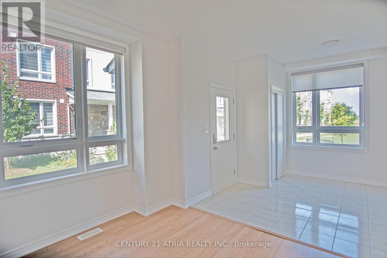
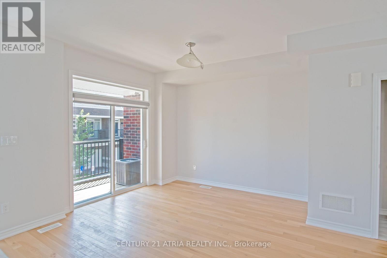
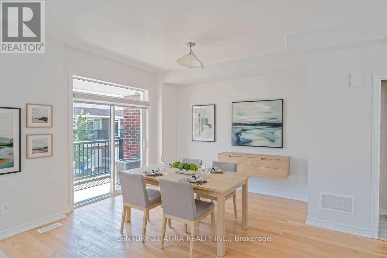
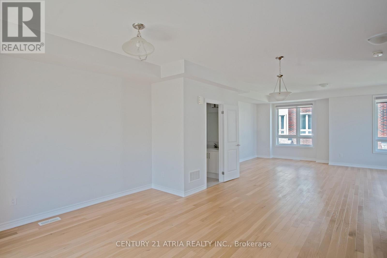
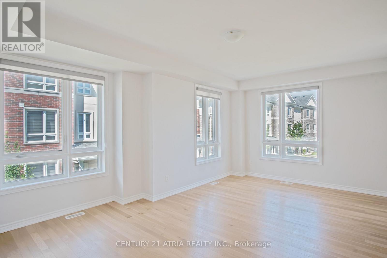
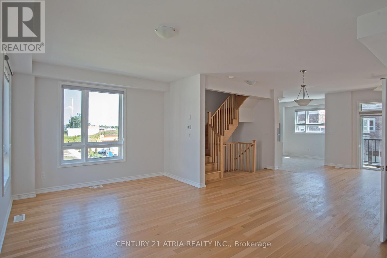
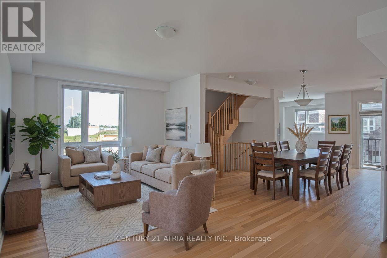
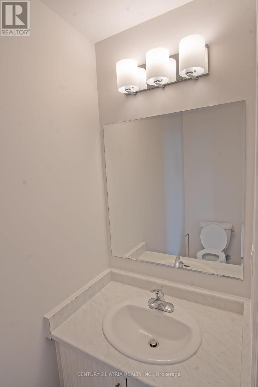
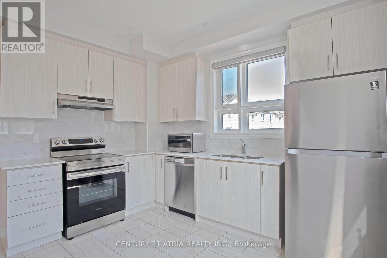
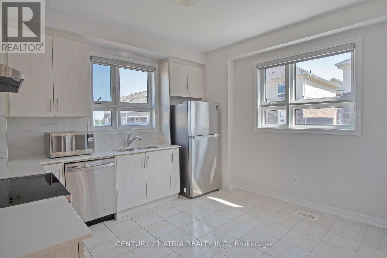
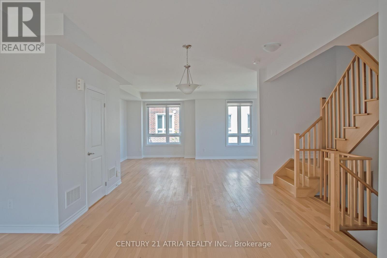
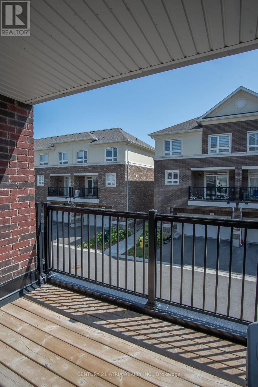
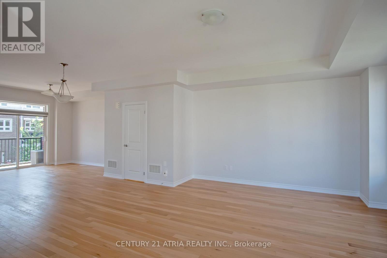
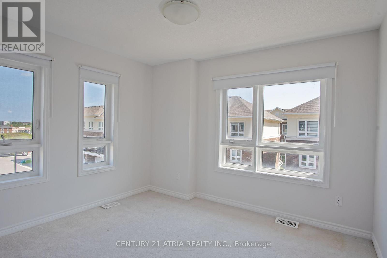
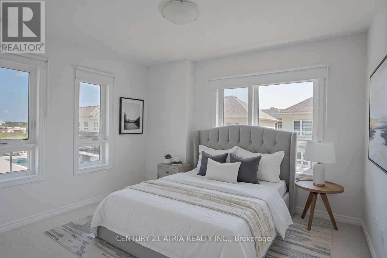
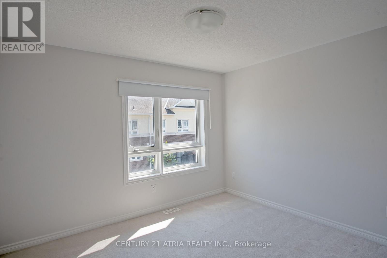
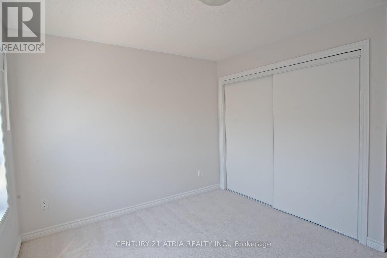
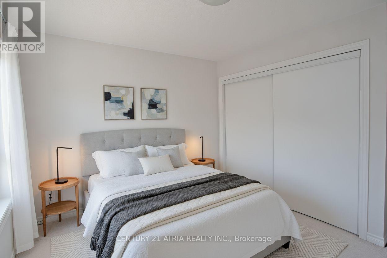
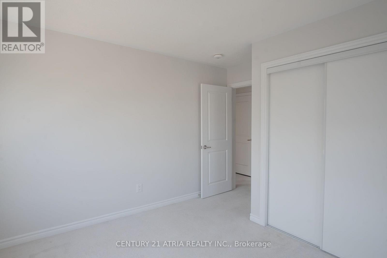
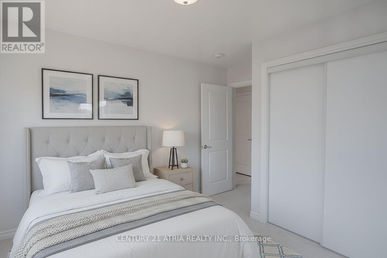
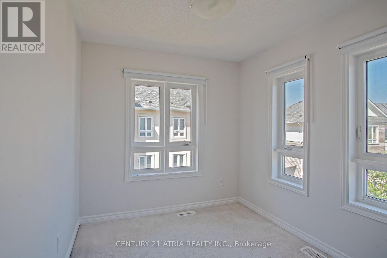
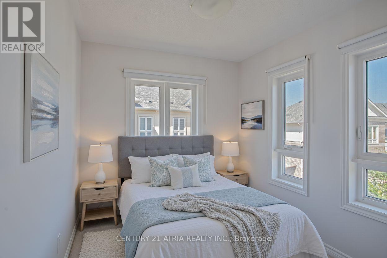
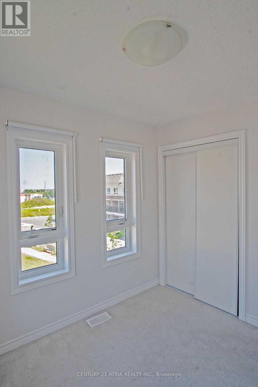
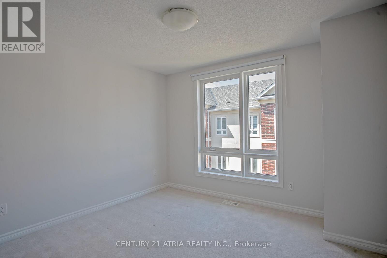
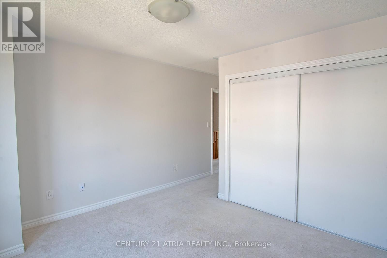
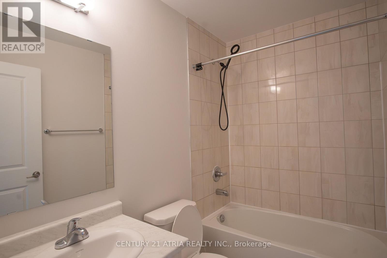
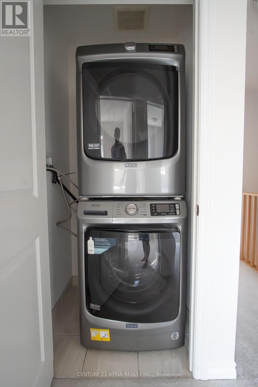
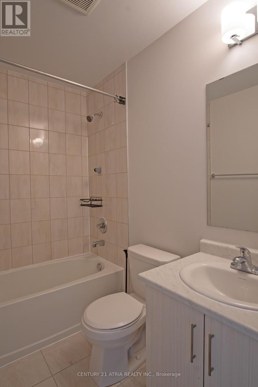
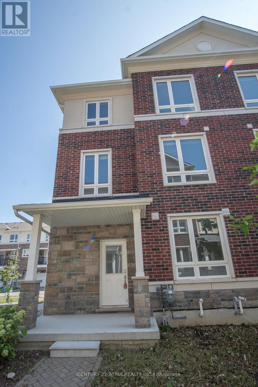
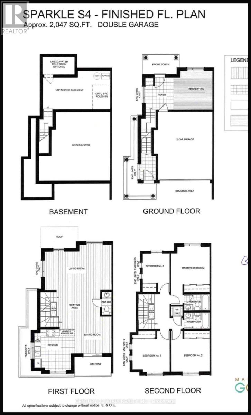
Elevated Living in the Heart of Markham. Welcome to 18 Imperial College Lane - a beautifully appointed freehold townhome offering the space, privacy, and long-term value that savvy buyers are searching for in today's market. With no maintenance fees and full ownership of the land beneath you, this home delivers the freedom of a detached property with the low-maintenance convenience of a townhome. Spanning generous, sun-filled living space across multiple levels, this 4-bedroom, 3-washroom residence is designed for families who need room to grow and entertain. The open-concept main floor flows effortlessly from a bright living and dining area into a functional kitchen - the ideal setting for everything from quiet weeknight dinners to hosting extended family. Upstairs, four well-proportioned bedrooms offer flexibility for a growing family, a home office setup, or multigenerational living, while three washrooms ensure busy mornings never mean a bottleneck. Why This Location Wins: Markham consistently ranks among the GTA's most desirable communities - top-rated schools, proximity to Highway 404/407, transit access (mount joy go station), and a wealth of shopping, dining, and green space all within reach. Freehold townhomes in this pocket are in high demand and increasingly scarce, making this a smart buy for both end-users and investors alike. The Bottom Line: Freehold ownership. Four bedrooms. Three washrooms. A location that continues to appreciate. This is the kind of opportunity that doesn't sit on the market long - book your private showing today. Pictures are ai enhanced with staging. (id:61194)
Property Details
|
MLS® Number
|
N13709850 |
|
Property Type
|
Single Family |
|
Community Name
|
Wismer |
|
Equipment Type
|
Water Heater, Furnace |
|
Parking Space Total
|
4 |
|
Rental Equipment Type
|
Water Heater, Furnace |
Building
|
Bathroom Total
|
3 |
|
Bedrooms Above Ground
|
4 |
|
Bedrooms Total
|
4 |
|
Age
|
0 To 5 Years |
|
Appliances
|
Dryer, Washer |
|
Basement Development
|
Other, See Remarks |
|
Basement Type
|
N/a (other, See Remarks) |
|
Construction Style Attachment
|
Attached |
|
Cooling Type
|
Central Air Conditioning |
|
Exterior Finish
|
Brick |
|
Foundation Type
|
Concrete |
|
Half Bath Total
|
1 |
|
Heating Fuel
|
Electric |
|
Heating Type
|
Forced Air |
|
Stories Total
|
2 |
|
Size Interior
|
2,000 - 2,500 Ft2 |
|
Type
|
Row / Townhouse |
|
Utility Water
|
Municipal Water |
Parking
Land
|
Acreage
|
No |
|
Sewer
|
Sanitary Sewer |
|
Size Depth
|
67 Ft ,8 In |
|
Size Frontage
|
28 Ft ,10 In |
|
Size Irregular
|
28.9 X 67.7 Ft |
|
Size Total Text
|
28.9 X 67.7 Ft |
Rooms
| Level |
Type |
Length |
Width |
Dimensions |
|
Second Level |
Kitchen |
2.77 m |
1.3 m |
2.77 m x 1.3 m |
|
Second Level |
Living Room |
3.71 m |
9.14 m |
3.71 m x 9.14 m |
|
Second Level |
Bathroom |
1.85 m |
0.84 m |
1.85 m x 0.84 m |
|
Third Level |
Bedroom |
3.4 m |
3.02 m |
3.4 m x 3.02 m |
|
Third Level |
Bedroom 2 |
3.51 m |
3.02 m |
3.51 m x 3.02 m |
|
Third Level |
Bathroom |
2.31 m |
1.5 m |
2.31 m x 1.5 m |
|
Third Level |
Bedroom 3 |
2.46 m |
2.92 m |
2.46 m x 2.92 m |
|
Third Level |
Primary Bedroom |
5.31 m |
3.51 m |
5.31 m x 3.51 m |
|
Third Level |
Bathroom |
2.31 m |
1.5 m |
2.31 m x 1.5 m |
|
Main Level |
Living Room |
6.07 m |
3.45 m |
6.07 m x 3.45 m |