2 Bedroom
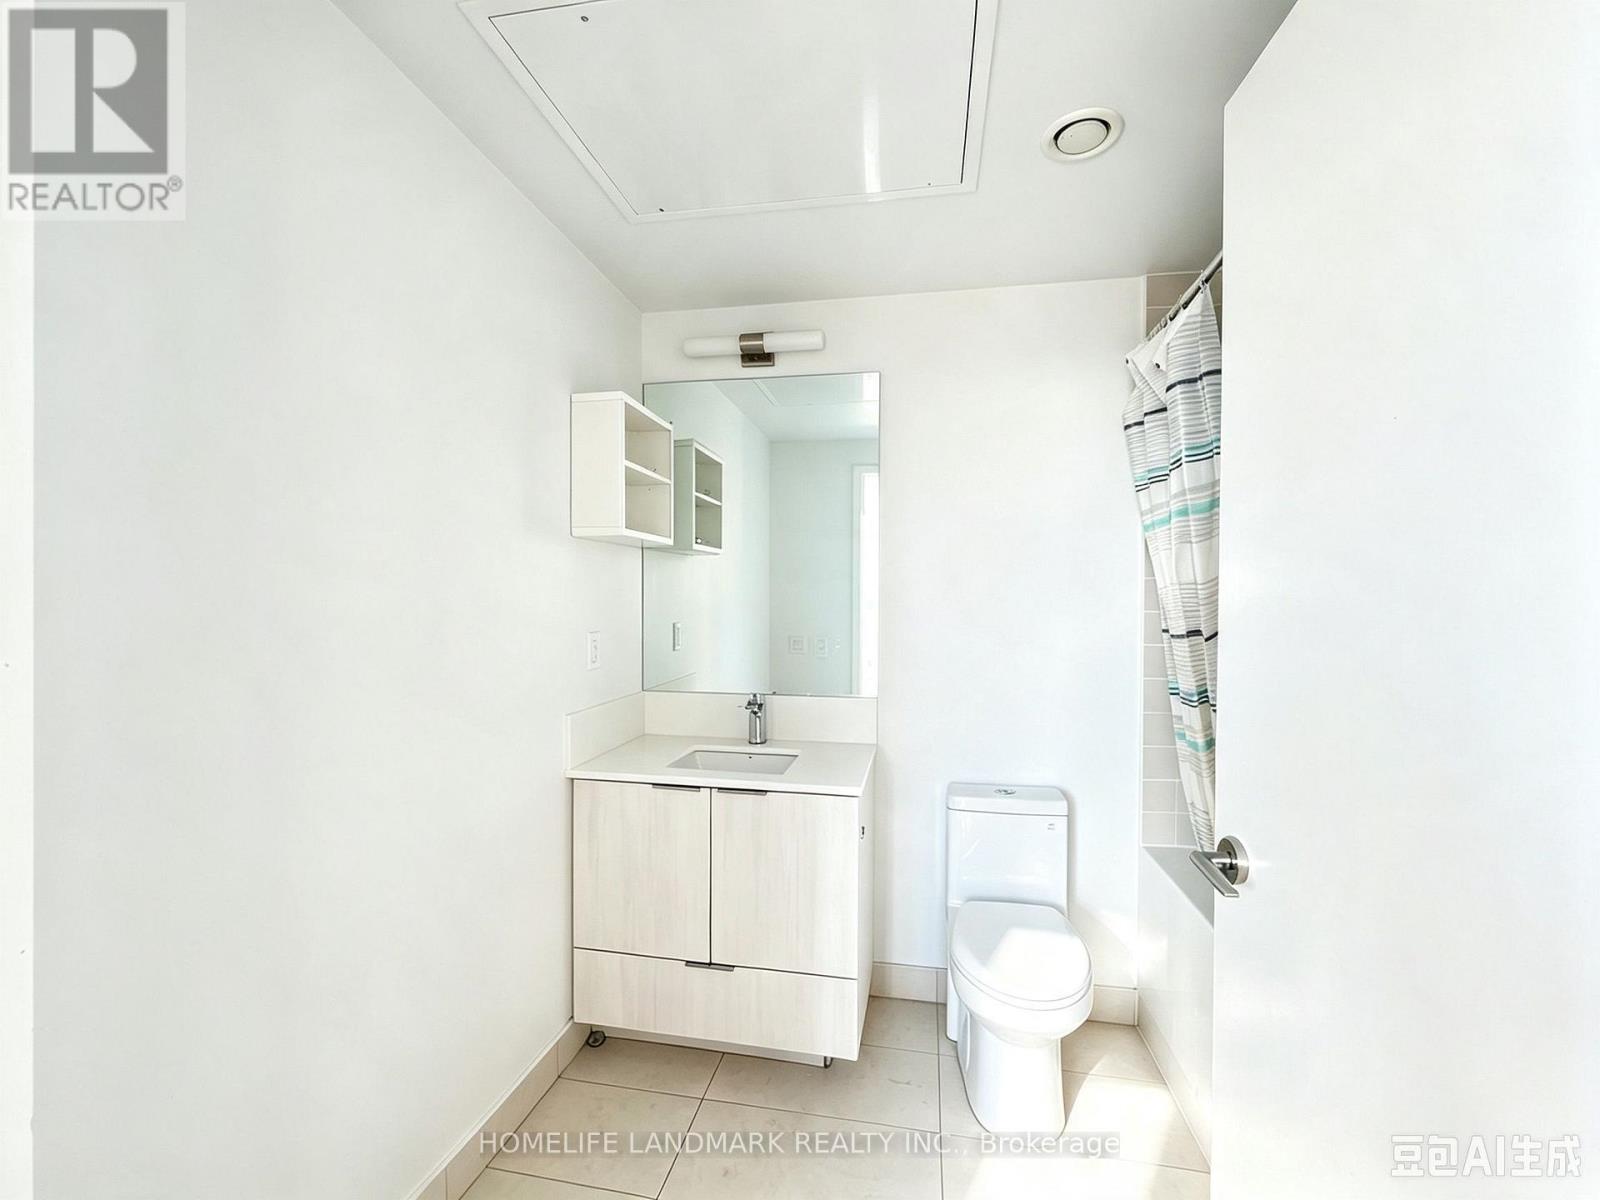
1 Bathroom
600 - 699 ft2
Central Air Conditioning
Forced Air
$2,750 Monthly
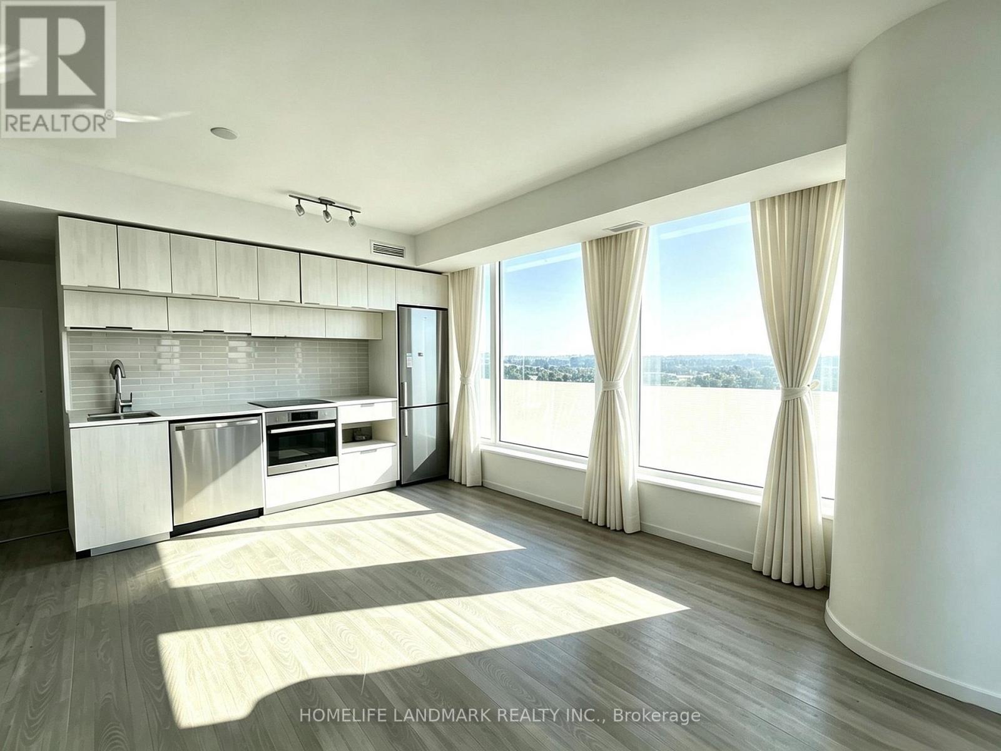
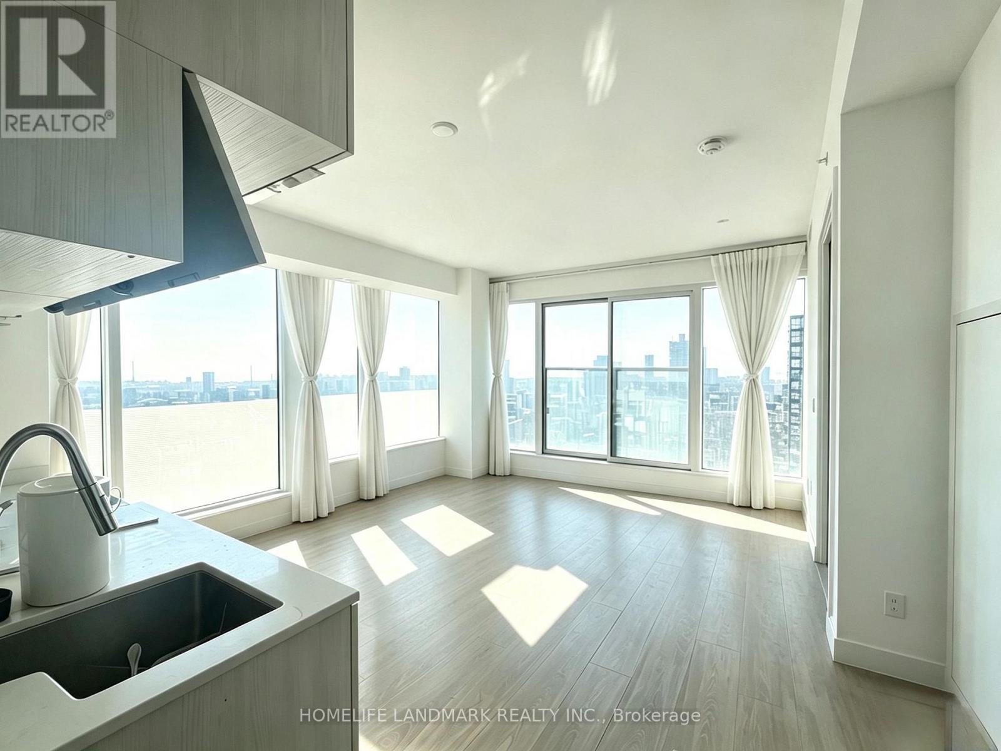
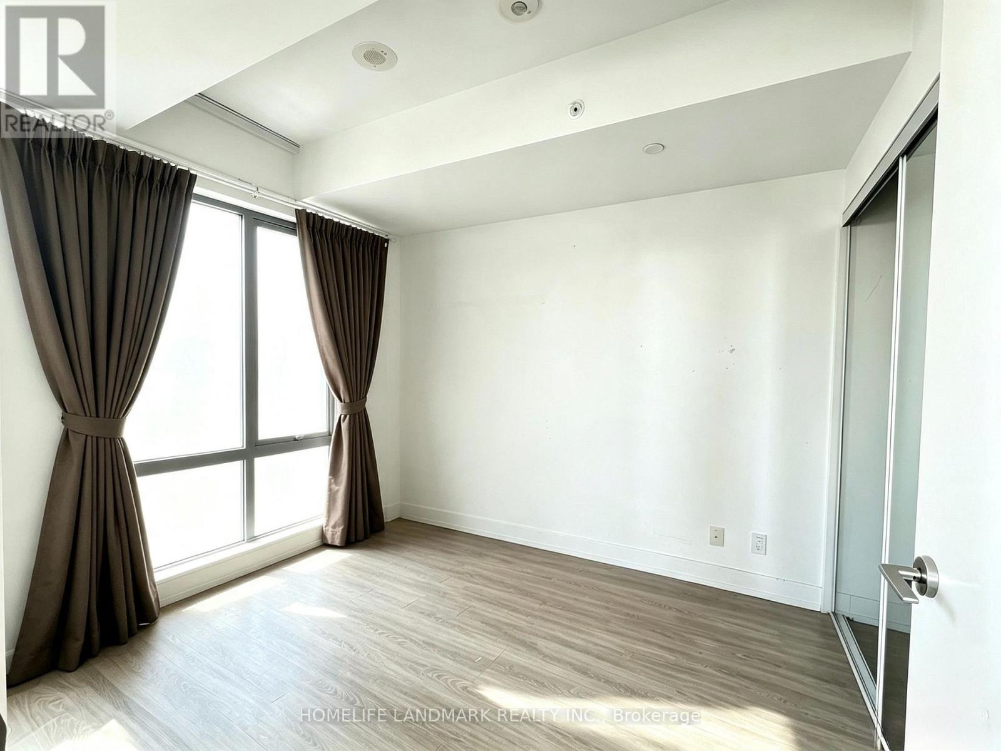
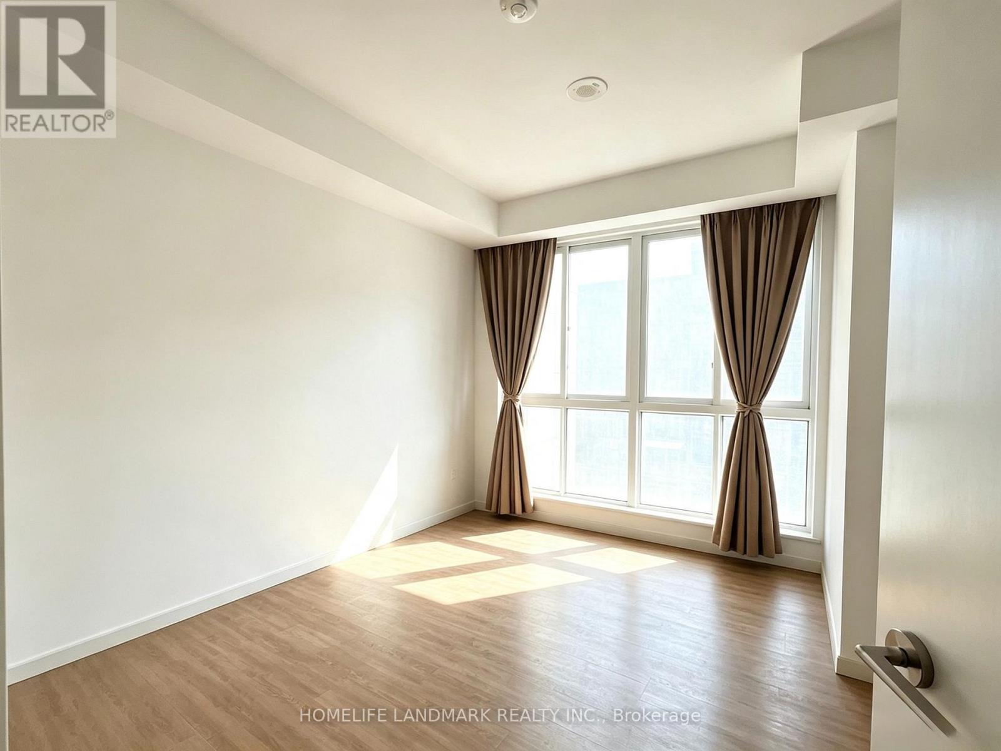
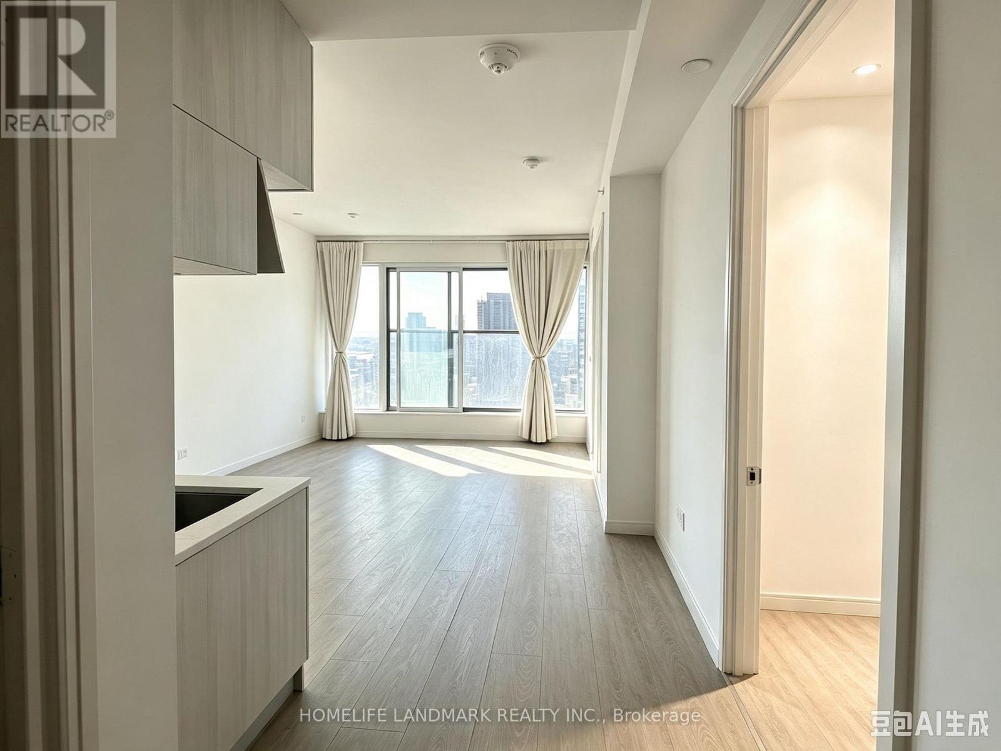
Bright and Spacious Two-Bedroom Corner Suite Offering an Open-Concept Layout, Laminate Flooring Throughout, and an Abundance of Natural Light. Expansive Floor-to-Ceiling Windows Showcase Unobstructed Southeast-Facing Lake and City Skyline Views, While Smooth High Ceilings and Generous Window Space Create a Bright, Airy, and Inviting Living Environment. Prime Downtown Location Just Minutes to TMU, Yonge Street, Eaton Centre, Subway, St. Michael's Hospital, and George Brown College. Conveniently Surrounded by Shopping, Dining, Entertainment, Transit, and All Essential Amenities. (id:61194)
Property Details
|
MLS® Number
|
C13710128 |
|
Property Type
|
Single Family |
|
Community Name
|
Moss Park |
|
Amenities Near By
|
Hospital, Park, Public Transit, Schools |
|
Community Features
|
Pets Allowed With Restrictions |
|
Features
|
Balcony |
Building
|
Bathroom Total
|
1 |
|
Bedrooms Above Ground
|
2 |
|
Bedrooms Total
|
2 |
|
Amenities
|
Security/concierge, Exercise Centre, Party Room |
|
Appliances
|
Dishwasher, Microwave, Stove, Refrigerator |
|
Basement Type
|
None |
|
Cooling Type
|
Central Air Conditioning |
|
Exterior Finish
|
Concrete |
|
Flooring Type
|
Laminate |
|
Heating Fuel
|
Natural Gas |
|
Heating Type
|
Forced Air |
|
Size Interior
|
600 - 699 Ft2 |
|
Type
|
Apartment |
Parking
Land
|
Acreage
|
No |
|
Land Amenities
|
Hospital, Park, Public Transit, Schools |
Rooms
| Level |
Type |
Length |
Width |
Dimensions |
|
Flat |
Living Room |
4.88 m |
4.27 m |
4.88 m x 4.27 m |
|
Flat |
Dining Room |
4.88 m |
4.27 m |
4.88 m x 4.27 m |
|
Flat |
Kitchen |
4.88 m |
4.27 m |
4.88 m x 4.27 m |
|
Flat |
Primary Bedroom |
2.9 m |
2.59 m |
2.9 m x 2.59 m |
|
Flat |
Bedroom 2 |
3.12 m |
2.9 m |
3.12 m x 2.9 m |