4 Bedroom
4 Bathroom
1,500 - 2,000 ft2
Central Air Conditioning
Forced Air
$799,000
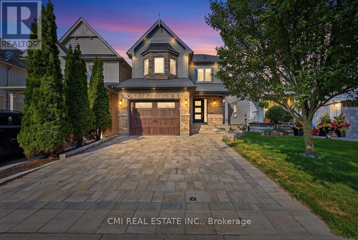
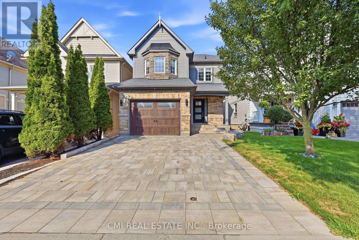
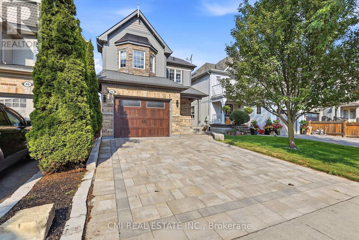
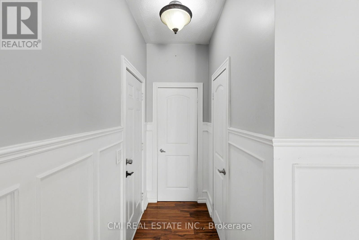
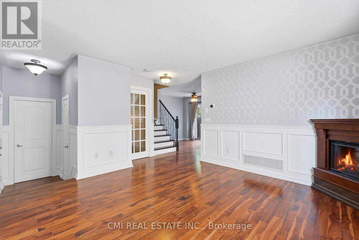
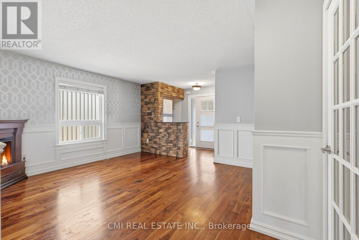
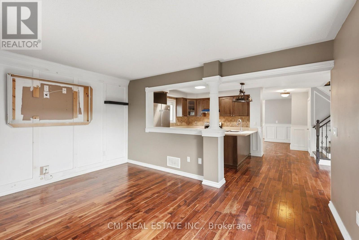
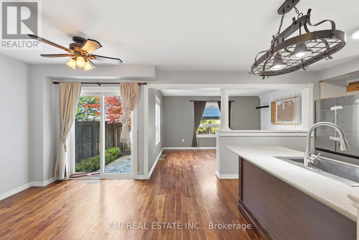
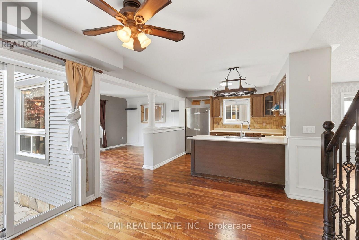
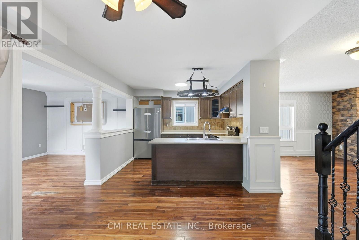
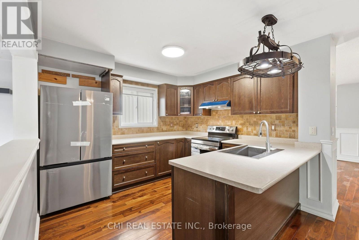
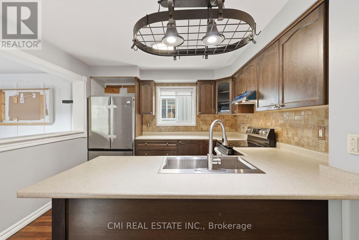
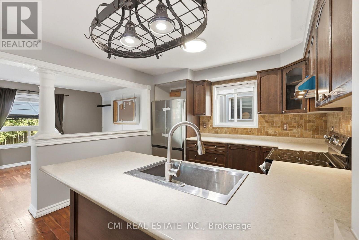
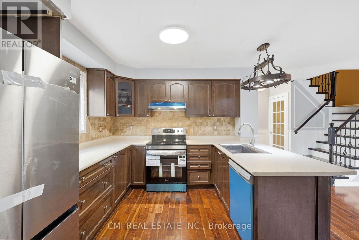
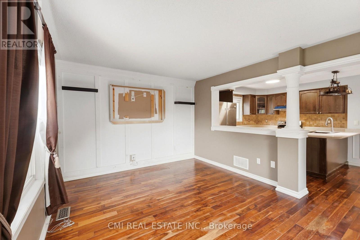
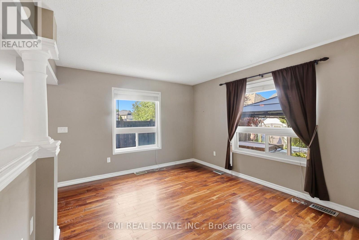
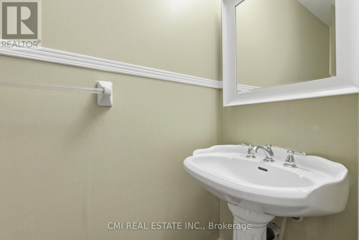
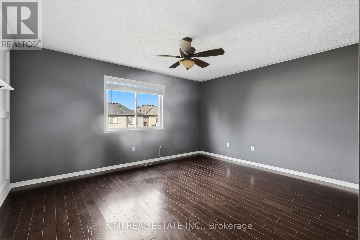
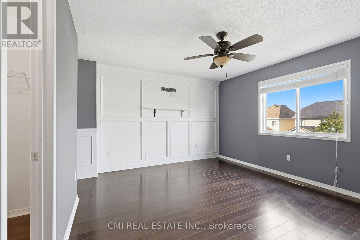
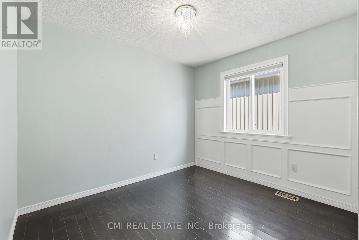
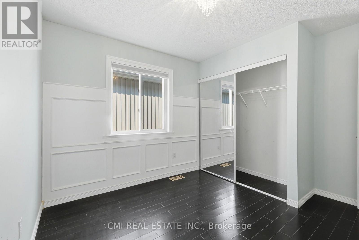
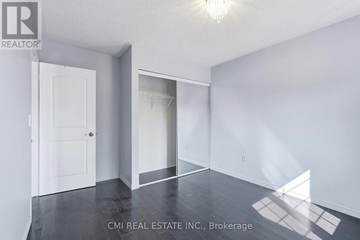
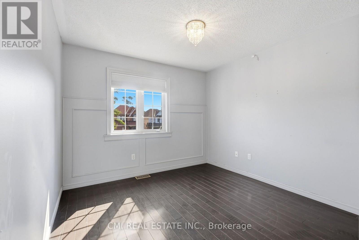

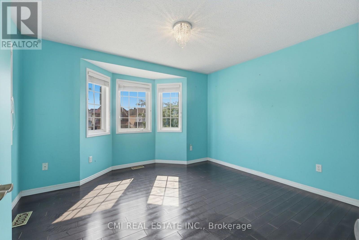
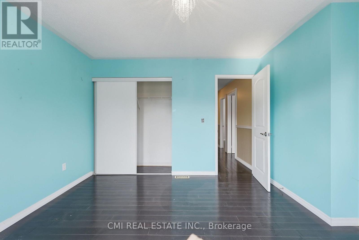
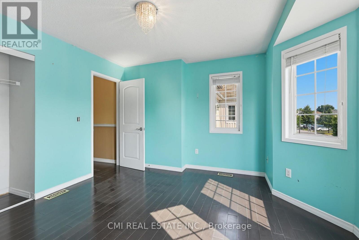
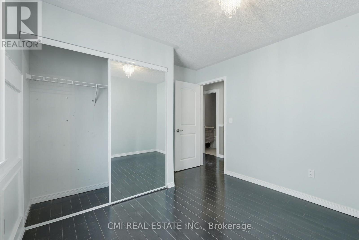
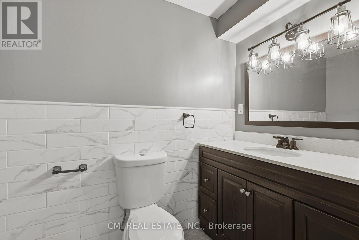
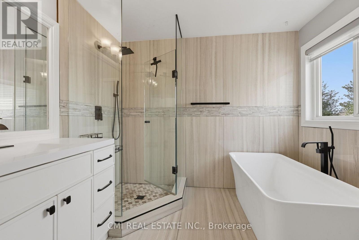
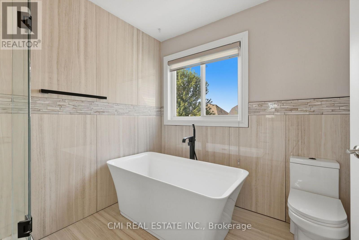
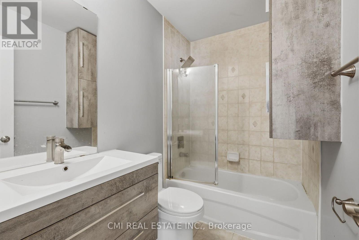
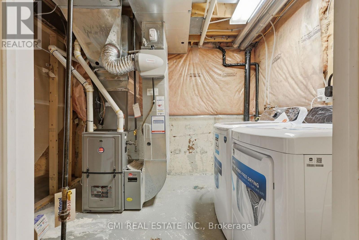
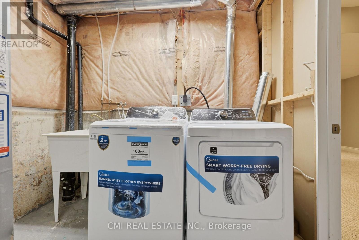
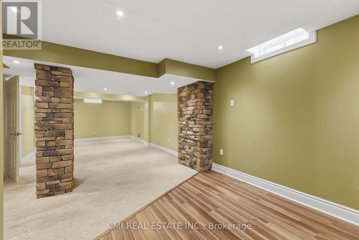
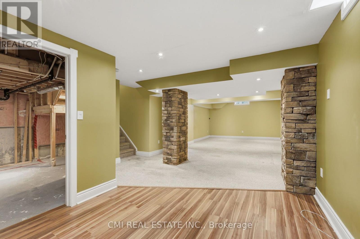
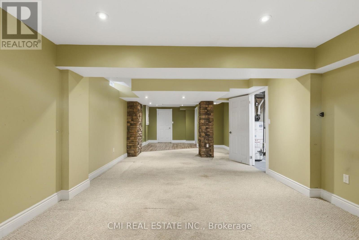
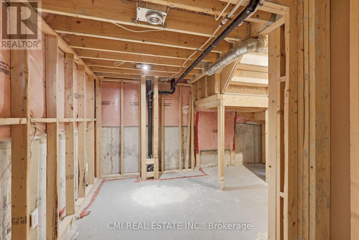
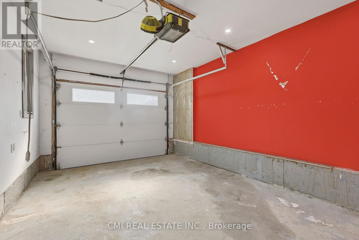
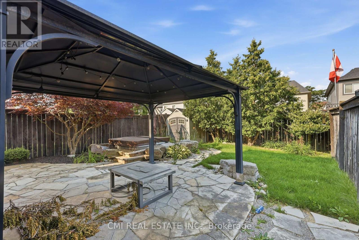
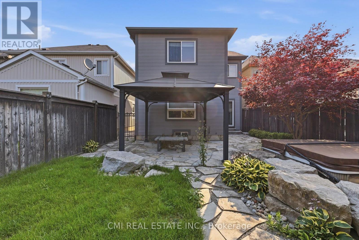
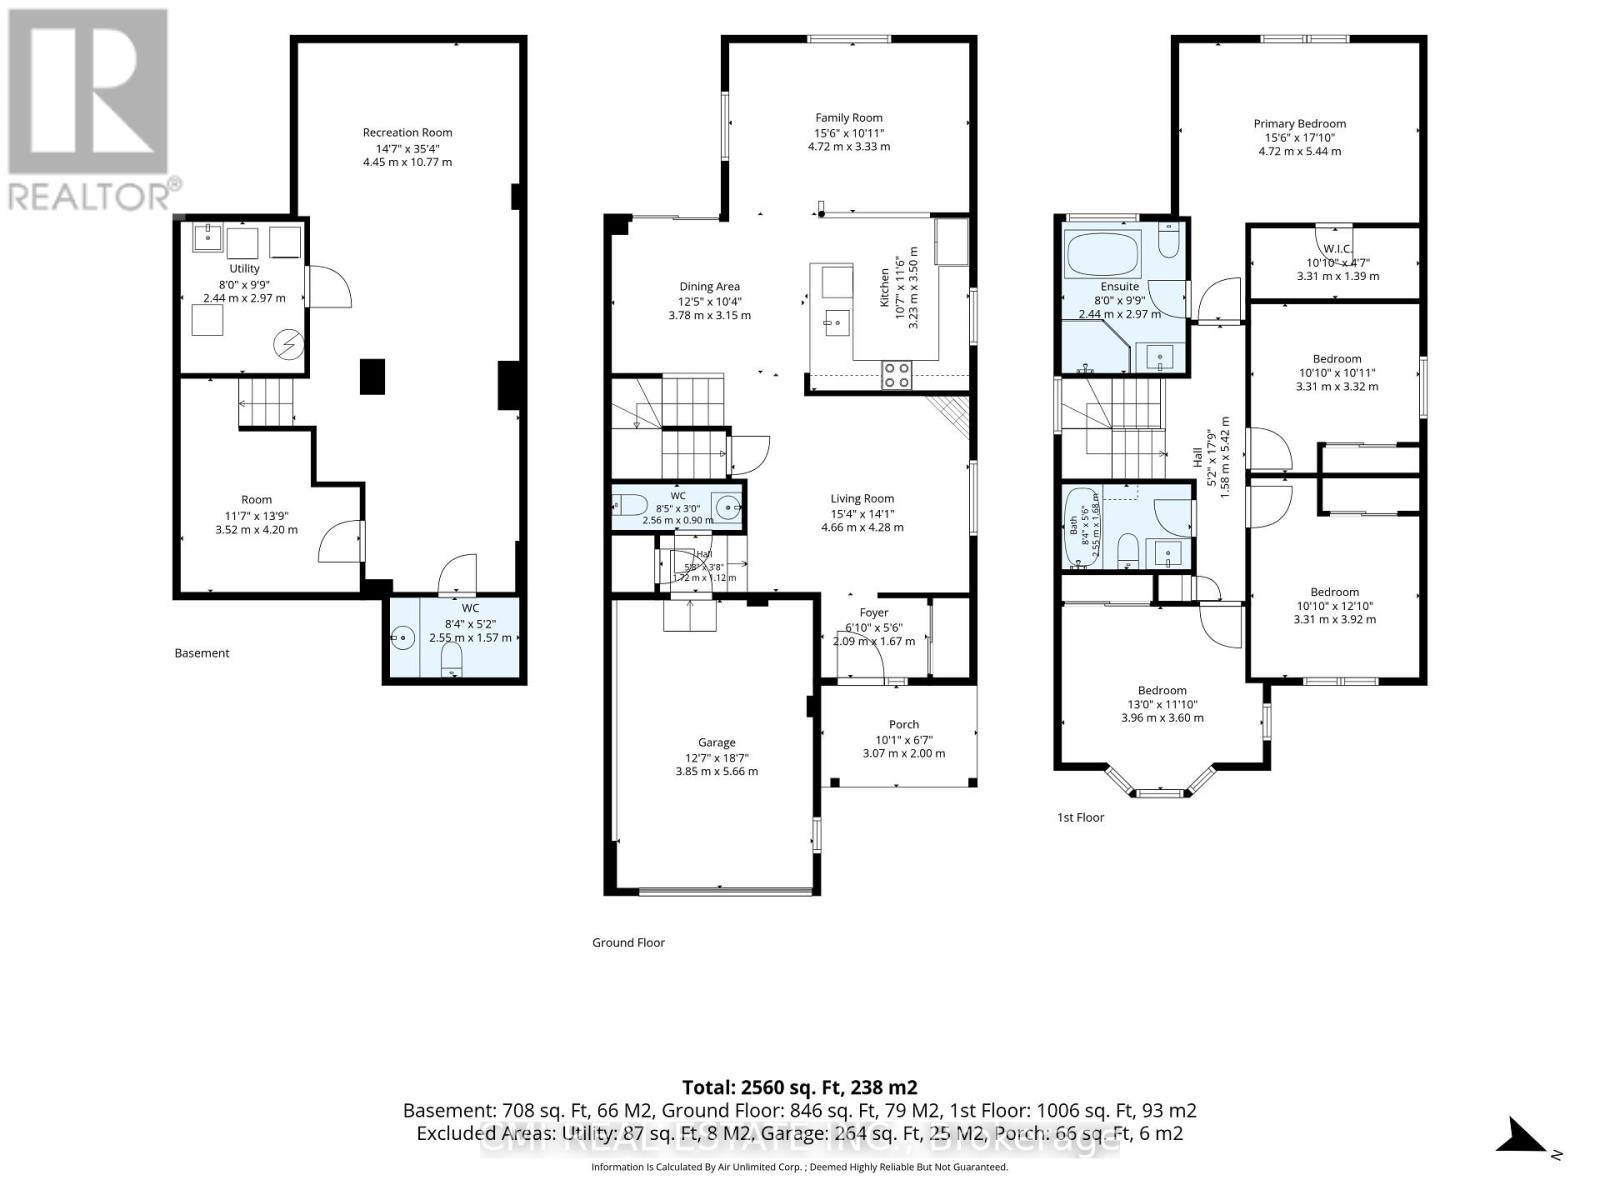
Welcome to this charming two-storey detached home, where comfort, space, and timeless family living come together in one of Bowmanville's welcoming neighbourhoods. Offering approximately 1,772 sq. ft. of thoughtfully designed living space, this four-bedroom residence is filled with warmth and functionality. The inviting main floor features bright living and dining areas, a spacious kitchen that flows seamlessly into the cozy family room-creating the perfect setting for everyday living and memorable gatherings-and a convenient powder room. Upstairs, you'll find four generously sized bedrooms, including a peaceful primary suite with a private four-piece ensuite, providing the perfect retreat at the end of the day. The finished basement extends the living space with a versatile recreation room that's ideal for family movie nights, a games room, home office, or fitness area, along with a powder room, laundry area, and ample storage. A built-in single-car garage adds everyday convenience, while the home's location offers easy access to parks, schools, shopping, restaurants, and Highway 401, making commuting and daily errands effortless. Set within a friendly, established community, this delightful home is ready to welcome its next owners and create lasting memories for years to come! (id:61194)
Property Details
|
MLS® Number
|
E13710118 |
|
Property Type
|
Single Family |
|
Community Name
|
Bowmanville |
|
Equipment Type
|
Water Heater |
|
Parking Space Total
|
3 |
|
Rental Equipment Type
|
Water Heater |
Building
|
Bathroom Total
|
4 |
|
Bedrooms Above Ground
|
4 |
|
Bedrooms Total
|
4 |
|
Age
|
16 To 30 Years |
|
Basement Development
|
Finished |
|
Basement Type
|
N/a (finished) |
|
Construction Style Attachment
|
Detached |
|
Cooling Type
|
Central Air Conditioning |
|
Exterior Finish
|
Brick Veneer, Vinyl Siding |
|
Foundation Type
|
Poured Concrete |
|
Half Bath Total
|
2 |
|
Heating Fuel
|
Natural Gas |
|
Heating Type
|
Forced Air |
|
Stories Total
|
2 |
|
Size Interior
|
1,500 - 2,000 Ft2 |
|
Type
|
House |
|
Utility Water
|
Municipal Water |
Parking
Land
|
Acreage
|
No |
|
Sewer
|
Sanitary Sewer |
|
Size Depth
|
114 Ft ,9 In |
|
Size Frontage
|
29 Ft ,6 In |
|
Size Irregular
|
29.5 X 114.8 Ft |
|
Size Total Text
|
29.5 X 114.8 Ft |
|
Zoning Description
|
R2-36 |
Rooms
| Level |
Type |
Length |
Width |
Dimensions |
|
Second Level |
Primary Bedroom |
5.44 m |
4.72 m |
5.44 m x 4.72 m |
|
Second Level |
Bedroom |
3.32 m |
3.31 m |
3.32 m x 3.31 m |
|
Second Level |
Bedroom 2 |
3.92 m |
3.31 m |
3.92 m x 3.31 m |
|
Second Level |
Bedroom |
3.6 m |
3.94 m |
3.6 m x 3.94 m |
|
Basement |
Other |
4.2 m |
3.52 m |
4.2 m x 3.52 m |
|
Basement |
Recreational, Games Room |
10.77 m |
4.45 m |
10.77 m x 4.45 m |
|
Ground Level |
Foyer |
2 m |
3.07 m |
2 m x 3.07 m |
|
Ground Level |
Living Room |
4.28 m |
4.66 m |
4.28 m x 4.66 m |
|
Ground Level |
Dining Room |
3.15 m |
3.78 m |
3.15 m x 3.78 m |
|
Ground Level |
Kitchen |
3.5 m |
3.23 m |
3.5 m x 3.23 m |
|
Ground Level |
Family Room |
3.33 m |
4.72 m |
3.33 m x 4.72 m |