4 Bedroom
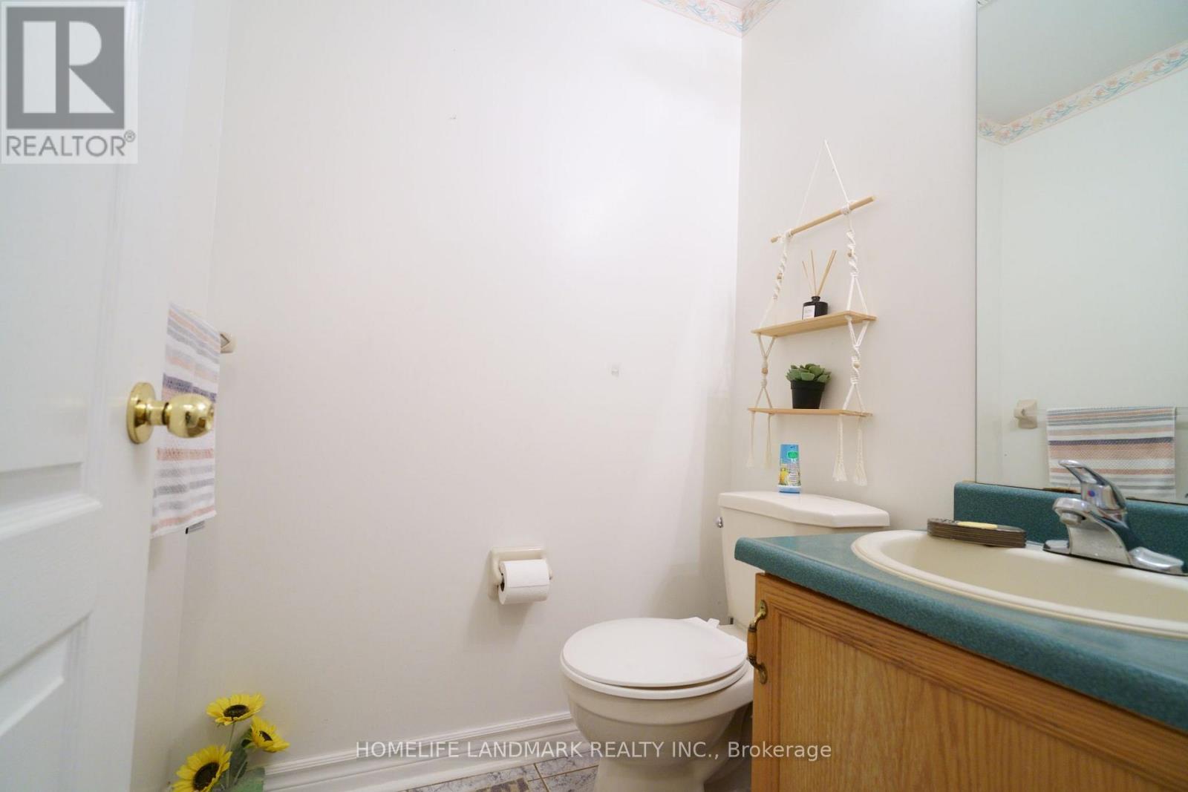
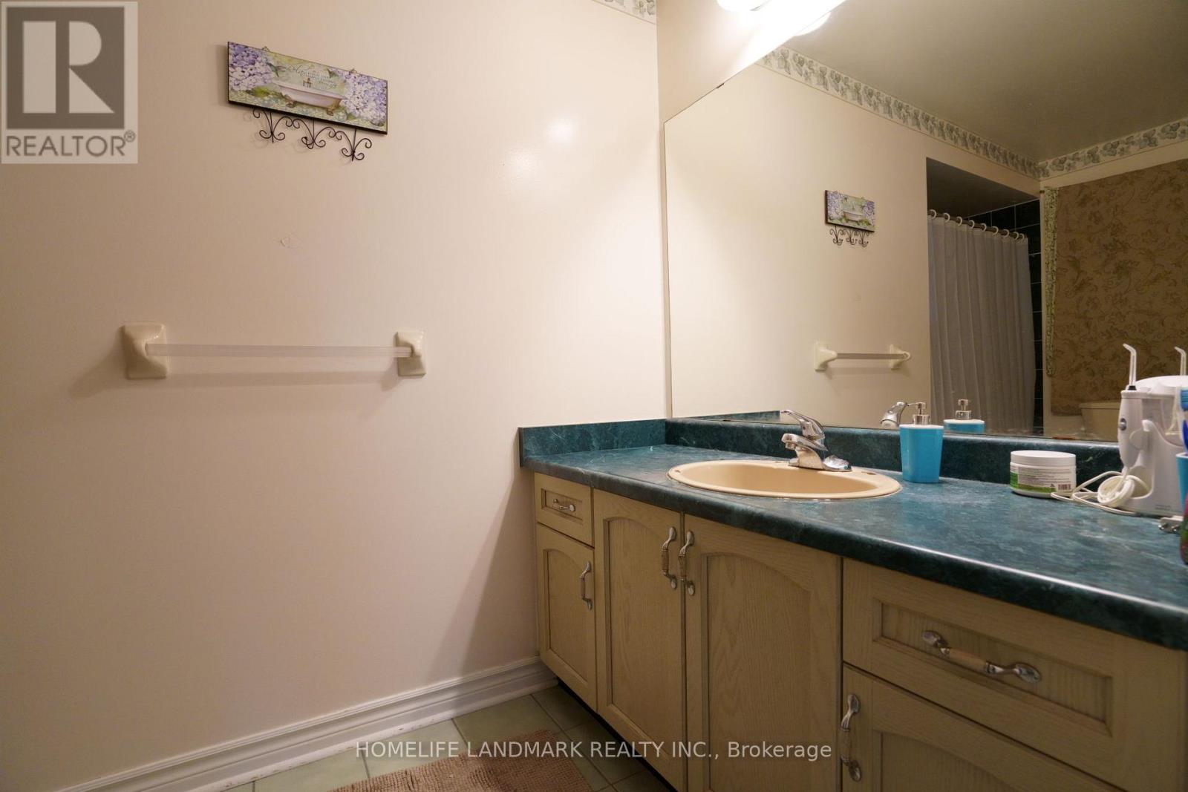
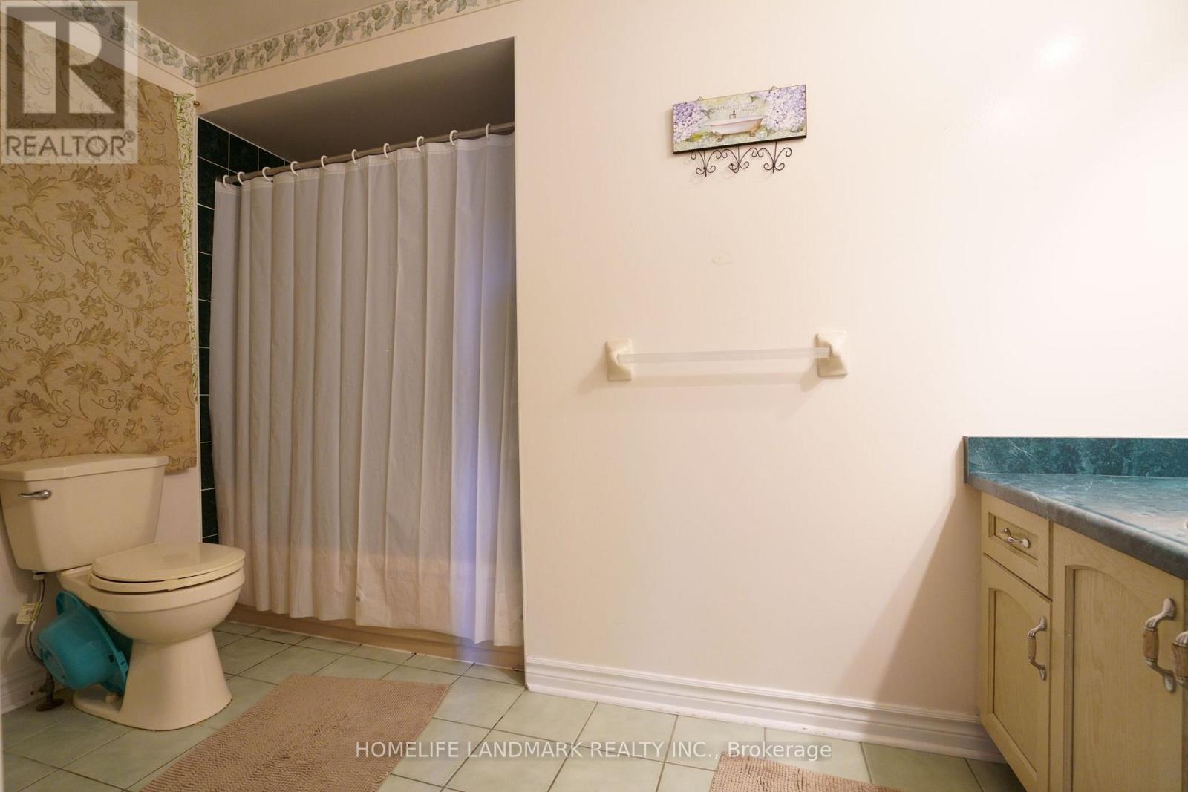
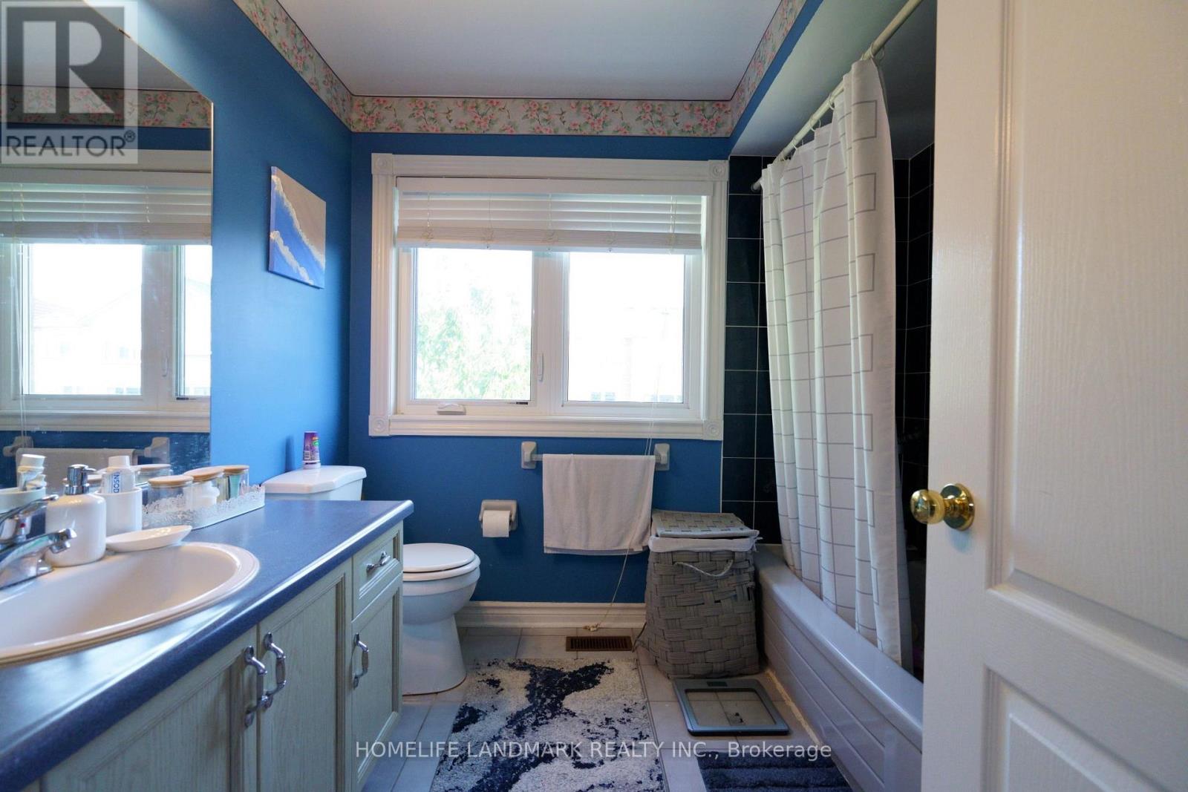
3 Bathroom
2,000 - 2,500 ft2
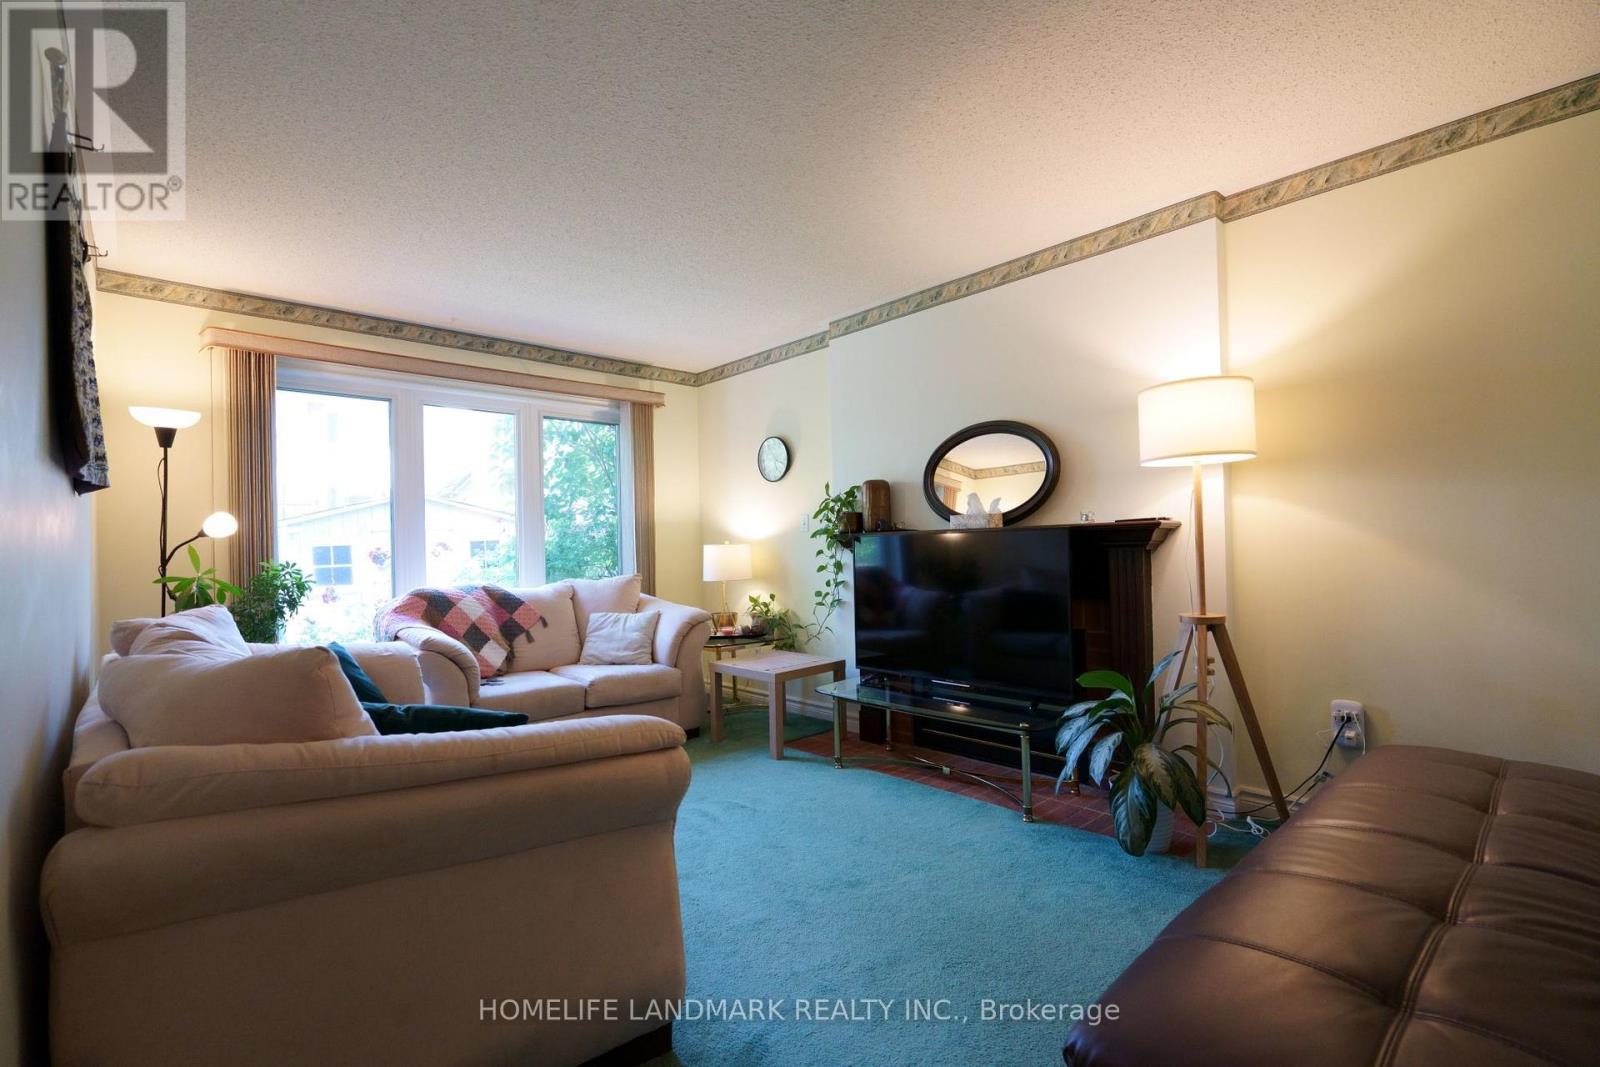
Fireplace
Central Air Conditioning
Forced Air
$3,700 Monthly
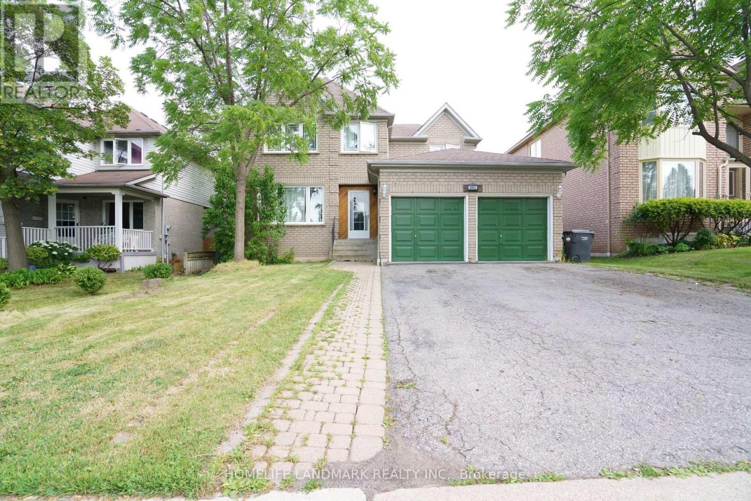
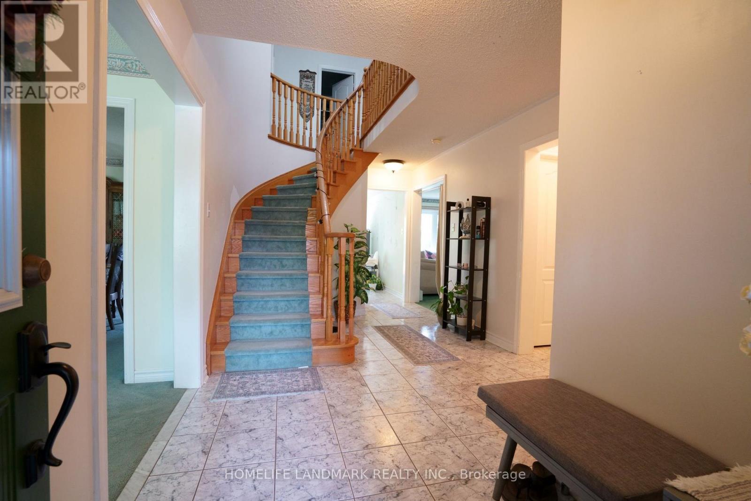
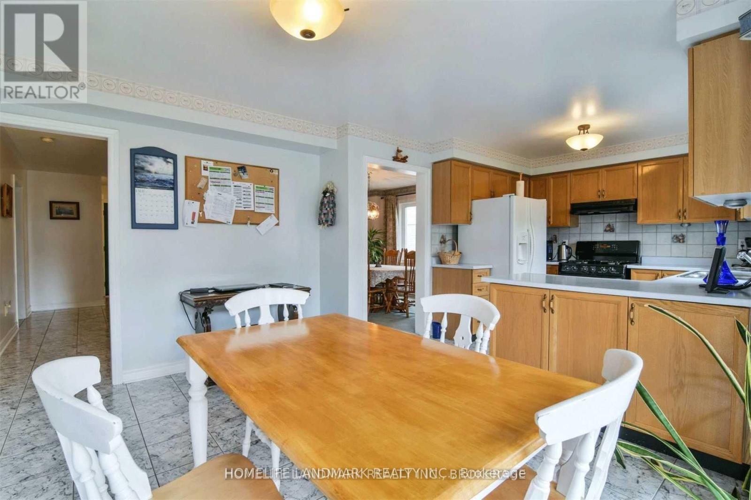
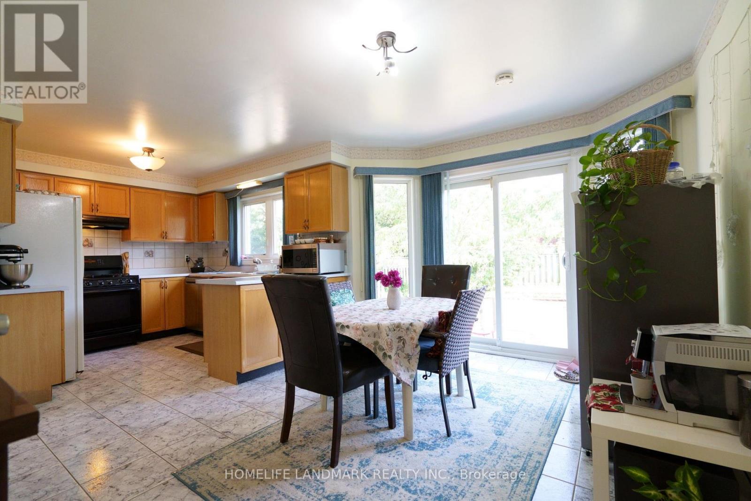
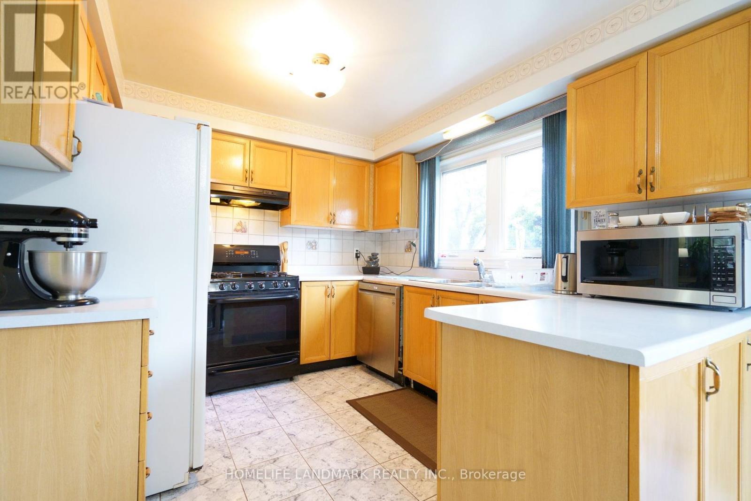
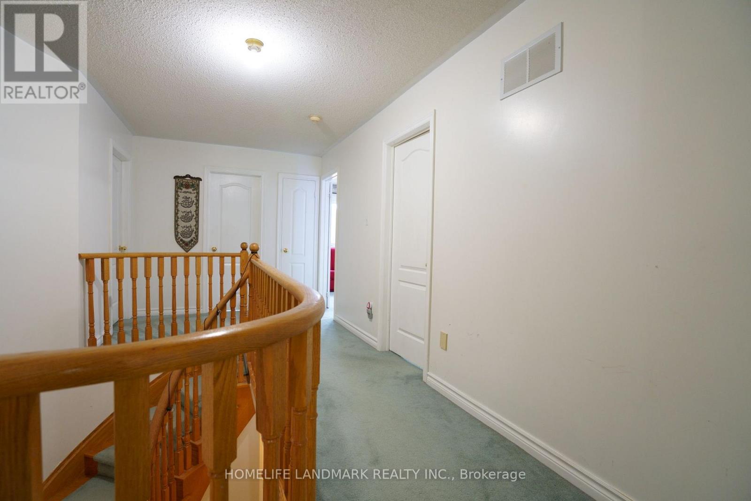
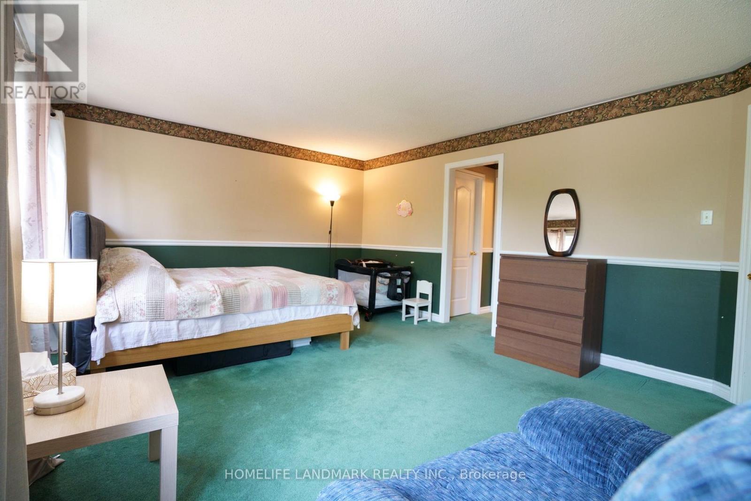
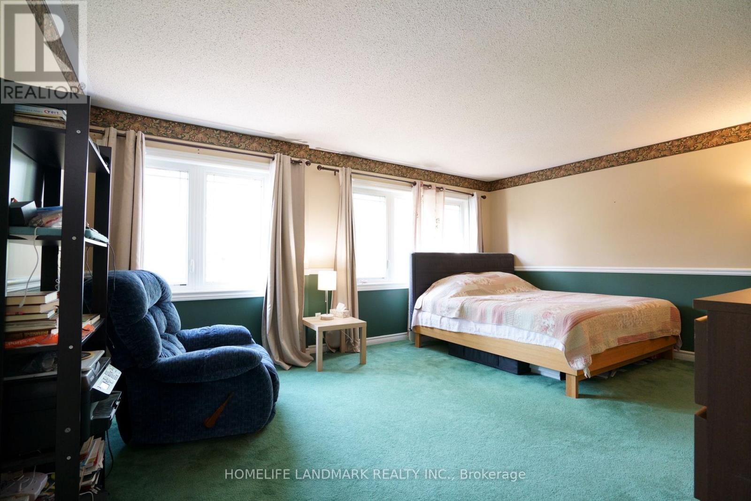
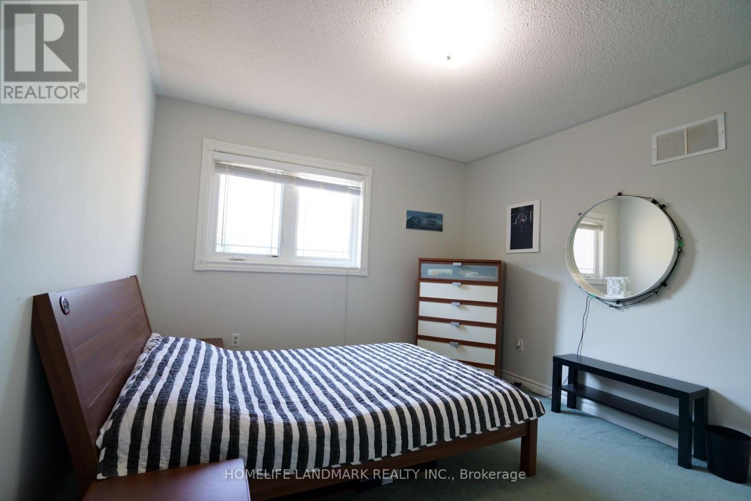
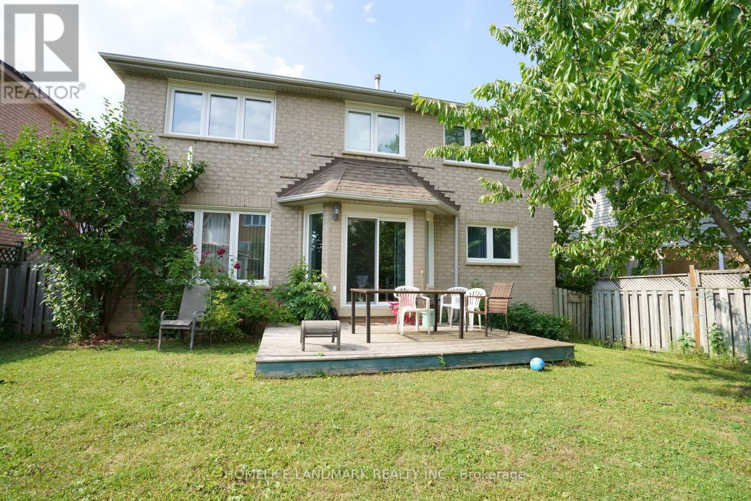
Great Location! Quality Detached Home In Sought-After Central Erin Mills, Within The Highly Desirable John Fraser And St. Aloysius Gonzaga School Districts. Bright And Spacious Layout With 4 Generously Sized Bedrooms, Eat-In Kitchen With Walk-Out To A Private Fenced Backyard, And Finished Basement With Plenty Of Storage. Close To Erin Mills Town Centre, Credit Valley Hospital, Schools, Parks, Community Centres, Walking Trails, Shopping, Restaurants And Public Transit. Easy Access To Hwy 403, 401, 407 And QEW. An Excellent Family Home In A Prime Mississauga Location! (id:61194)
Property Details
|
MLS® Number
|
W13709110 |
|
Property Type
|
Single Family |
|
Community Name
|
Central Erin Mills |
|
Equipment Type
|
Water Heater |
|
Parking Space Total
|
4 |
|
Rental Equipment Type
|
Water Heater |
Building
|
Bathroom Total
|
3 |
|
Bedrooms Above Ground
|
4 |
|
Bedrooms Total
|
4 |
|
Age
|
16 To 30 Years |
|
Appliances
|
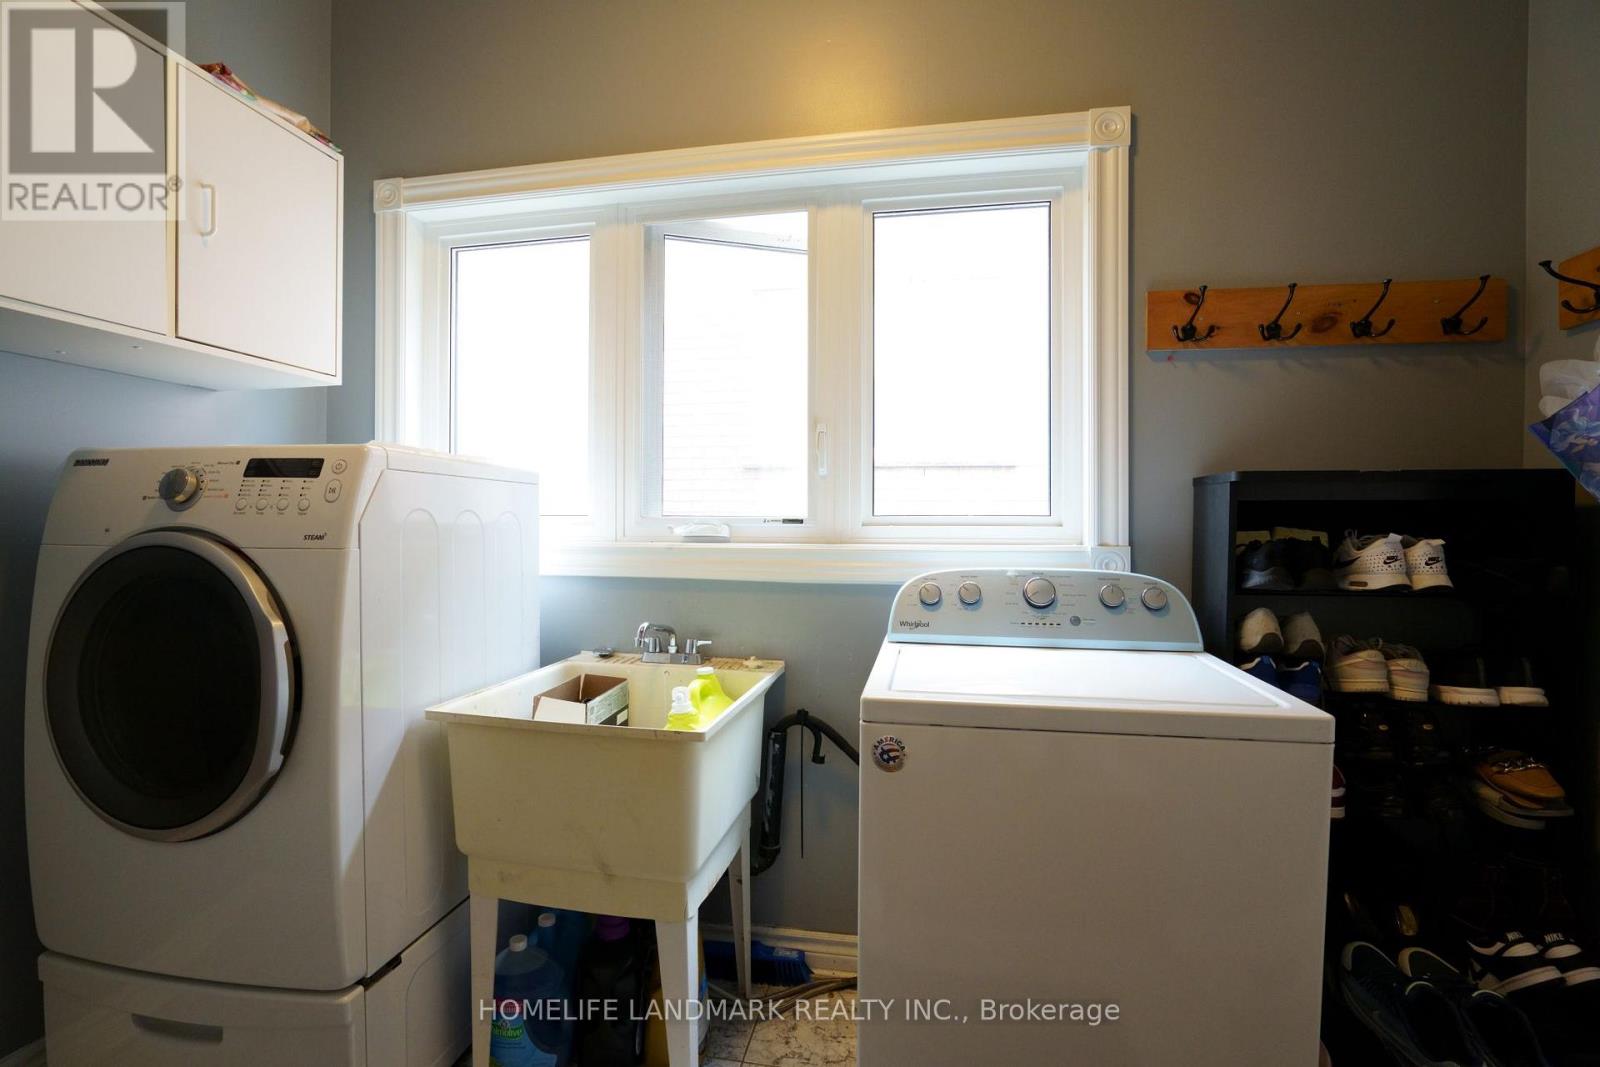
Dishwasher, Dryer, Stove, Washer, Window Coverings, Refrigerator |
|
Basement Development
|
Finished |
|
Basement Type
|
N/a (finished) |
|
Construction Style Attachment
|
Detached |
|
Cooling Type
|
Central Air Conditioning |
|
Exterior Finish
|
Brick |
|
Fireplace Present
|
Yes |
|
Flooring Type
|
Carpeted, Ceramic |
|
Foundation Type
|
Block |
|
Heating Fuel
|
Natural Gas |
|
Heating Type
|
Forced Air |
|
Stories Total
|
2 |
|
Size Interior
|
2,000 - 2,500 Ft2 |
|
Type
|
House |
|
Utility Water
|
Municipal Water |
Parking
Land
|
Acreage
|
No |
|
Sewer
|
Sanitary Sewer |
Rooms
| Level |
Type |
Length |
Width |
Dimensions |
|
Second Level |
Primary Bedroom |
4.6 m |
3.08 m |
4.6 m x 3.08 m |
|
Second Level |
Bedroom 2 |
4.12 m |
3.51 m |
4.12 m x 3.51 m |
|
Second Level |
Bedroom 3 |
3.74 m |
3.68 m |
3.74 m x 3.68 m |
|
Second Level |
Bedroom 4 |
3.89 m |
3.36 m |
3.89 m x 3.36 m |
|
Basement |
Bedroom |
3.76 m |
3.65 m |
3.76 m x 3.65 m |
|
Basement |
Recreational, Games Room |
5.21 m |
3.79 m |
5.21 m x 3.79 m |
|
Main Level |
Living Room |
4.06 m |
3.7 m |
4.06 m x 3.7 m |
|
Main Level |
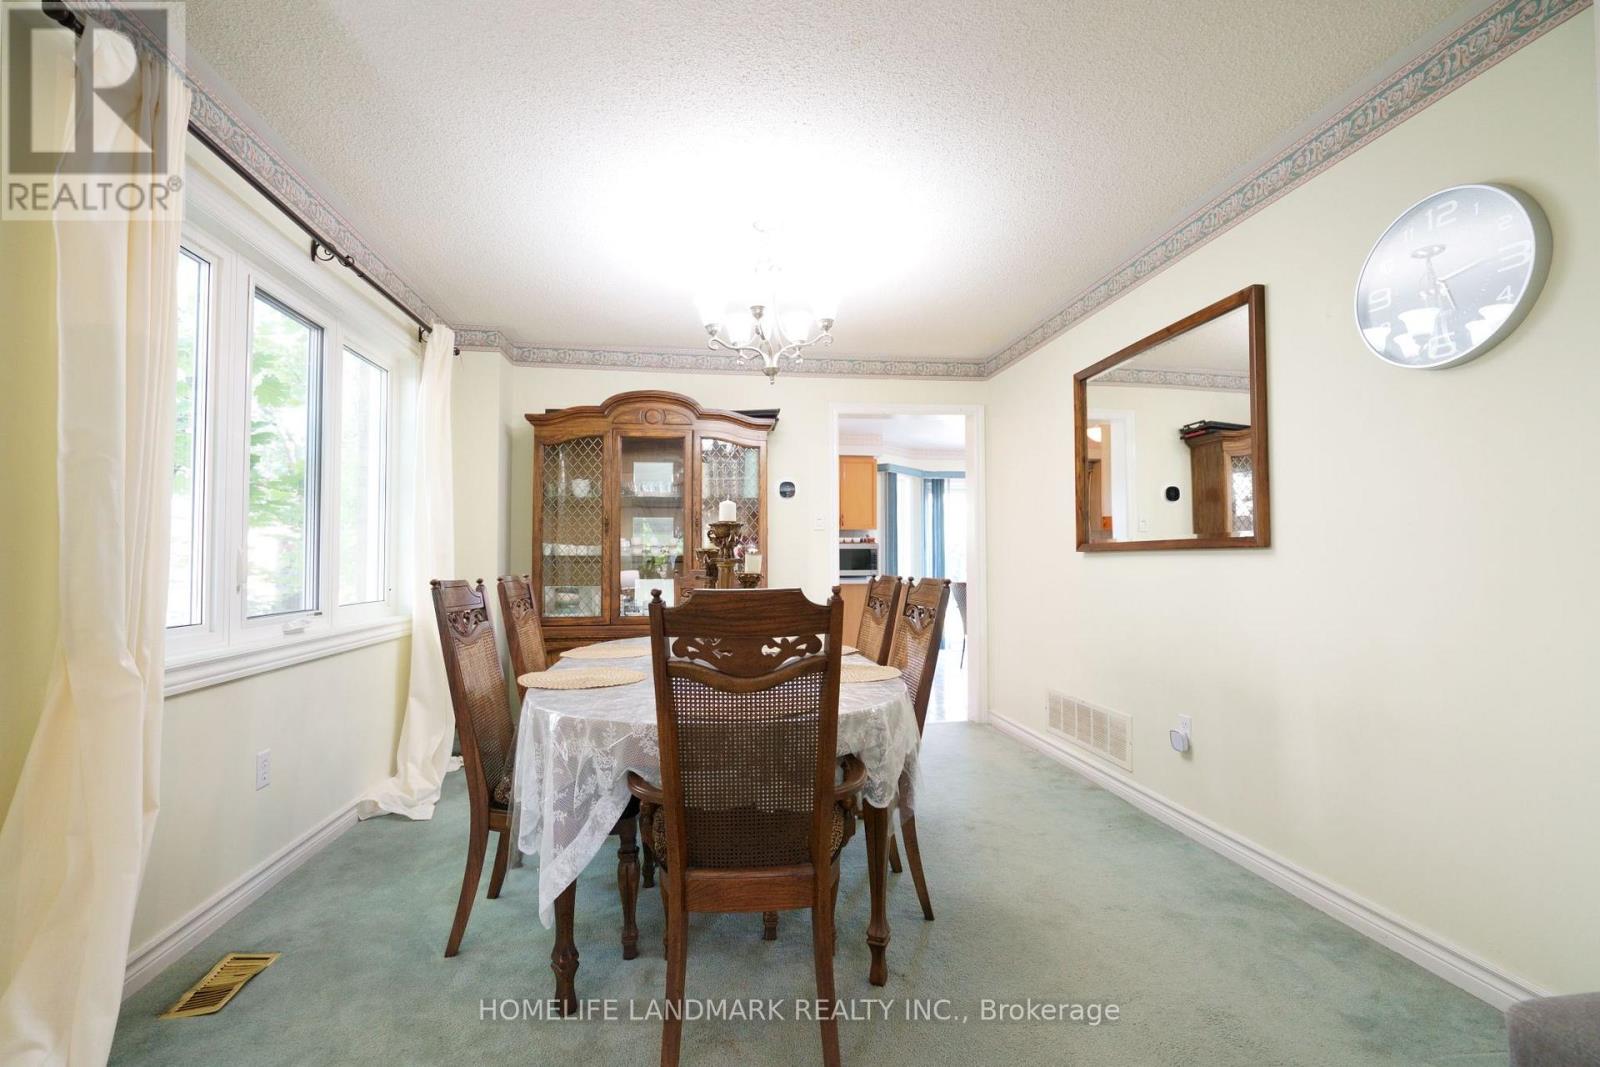
Dining Room |
4.06 m |
3.55 m |
4.06 m x 3.55 m |
|
Main Level |
Kitchen |
3.27 m |
3.41 m |
3.27 m x 3.41 m |
|
Main Level |
Eating Area |
3.25 m |
3.3 m |
3.25 m x 3.3 m |
|
Main Level |
Family Room |
4.7 m |
3.75 m |
4.7 m x 3.75 m |