Maintenance, Parcel of Tied Land
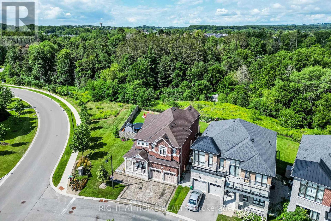
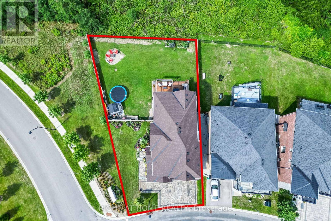
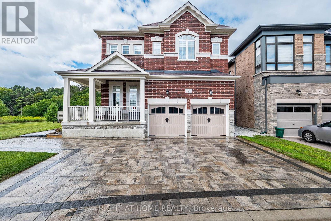
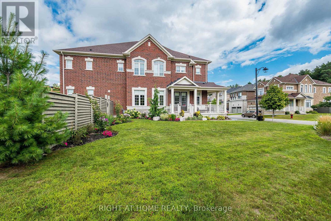
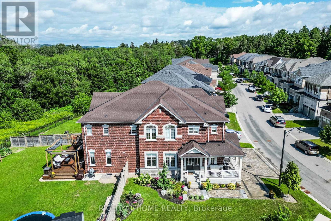
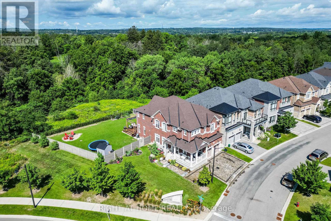
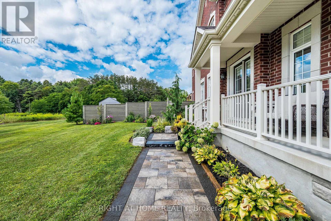
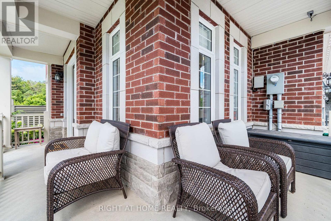
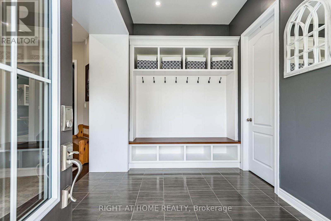
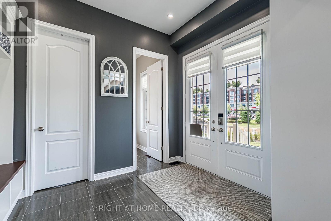
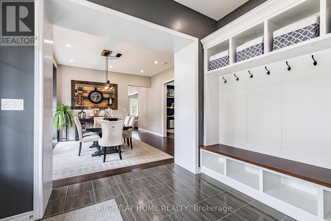
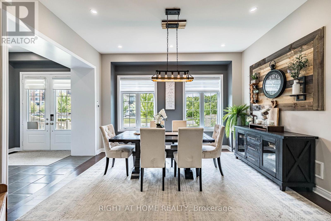
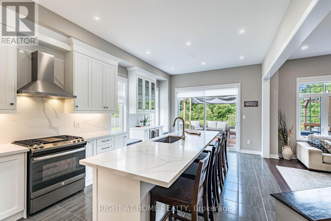
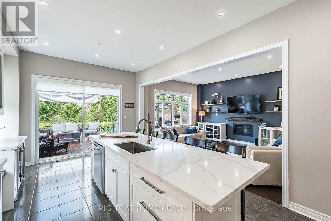
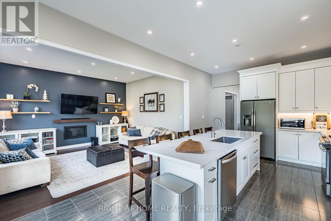
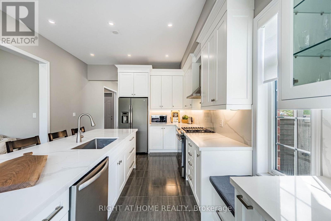
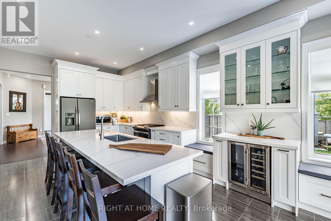
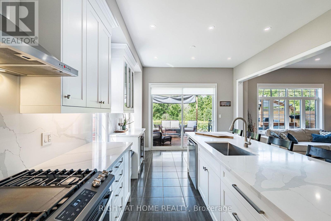
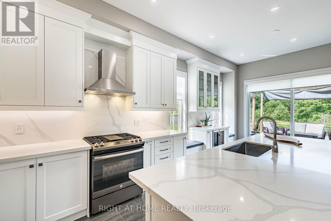
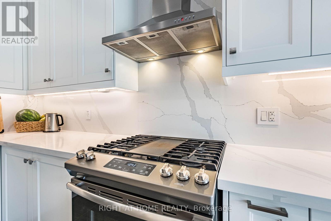
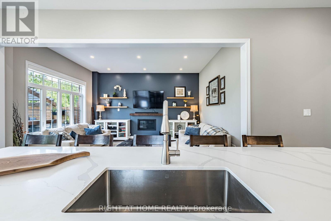
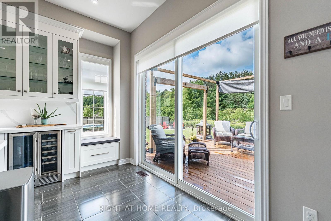
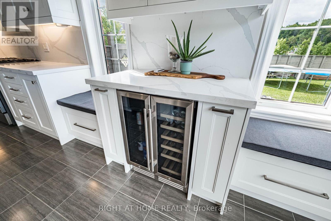
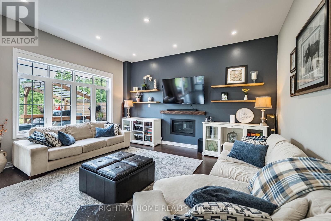
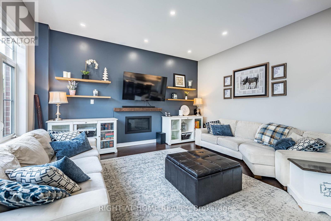
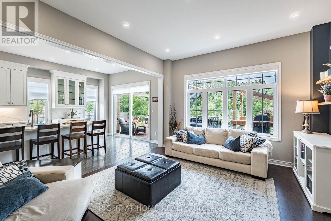
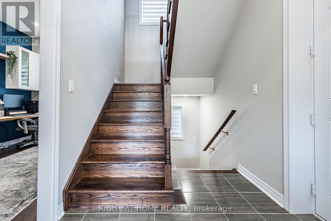
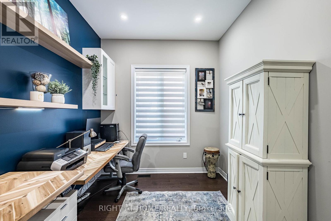
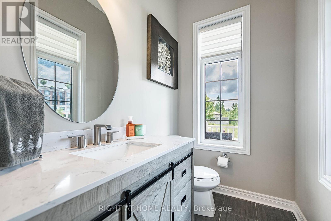
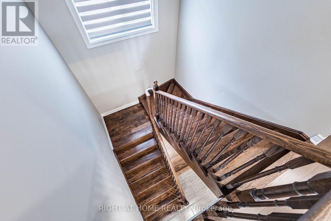
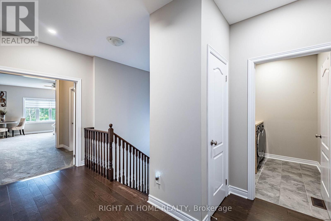
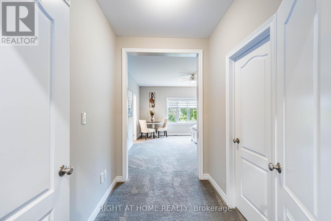
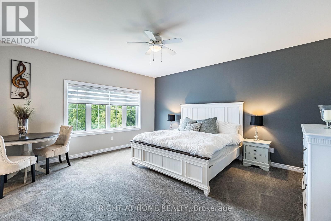
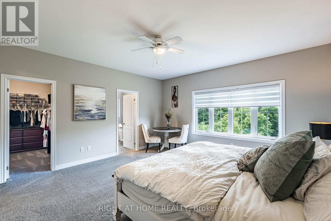
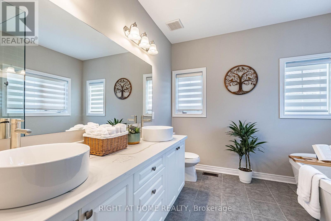
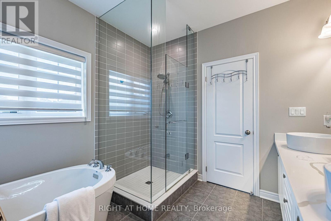
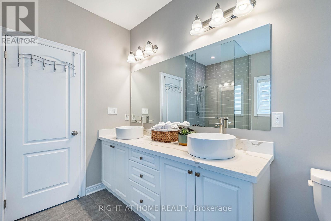
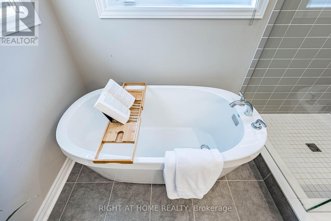
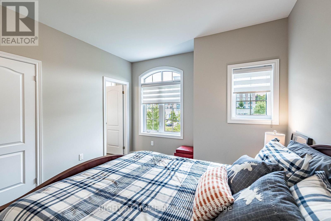
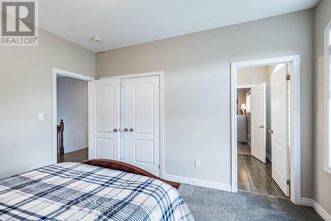
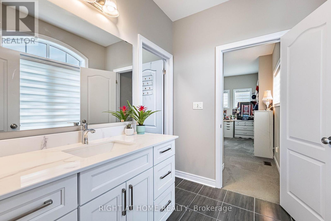
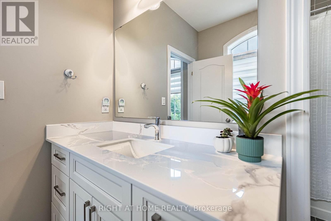
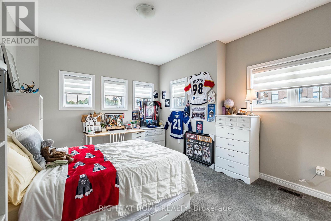
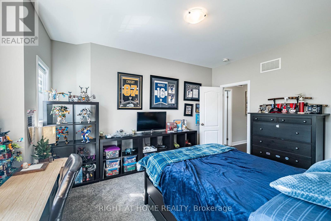
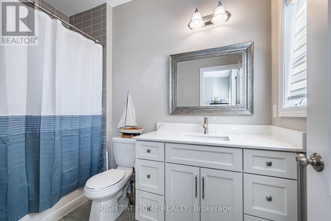
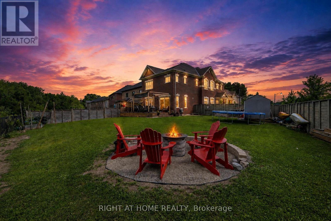
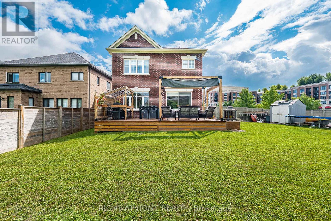
$180 MonthlyWelcome to this premium corner property, beautifully situated on a private cul-de-sac in prestigious Aurora Estates and backing onto a tranquil ravine. This stunning 4-bedroom, 4-bathroom home features 10' ceilings on the main floor, 9' ceilings upstairs, 6-car parking, and a pool-sized backyard with a wraparound porch and beautiful ravine views. Enjoy abundant natural light, no sidewalk, and a true open-concept layout with spacious rooms throughout. Premium finishes include quartz countertops, hardwood flooring, pot lights, zebra blinds, and top-of-the-line appliances with a gas stove. Ideally located just minutes from Yonge Street, public transit, Bloomington GO, Highways 404 & 400, shopping, and numerous golf courses. Close to highly rated schools. A perfect family home that truly checks all the boxes! (id:61194)
| MLS® Number | N13707750 |
| Property Type | Single Family |
| Community Name | Aurora Estates |
| Amenities Near By | Golf Nearby, Park, Public Transit |
| Community Features | Community Centre |
| Equipment Type | Water Heater - Gas, Water Heater |
| Features | Cul-de-sac, Wooded Area, Irregular Lot Size |
| Parking Space Total | 6 |
| Rental Equipment Type | Water Heater - Gas, Water Heater |
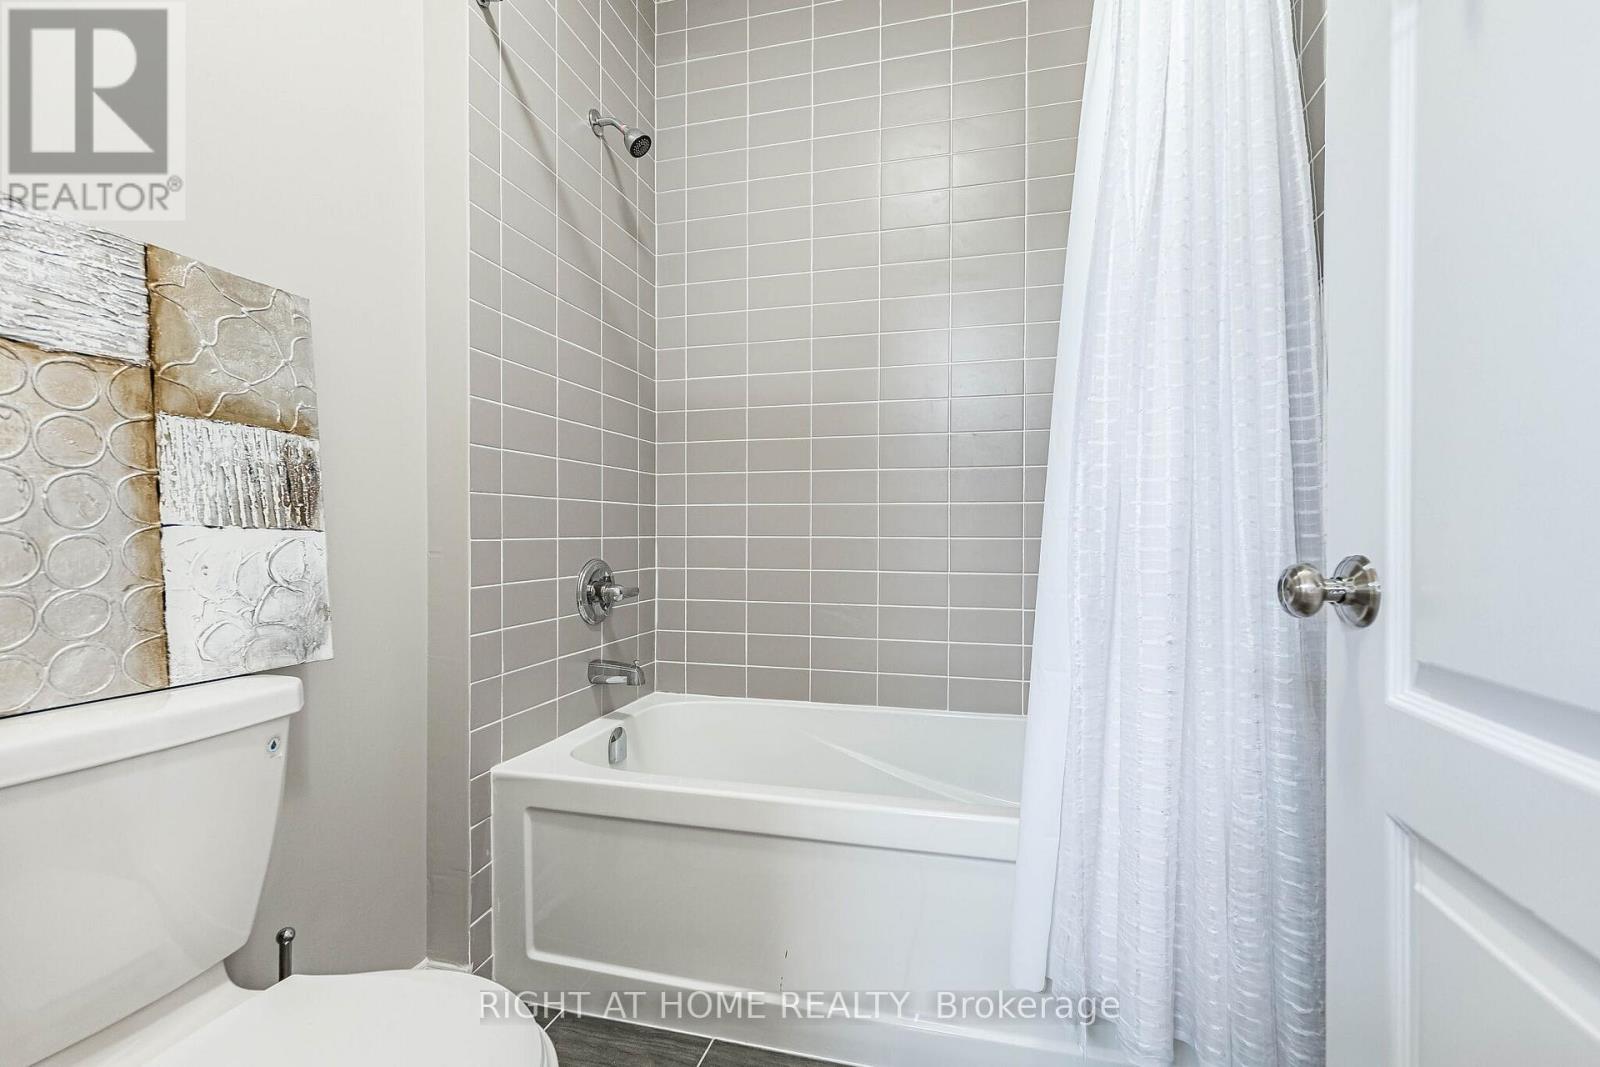
| Bathroom Total | 4 |
| Bedrooms Above Ground | 4 |
| Bedrooms Total | 4 |
| Age | 6 To 15 Years |
| Amenities | Fireplace(s) |
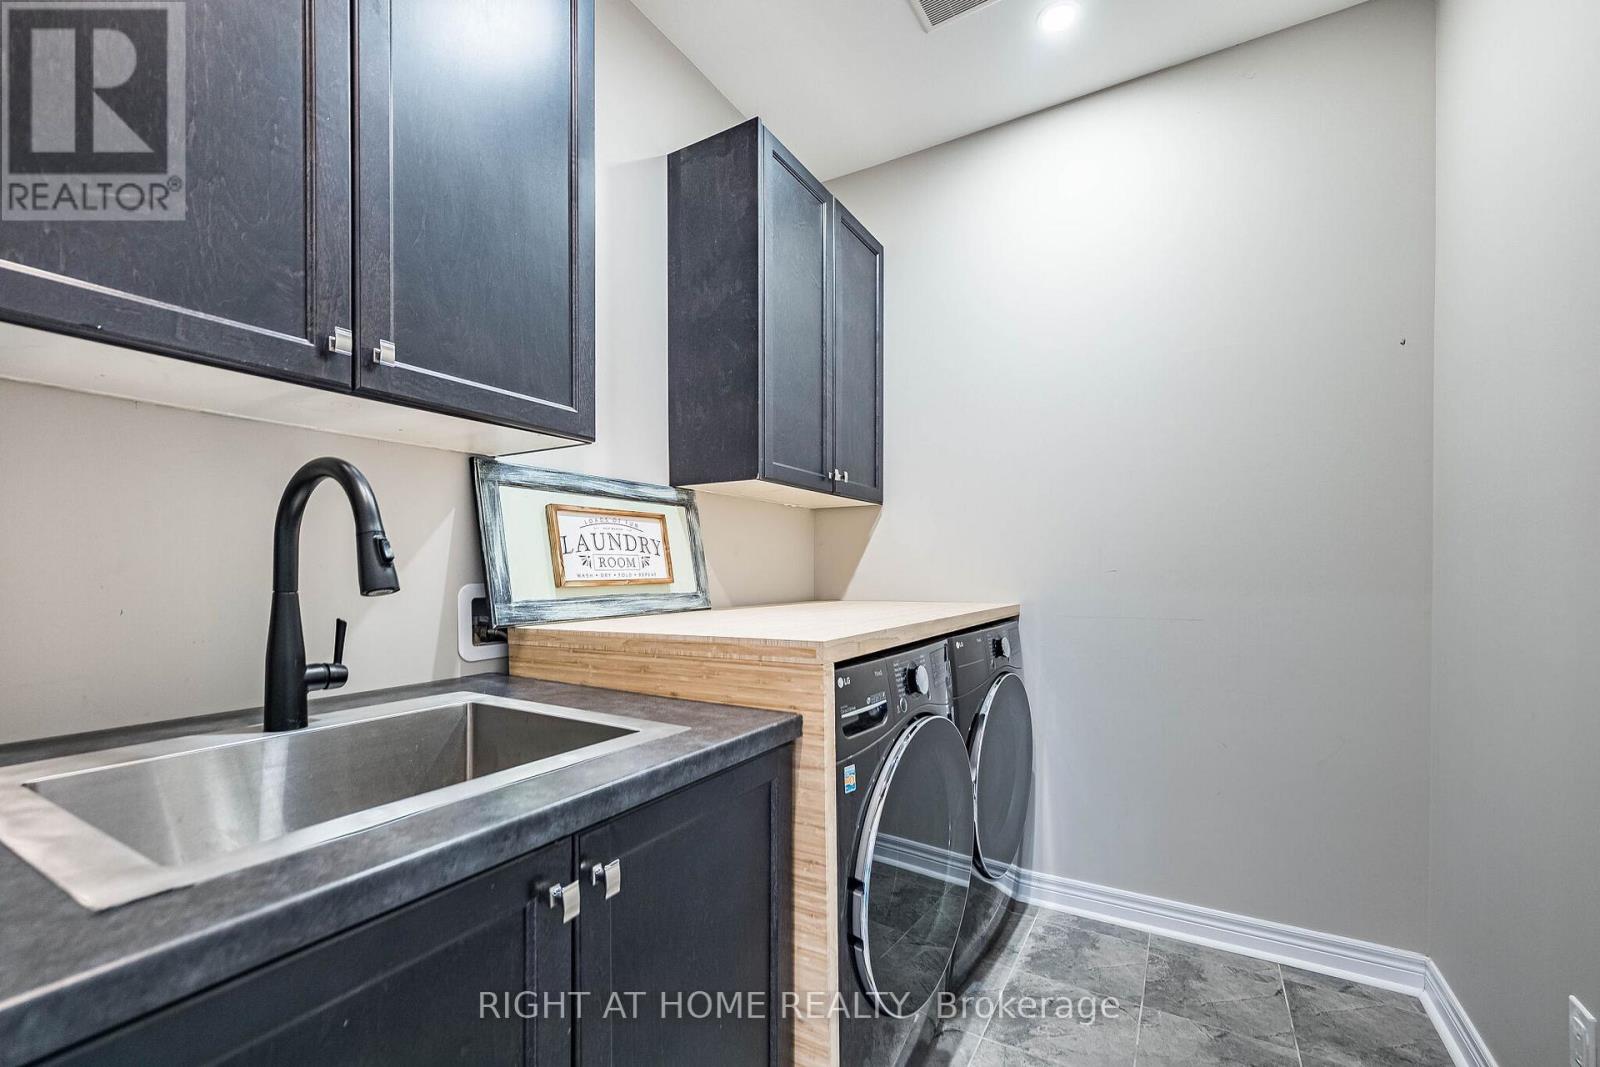
| Appliances | Central Vacuum, Water Heater, Water Meter, Dryer, Garage Door Opener Remote(s), Washer, Window Coverings, Wine Fridge |
| Basement Development | Unfinished |
| Basement Type | N/a (unfinished) |
| Construction Style Attachment | Detached |
| Cooling Type | Central Air Conditioning |
| Exterior Finish | Brick |
| Fireplace Present | Yes |
| Fireplace Total | 1 |
| Flooring Type | Hardwood, Tile, Carpeted |
| Foundation Type | Concrete |
| Half Bath Total | 1 |
| Heating Fuel | Natural Gas |
| Heating Type | Forced Air |
| Stories Total | 2 |
| Size Interior | 2,500 - 3,000 Ft2 |
| Type | House |
| Utility Water | Municipal Water |
| Attached Garage | |
| Garage |
| Acreage | No |
| Land Amenities | Golf Nearby, Park, Public Transit |
| Sewer | Sanitary Sewer |
| Size Depth | 130 Ft ,2 In |
| Size Frontage | 61 Ft |
| Size Irregular | 61 X 130.2 Ft ; Corner Lot, Abuts Green Space |
| Size Total Text | 61 X 130.2 Ft ; Corner Lot, Abuts Green Space |
| Level | Type | Length | Width | Dimensions |
|---|---|---|---|---|
| Second Level | Primary Bedroom | 4.77 m | 7.66 m | 4.77 m x 7.66 m |
| Second Level | Bedroom 2 | 4.55 m | 3.43 m | 4.55 m x 3.43 m |
| Second Level | Bedroom 2 | 4.19 m | 3.63 m | 4.19 m x 3.63 m |
| Second Level | Bedroom 4 | 3.93 m | 3.45 m | 3.93 m x 3.45 m |
| Basement | Other | 7.85 m | 3.21 m | 7.85 m x 3.21 m |
| Basement | Recreational, Games Room | 5.3 m | 16.11 m | 5.3 m x 16.11 m |
| Ground Level | Living Room | 4.36 m | 4.39 m | 4.36 m x 4.39 m |
| Ground Level | Dining Room | 3.78 m | 4.1 m | 3.78 m x 4.1 m |
| Ground Level | Kitchen | 6.58 m | 3.77 m | 6.58 m x 3.77 m |
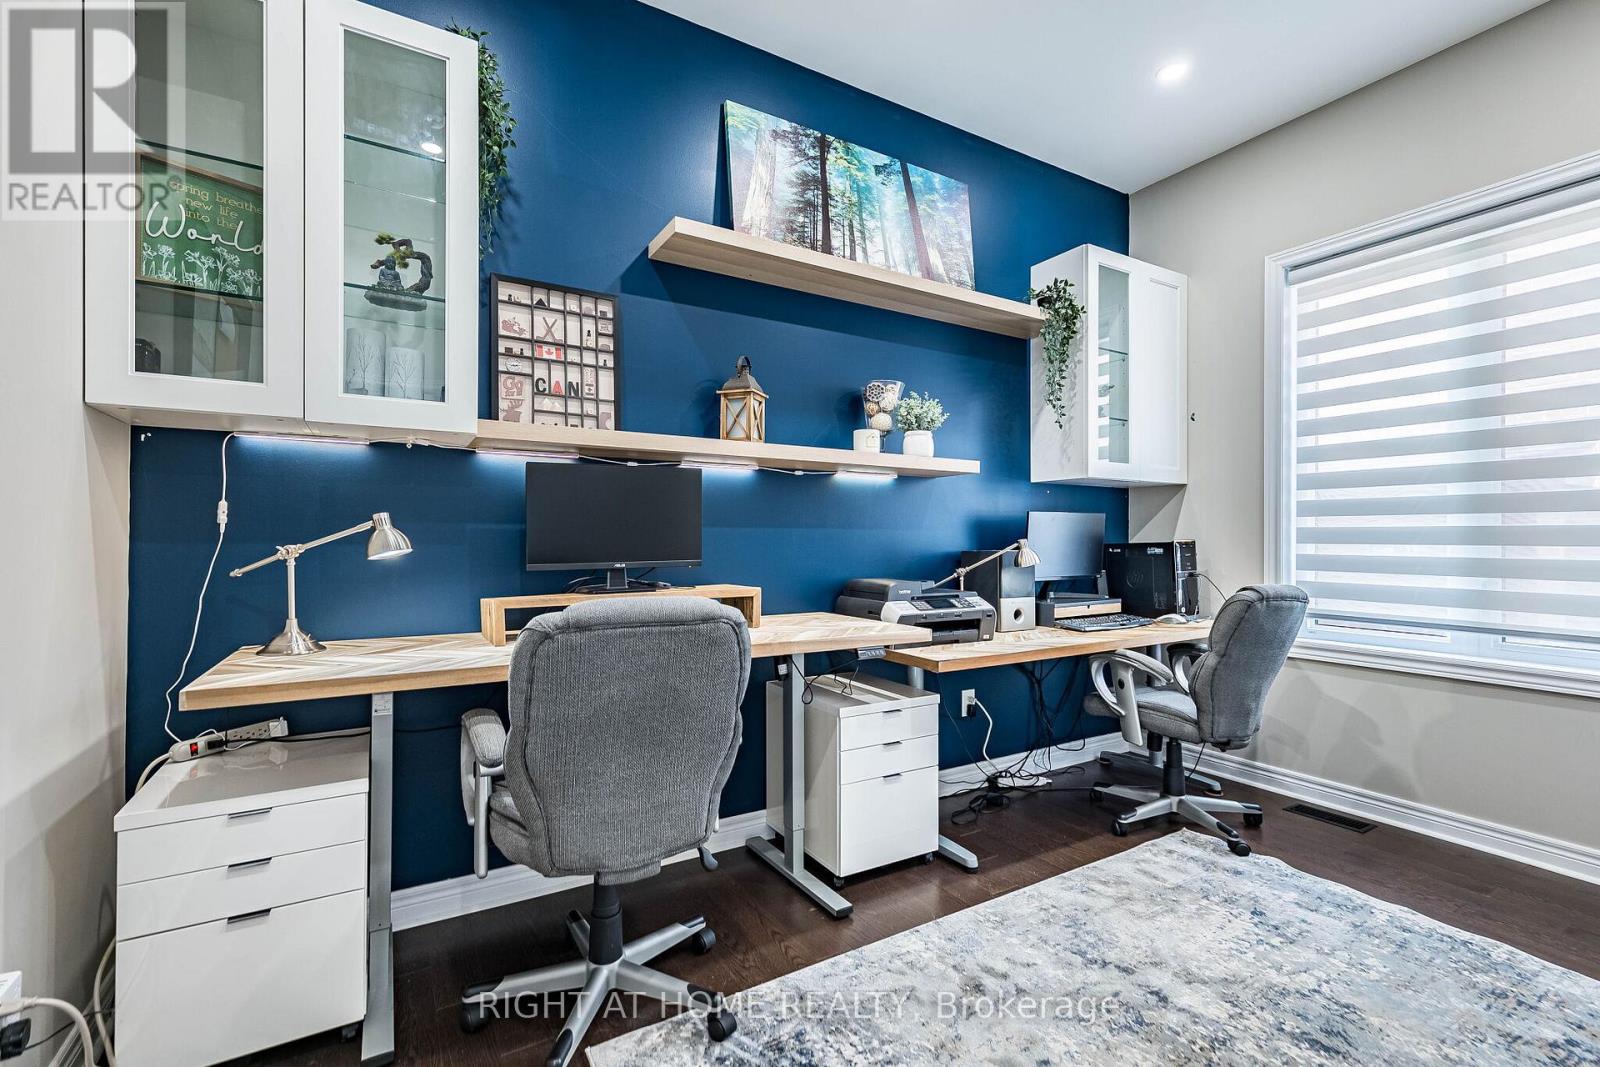
| Ground Level | Office | 4.03 m | 2.75 m | 4.03 m x 2.75 m |
| Ground Level | Foyer | 2.79 m | 3.24 m | 2.79 m x 3.24 m |

The trademarks REALTOR®, REALTORS®, and the REALTOR® logo are controlled by The Canadian Real Estate Association (CREA) and identify real estate professionals who are members of CREA. The trademarks MLS®, Multiple Listing Service® and the associated logos are owned by The Canadian Real Estate Association (CREA) and identify the quality of services provided by real estate professionals who are members of CREA. The trademark DDF® is owned by The Canadian Real Estate Association (CREA) and identifies CREA's Data Distribution Facility (DDF®)