1 Bedroom
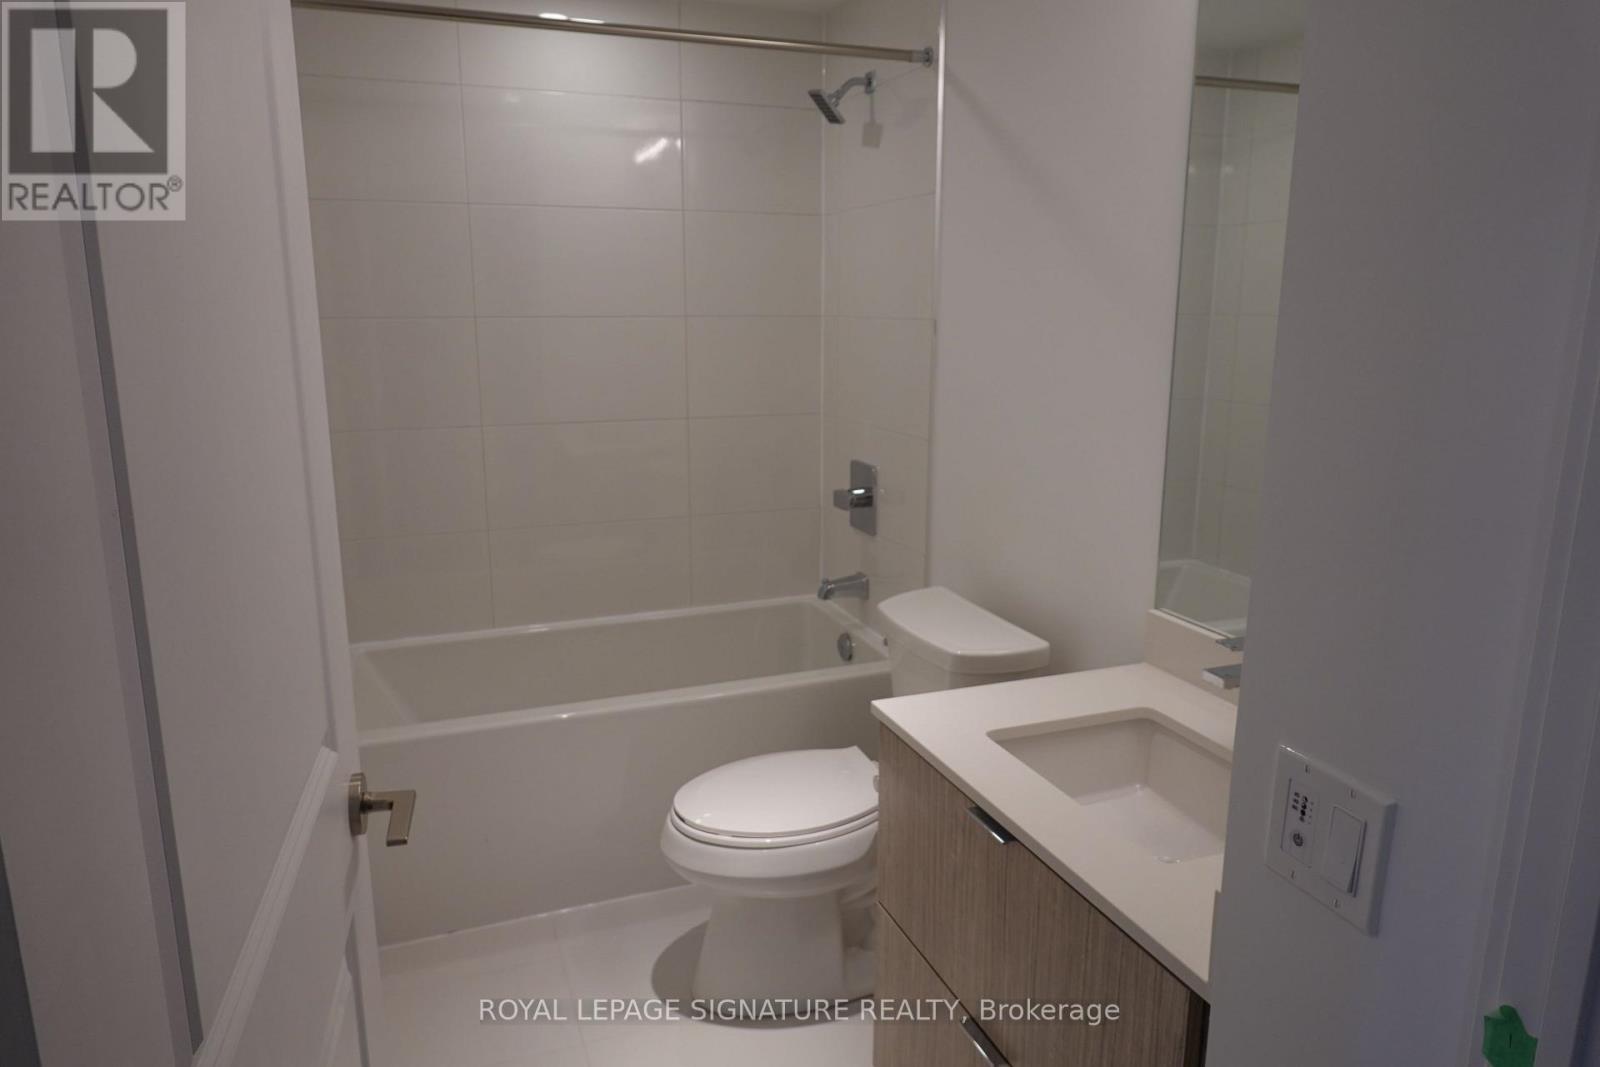
1 Bathroom
500 - 599 ft2
Indoor Pool
Central Air Conditioning
Coil Fan
$2,150 Monthly
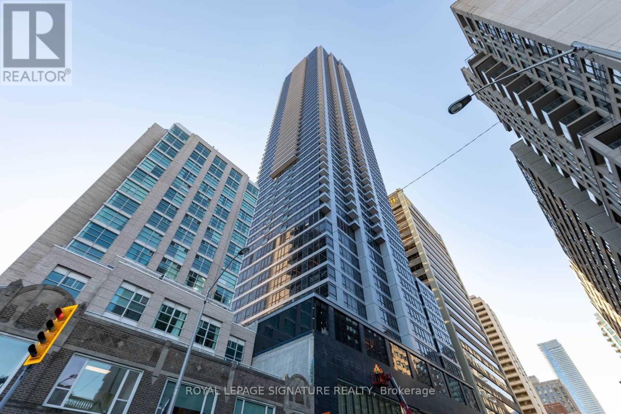
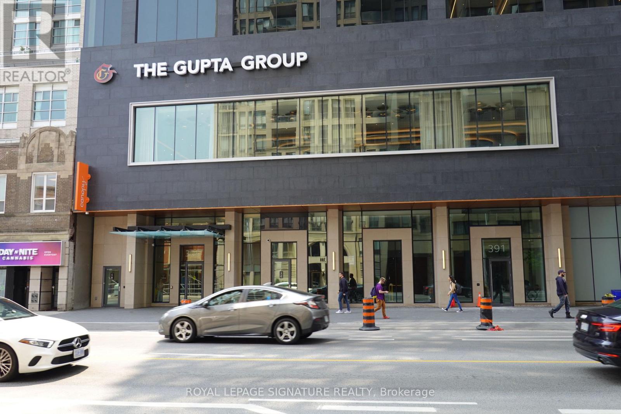
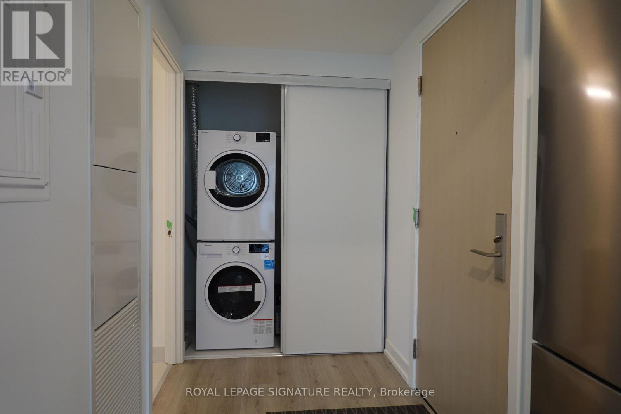
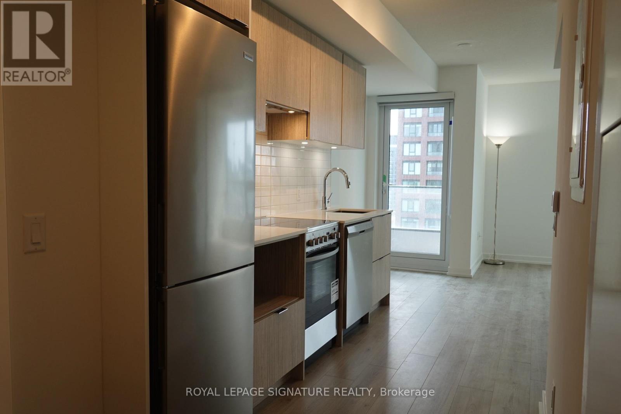
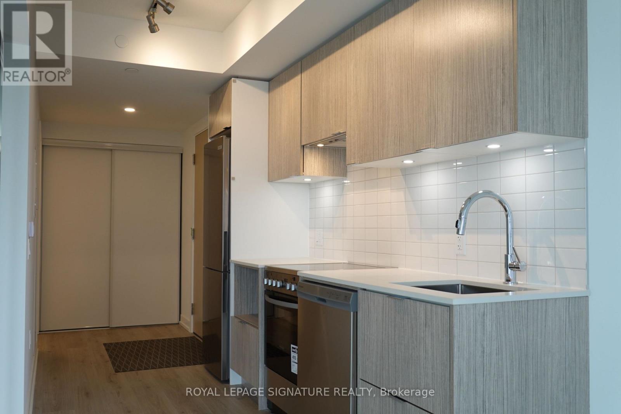
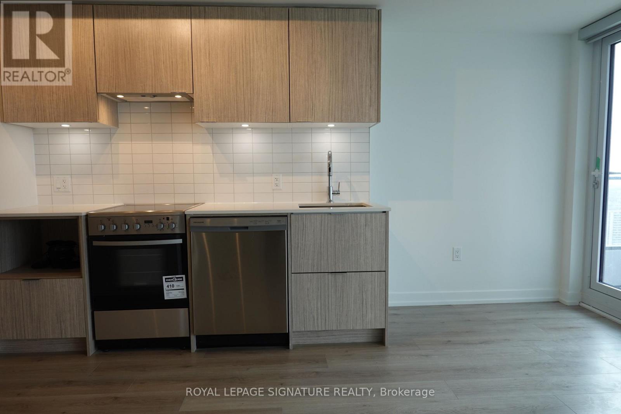
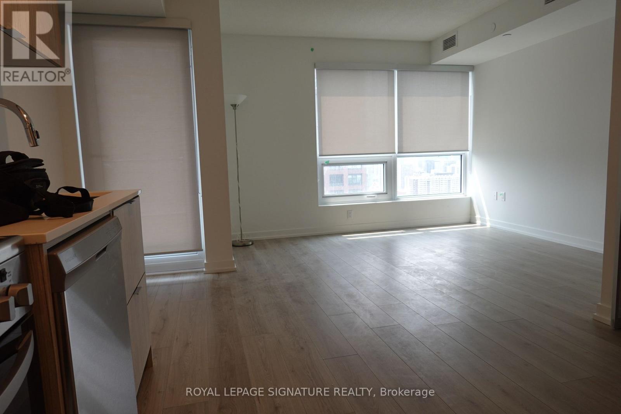
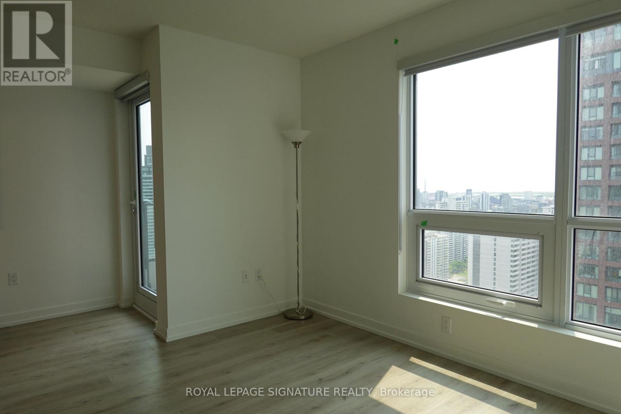
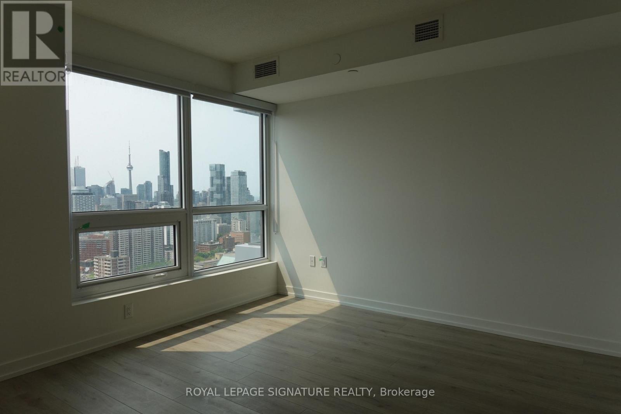
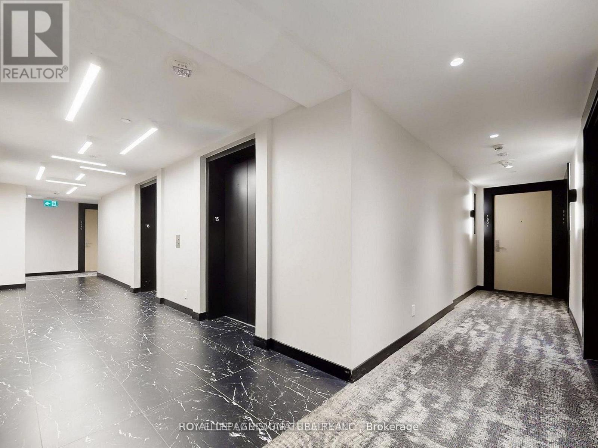
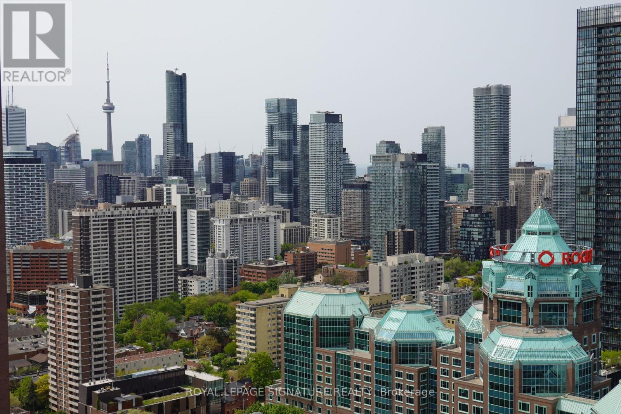
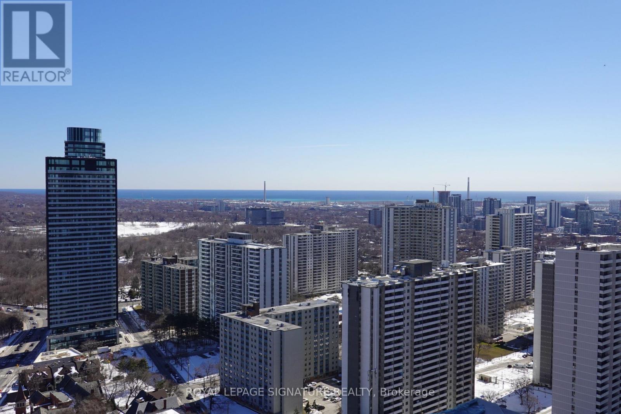
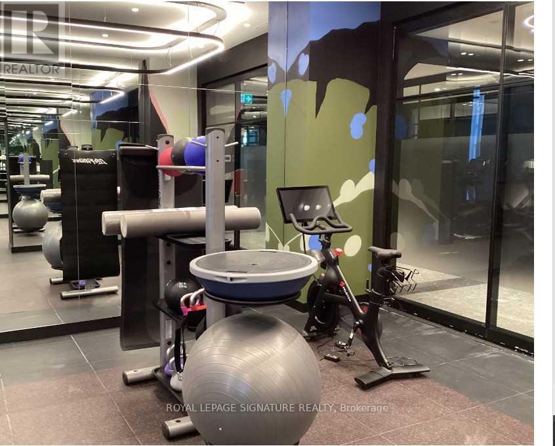
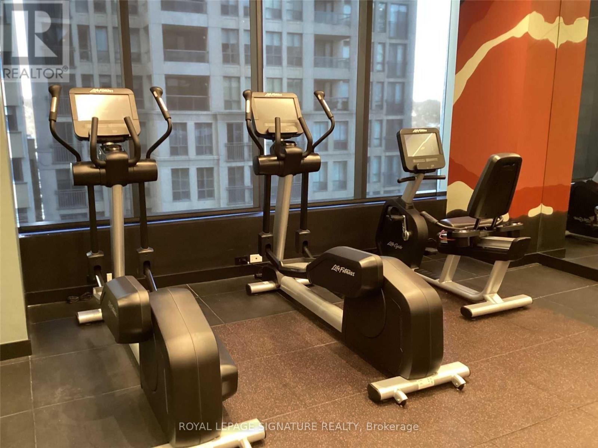
LIVE THE DOWNTOWN LIFESTYLE NEAR YONGE & BLOOR. Here's where you can set-up the perfect home base for your downtown lifestyle. The Rosedale on Bloor is right on the corner of Sherbourne, so access to the subway is steps away. Everything else is an easy walk away. Shopping. Dining. The Reference Library. Some of the city's best bars, pubs and coffee shops. Sports. Fitness. Arts & culture. They're all nearby! Located on the 32nd floor, this 1-bedroom gives you a birds-eye view of the lake and CN Tower. The kitchen is equipped with ample cupboard space and stainless-steel appliances. The stacked washer and dryer is tucked away in the front closet. There's even a small balcony. Plus, you can take advantage of all the building amenities - fitness centre, swimming pool, party room, theatre room, games room, party room, BBQ / Patio outdoor terrace. If you're a business professional, this unit will be ideal for staying close and connIected to the city's core. (id:61194)
Property Details
|
MLS® Number
|
C13706368 |
|
Property Type
|
Single Family |
|
Community Name
|
North St. James Town |
|
Amenities Near By
|
Place Of Worship, Public Transit, Park |
|
Community Features
|
Pets Not Allowed, Community Centre |
|
Features
|
Balcony, Carpet Free, In Suite Laundry |
|
Pool Type
|
Indoor Pool |
Building
|
Bathroom Total
|
1 |
|
Bedrooms Above Ground
|
1 |
|
Bedrooms Total
|
1 |
|
Age
|
0 To 5 Years |
|
Amenities
|
Exercise Centre, Security/concierge, Party Room |
|
Appliances
|
Dishwasher, Dryer, Microwave, Stove, Washer, Window Coverings, Refrigerator |
|
Basement Type
|
None |
|
Cooling Type
|
Central Air Conditioning |
|
Exterior Finish
|
Concrete |
|
Fire Protection
|
Smoke Detectors |
|
Flooring Type
|
Laminate |
|
Heating Fuel
|
Electric |
|
Heating Type
|
Coil Fan |
|
Size Interior
|
500 - 599 Ft2 |
|
Type
|
Apartment |
Parking
Land
|
Acreage
|
No |
|
Land Amenities
|
Place Of Worship, Public Transit, Park |
Rooms
| Level |
Type |
Length |
Width |
Dimensions |
|
Main Level |
Foyer |
|
|
Measurements not available |
|
Main Level |
Living Room |
3.92 m |
3.63 m |
3.92 m x 3.63 m |
|
Main Level |
Dining Room |
|
|
Measurements not available |
|
Main Level |
Kitchen |
3.2 m |
1.95 m |
3.2 m x 1.95 m |
|
Main Level |
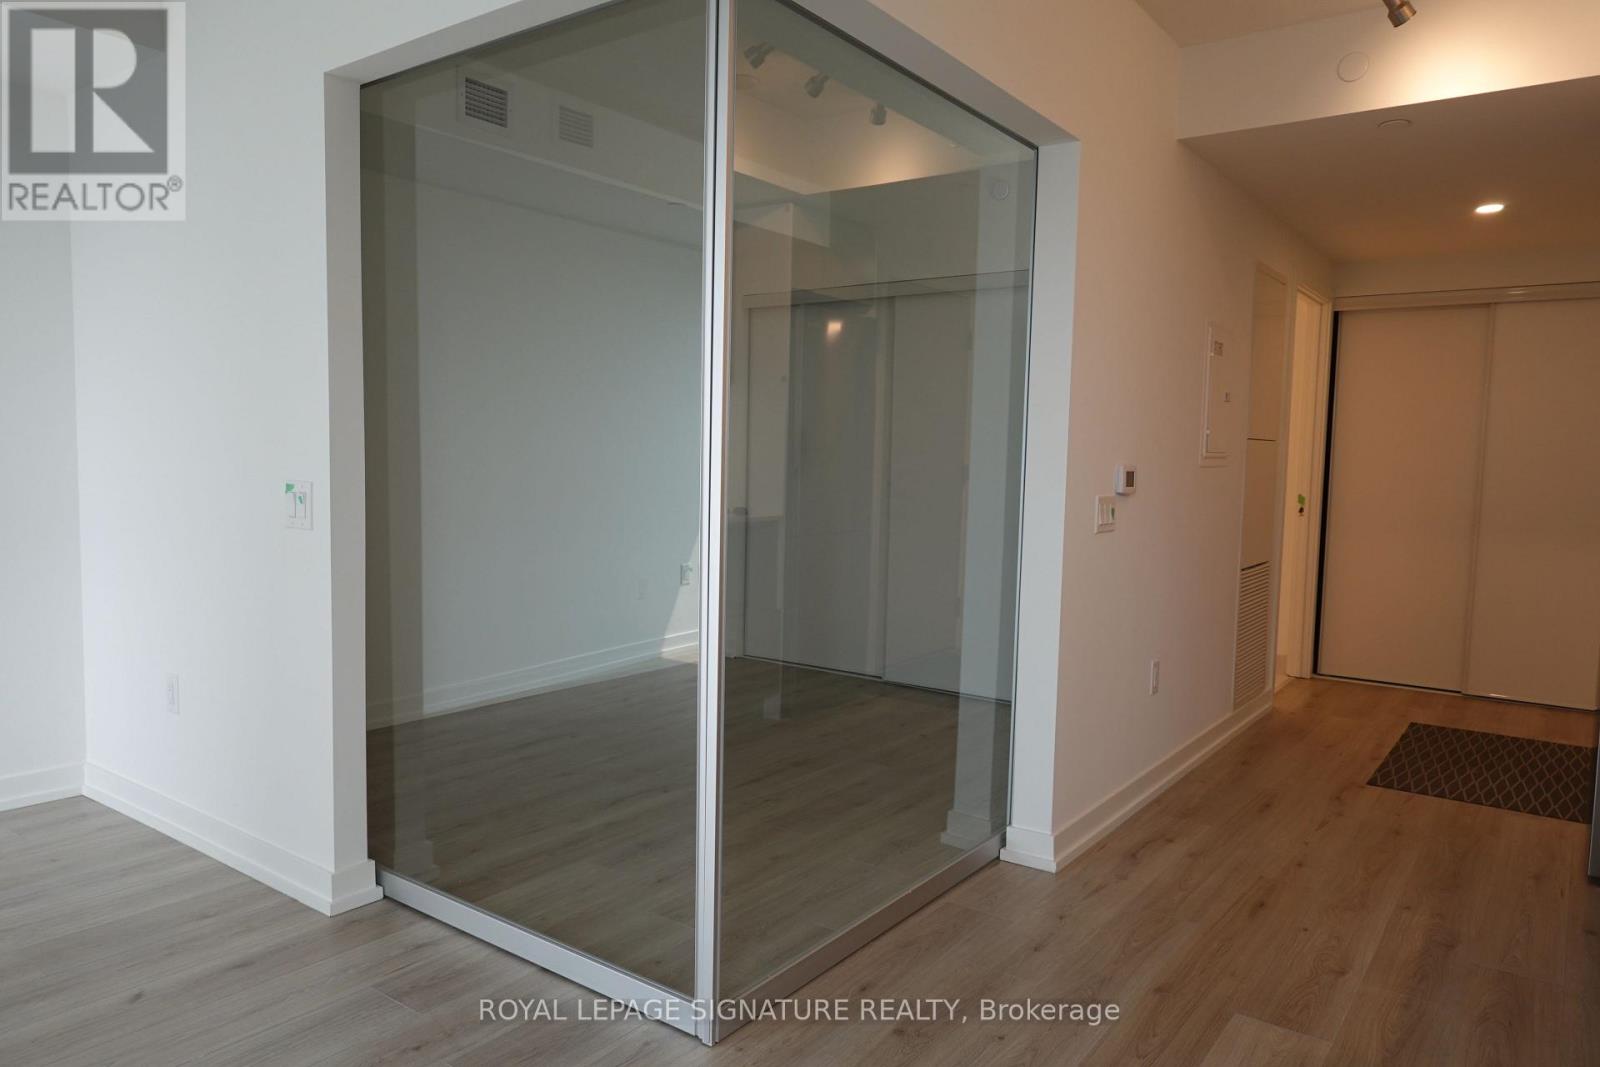
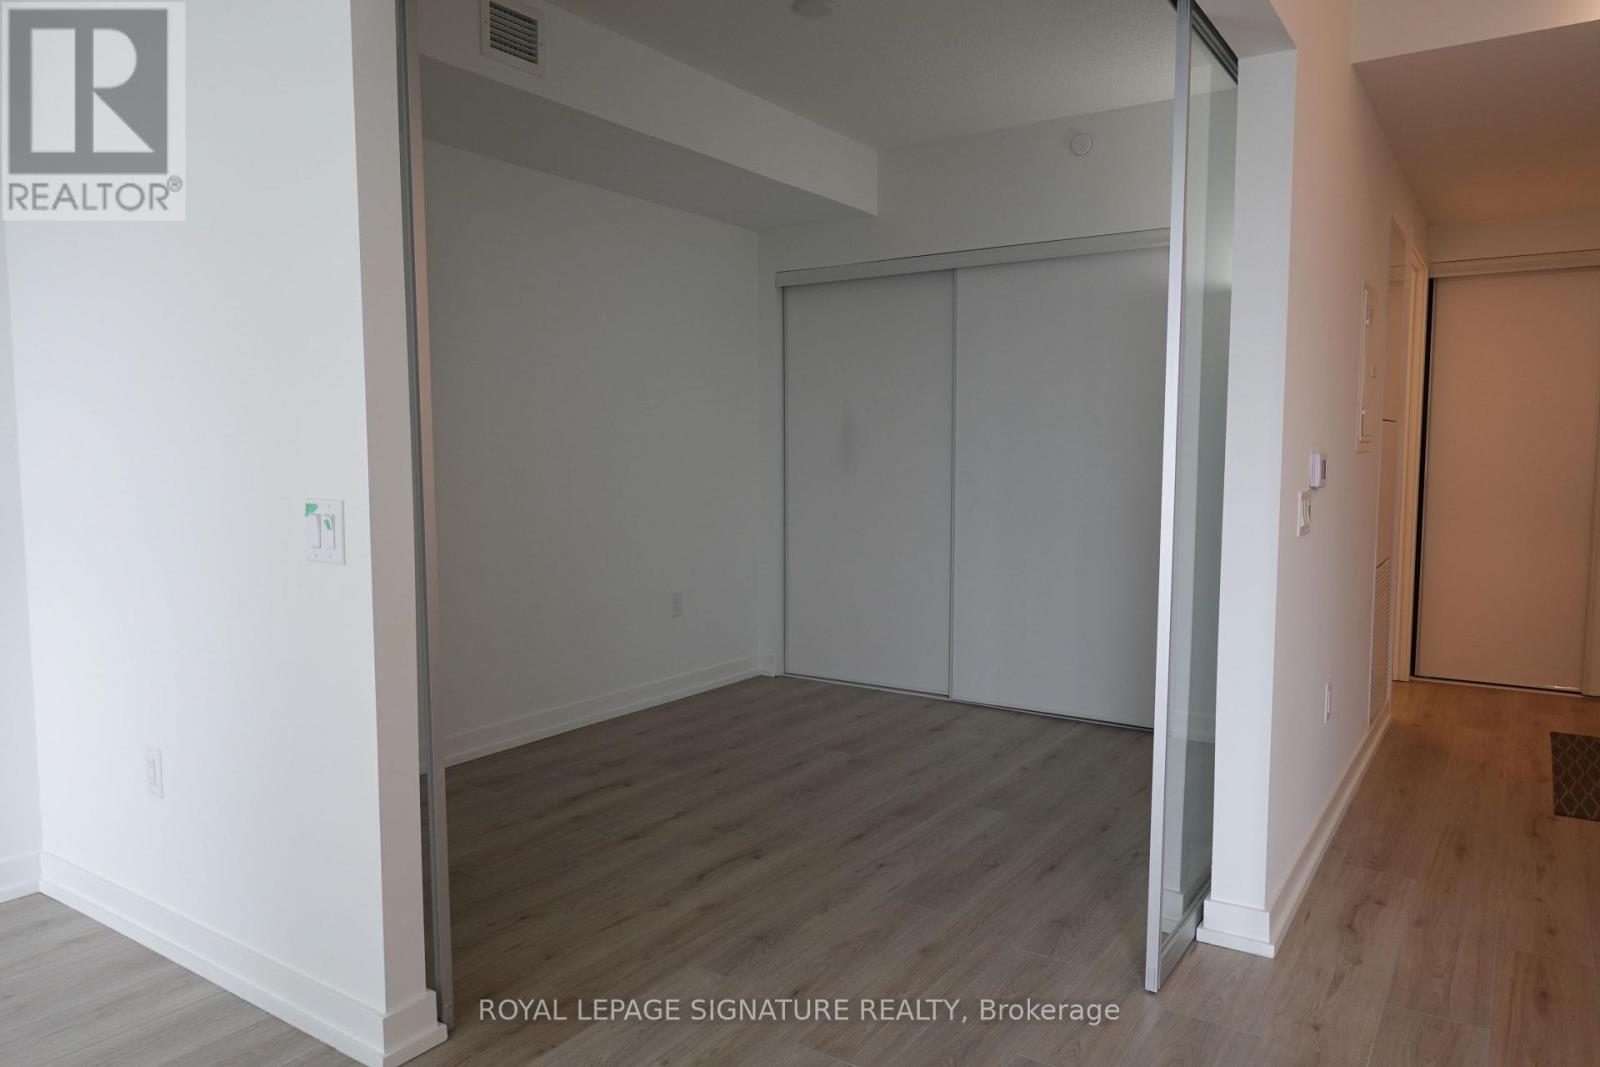
Primary Bedroom |
3.2 m |
2.72 m |
3.2 m x 2.72 m |