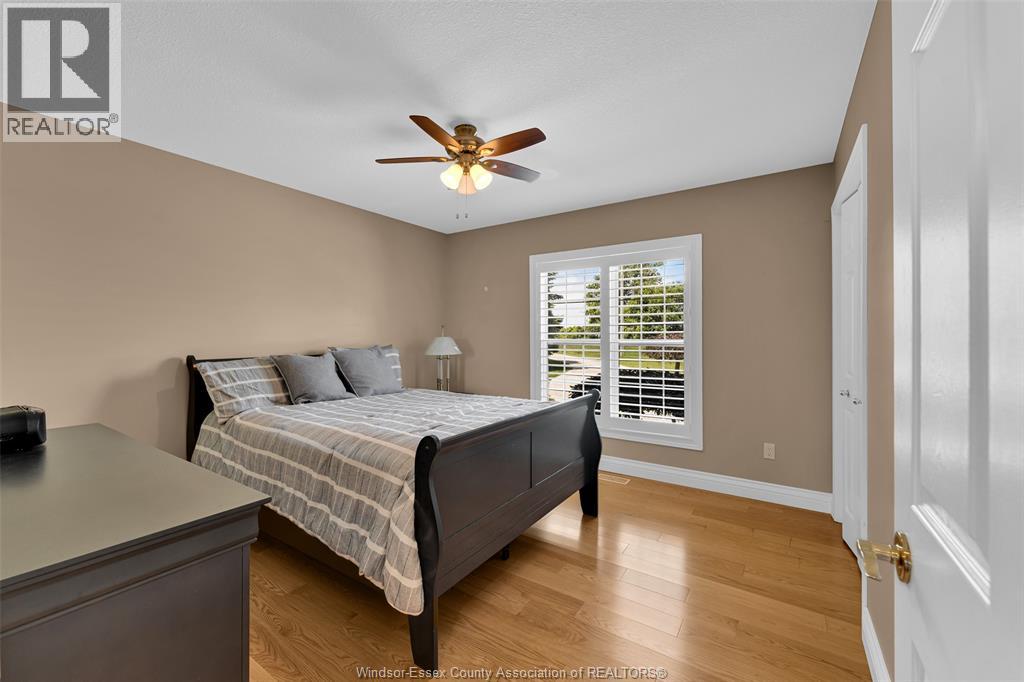
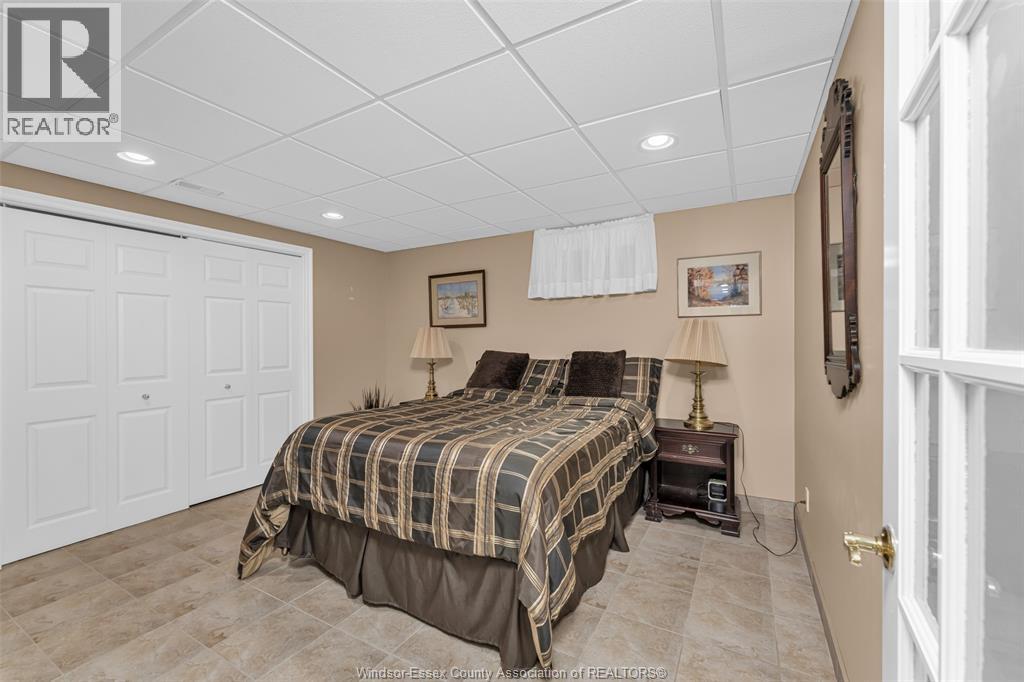
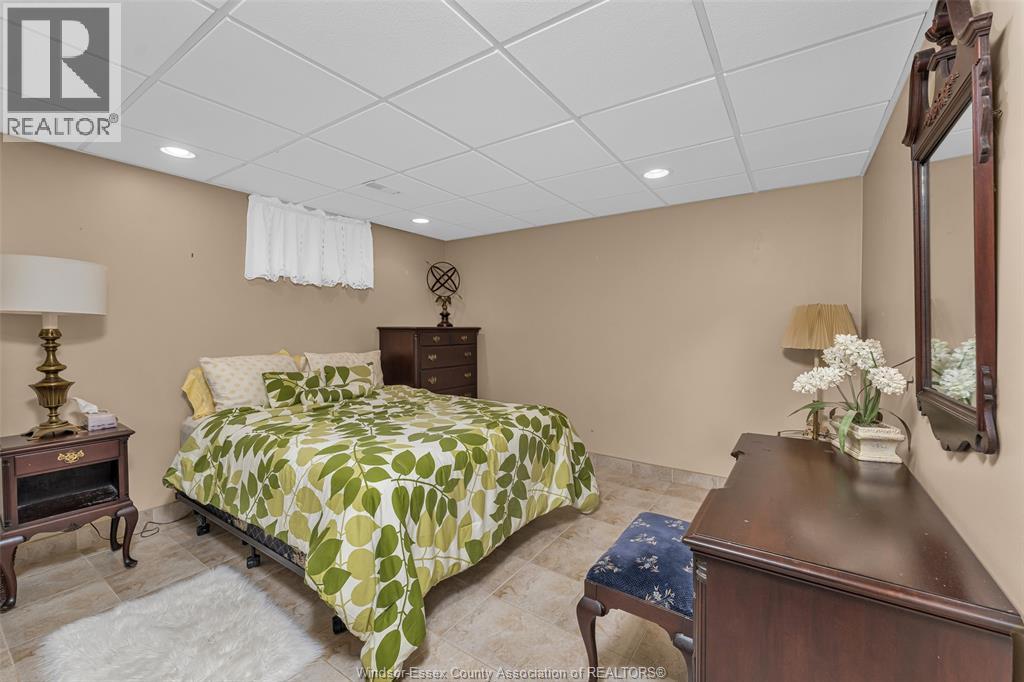
5 Bedroom
3 Bathroom
Ranch
Fireplace
Central Air Conditioning
Forced Air, Furnace
Acreage
Landscaped
$1,350,000
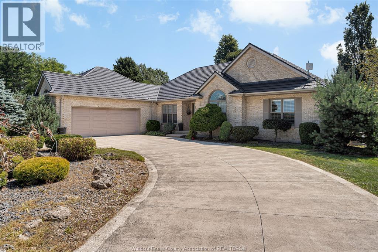
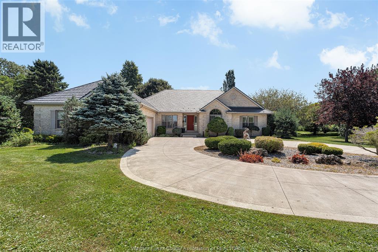
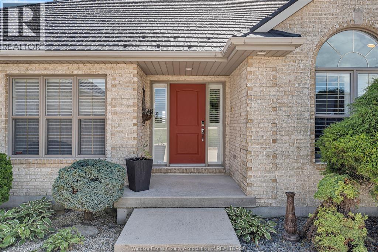
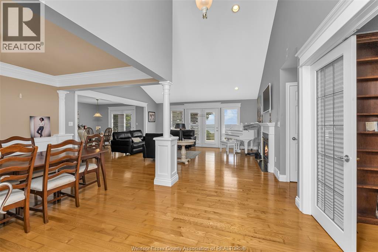
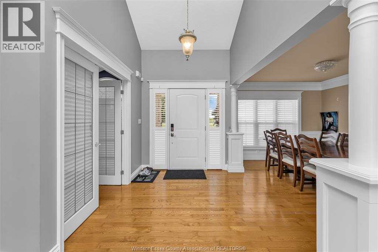
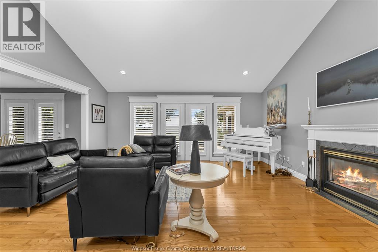
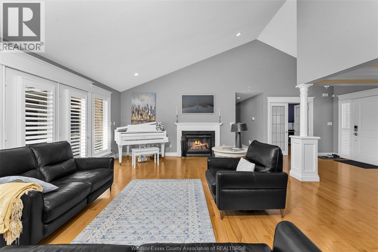
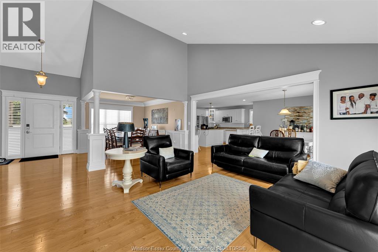
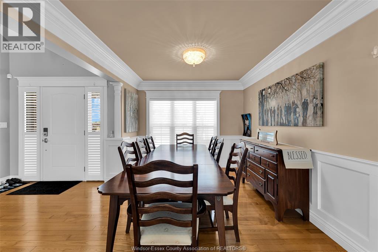
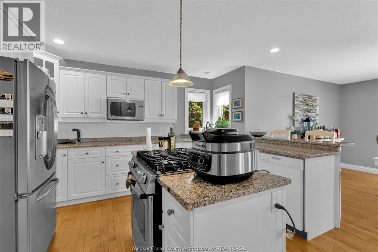
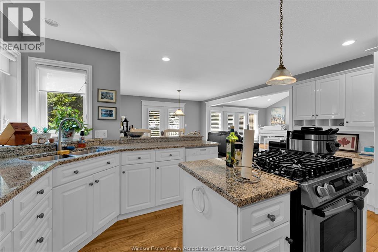
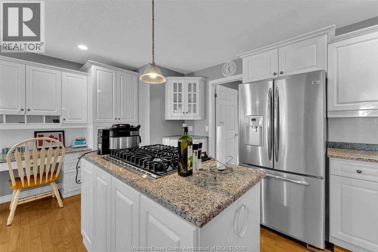
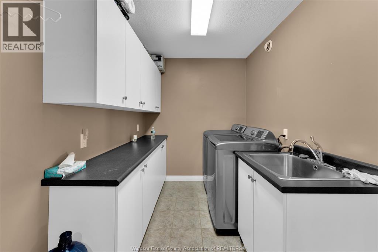
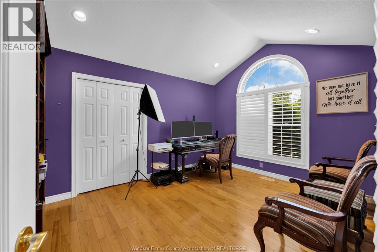
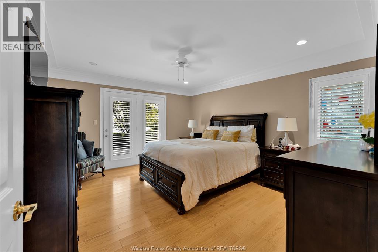
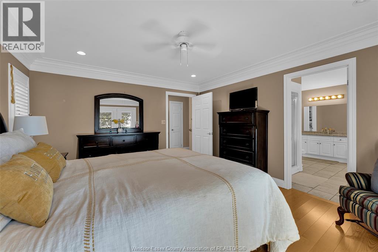
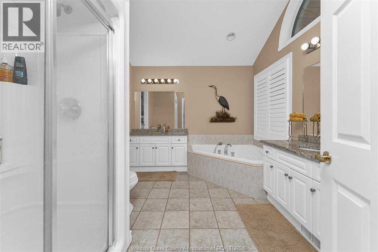
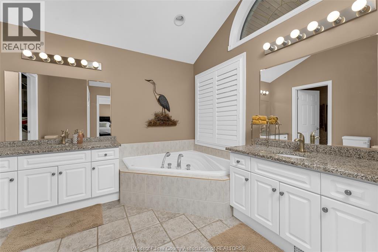
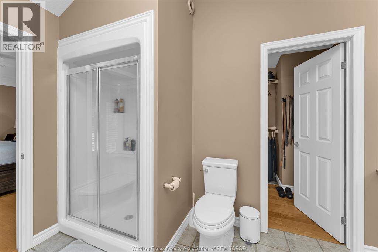
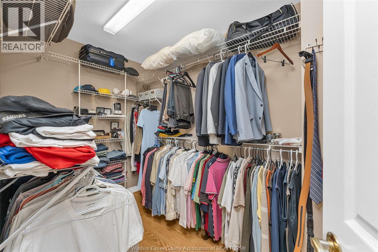
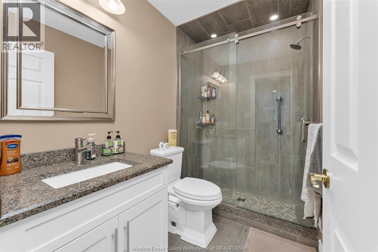
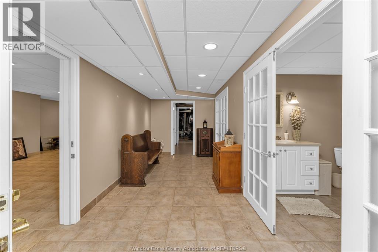
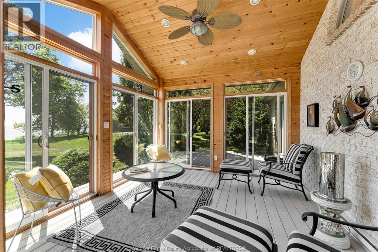
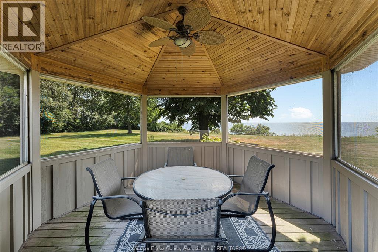
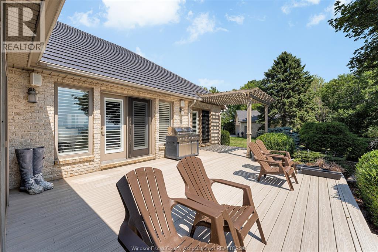
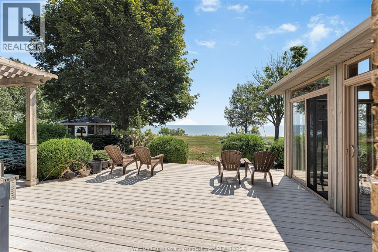
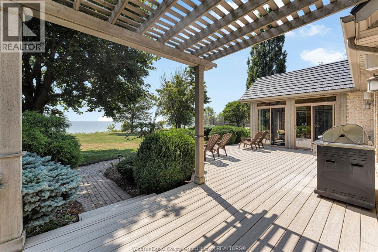
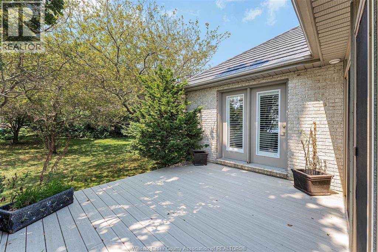
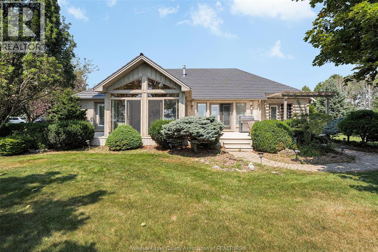
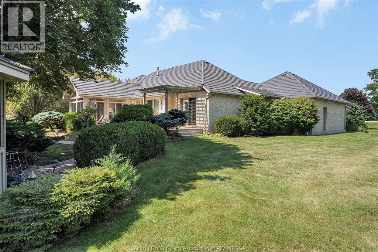
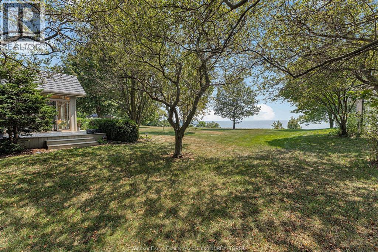
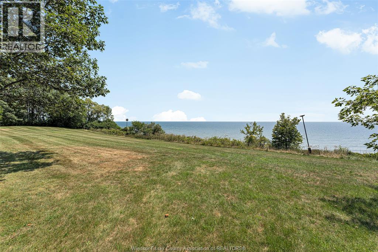
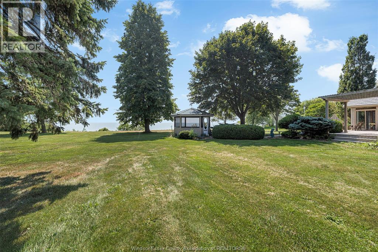
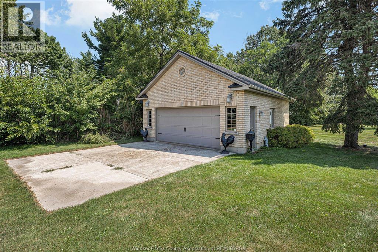
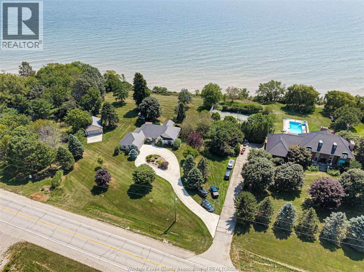
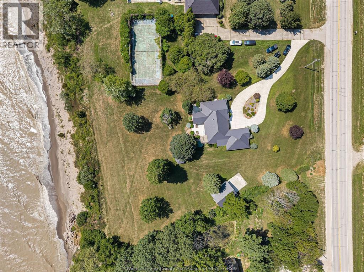
Experience private Lake Erie living in this magnificent custom-built Bouma brick ranch, ideally situated along the historic Talbot Trail. Set on approximately 2.5 beautifully landscaped acres, this impressive five-bedroom home offers over 3,500 sq. ft. of thoughtfully designed living space surrounded by mature trees. Features include an attached double-car garage, detached garage/workshop, inviting Florida room, gazebo and large circular driveway with ample parking. All buildings feature durable steel roofs, while an automatic standby generator provides peace of mind during power outages. Wake up to the relaxing sound of the waves and enjoy the privacy, space and natural beauty of Lake Erie right in your own backyard. Offering an exceptional combination of year-round comfort, entertaining space and peaceful waterfront surroundings, this remarkable property must be experienced in person. Book your private tour today! (id:61194)
Property Details
|
MLS® Number
|
26020586 |
|
Property Type
|
Single Family |
|
Features
|
Circular Driveway, Concrete Driveway |
Building
|
Bathroom Total
|
3 |
|
Bedrooms Above Ground
|
2 |
|
Bedrooms Below Ground
|
3 |
|
Bedrooms Total
|
5 |
|
Architectural Style
|
Ranch |
|
Constructed Date
|
1998 |
|
Construction Style Attachment
|
Detached |
|
Cooling Type
|
Central Air Conditioning |
|
Exterior Finish
|
Brick |
|
Fireplace Fuel
|
Gas |
|
Fireplace Present
|
Yes |
|
Fireplace Type
|
Direct Vent |
|
Flooring Type
|
Ceramic/porcelain, Hardwood |
|
Foundation Type
|
Concrete |
|
Heating Fuel
|
Natural Gas |
|
Heating Type
|
Forced Air, Furnace |
|
Stories Total
|
1 |
|
Type
|
House |
Parking
|
Attached Garage
|
|
|
Detached Garage
|
|
|
Garage
|
|
Land
|
Acreage
|
Yes |
|
Landscape Features
|
Landscaped |
|
Sewer
|
Septic System |
|
Size Irregular
|
190 X Irreg / 1.8 Ac |
|
Size Total Text
|
190 X Irreg / 1.8 Ac|1 - 1.99 Acres |
|
Zoning Description
|
Res |
Rooms
| Level |
Type |
Length |
Width |
Dimensions |
|
Basement |
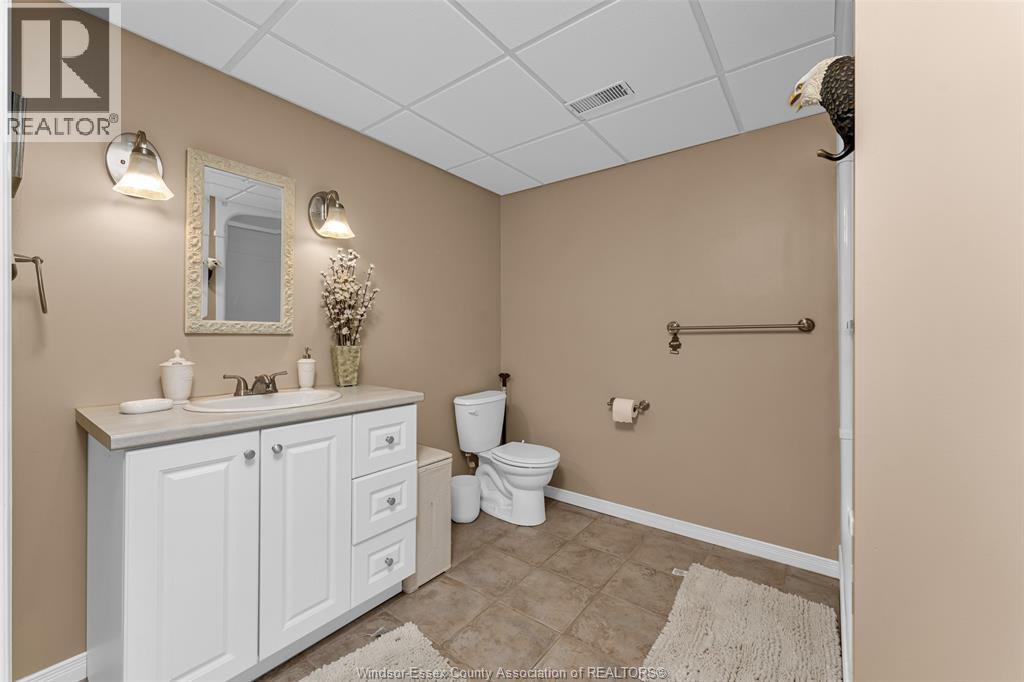
3pc Bathroom |
|
|
Measurements not available |
|
Basement |
Storage |
|
|
Measurements not available |
|
Basement |
Hobby Room |
|
|
Measurements not available |
|
Basement |
Bedroom |
|
|
Measurements not available |
|
Basement |
Bedroom |
|
|
Measurements not available |
|
Basement |
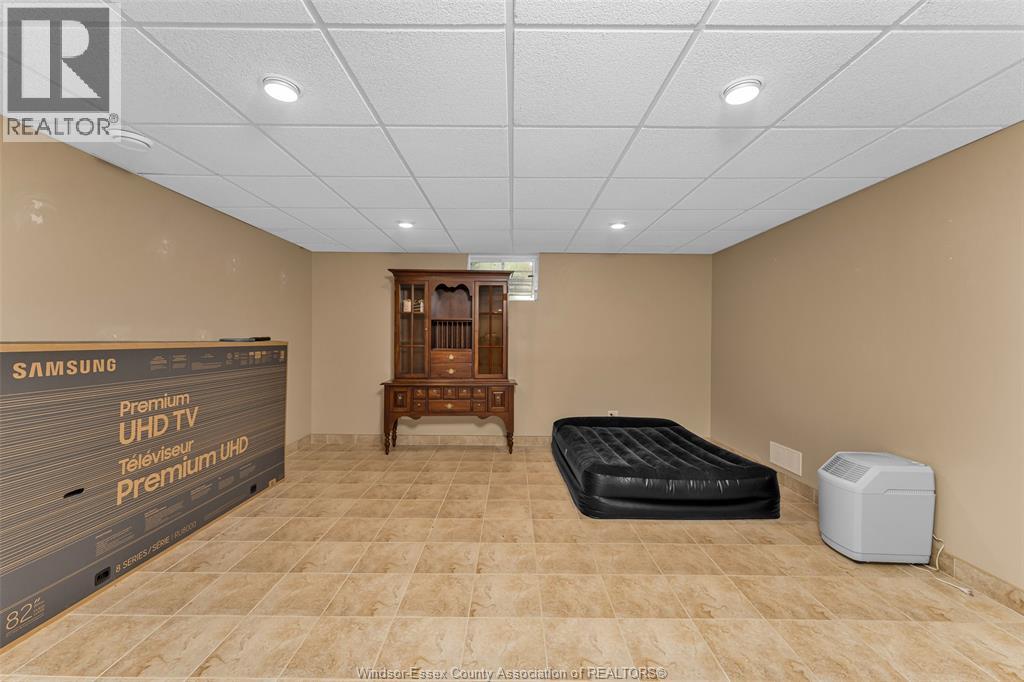
Bedroom |
|
|
Measurements not available |
|
Basement |
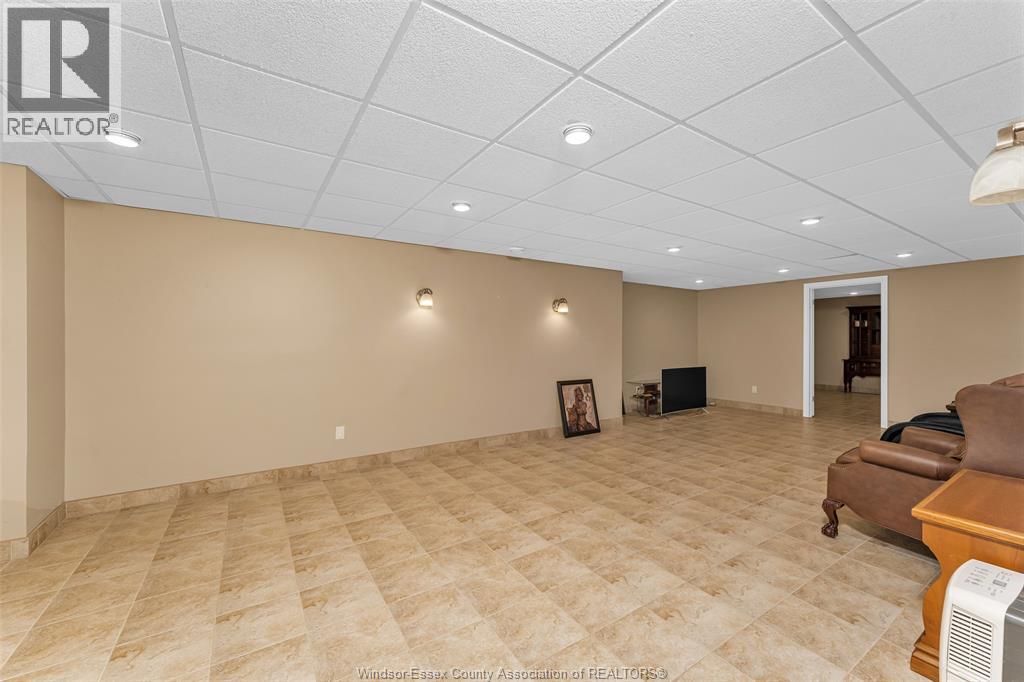
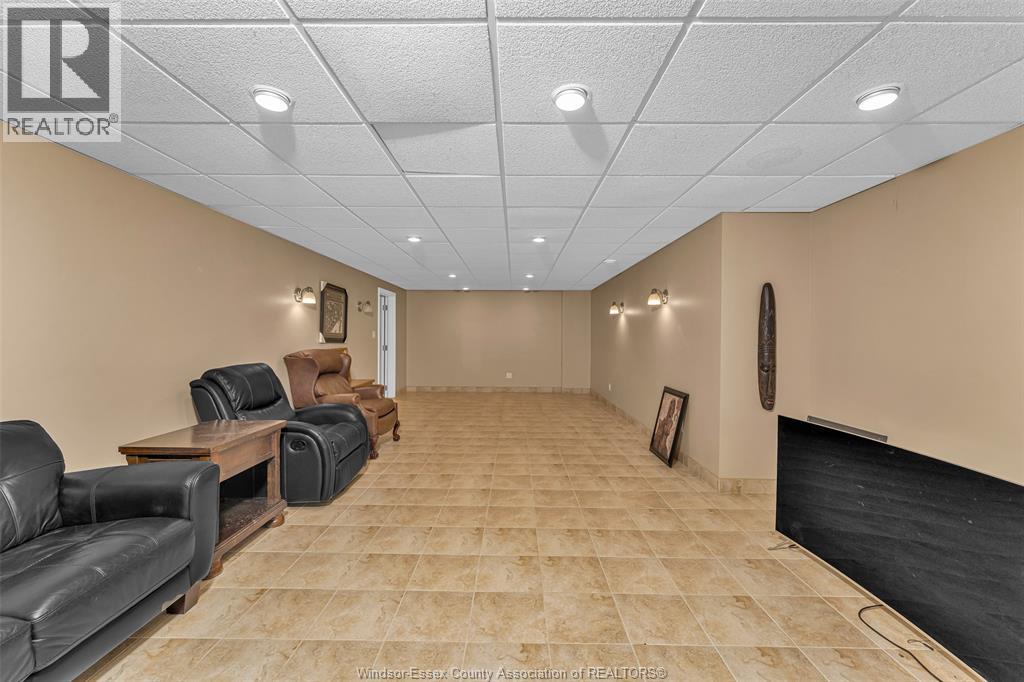
Family Room |
|
|
Measurements not available |
|
Main Level |
3pc Bathroom |
|
|
Measurements not available |
|
Main Level |
4pc Bathroom |
|
|
Measurements not available |
|
Main Level |
Living Room |
|
|
Measurements not available |
|
Main Level |
Bedroom |
|
|
Measurements not available |
|
Main Level |
Primary Bedroom |
|
|
Measurements not available |
|
Main Level |
Florida Room |
|
|
Measurements not available |
|
Main Level |
Den |
|
|
Measurements not available |
|
Main Level |
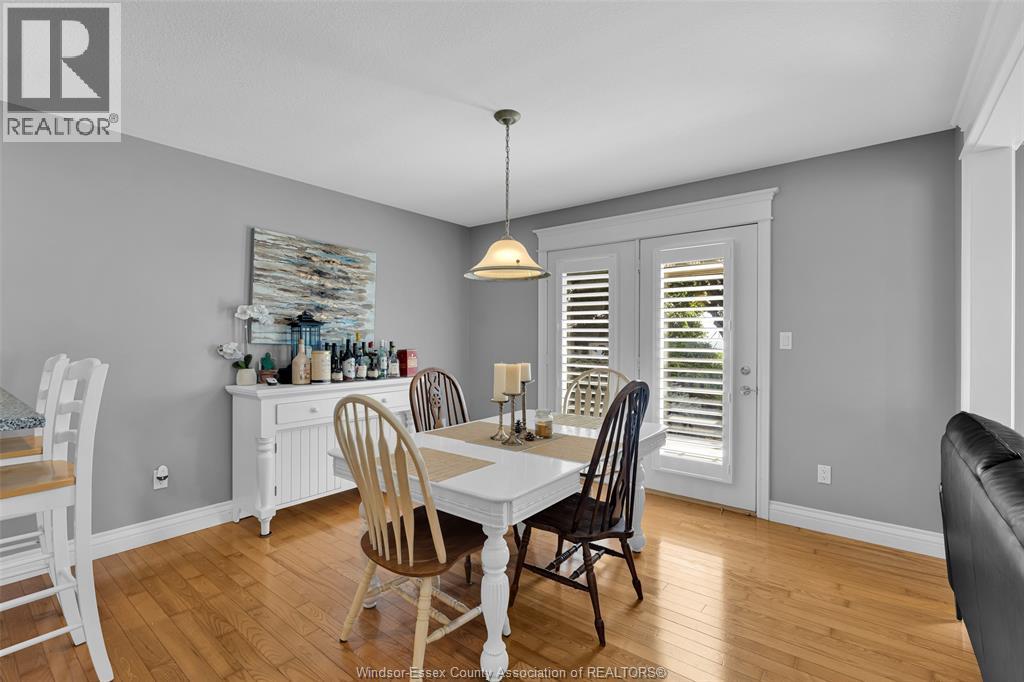
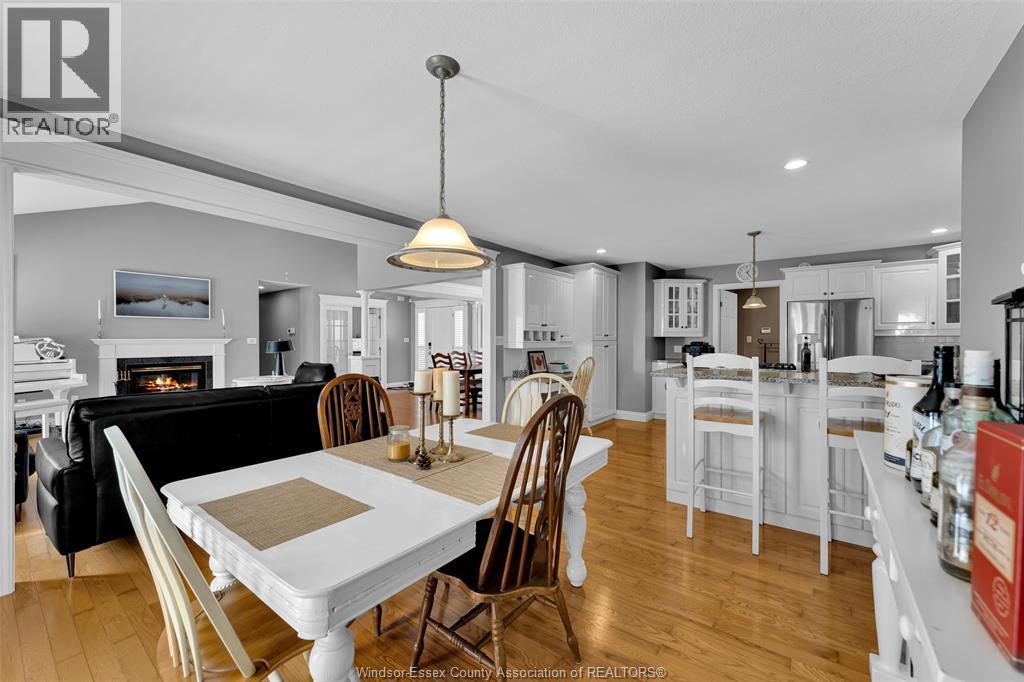
Eating Area |
|
|
Measurements not available |
|
Main Level |
Dining Room |
|
|
Measurements not available |
|
Main Level |
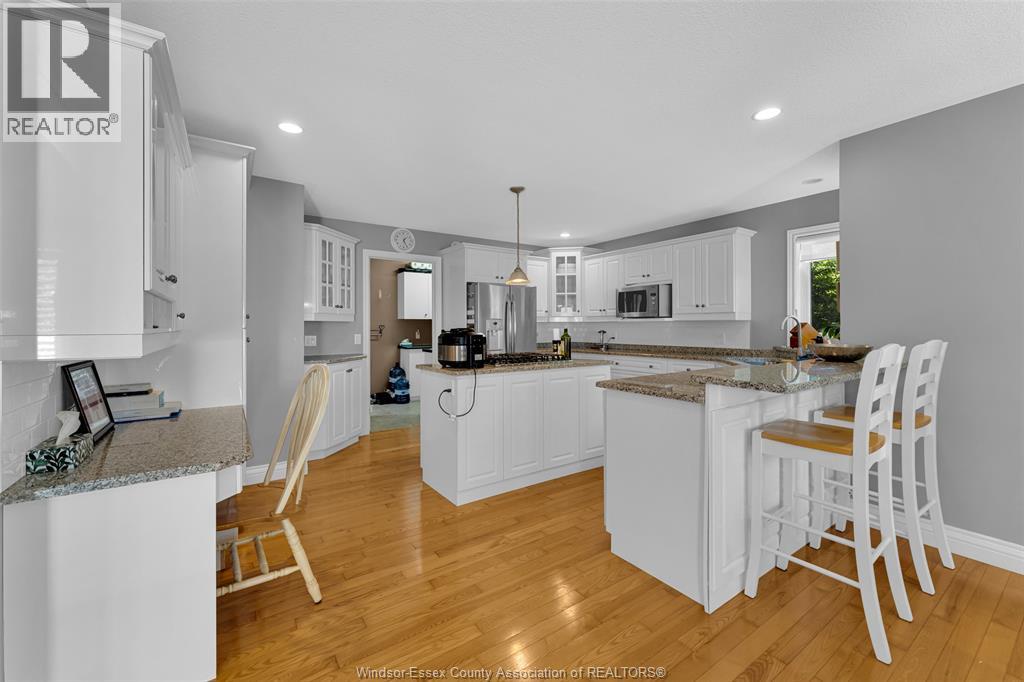
Kitchen |
|
|
Measurements not available |
|
Main Level |
Living Room |
|
|
Measurements not available |