3 Bedroom
2 Bathroom
1,100 - 1,500 ft2
Bungalow
None
Forced Air
Landscaped
$539,900
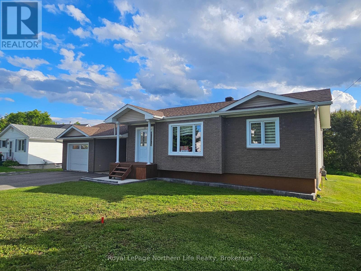
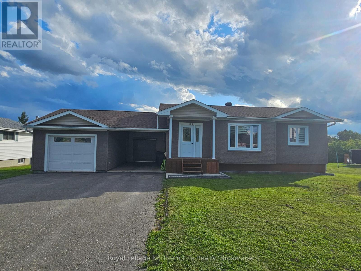
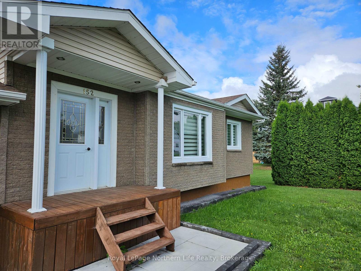
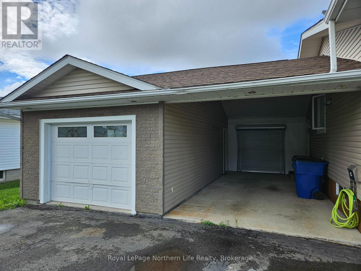
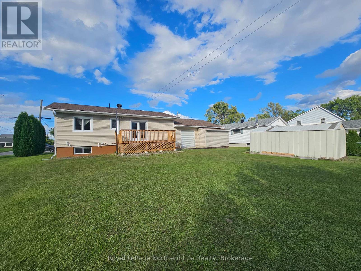
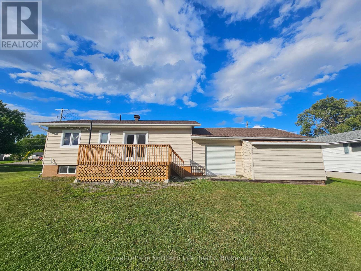
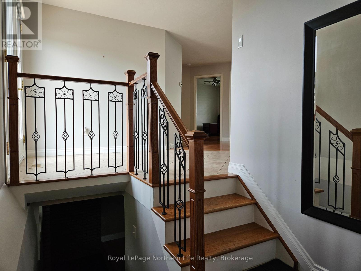
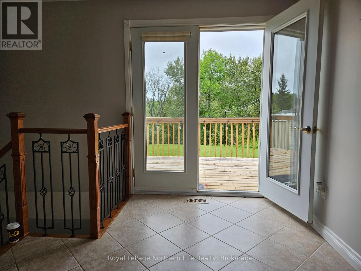
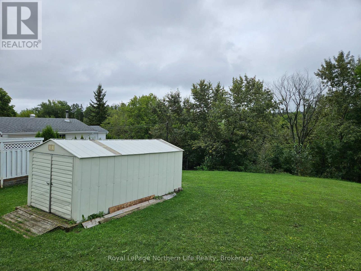
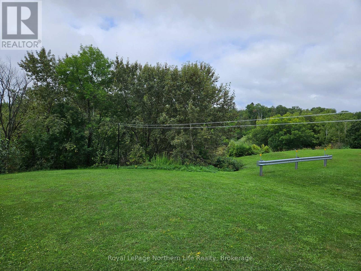
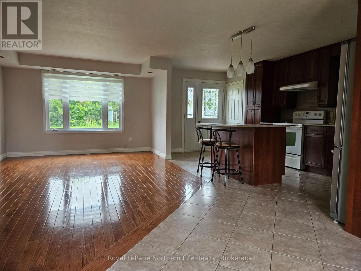
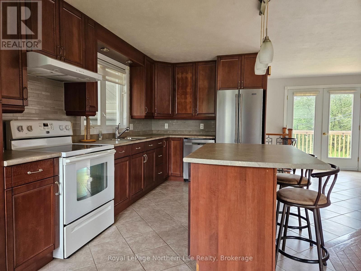
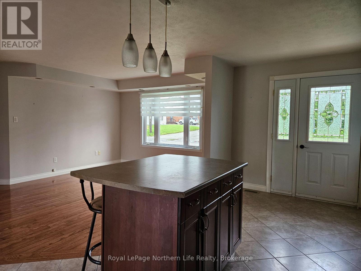
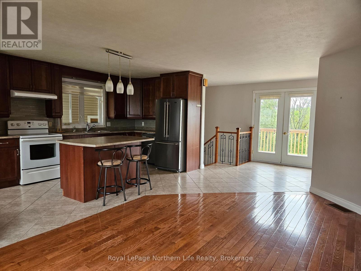
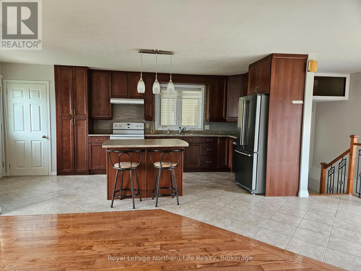
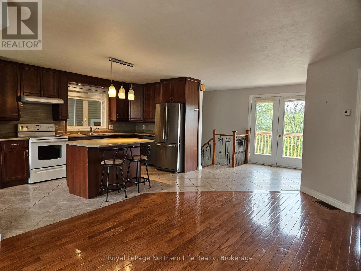
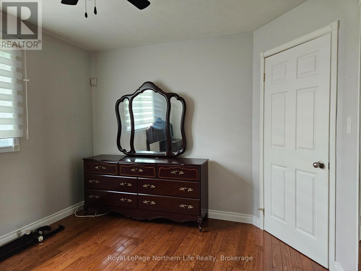
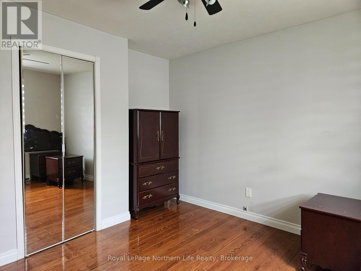
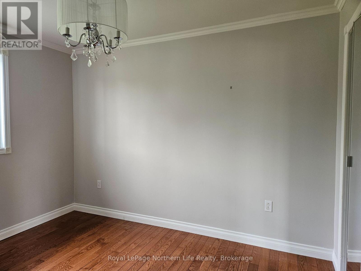
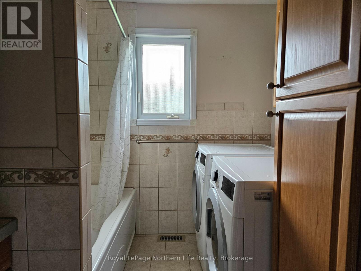
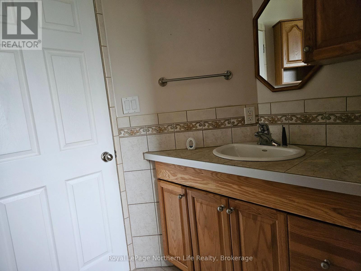
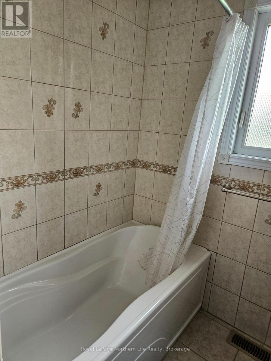
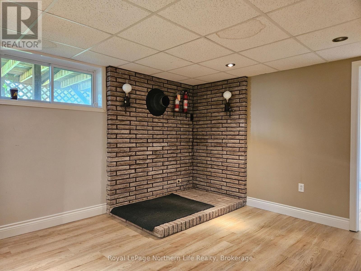
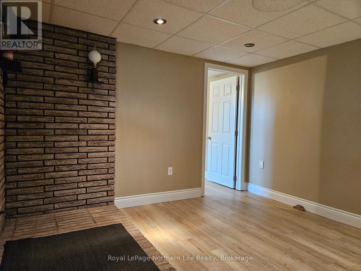
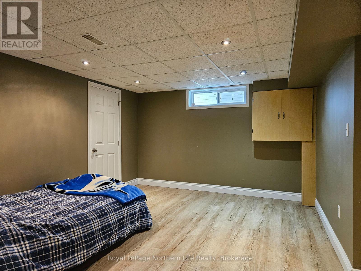
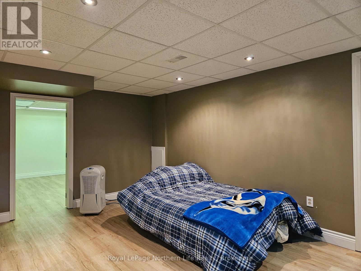
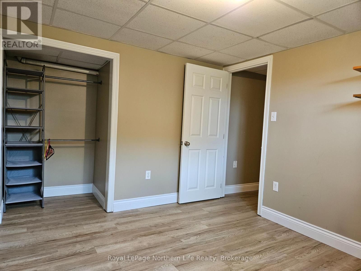
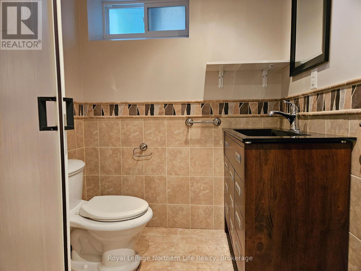
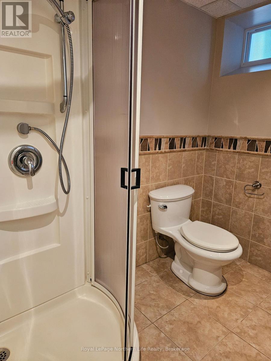
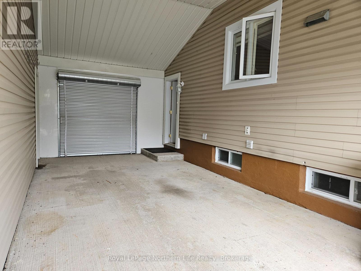
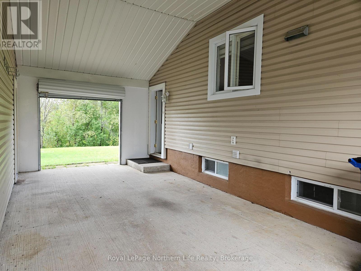
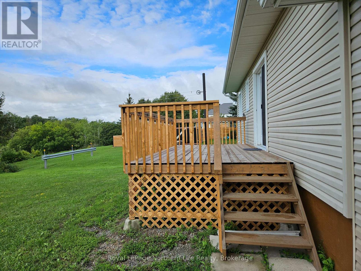
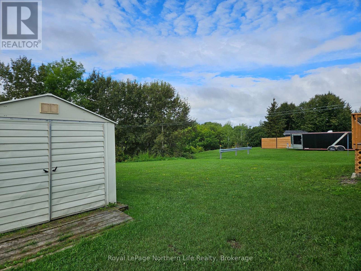
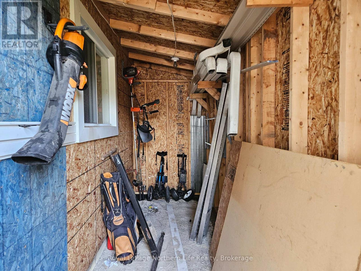
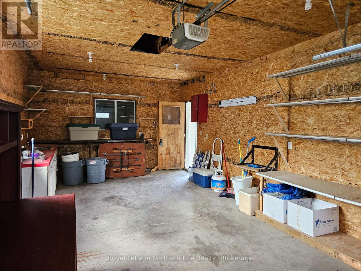
Stunning Updated Waterfront Home in New Liskeard, ON. Discover your dream home in this waterfront property in a quiet neighborhood of New Liskeard. This beautifully updated residence features an inviting open concept design with 2+1 bedrooms and 2 bathrooms, perfectly accommodating families or those seeking extra space for guests or a home office. Step inside to find gleaming hardwood floors that enhance the warmth and charm of the living area, creating an inviting atmosphere for gatherings. The main floor laundry adds convenience to your daily routine, making life a little easier. Enjoy the seamless flow between the living, dining, and kitchen areas, ideal for entertaining or family time. The property boasts a carport with easy access to the backyard, perfect for outdoor activities and gatherings. For those who appreciate storage and workspace, the heated single-car garage includes a door opener and provides ample room for your vehicle and projects. The paved driveway leads to an oversized storage shed, ensuring all your tools and equipment are organized and easily accessible. Relax on the new deck, where you can soak in the stunning waterfront views and enjoy peaceful evenings by the water. This home is the perfect blend of modern comfort and natural beauty, offering an exceptional lifestyle in New Liskeard. Don't miss the opportunity to make this waterfront retreat your own! Schedule a viewing today and experience all that this remarkable property has to offer. Not intended to solicit clients already under contract. (id:61194)
Property Details
|
MLS® Number
|
T13707108 |
|
Property Type
|
Single Family |
|
Community Name
|
New Liskeard |
|
Amenities Near By
|
Park, Schools |
|
Community Features
|
School Bus |
|
Easement
|
Unknown |
|
Equipment Type
|
None |
|
Features
|
Level |
|
Parking Space Total
|
6 |
|
Rental Equipment Type
|
None |
|
Structure
|
Deck, Shed |
Building
|
Bathroom Total
|
2 |
|
Bedrooms Above Ground
|
2 |
|
Bedrooms Below Ground
|
1 |
|
Bedrooms Total
|
3 |
|
Age
|
51 To 99 Years |
|
Appliances
|
Central Vacuum |
|
Architectural Style
|
Bungalow |
|
Basement Development
|
Finished |
|
Basement Type
|
Full (finished) |
|
Construction Style Attachment
|
Detached |
|
Cooling Type
|
None |
|
Exterior Finish
|
Vinyl Siding, Brick Facing |
|
Foundation Type
|
Block |
|
Heating Fuel
|
Natural Gas |
|
Heating Type
|
Forced Air |
|
Stories Total
|
1 |
|
Size Interior
|
1,100 - 1,500 Ft2 |
|
Type
|
House |
|
Utility Water
|
Municipal Water |
Parking
Land
|
Acreage
|
No |
|
Land Amenities
|
Park, Schools |
|
Landscape Features
|
Landscaped |
|
Sewer
|
Sanitary Sewer |
|
Size Depth
|
233 Ft |
|
Size Frontage
|
80 Ft ,6 In |
|
Size Irregular
|
80.5 X 233 Ft |
|
Size Total Text
|
80.5 X 233 Ft|under 1/2 Acre |
|
Surface Water
|
Lake/pond |
|
Zoning Description
|
R3 Ep |
Rooms
| Level |
Type |
Length |
Width |
Dimensions |
|
Basement |
Bedroom 3 |
3.48 m |
3 m |
3.48 m x 3 m |
|
Basement |
Bathroom |
1.69 m |
3.11 m |
1.69 m x 3.11 m |
|
Basement |
Other |
3.55 m |
4.17 m |
3.55 m x 4.17 m |
|
Basement |
Recreational, Games Room |
5.29 m |
3.59 m |
5.29 m x 3.59 m |
|
Basement |
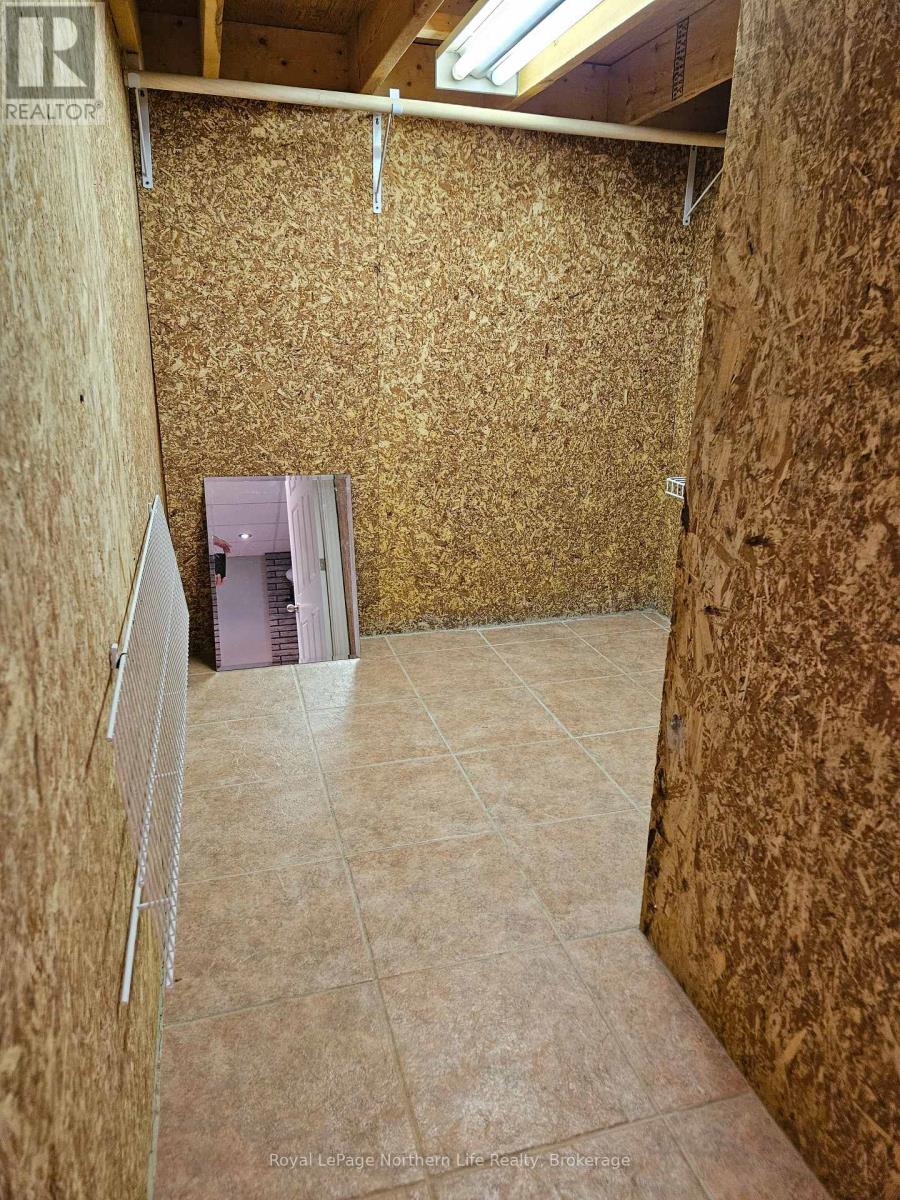
Cold Room |
1.42 m |
2.36 m |
1.42 m x 2.36 m |
|
Basement |
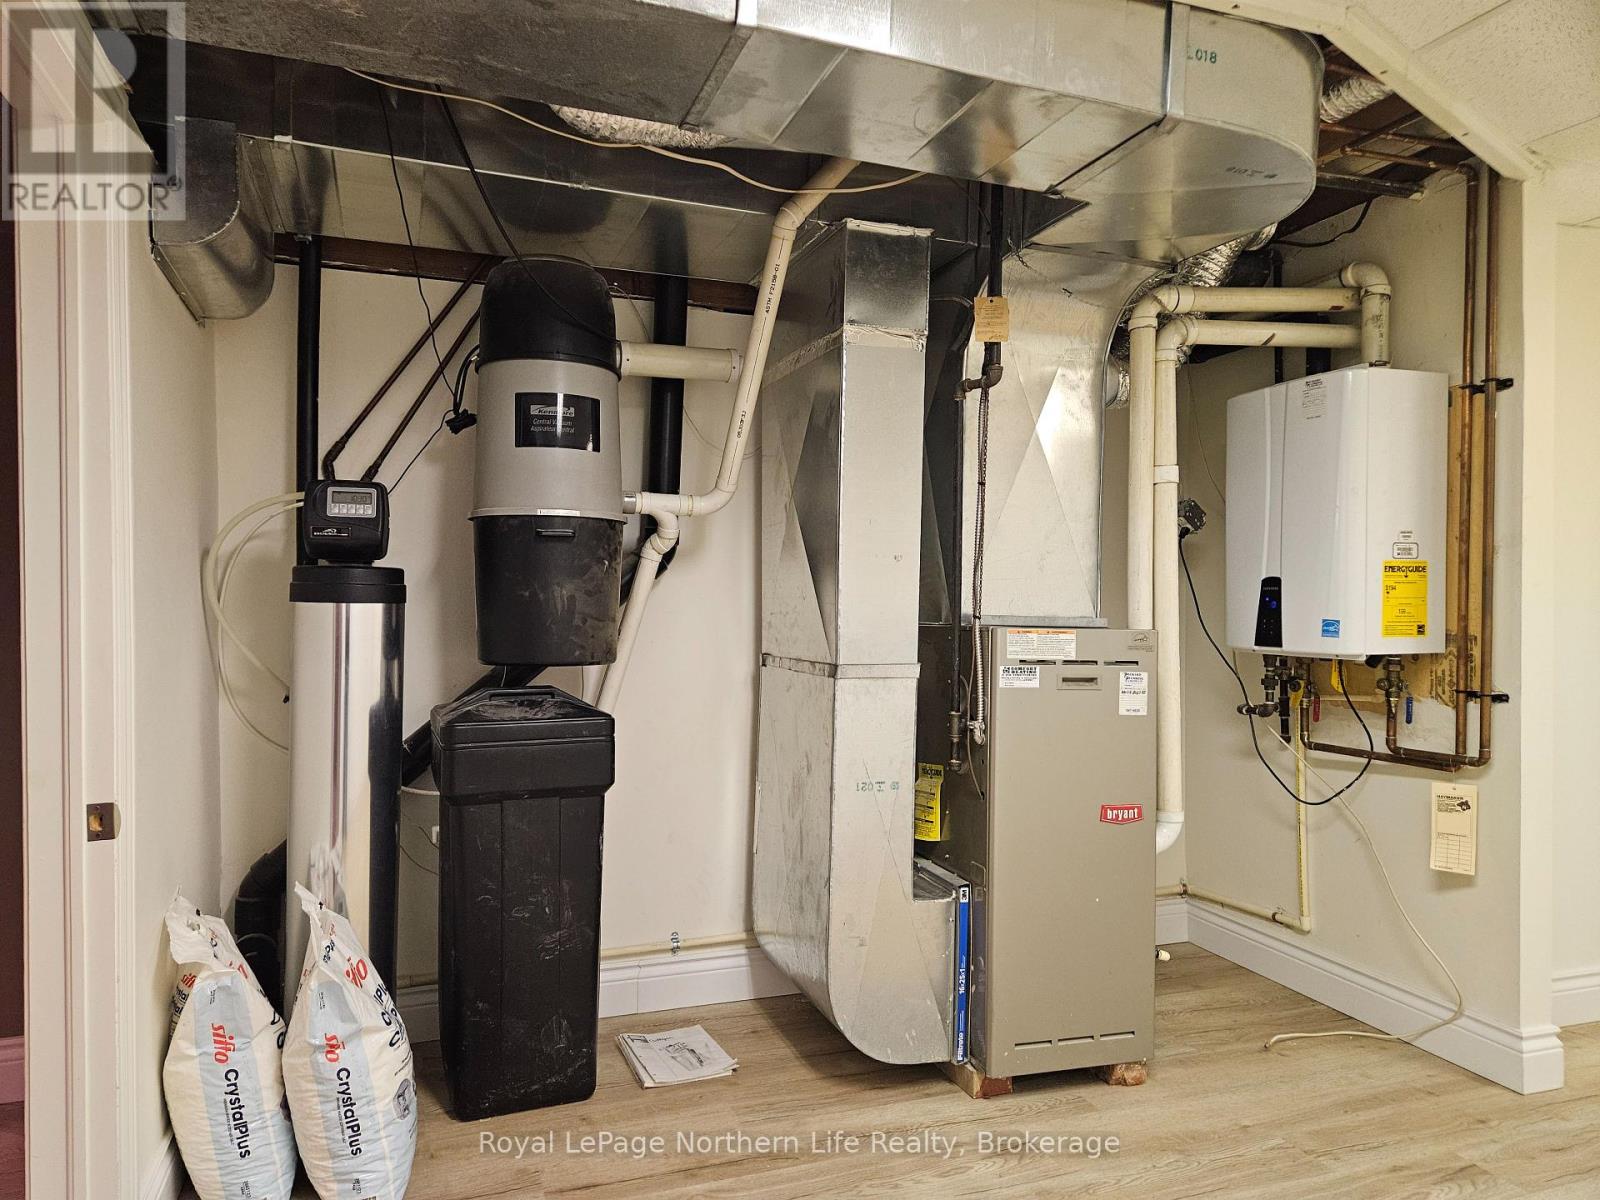
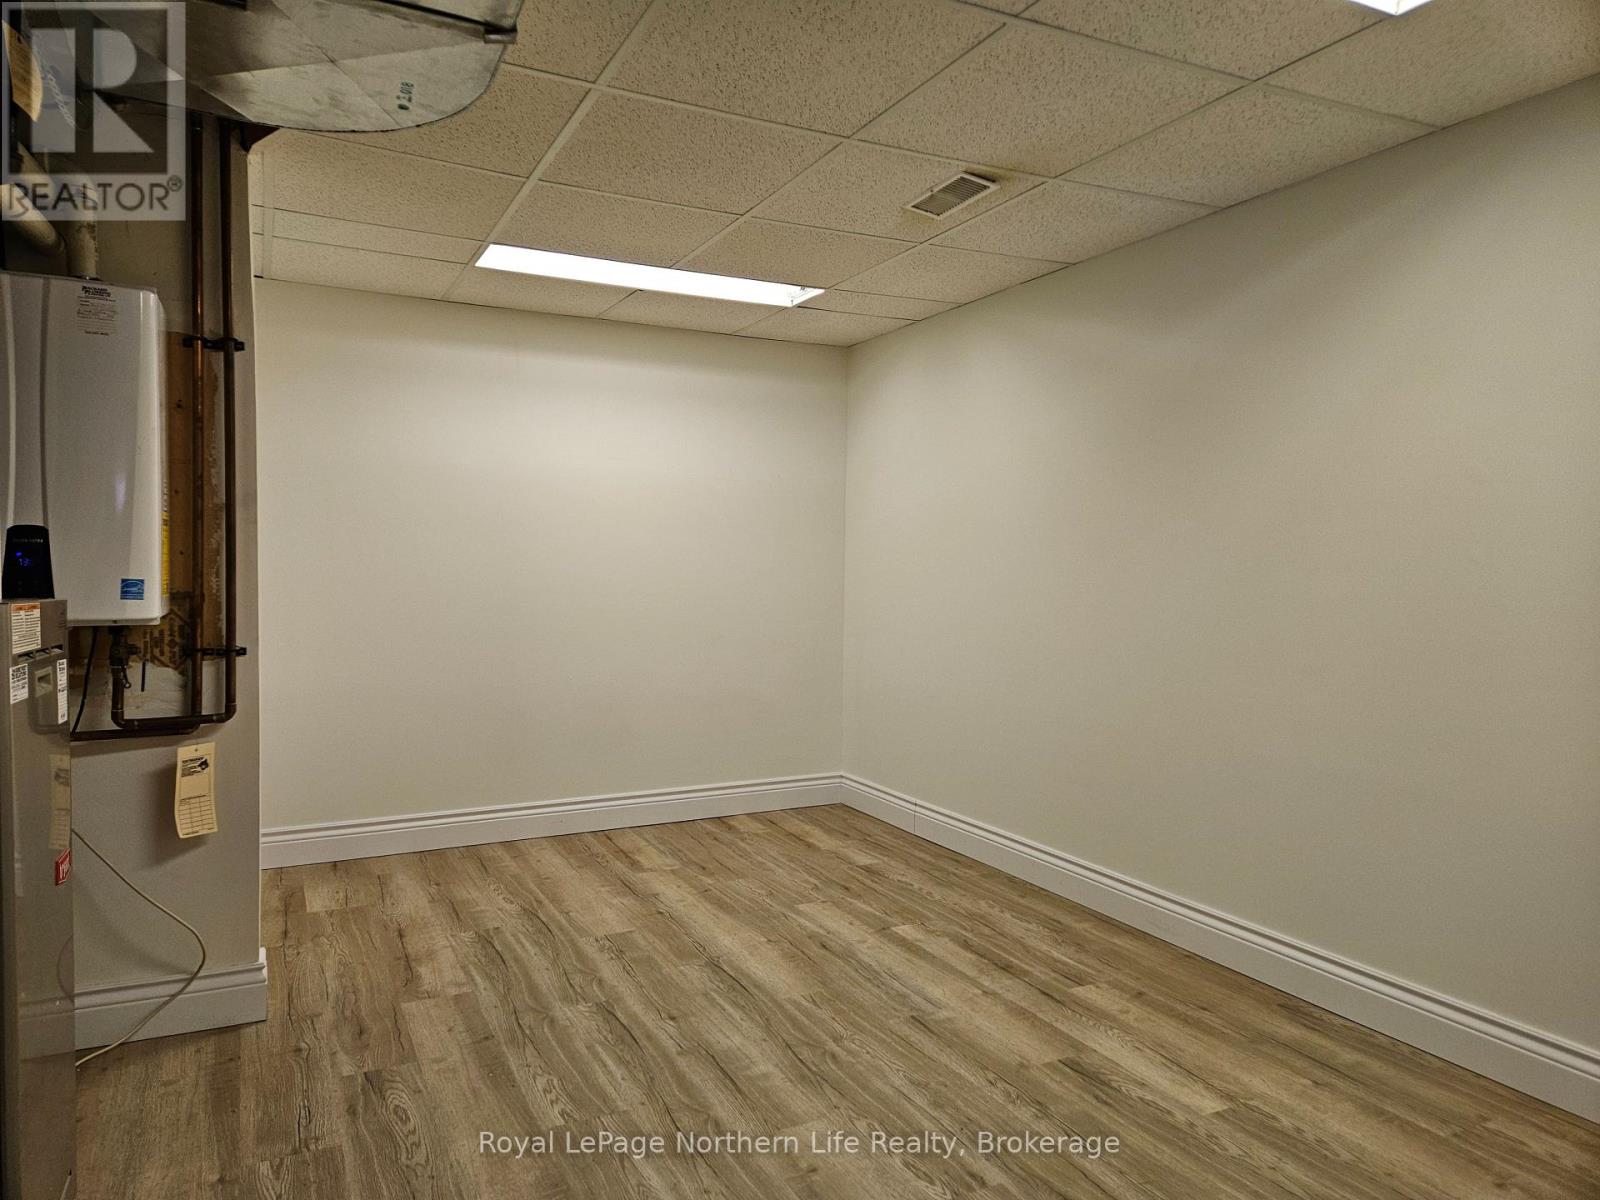
Furnace |
4.3 m |
3.61 m |
4.3 m x 3.61 m |
|
Main Level |
Kitchen |
5.61 m |
2.8 m |
5.61 m x 2.8 m |
|
Main Level |
Living Room |
3.55 m |
8.14 m |
3.55 m x 8.14 m |
|
Main Level |
Primary Bedroom |
3.63 m |
3.47 m |
3.63 m x 3.47 m |
|
Main Level |
Bedroom 2 |
3.36 m |
2.7 m |
3.36 m x 2.7 m |
|
Main Level |
Foyer |
1.95 m |
3.02 m |
1.95 m x 3.02 m |
|
Main Level |
Bathroom |
2.87 m |
2.19 m |
2.87 m x 2.19 m |
Utilities
|
Cable
|
Installed |
|
Electricity
|
Installed |
|
Sewer
|
Installed |