3 Bedroom
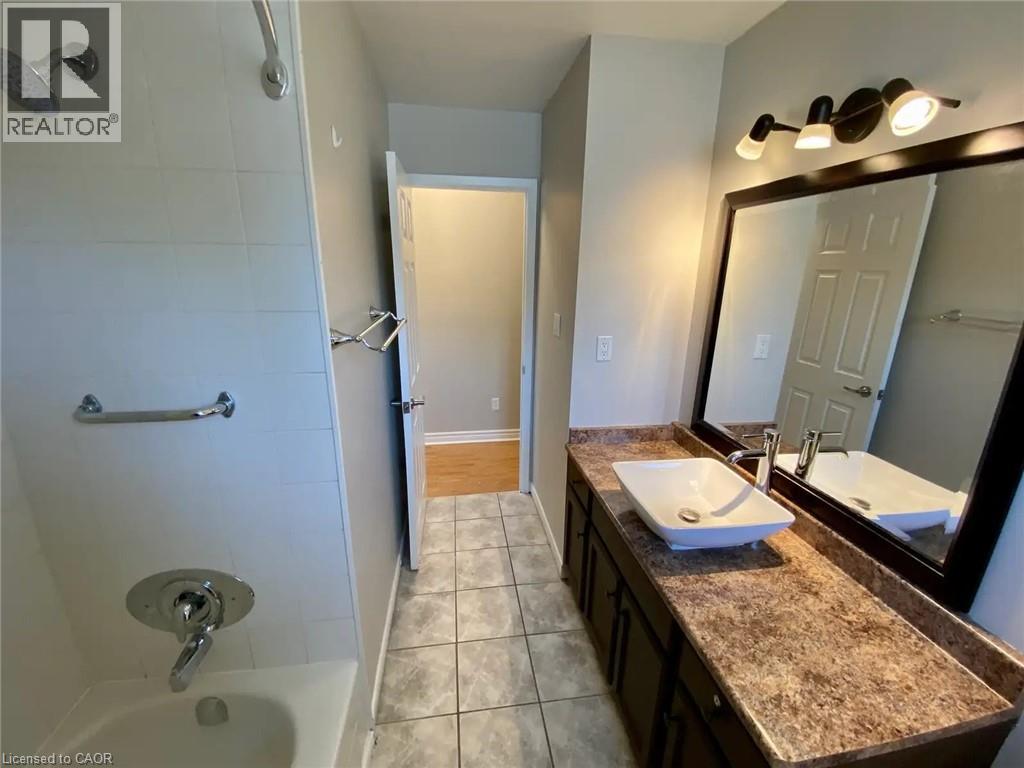
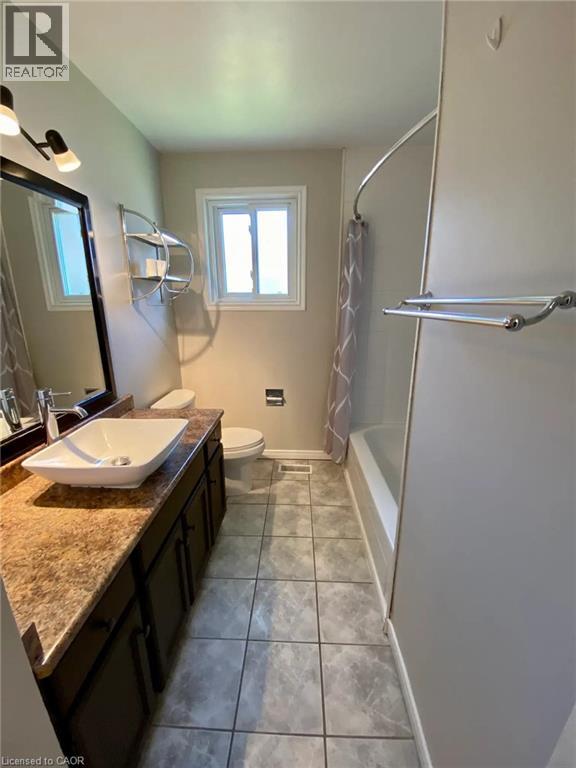
1 Bathroom
1,400 ft2
Bungalow
Central Air Conditioning
Forced Air
$2,300 MonthlyInsurance, Other, See Remarks
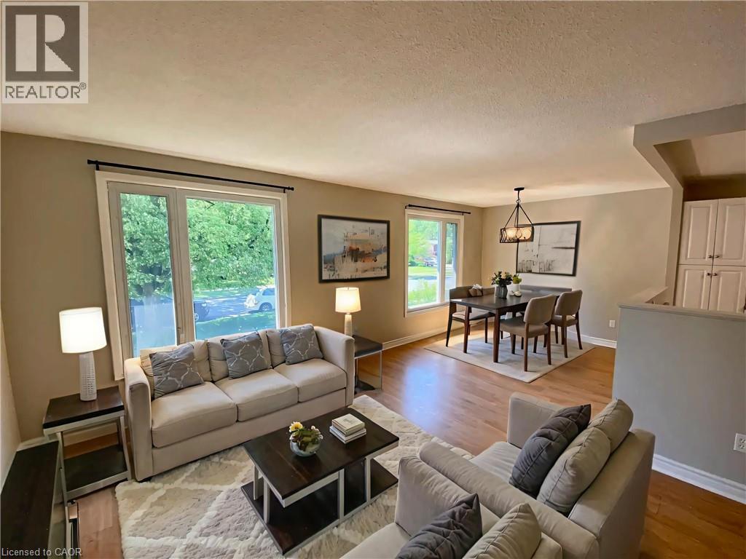
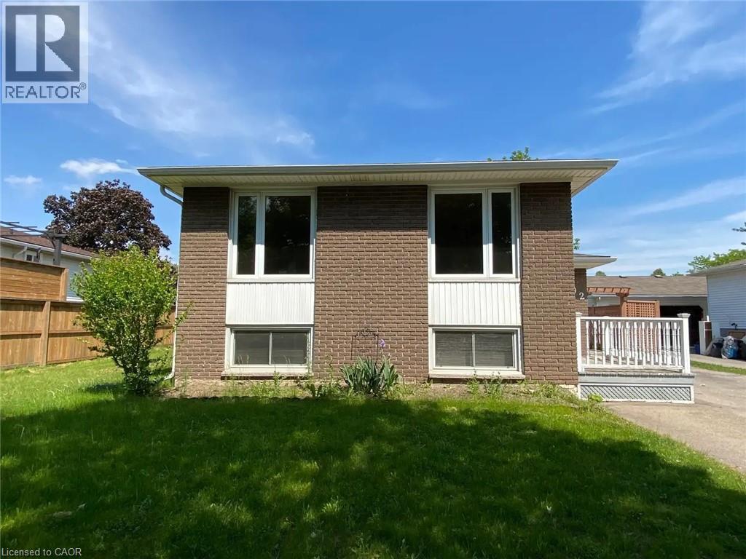
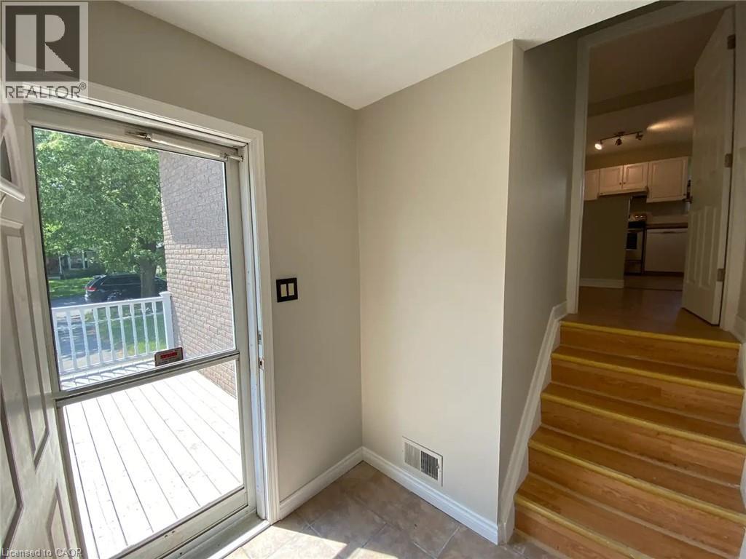
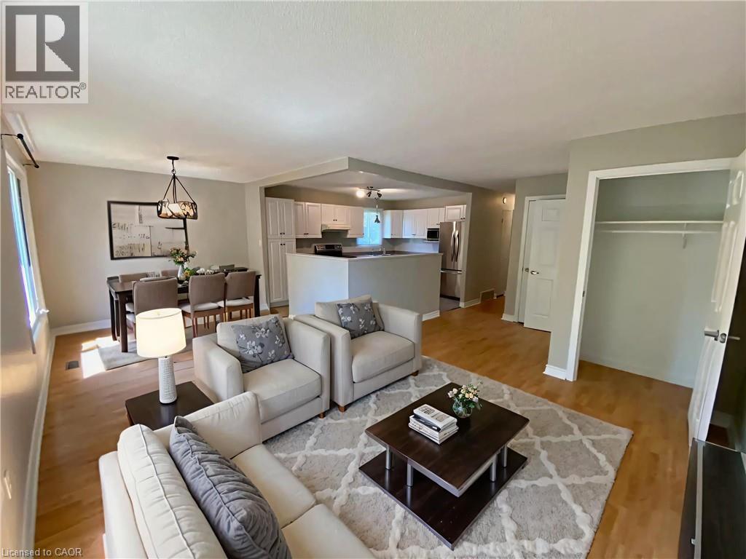
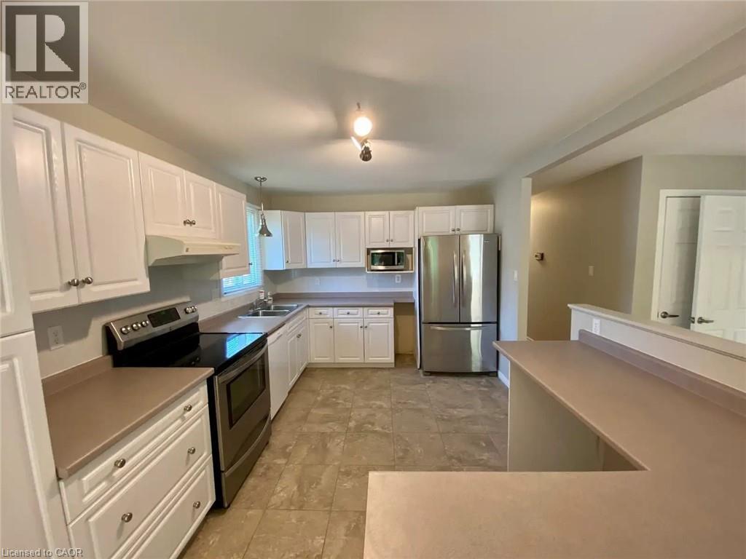
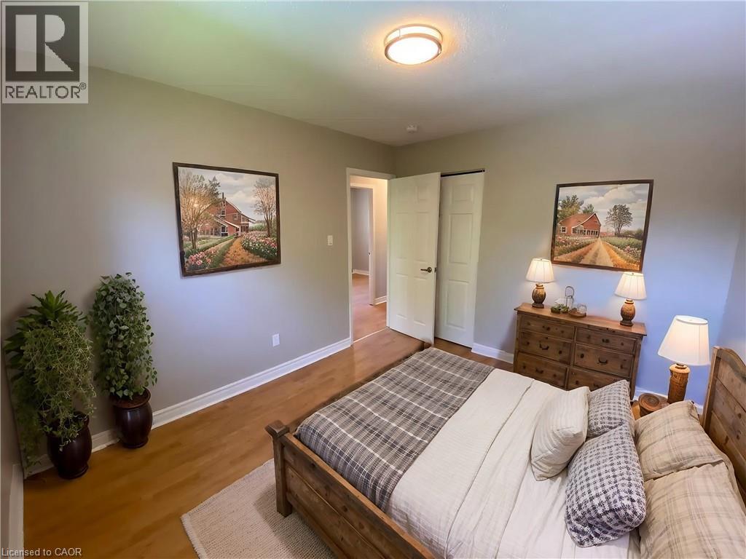
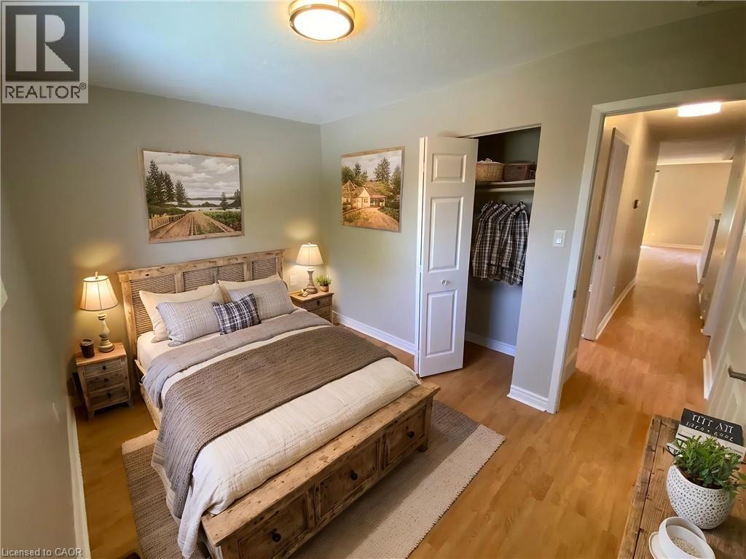
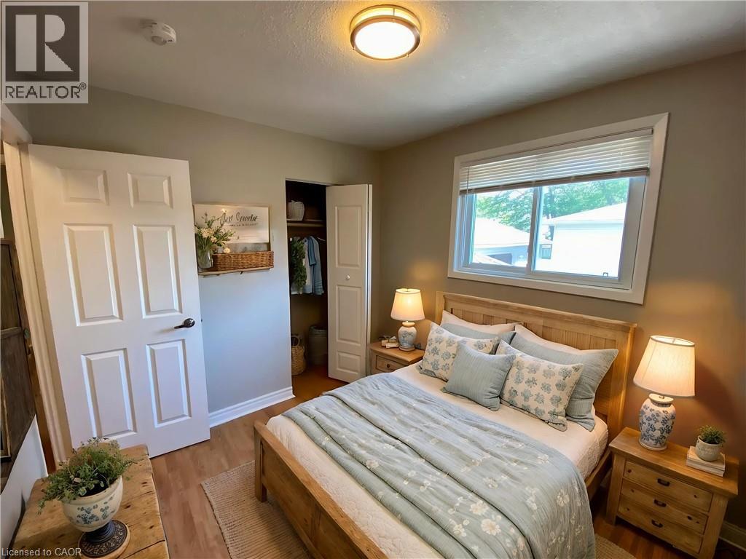
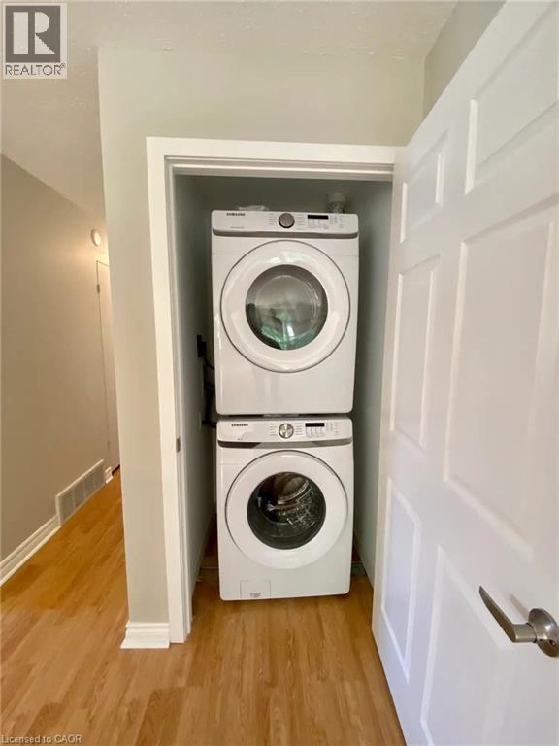
Spacious & Bright Upper-Level Unit in Desirable Neighbourhood! Welcome to 92 Leaside Drive! This beautifully maintained upper-level unit offers a bright, functional layout perfect for comfortable living. Featuring modern finishes, large windows that fill the space with natural light, and spacious living and dining areas. Enjoy a well-appointed kitchen, generously sized bedrooms, and dedicated access to on-site laundry. Conveniently located just minutes from Niagara College, Seaway Mall, canal walking trails, transit, and top-rated schools. Note: This listing is for the UPPER UNIT ONLY. Main/Upper level access and amenities included. Lower level is not included in the lease. Utilities split/arrangements to be specified in the agreement. Move-in ready — schedule your private viewing today! (id:61194)
Property Details
|
MLS® Number
|
40858016 |
|
Property Type
|
Single Family |
|
Amenities Near By
|
Park, Schools, Shopping |
|
Features
|
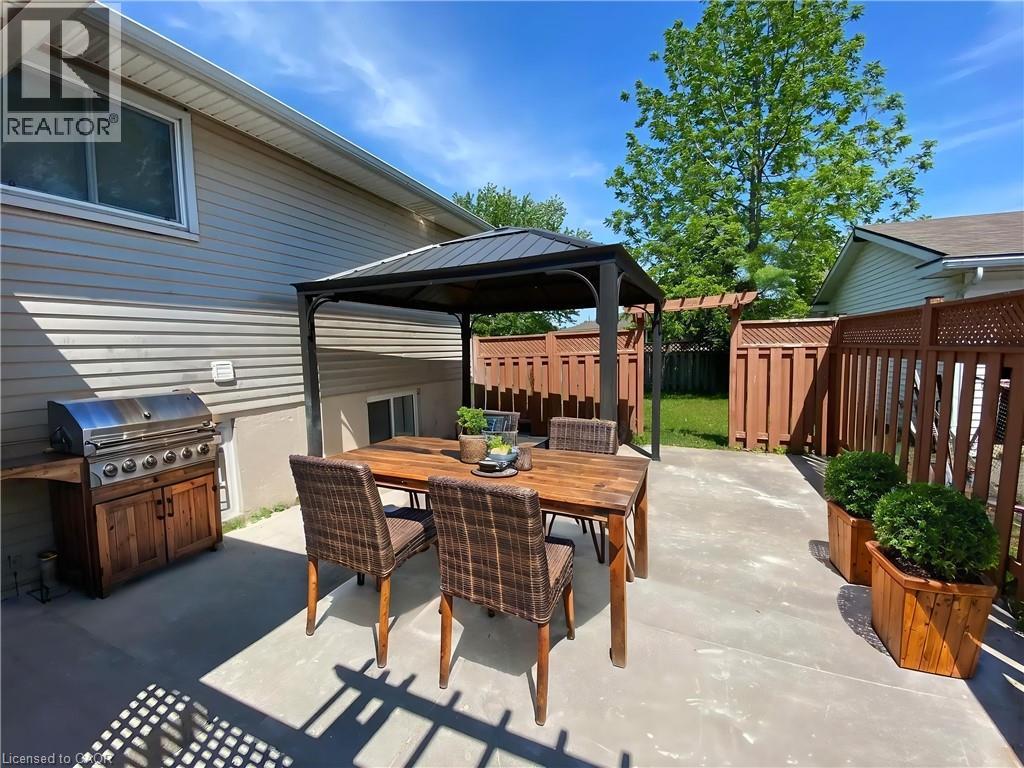
Paved Driveway, Gazebo, In-law Suite |
|
Parking Space Total
|
5 |
|
Structure
|
Shed |
Building
|
Bathroom Total
|
1 |
|
Bedrooms Above Ground
|
3 |
|
Bedrooms Total
|
3 |
|
Appliances
|
Dishwasher, Dryer, Microwave, Refrigerator, Stove, Hood Fan |
|
Architectural Style
|
Bungalow |
|
Basement Development
|
Finished |
|
Basement Type
|
Full (finished) |
|
Constructed Date
|
1976 |
|
Construction Style Attachment
|
Detached |
|
Cooling Type
|
Central Air Conditioning |
|
Exterior Finish
|
Brick |
|
Fire Protection
|
Smoke Detectors |
|
Foundation Type
|
Poured Concrete |
|
Heating Fuel
|
Natural Gas |
|
Heating Type
|
Forced Air |
|
Stories Total
|
1 |
|
Size Interior
|
1,400 Ft2 |
|
Type
|
House |
|
Utility Water
|
Municipal Water |
Land
|
Acreage
|
No |
|
Fence Type
|
Partially Fenced |
|
Land Amenities
|
Park, Schools, Shopping |
|
Sewer
|
Municipal Sewage System |
|
Size Depth
|
103 Ft |
|
Size Frontage
|
60 Ft |
|
Size Total Text
|
Under 1/2 Acre |
|
Zoning Description
|
R2 |
Rooms
| Level |
Type |
Length |
Width |
Dimensions |
|
Main Level |
Living Room |
|
|
20'2'' x 11'9'' |
|
Main Level |
Kitchen |
|
|
14'6'' x 10'2'' |
|
Main Level |
Dining Room |
|
|
10'4'' x 9'8'' |
|
Main Level |
Bedroom |
|
|
12'0'' x 10'0'' |
|
Main Level |
Bedroom |
|
|
11'10'' x 8'9'' |
|
Main Level |
Bedroom |
|
|
9'11'' x 8'10'' |
|
Main Level |
4pc Bathroom |
|
|
Measurements not available |