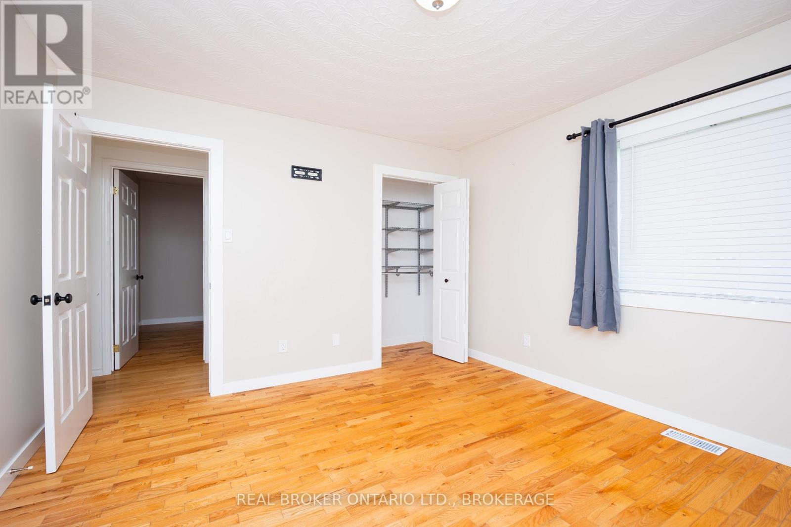
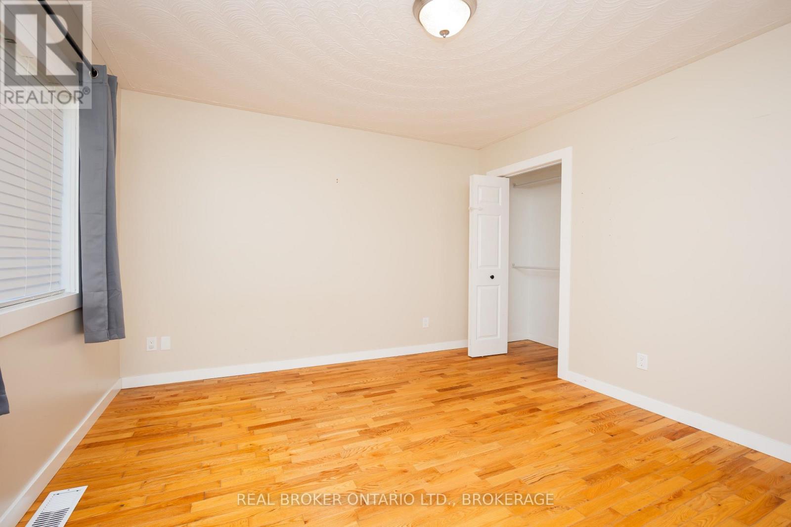
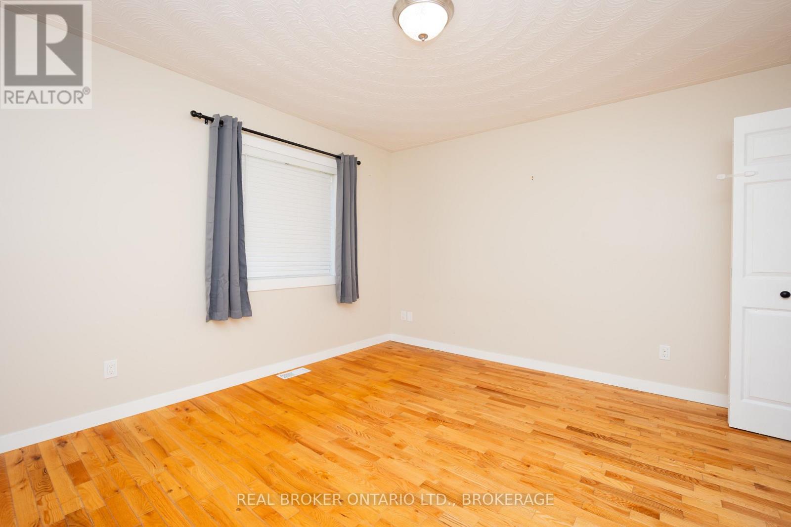
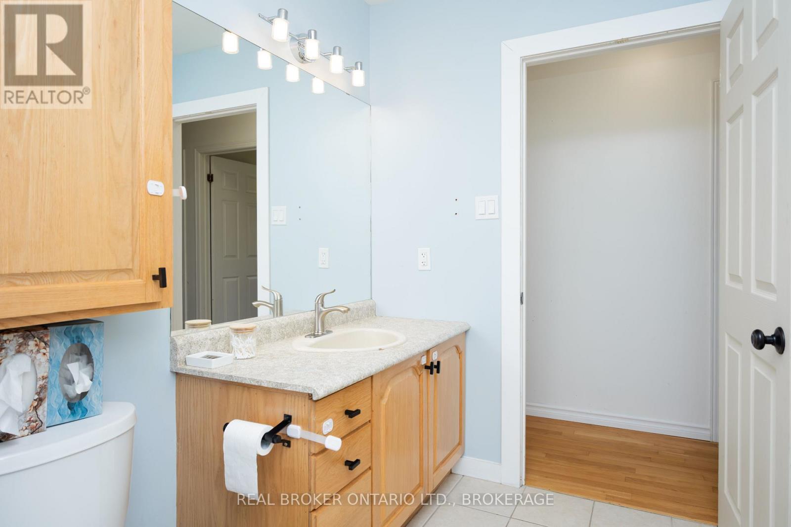
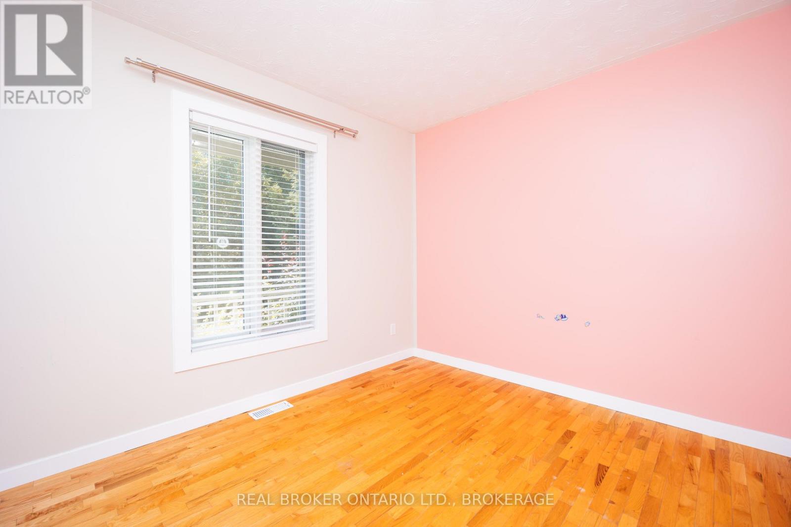
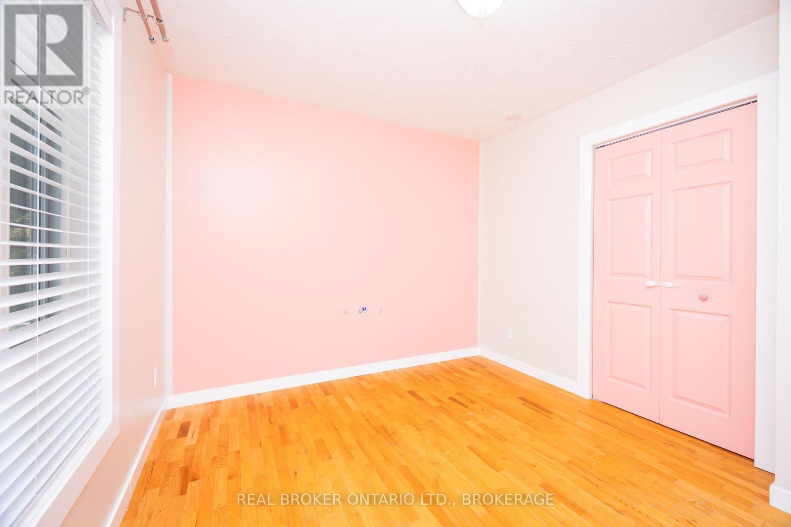
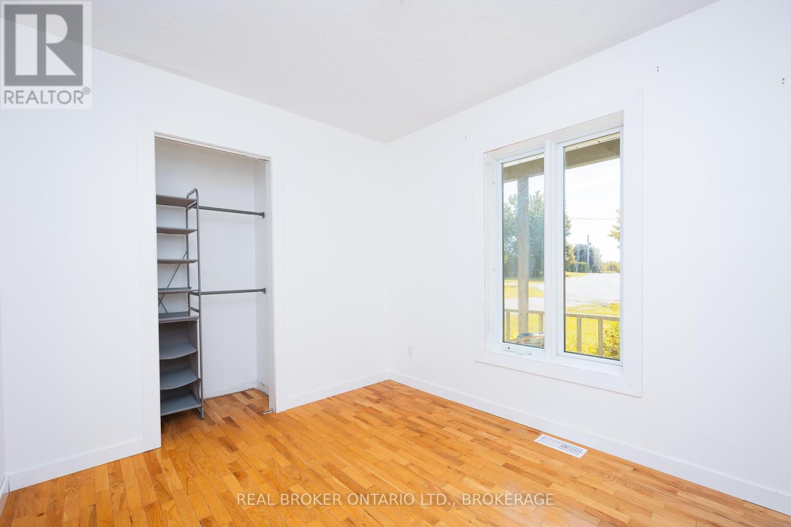
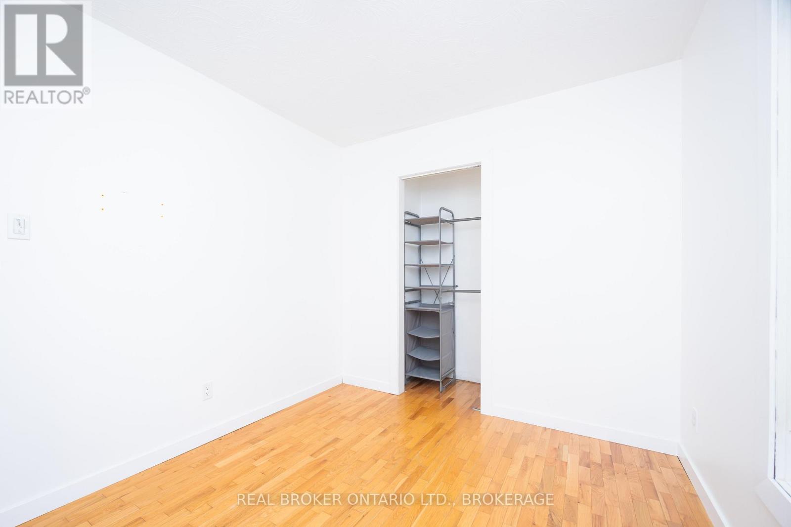
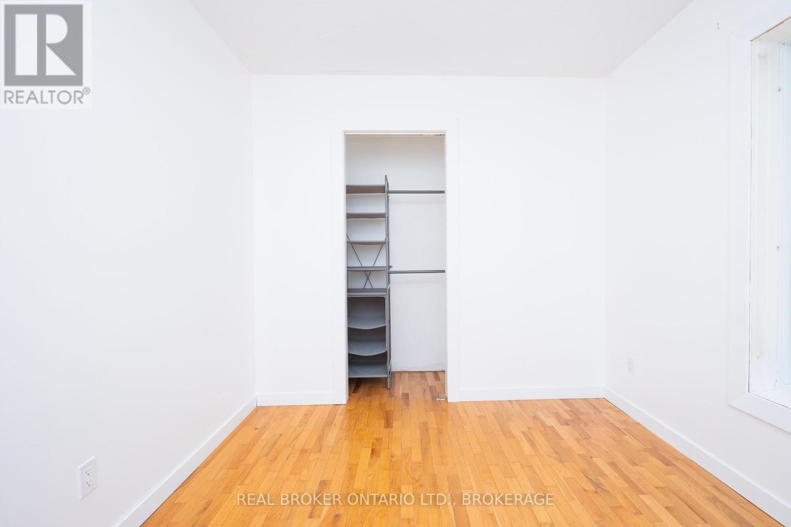
4 Bedroom
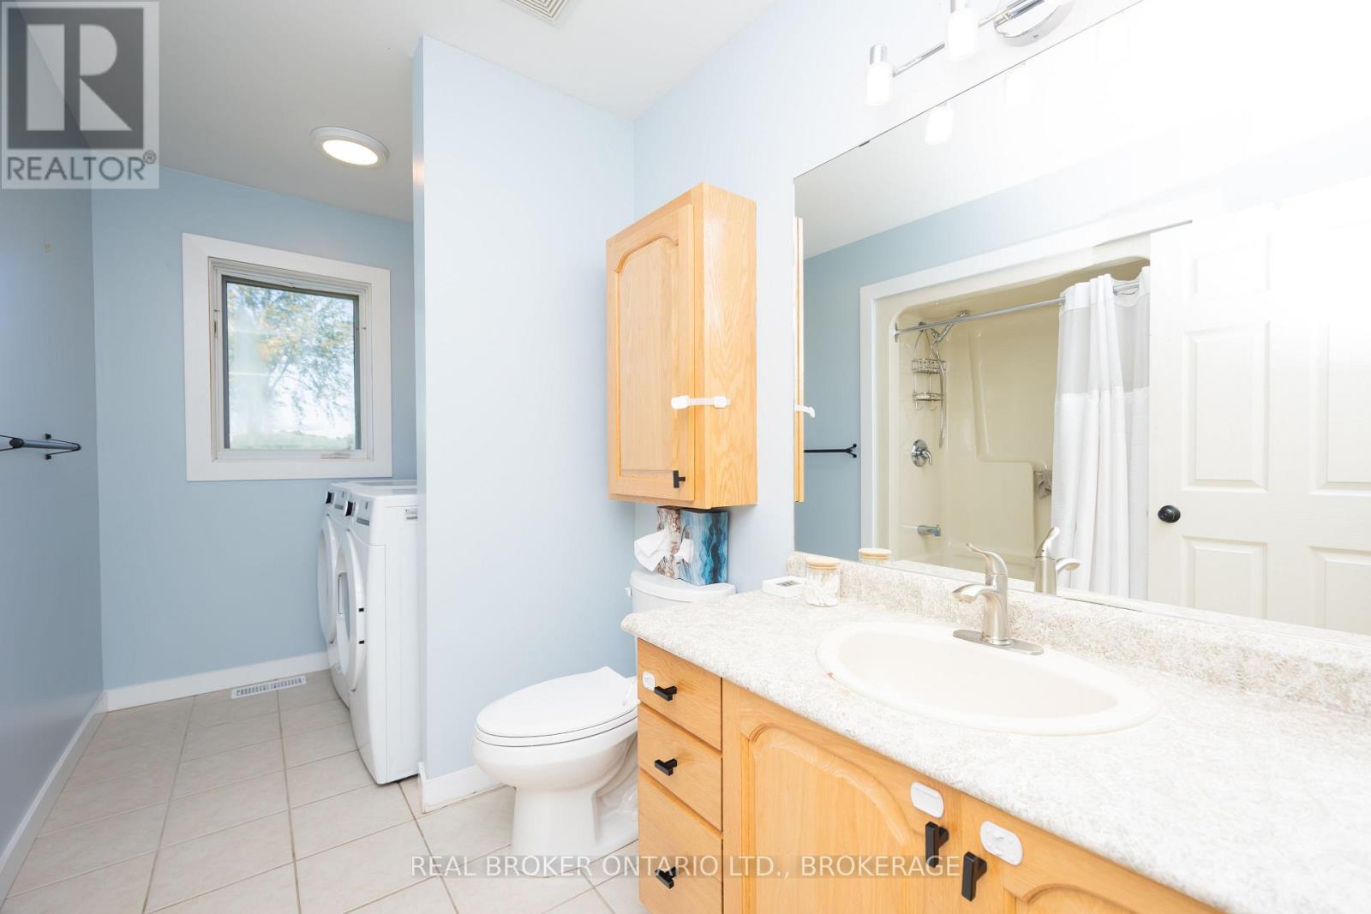
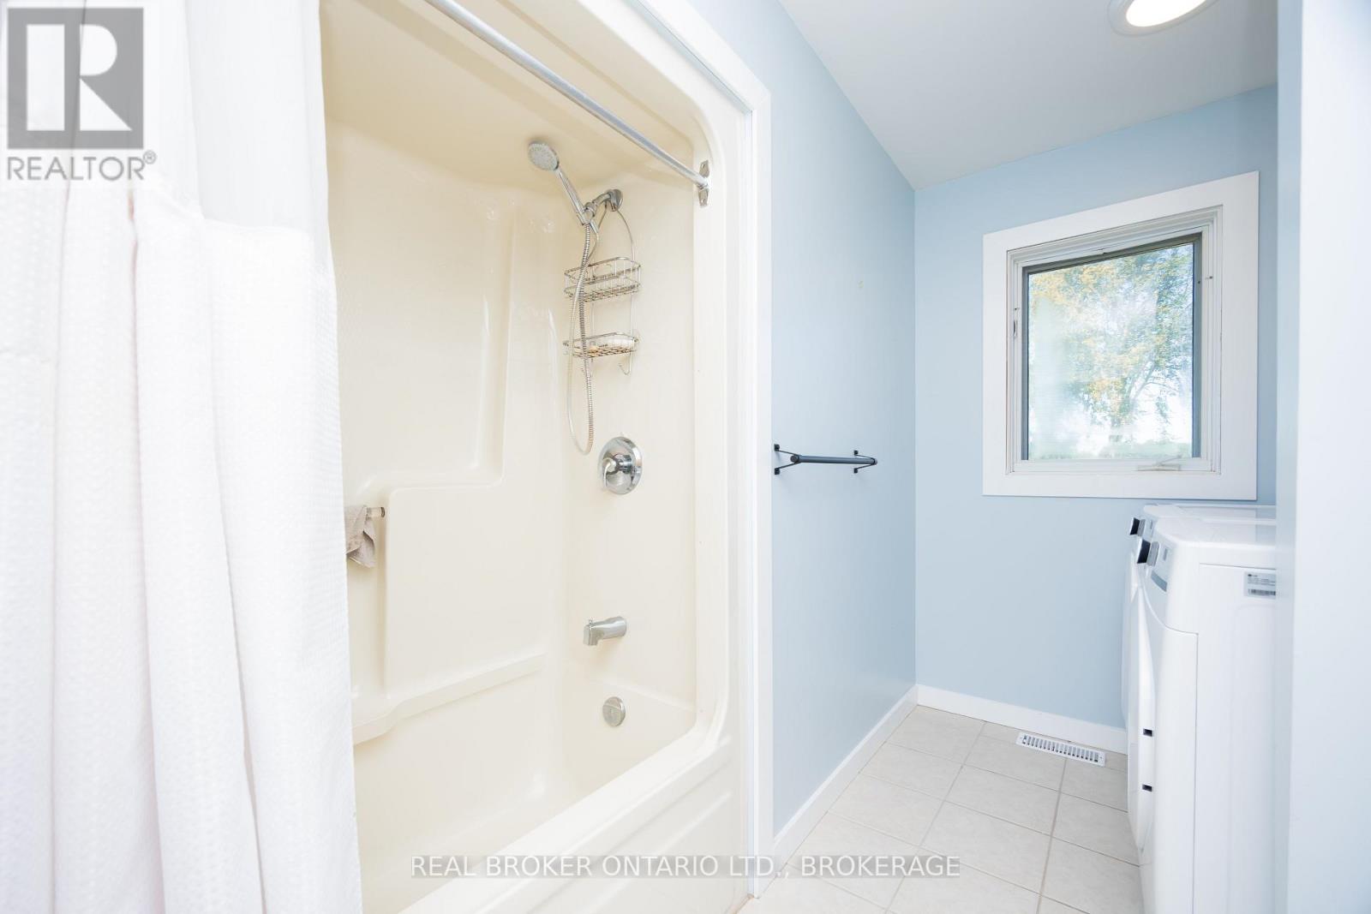
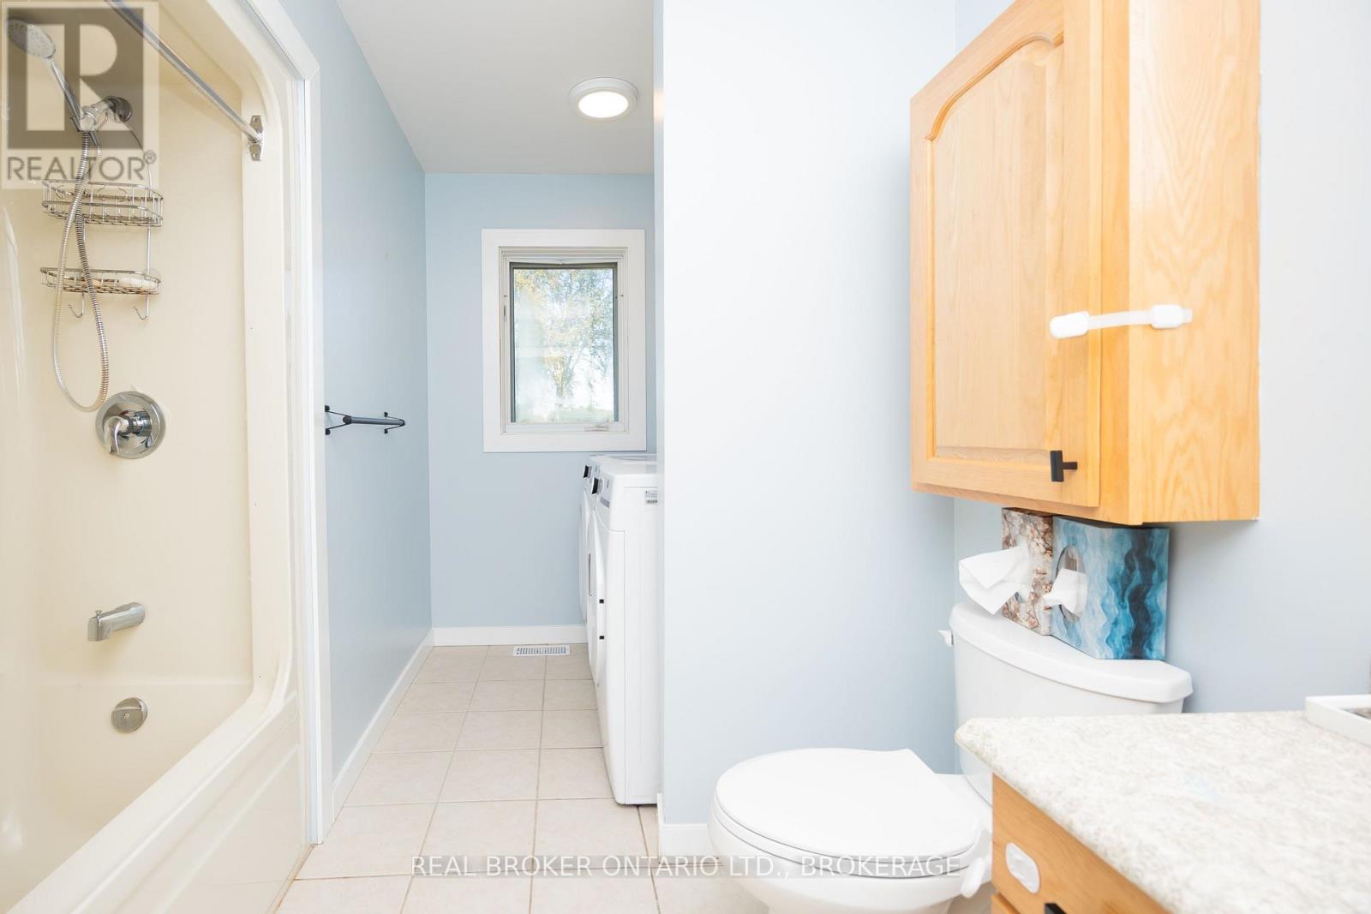
2 Bathroom
700 - 1,100 ft2
Bungalow
Fireplace
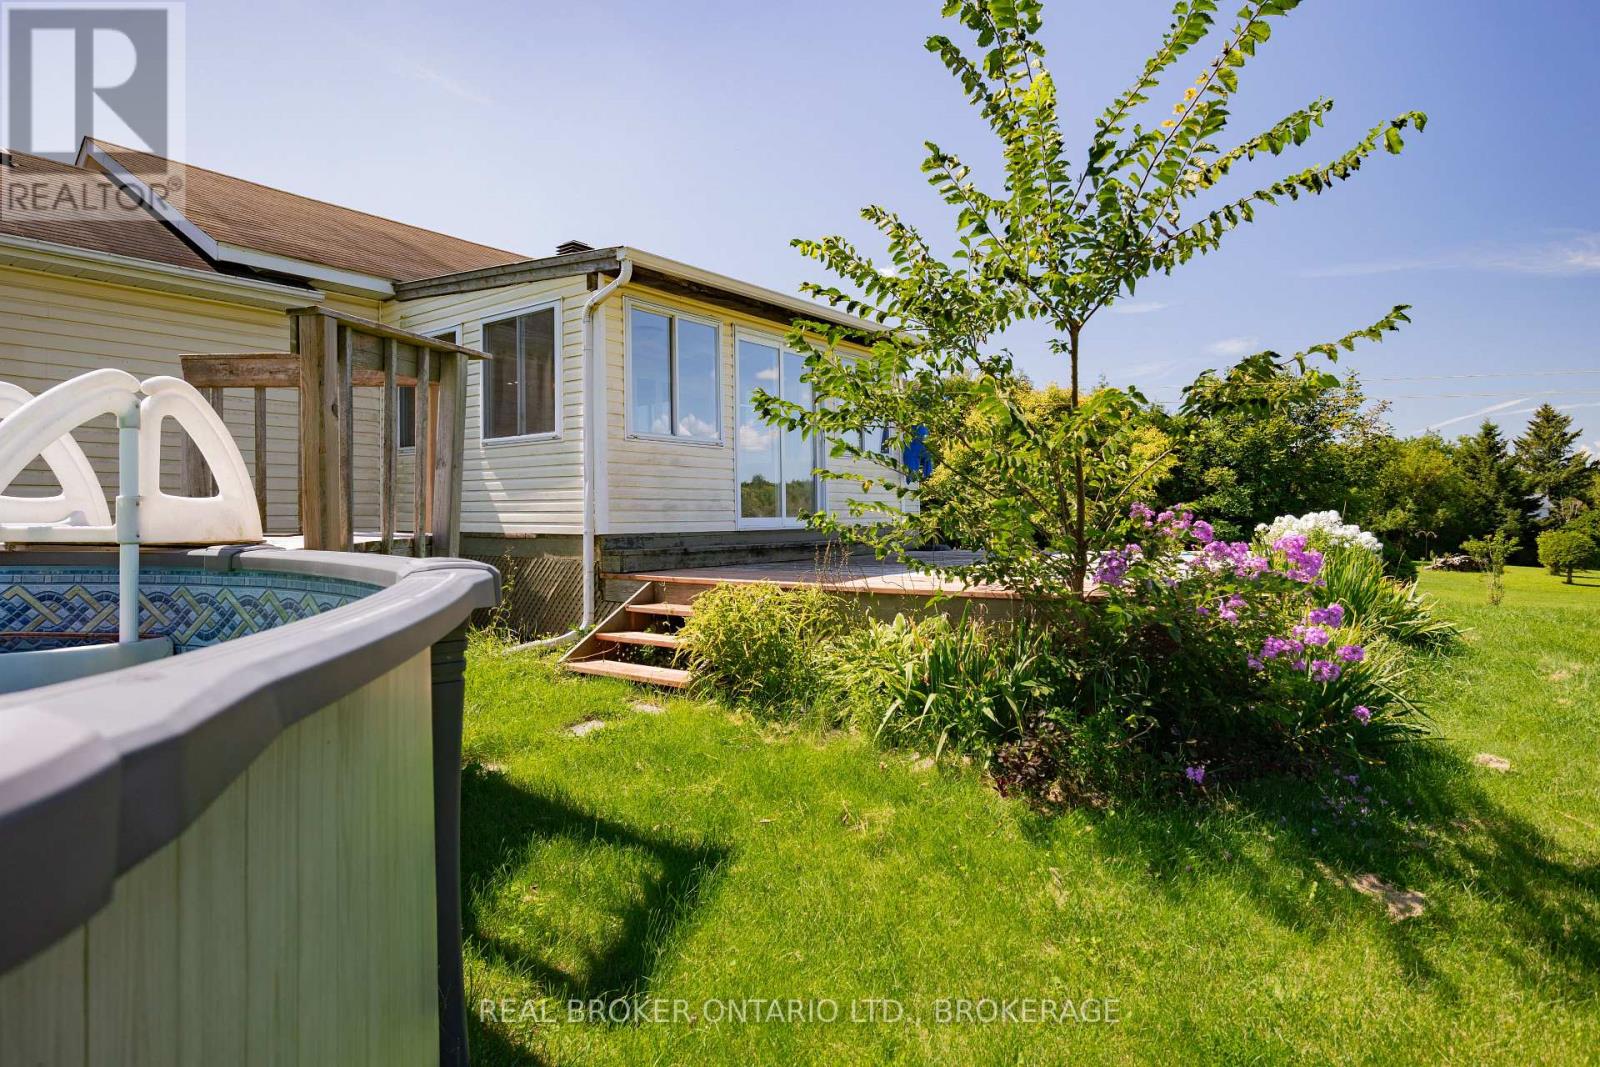
Above Ground Pool
Central Air Conditioning
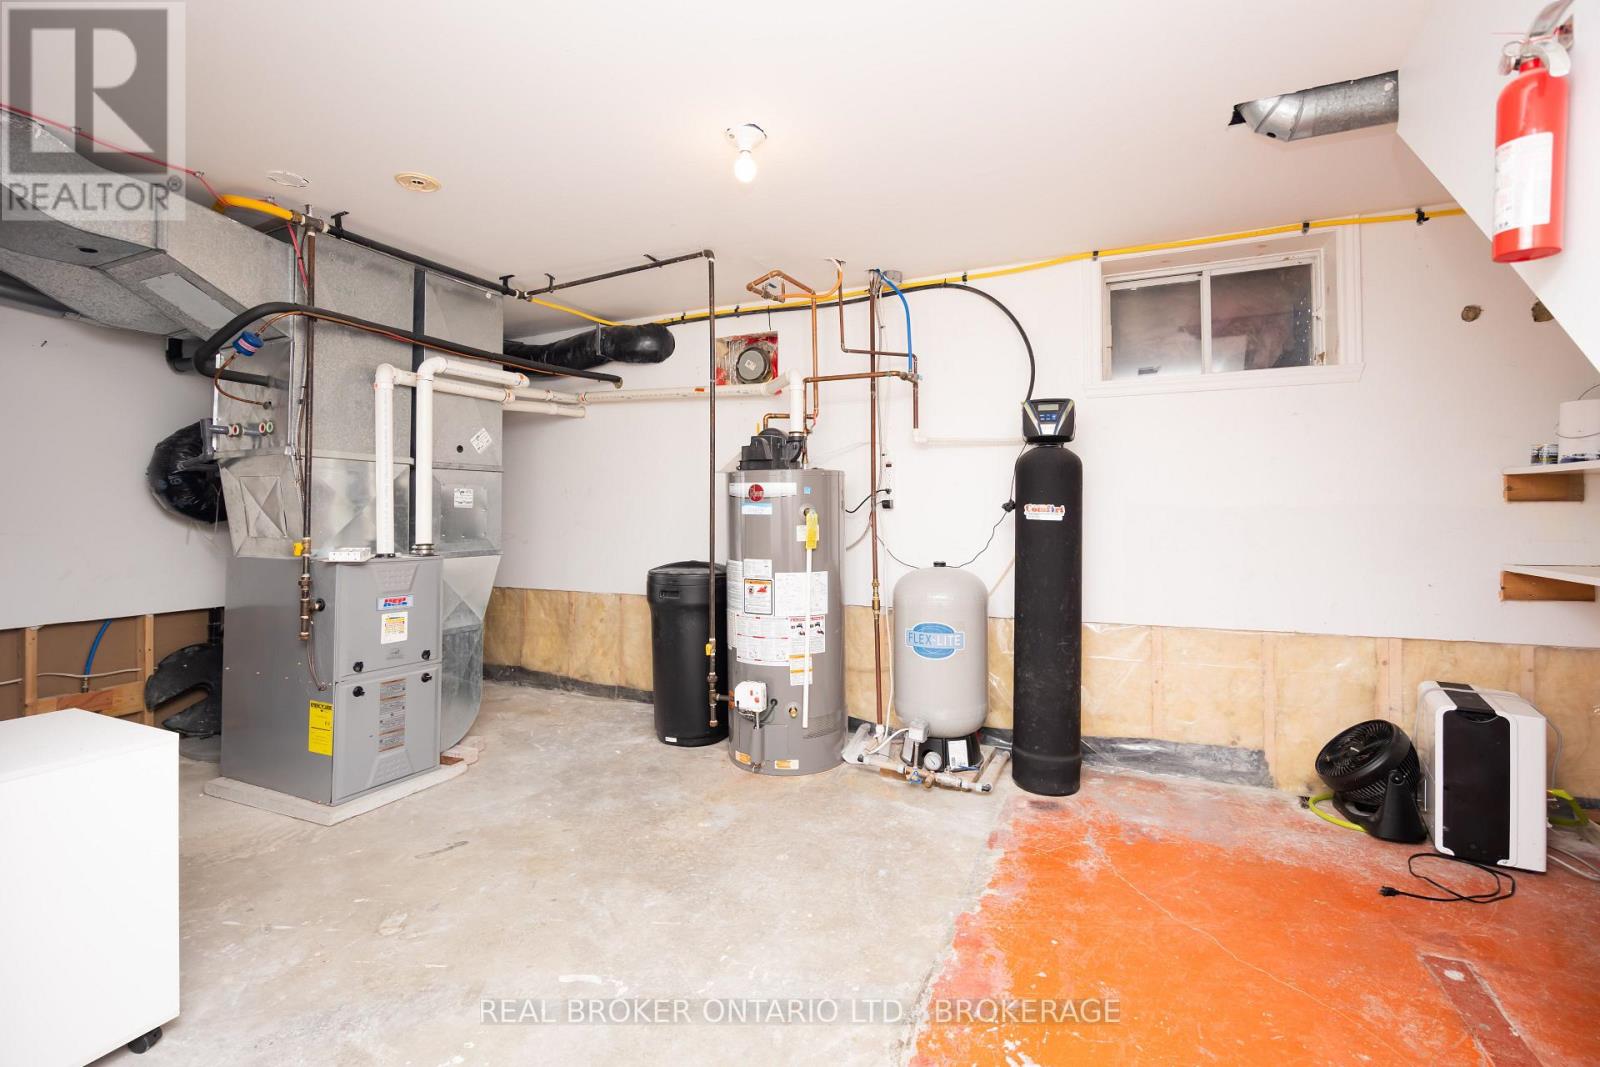
Forced Air
Landscaped
$449,000
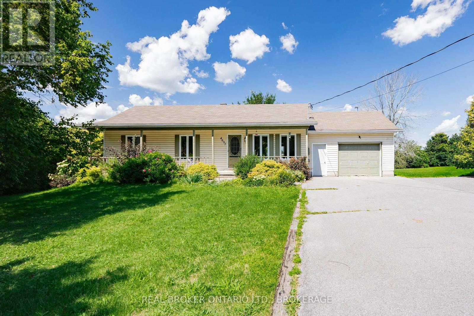
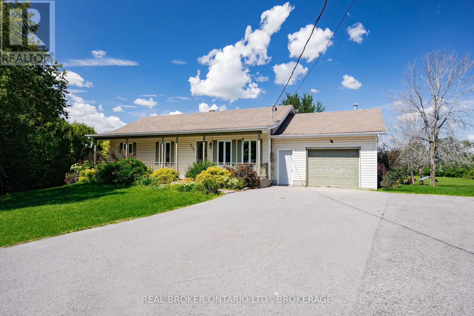
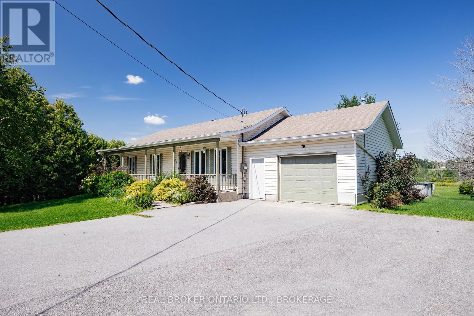
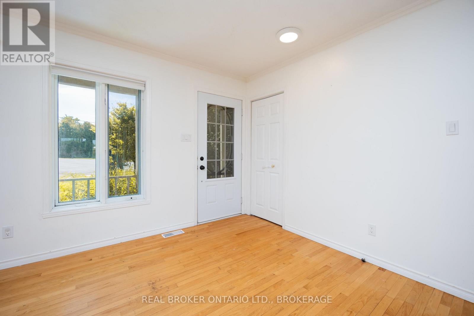
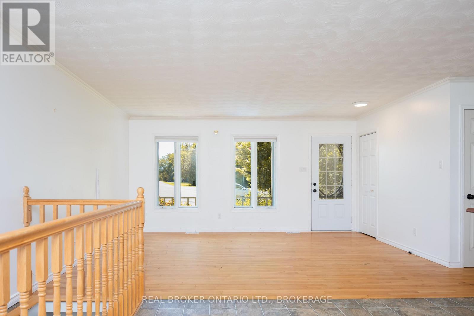
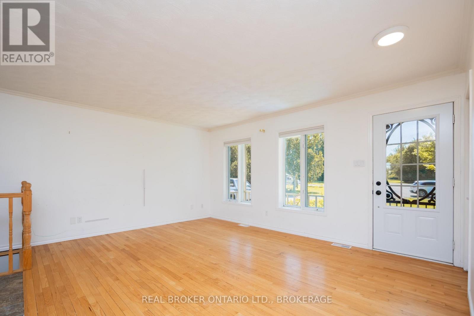
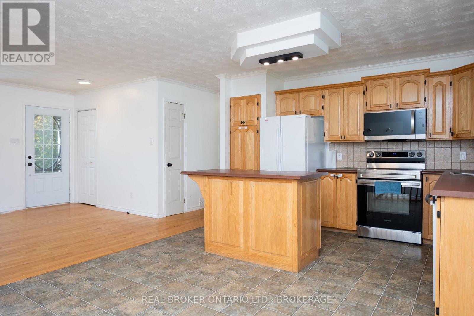
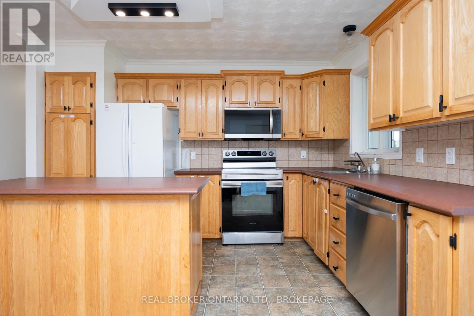
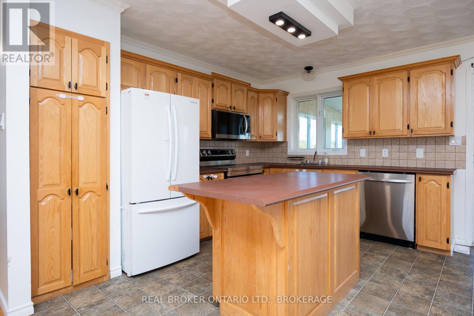
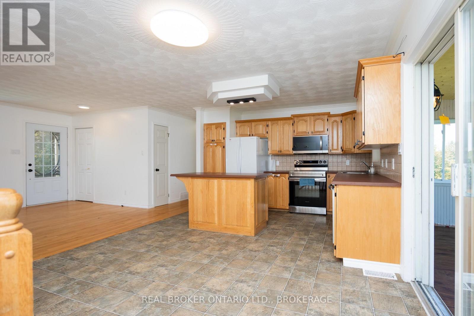
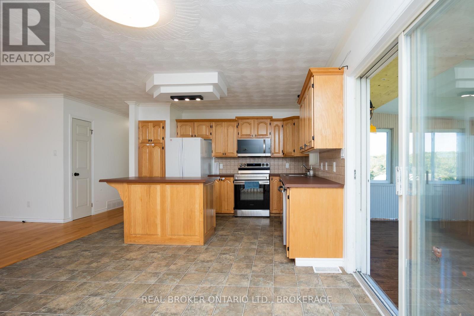
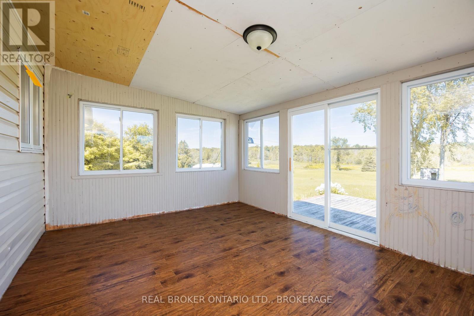
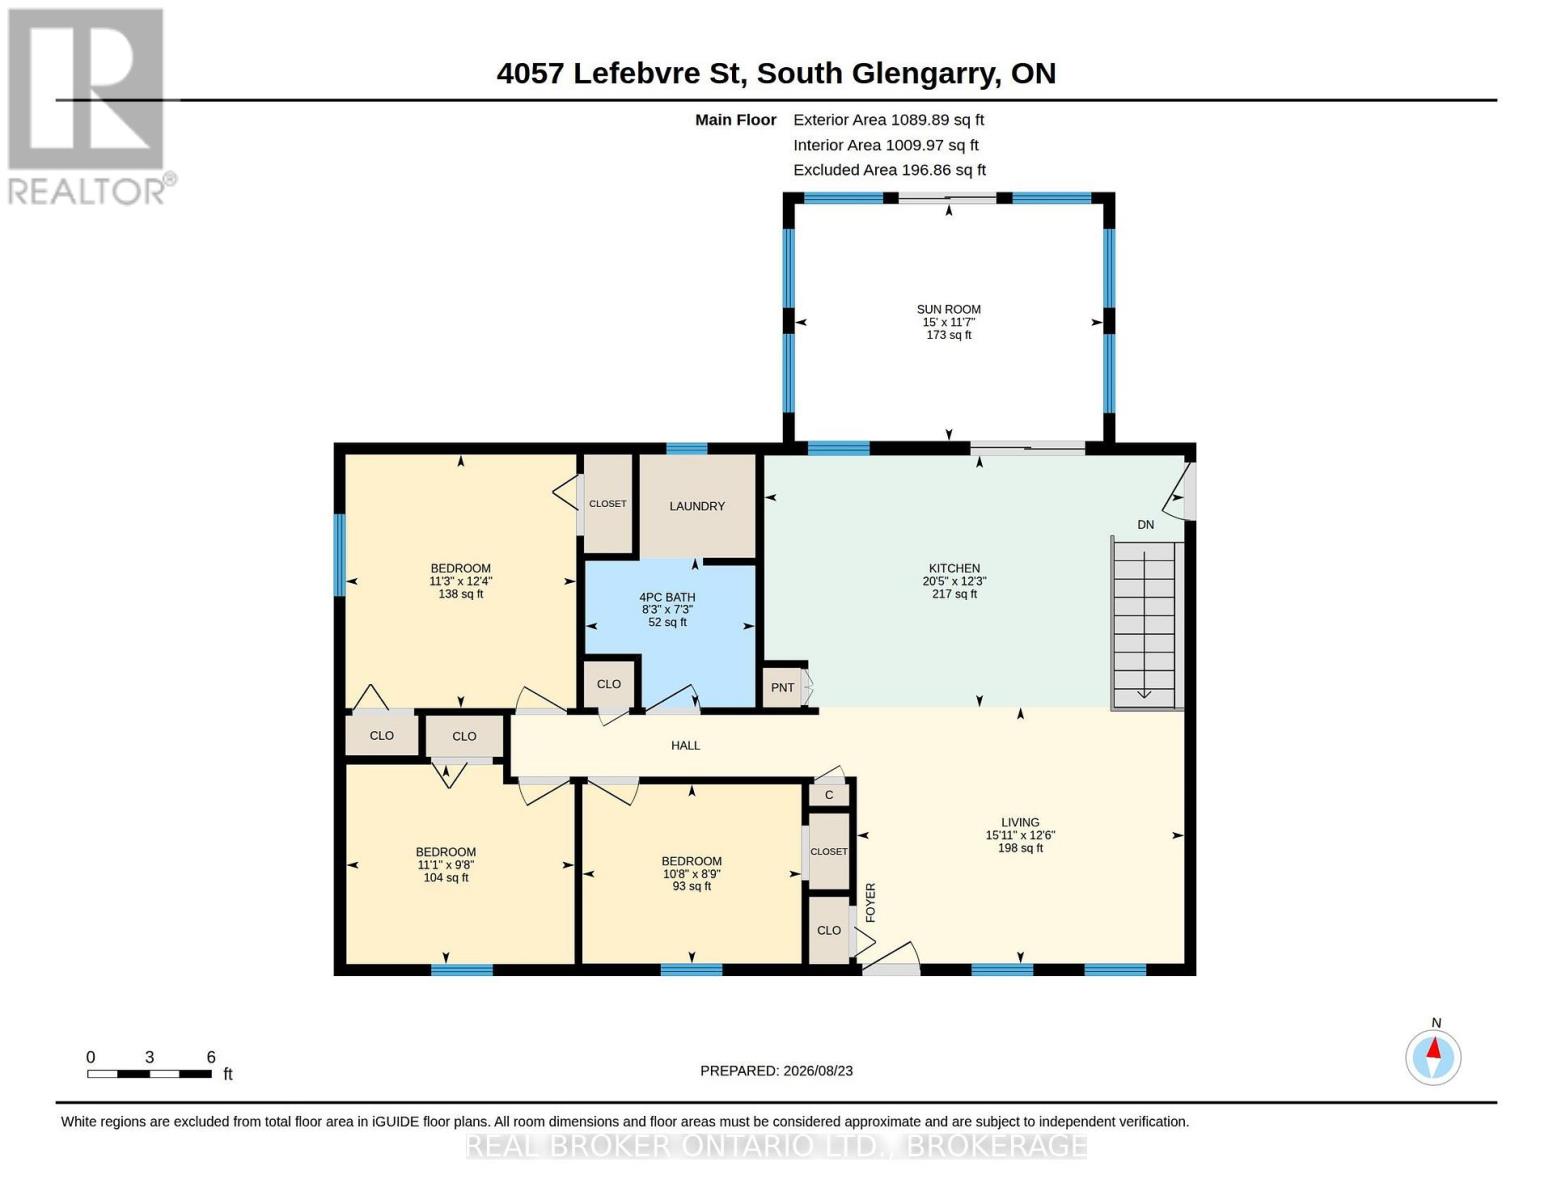
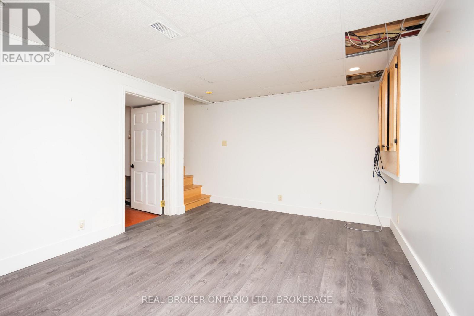
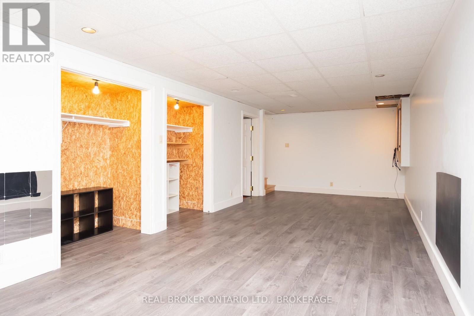
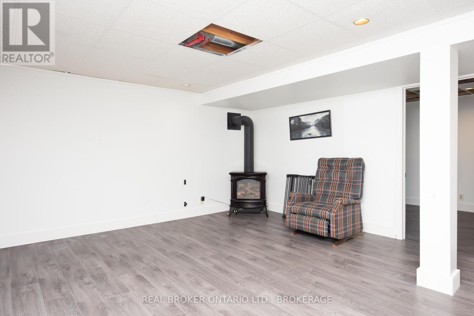
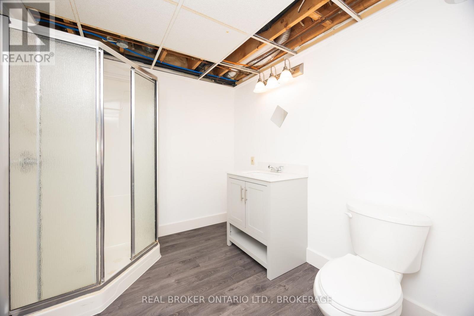
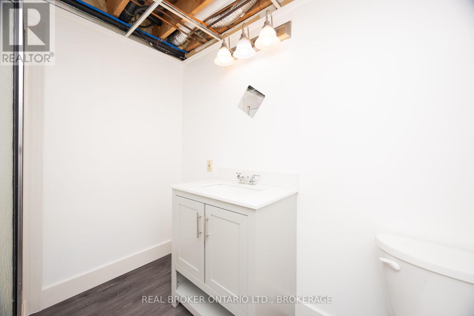
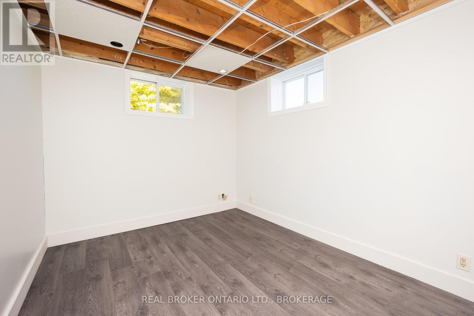
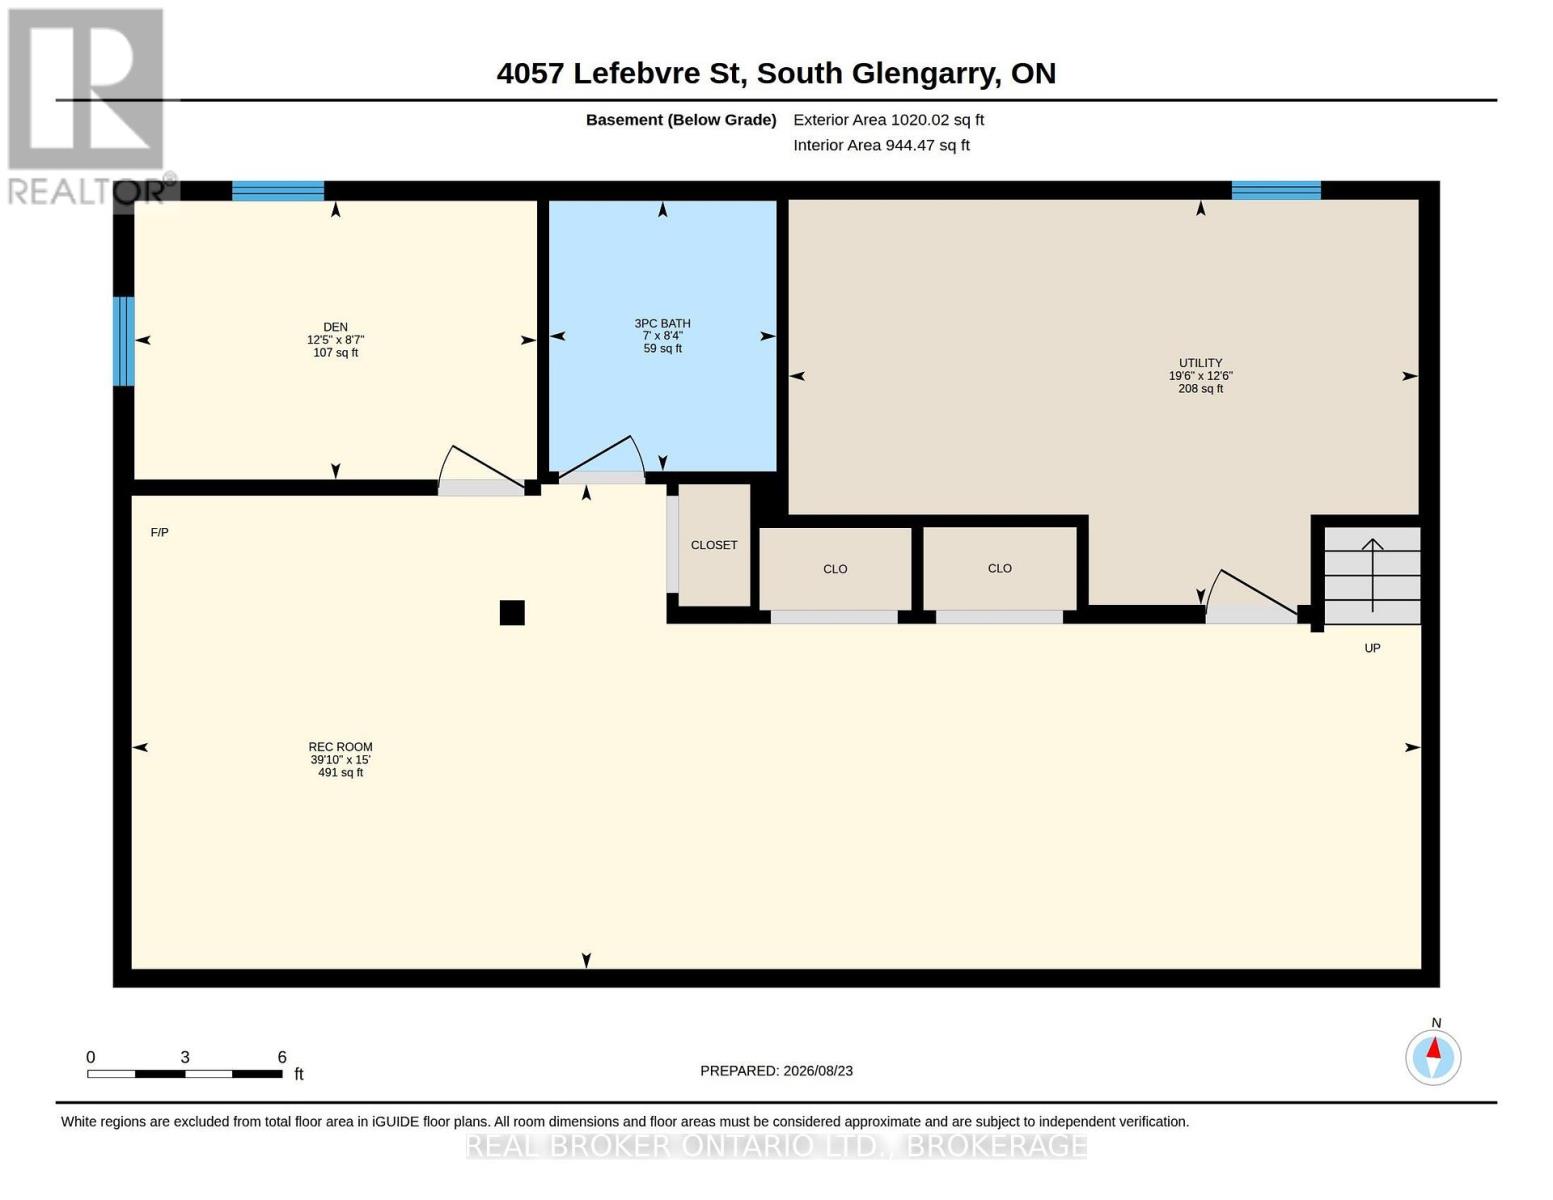
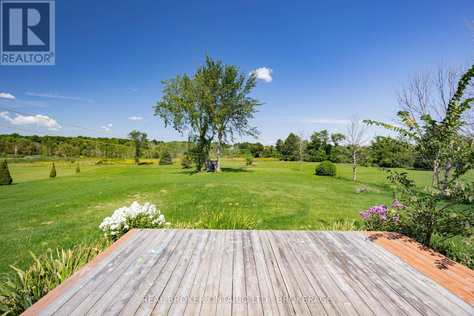
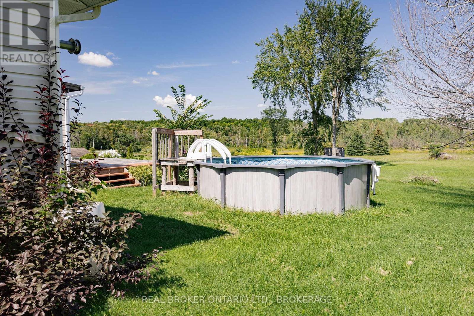
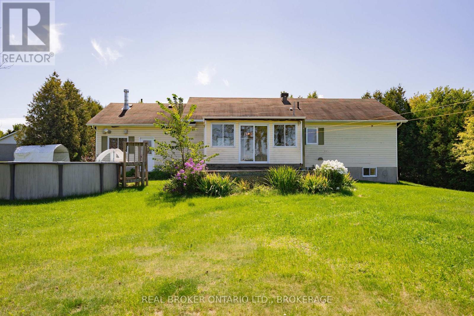
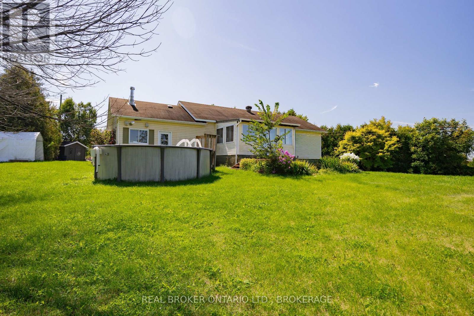
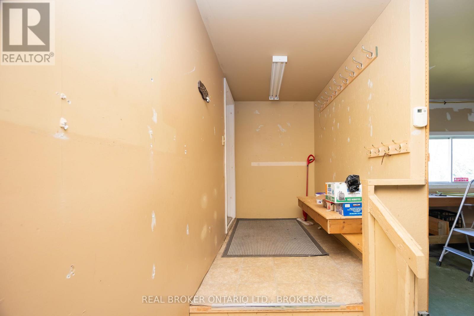
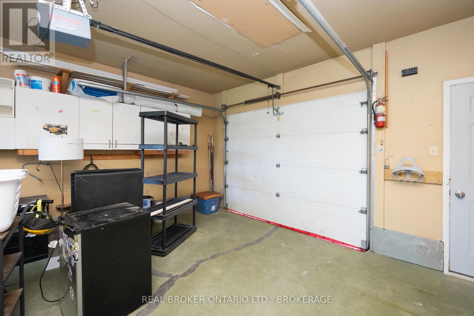
Located on a quiet cul-de-sac in Green Valley, this 4-bedroom, 2-bathroom home sits on an impressive 1.47-acre lot and is vacant, move-in ready and waiting for its next owners! The main level offers a bright and spacious living area with hardwood floors, a functional kitchen with plenty of cabinetry and counter space, and a sunroom overlooking the backyard. With 3 bedrooms on the main floor, there is plenty of space for family, guests or a home office. Downstairs, the finished basement provides even more living space, complete with a cozy gas fireplace, an additional bedroom and a second bathroom. Outside, the large yard offers tons of room to enjoy, along with an above-ground pool for summer days. An attached garage, natural gas furnace and central air add to the home's everyday convenience. With plenty of indoor and outdoor space, a great lot and a peaceful location, this Green Valley home is ready for you to make it your own. (id:61194)
Property Details
|
MLS® Number
|
X13708004 |
|
Property Type
|
Single Family |
|
Community Name
|
724 - South Glengarry (Lancaster) Twp |
|
Community Features
|
School Bus |
|
Features
|
Cul-de-sac, Sloping, Dry, Carpet Free, Sump Pump |
|
Parking Space Total
|
9 |
|
Pool Type
|
Above Ground Pool |
|
Structure
|
Deck, Porch, Shed |
|
View Type
|
View |
Building
|
Bathroom Total
|
2 |
|
Bedrooms Above Ground
|
4 |
|
Bedrooms Total
|
4 |
|
Age
|
31 To 50 Years |
|
Amenities
|
Fireplace(s) |
|
Appliances
|
Water Heater, Water Softener, Dishwasher, Microwave, Stove, Refrigerator |
|
Architectural Style
|
Bungalow |
|
Basement Development
|
Finished |
|
Basement Type
|
Full (finished) |
|
Construction Style Attachment
|
Detached |
|
Cooling Type
|
Central Air Conditioning |
|
Exterior Finish
|
Vinyl Siding |
|
Fire Protection
|
Smoke Detectors |
|
Fireplace Present
|
Yes |
|
Fireplace Total
|
1 |
|
Foundation Type
|
Concrete |
|
Heating Fuel
|
Natural Gas |
|
Heating Type
|
Forced Air |
|
Stories Total
|
1 |
|
Size Interior
|
700 - 1,100 Ft2 |
|
Type
|
House |
|
Utility Water
|
Drilled Well |
Parking
Land
|
Acreage
|
No |
|
Landscape Features
|
Landscaped |
|
Sewer
|
Septic System |
|
Size Depth
|
423 Ft ,10 In |
|
Size Frontage
|
100 Ft |
|
Size Irregular
|
100 X 423.9 Ft |
|
Size Total Text
|
100 X 423.9 Ft|1/2 - 1.99 Acres |
|
Zoning Description
|
Res |
Rooms
| Level |
Type |
Length |
Width |
Dimensions |
|
Basement |
Utility Room |
3.82 m |
5.93 m |
3.82 m x 5.93 m |
|
Basement |
Bathroom |
2.55 m |
2.14 m |
2.55 m x 2.14 m |
|
Basement |
Bedroom |
2.62 m |
3.79 m |
2.62 m x 3.79 m |
|
Basement |
Recreational, Games Room |
4.57 m |
12.14 m |
4.57 m x 12.14 m |
|
Main Level |
Bathroom |
2.22 m |
2.52 m |
2.22 m x 2.52 m |
|
Main Level |
Primary Bedroom |
3.76 m |
3.42 m |
3.76 m x 3.42 m |
|
Main Level |
Bedroom |
2.66 m |
3.25 m |
2.66 m x 3.25 m |
|
Main Level |
Bedroom |
2.96 m |
3.39 m |
2.96 m x 3.39 m |
|
Main Level |
Kitchen |
3.73 m |
6.23 m |
3.73 m x 6.23 m |
|
Main Level |
Living Room |
3.8 m |
4.86 m |
3.8 m x 4.86 m |
|
Main Level |
Sunroom |
3.52 m |
4.58 m |
3.52 m x 4.58 m |
Utilities
|
Cable
|
Available |
|
Electricity
|
Installed |