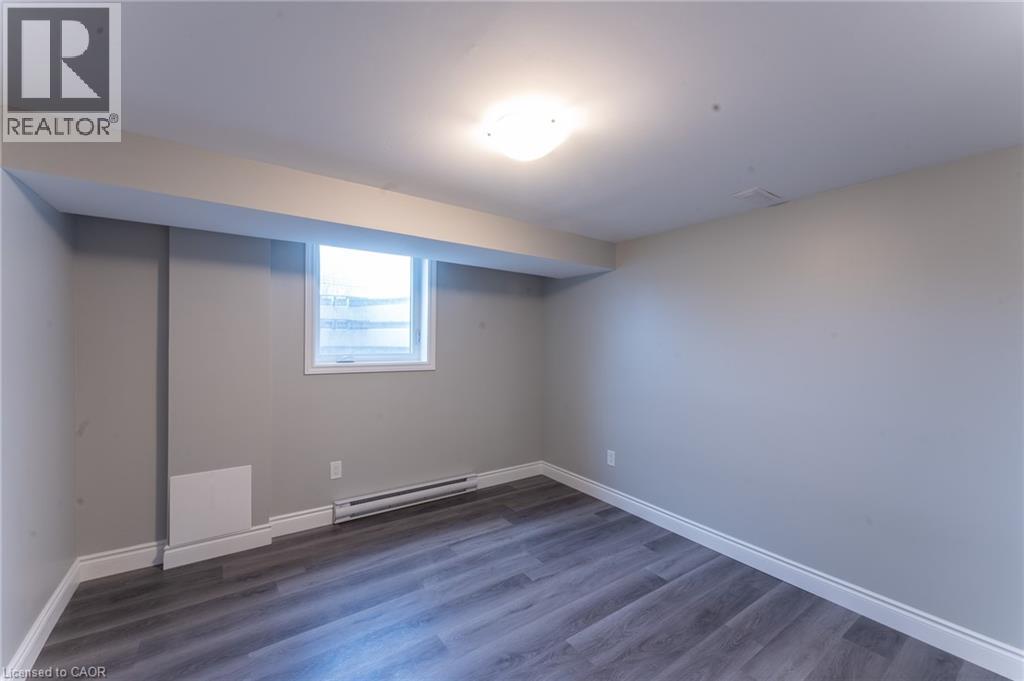
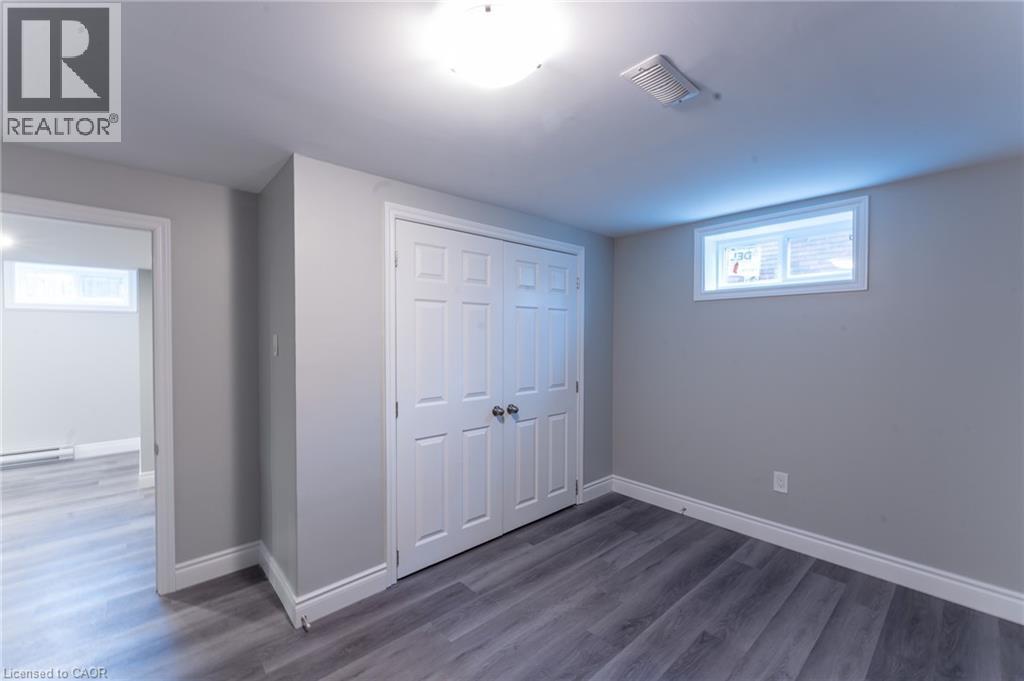
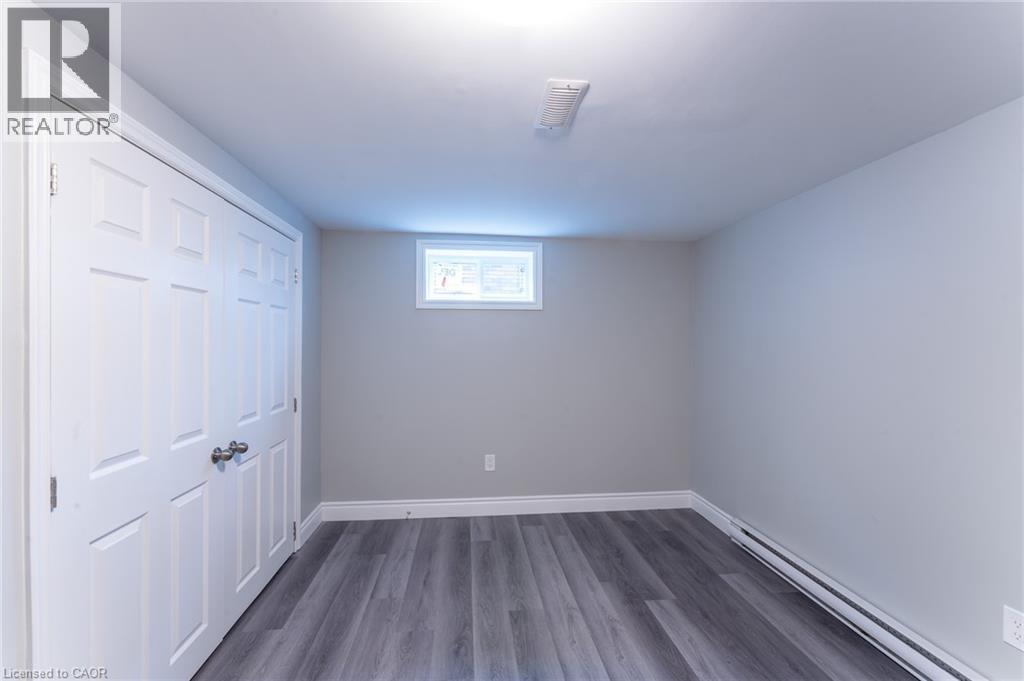
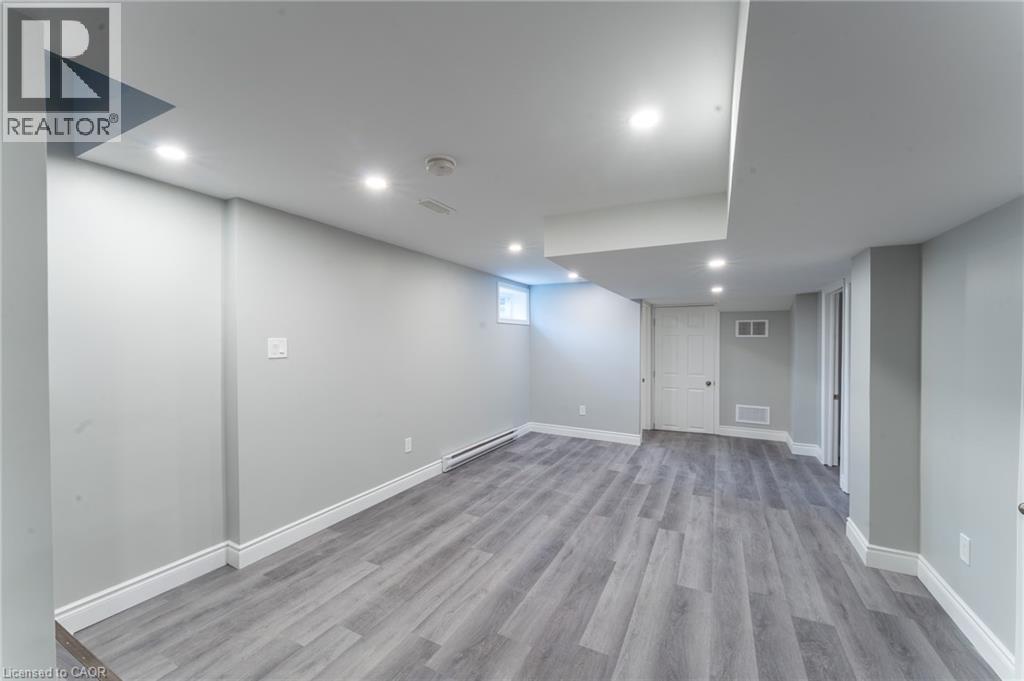
2 Bedroom
1 Bathroom
703 ft2
Bungalow
Central Air Conditioning
$1,595 Monthly
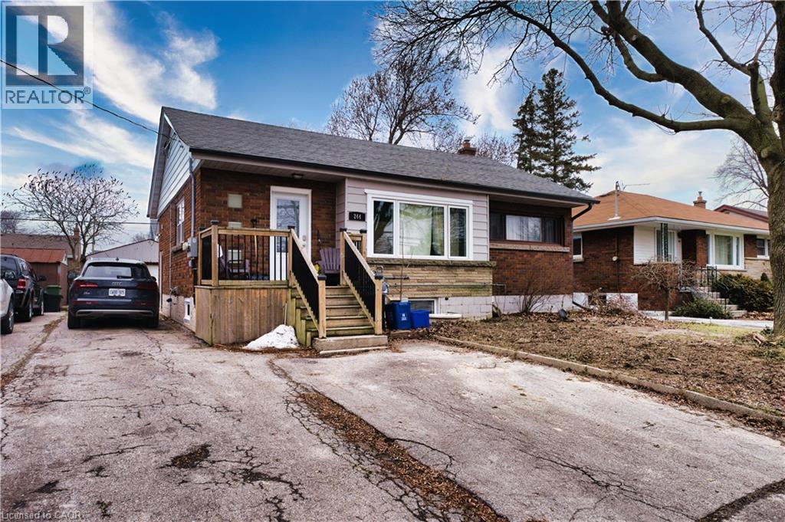
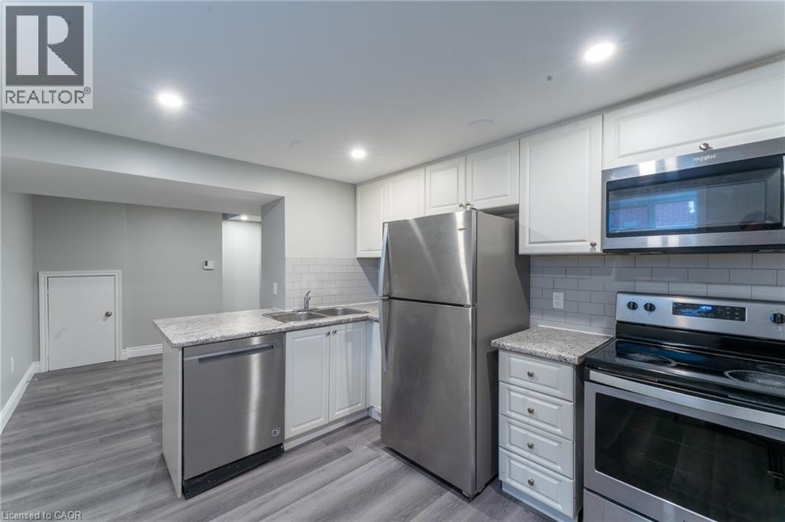
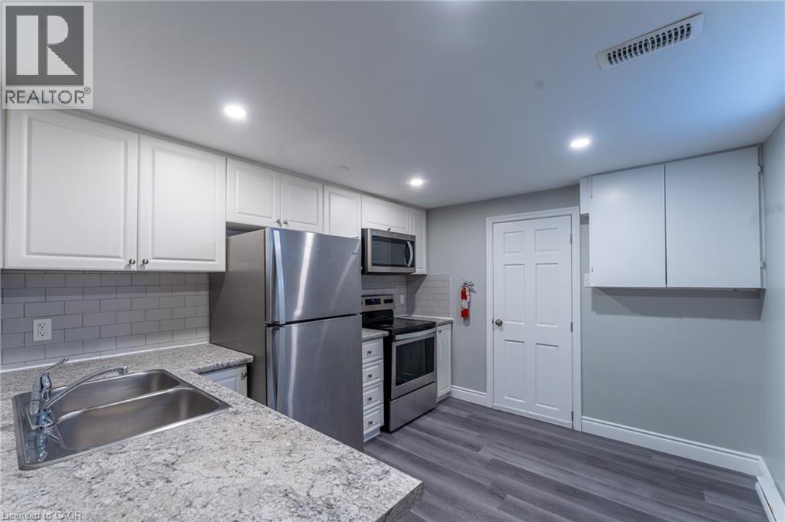
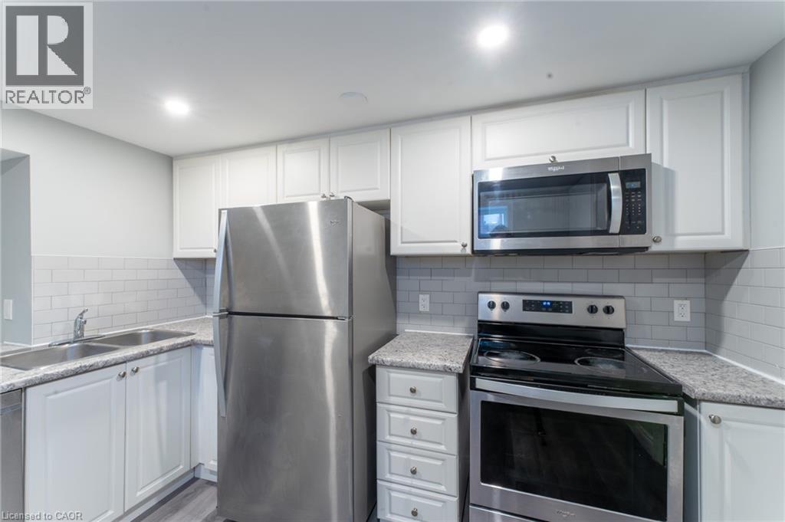
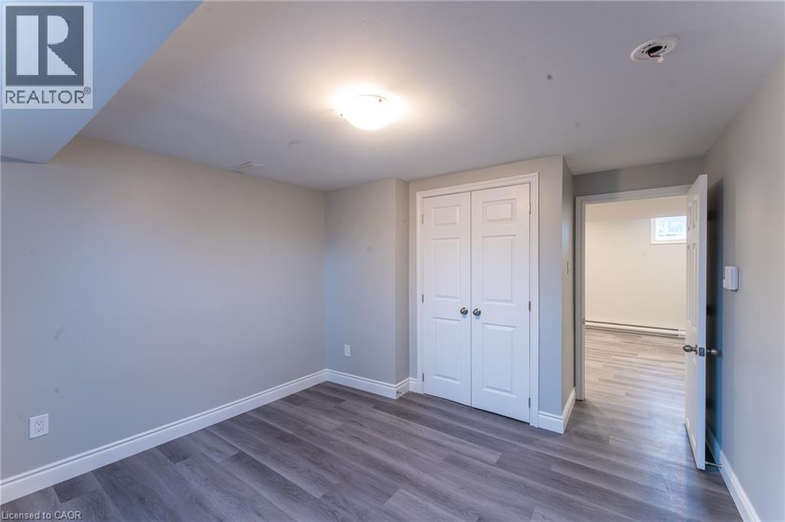
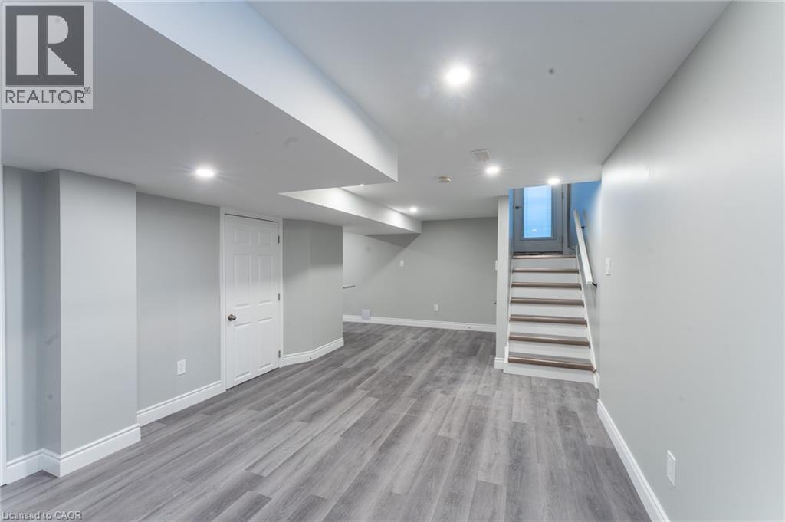
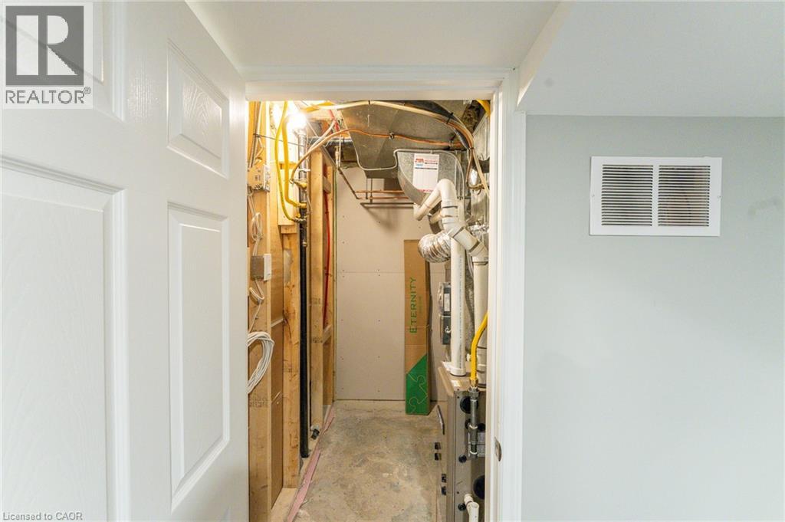
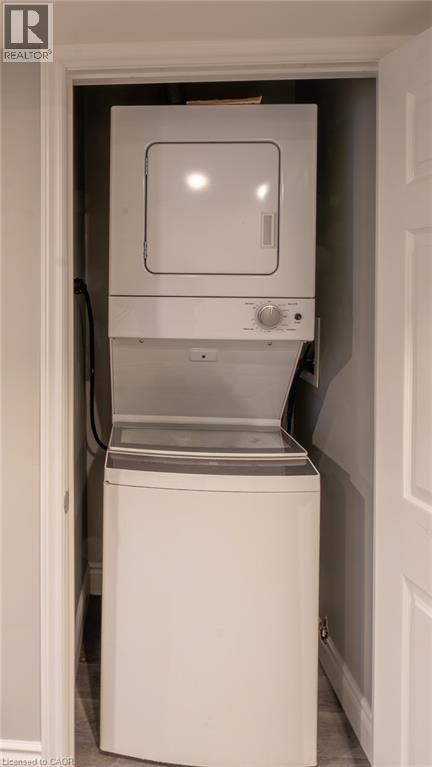
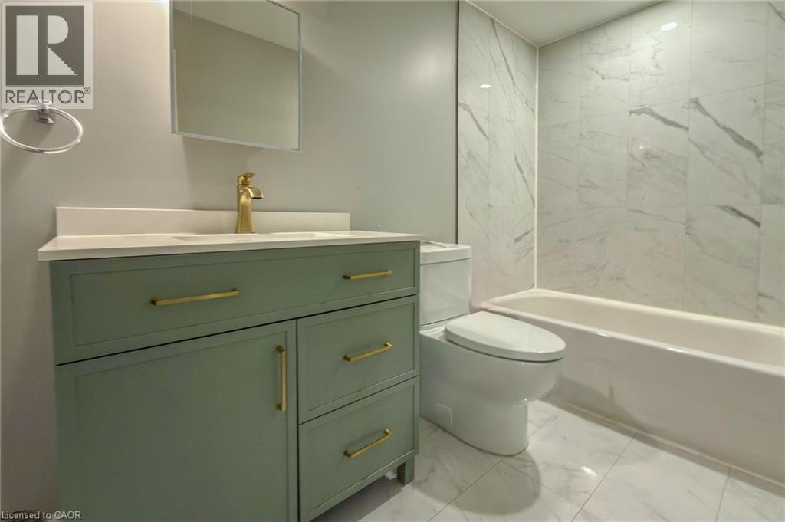
Modern 2-bedroom, 1-bath walk-down basement apartment available for lease in the highly desirable West Hamilton Mountain area. This newly renovated lower-level unit boasts high ceilings, a bright and functional layout, and an updated four piece bathroom for enhanced daily comfort. The kitchen features stainless steel appliances including a dishwasher. Enjoy the convenience of in-suite laundry. St. Joseph's Hospital, Juravinski Hospital, Mohawk College, and a wealth of grocery/shopping options are just minutes away. One parking space is included. Tenant is responsible for hydro via separate metering, while water and gas are an additional $75.00 per month, shared on a 60/40 split with the upper unit, reconciled quarterly. A prime opportunity for those seeking clean, comfortable living in an excellent neighbourhood. (id:61194)
Property Details
|
MLS® Number
|
40856691 |
|
Property Type
|
Single Family |
|
Amenities Near By
|
Public Transit |
|
Parking Space Total
|
1 |
Building
|
Bathroom Total
|
1 |
|
Bedrooms Below Ground
|
2 |
|
Bedrooms Total
|
2 |
|
Appliances
|
Dishwasher, Dryer, Freezer, Microwave, Refrigerator, Washer, Microwave Built-in, Hood Fan, Window Coverings |
|
Architectural Style
|
Bungalow |
|
Basement Type
|
None |
|
Construction Material
|
Wood Frame |
|
Construction Style Attachment
|
Detached |
|
Cooling Type
|
Central Air Conditioning |
|
Exterior Finish
|
Aluminum Siding, Brick, Wood |
|
Heating Fuel
|
Natural Gas |
|
Stories Total
|
1 |
|
Size Interior
|
703 Ft2 |
|
Type
|
House |
|
Utility Water
|
Municipal Water |
Land
|
Acreage
|
No |
|
Land Amenities
|
Public Transit |
|
Sewer
|
Municipal Sewage System |
|
Size Depth
|
50 Ft |
|
Size Frontage
|
100 Ft |
|
Size Total Text
|
Unknown |
|
Zoning Description
|
R1 |
Rooms
| Level |
Type |
Length |
Width |
Dimensions |
|
Basement |
Living Room/dining Room |
|
|
27'3'' x 8'2'' |
|
Basement |
Kitchen |
|
|
11'7'' x 9'5'' |
|
Basement |
4pc Bathroom |
|
|
Measurements not available |
|
Basement |
Bedroom |
|
|
11'2'' x 11'1'' |
|
Basement |
Bedroom |
|
|
11'8'' x 12'8'' |