5 Bedroom
2 Bathroom
1,100 - 1,500 ft2
Bungalow
Fireplace
Central Air Conditioning
Forced Air
Lawn Sprinkler
$649,900
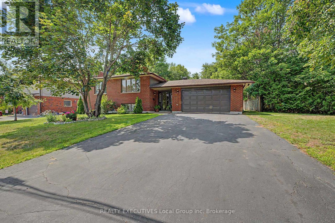
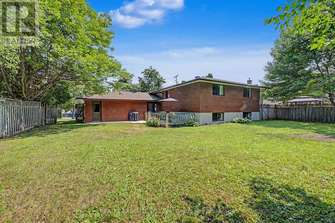
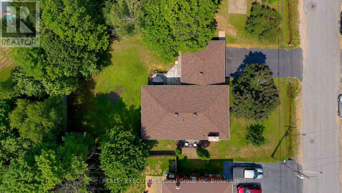
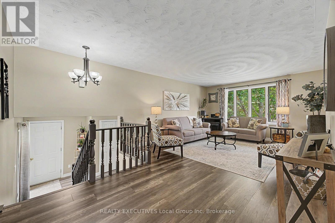
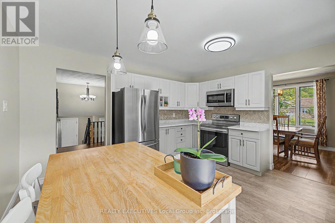
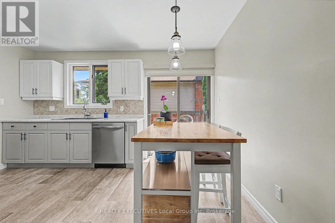
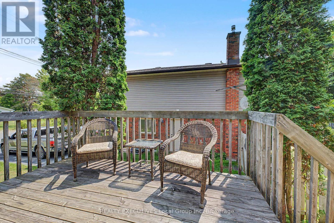
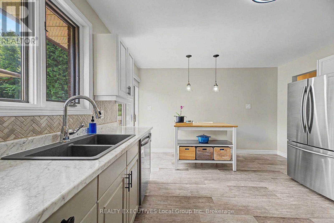
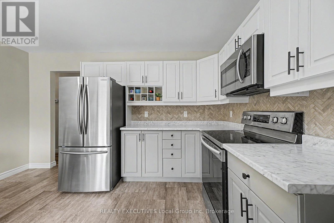
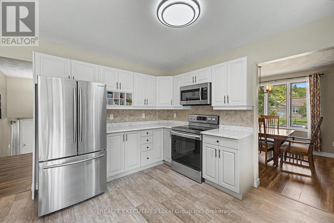
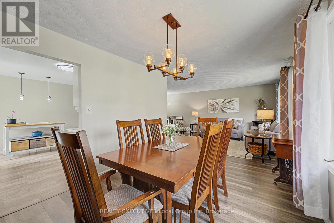
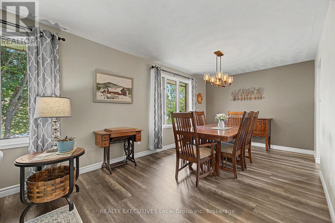
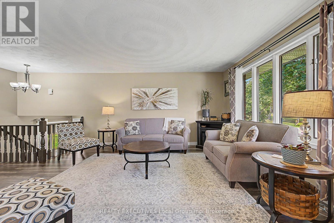
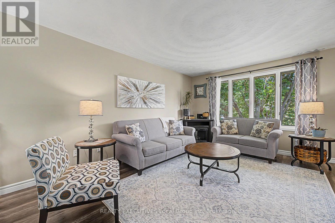
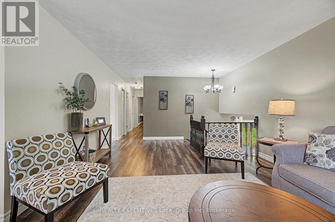
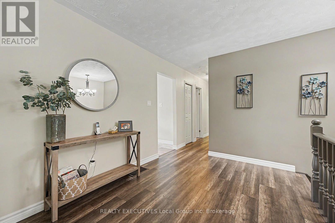
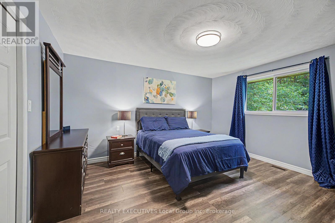
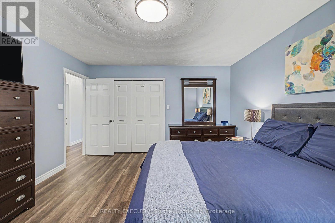
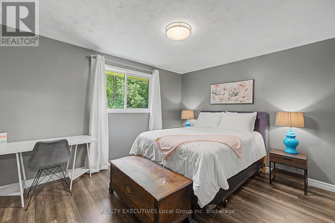

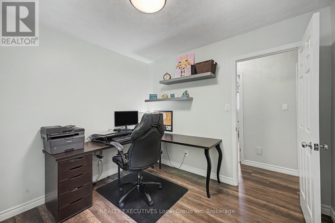
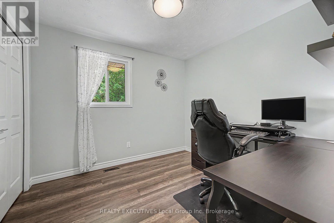
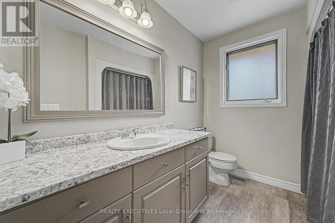
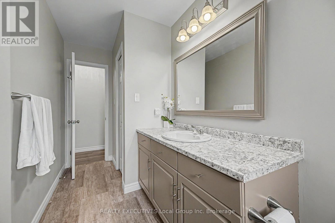
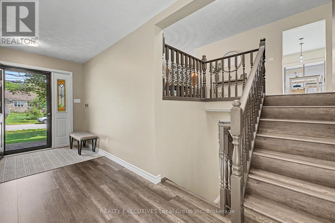
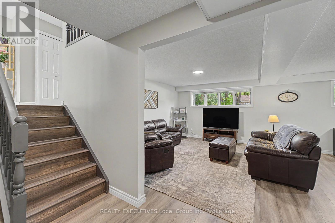
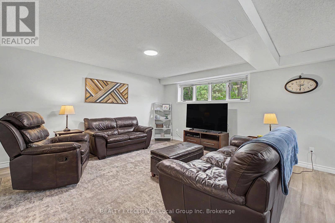
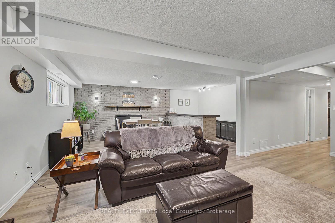
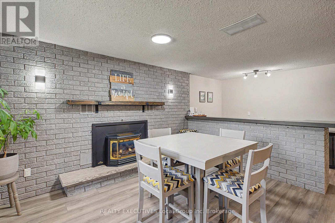
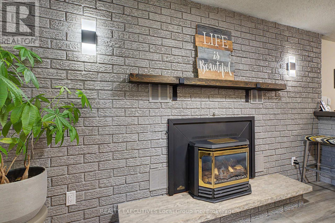
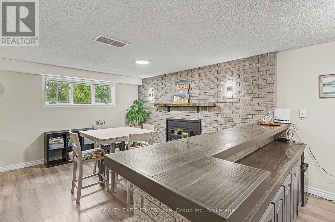
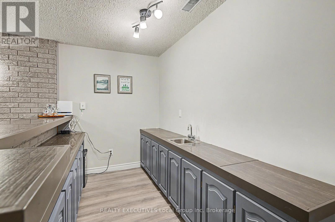
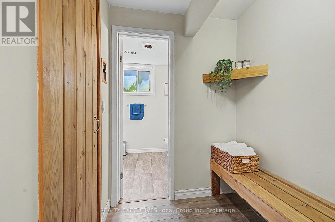
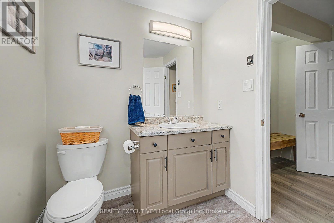
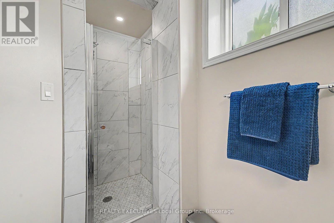
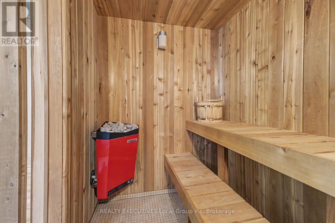
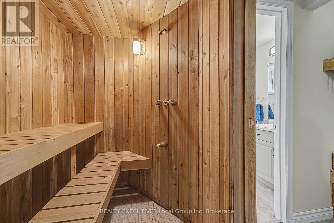
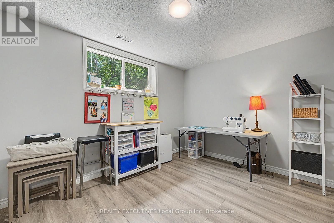
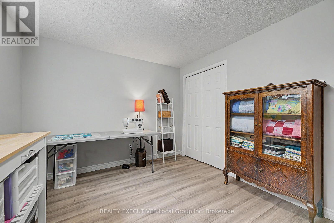
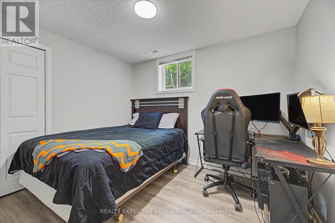
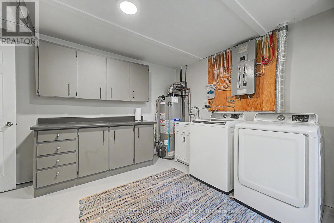
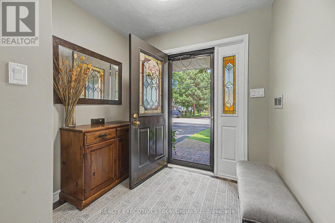
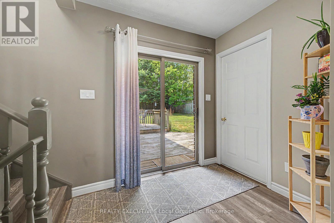
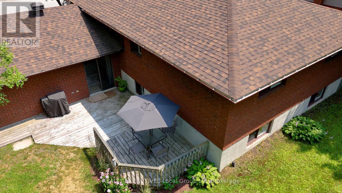
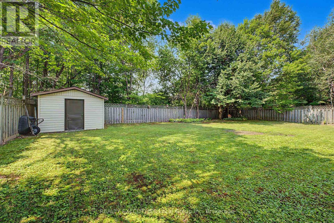
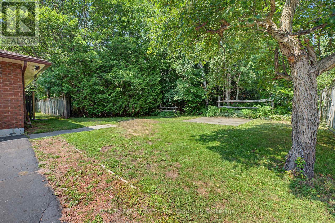
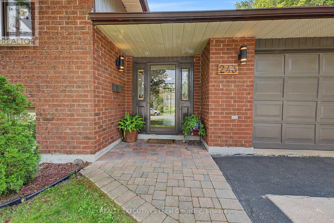
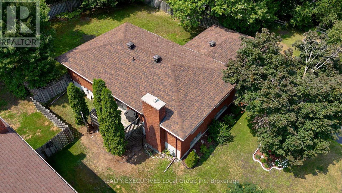
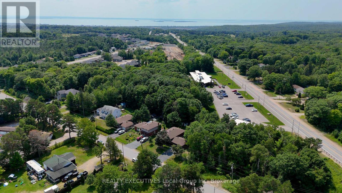
Welcome to 243 Little Down Lane in North Bay's Airport Hill neighbourhood. Tucked away at the end of the street with only one neighbouring home, this well-maintained raised bungalow offers the space, privacy, and flexibility that make everyday family life a little easier. Step inside to a welcoming foyer that connects the home to the attached garage, backyard, and main living spaces. The bright living room, dining area, and spacious kitchen flow naturally together, creating a comfortable place to gather. The kitchen features an island, generous cabinetry, updated flooring, and easy access to the side deck for summer barbecues. Down the hall are three bedrooms, a spacious 4-piece bathroom, and a primary bedroom with a generous closet. The finished lower level offers even more room to spread out. A large rec room with a gas fireplace, wet bar, and multiple seating areas is ready for movie nights, game days, or family gatherings. Two additional bedrooms, a large laundry room with plenty of storage, and a standout sauna complete with its own shower, bench, and adjacent 3-piece bathroom make this level as practical as it is inviting. Outside, the fully fenced backyard offers privacy with mature trees, a storage shed, and oversized gates for easy access. With only one neighbour, a vacant lot beside the home, and commercial property behind, you'll appreciate the extra space and sense of privacy that's hard to find in the city. Located just minutes from Laurentian Ski Hill, CFB North Bay, North Bay Golf and Country Club and walking and cycling trails close by, this home offers year-round recreation while remaining close to shopping, restaurants, and everyday amenities. A home that's been thoughtfully cared for, with plenty of room for whatever life brings next. (id:61194)
Property Details
|
MLS® Number
|
X13705820 |
|
Property Type
|
Single Family |
|
Community Name
|
Airport |
|
Easement
|
Easement |
|
Equipment Type
|
Water Heater |
|
Features
|
Wooded Area, Irregular Lot Size, Level, Sauna |
|
Parking Space Total
|
5 |
|
Rental Equipment Type
|
Water Heater |
|
Structure
|
Deck, Shed |
Building
|
Bathroom Total
|
2 |
|
Bedrooms Above Ground
|
3 |
|
Bedrooms Below Ground
|
2 |
|
Bedrooms Total
|
5 |
|
Amenities
|
Fireplace(s) |
|
Appliances
|
Central Vacuum, Dishwasher, Microwave, Stove, Refrigerator |
|
Architectural Style
|
Bungalow |
|
Basement Development
|
Finished |
|
Basement Type
|
N/a (finished) |
|
Construction Style Attachment
|
Detached |
|
Cooling Type
|
Central Air Conditioning |
|
Exterior Finish
|
Brick |
|
Fireplace Present
|
Yes |
|
Fireplace Total
|
1 |
|
Foundation Type
|
Block |
|
Heating Fuel
|
Natural Gas |
|
Heating Type
|
Forced Air |
|
Stories Total
|
1 |
|
Size Interior
|
1,100 - 1,500 Ft2 |
|
Type
|
House |
|
Utility Water
|
Municipal Water |
Parking
Land
|
Acreage
|
No |
|
Fence Type
|
Fully Fenced, Fenced Yard |
|
Landscape Features
|
Lawn Sprinkler |
|
Sewer
|
Sanitary Sewer |
|
Size Depth
|
125 Ft |
|
Size Frontage
|
77 Ft ,7 In |
|
Size Irregular
|
77.6 X 125 Ft ; 77.56' X 125' |
|
Size Total Text
|
77.6 X 125 Ft ; 77.56' X 125'|under 1/2 Acre |
|
Zoning Description
|
R1 |
Rooms
| Level |
Type |
Length |
Width |
Dimensions |
|
Basement |
Other |
2.31 m |
3.79 m |
2.31 m x 3.79 m |
|
Basement |
Bathroom |
3.2 m |
1.83 m |
3.2 m x 1.83 m |
|
Basement |
Other |
1.5 m |
2.82 m |
1.5 m x 2.82 m |
|
Basement |
Utility Room |
4.34 m |
3.79 m |
4.34 m x 3.79 m |
|
Basement |
Bedroom |
3.18 m |
2.77 m |
3.18 m x 2.77 m |
|
Basement |
Bedroom |
3.05 m |
3.84 m |
3.05 m x 3.84 m |
|
Basement |
Recreational, Games Room |
3.51 m |
3.79 m |
3.51 m x 3.79 m |
|
Basement |
Recreational, Games Room |
4.5 m |
3.84 m |
4.5 m x 3.84 m |
|
Main Level |
Living Room |
4.65 m |
3.89 m |
4.65 m x 3.89 m |
|
Main Level |
Dining Room |
2.95 m |
3.79 m |
2.95 m x 3.79 m |
|
Main Level |
Kitchen |
4.01 m |
3.79 m |
4.01 m x 3.79 m |
|
Main Level |
Primary Bedroom |
3 m |
3.79 m |
3 m x 3.79 m |
|
Main Level |
Bedroom |
3.28 m |
3.89 m |
3.28 m x 3.89 m |
|
Main Level |
Bedroom |
2.92 m |
2.82 m |
2.92 m x 2.82 m |
Utilities
|
Electricity
|
Installed |
|
Sewer
|
Installed |