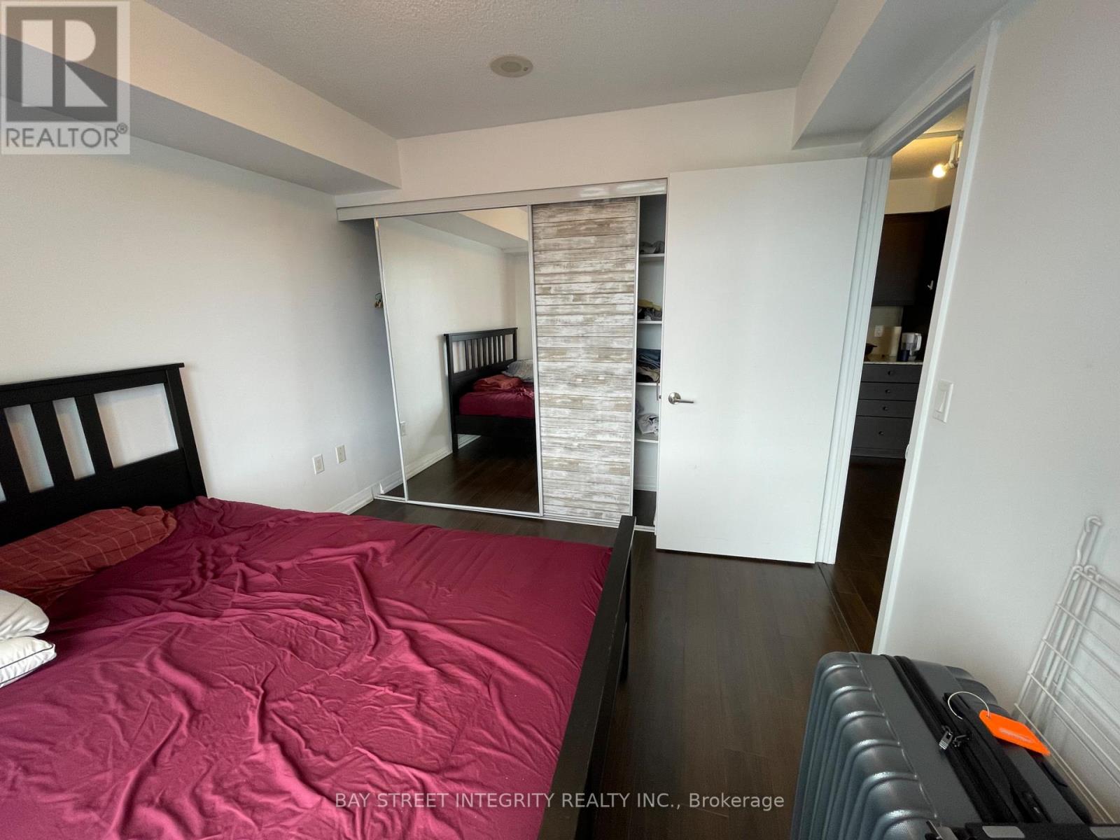
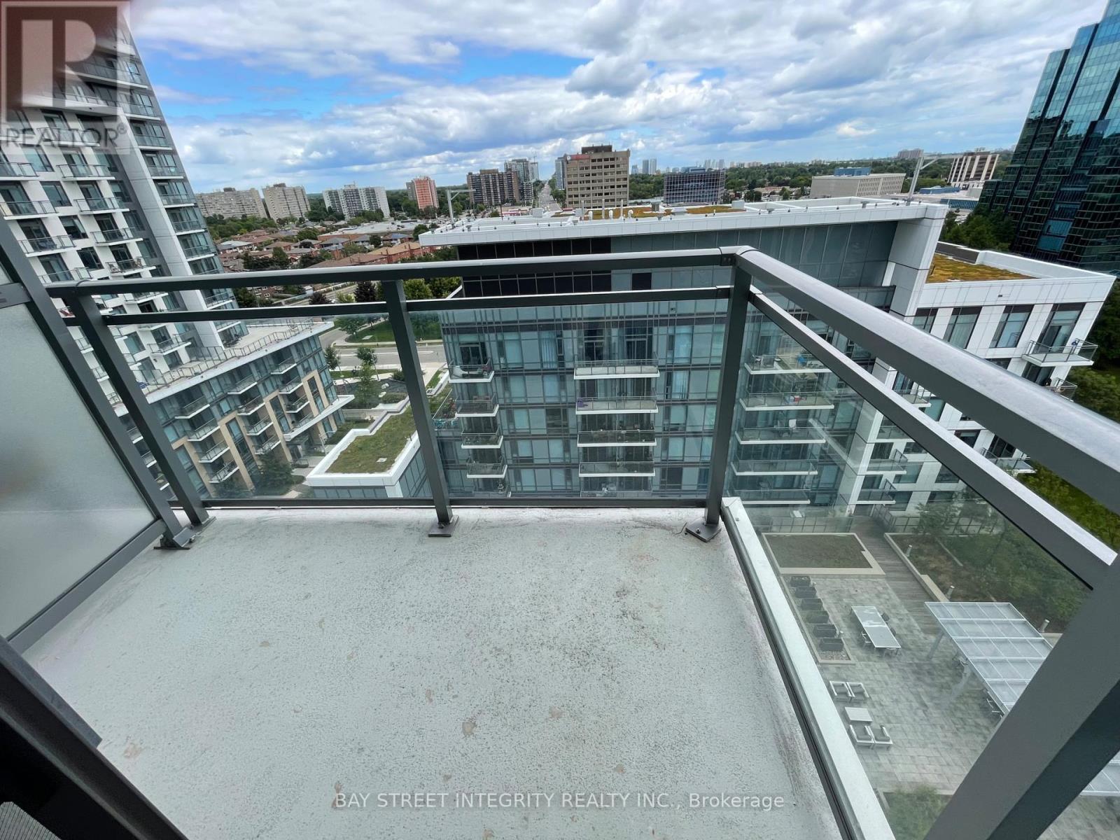
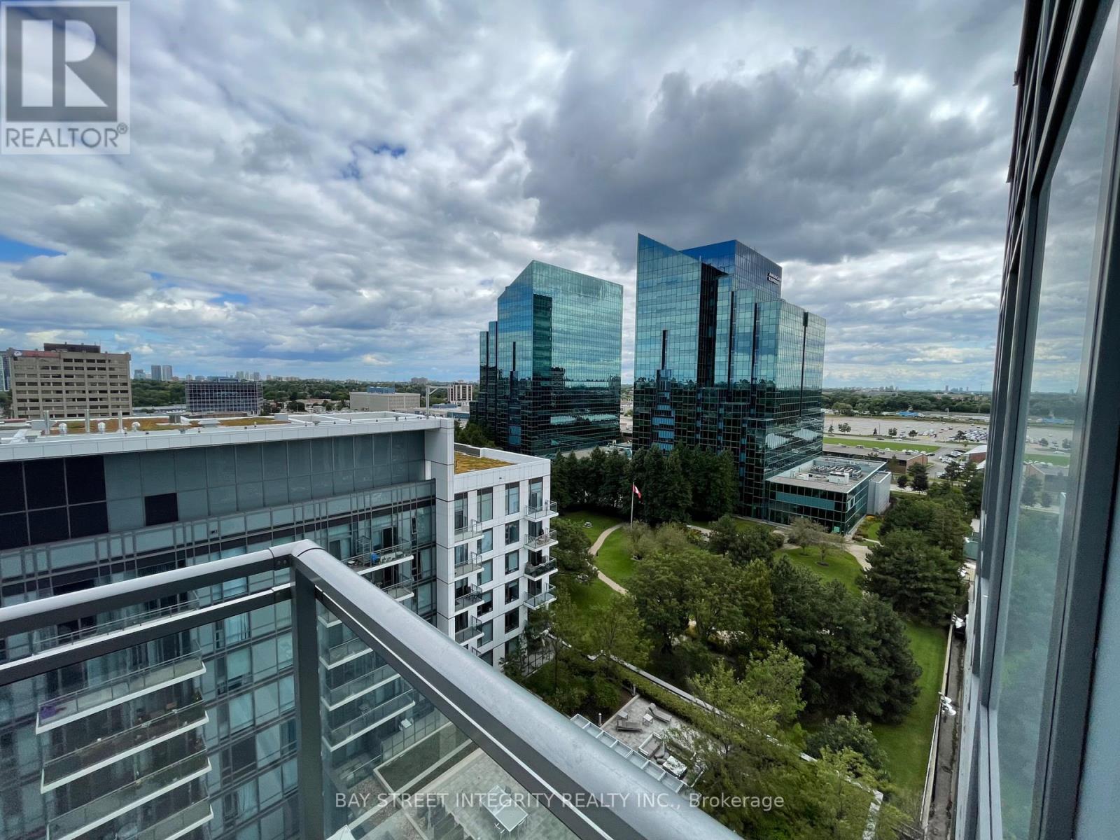
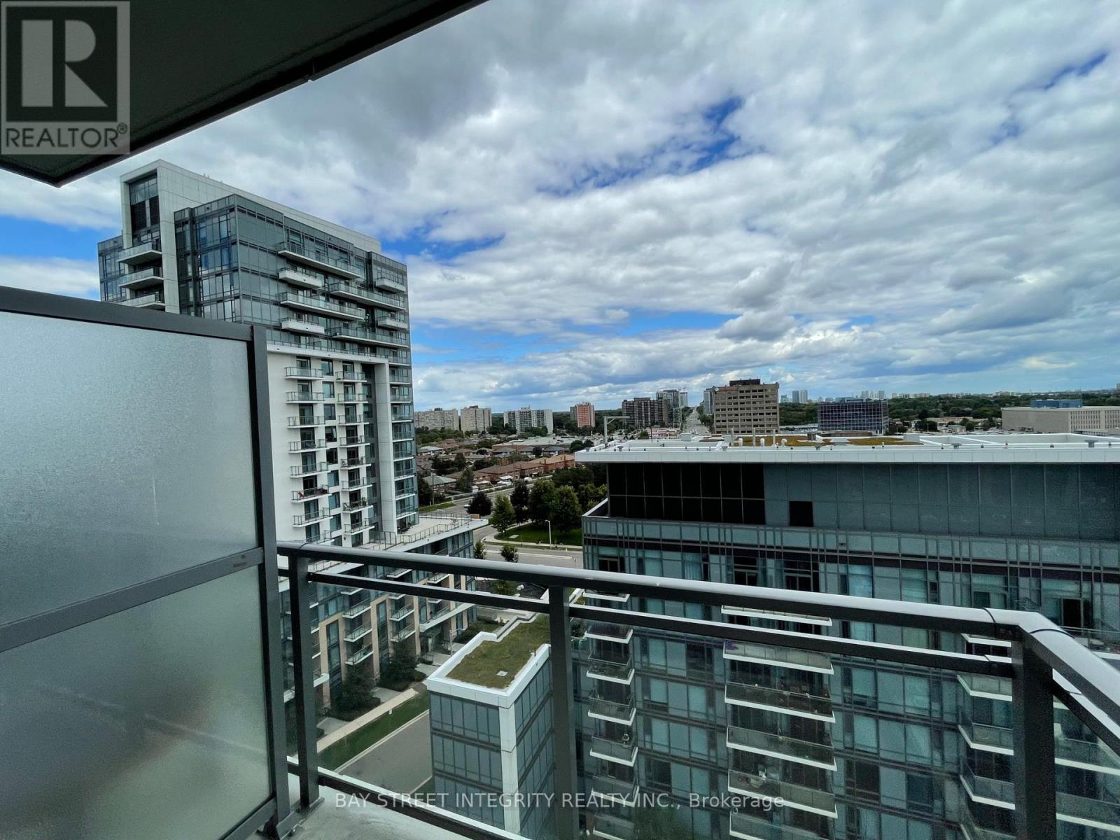
1 Bedroom
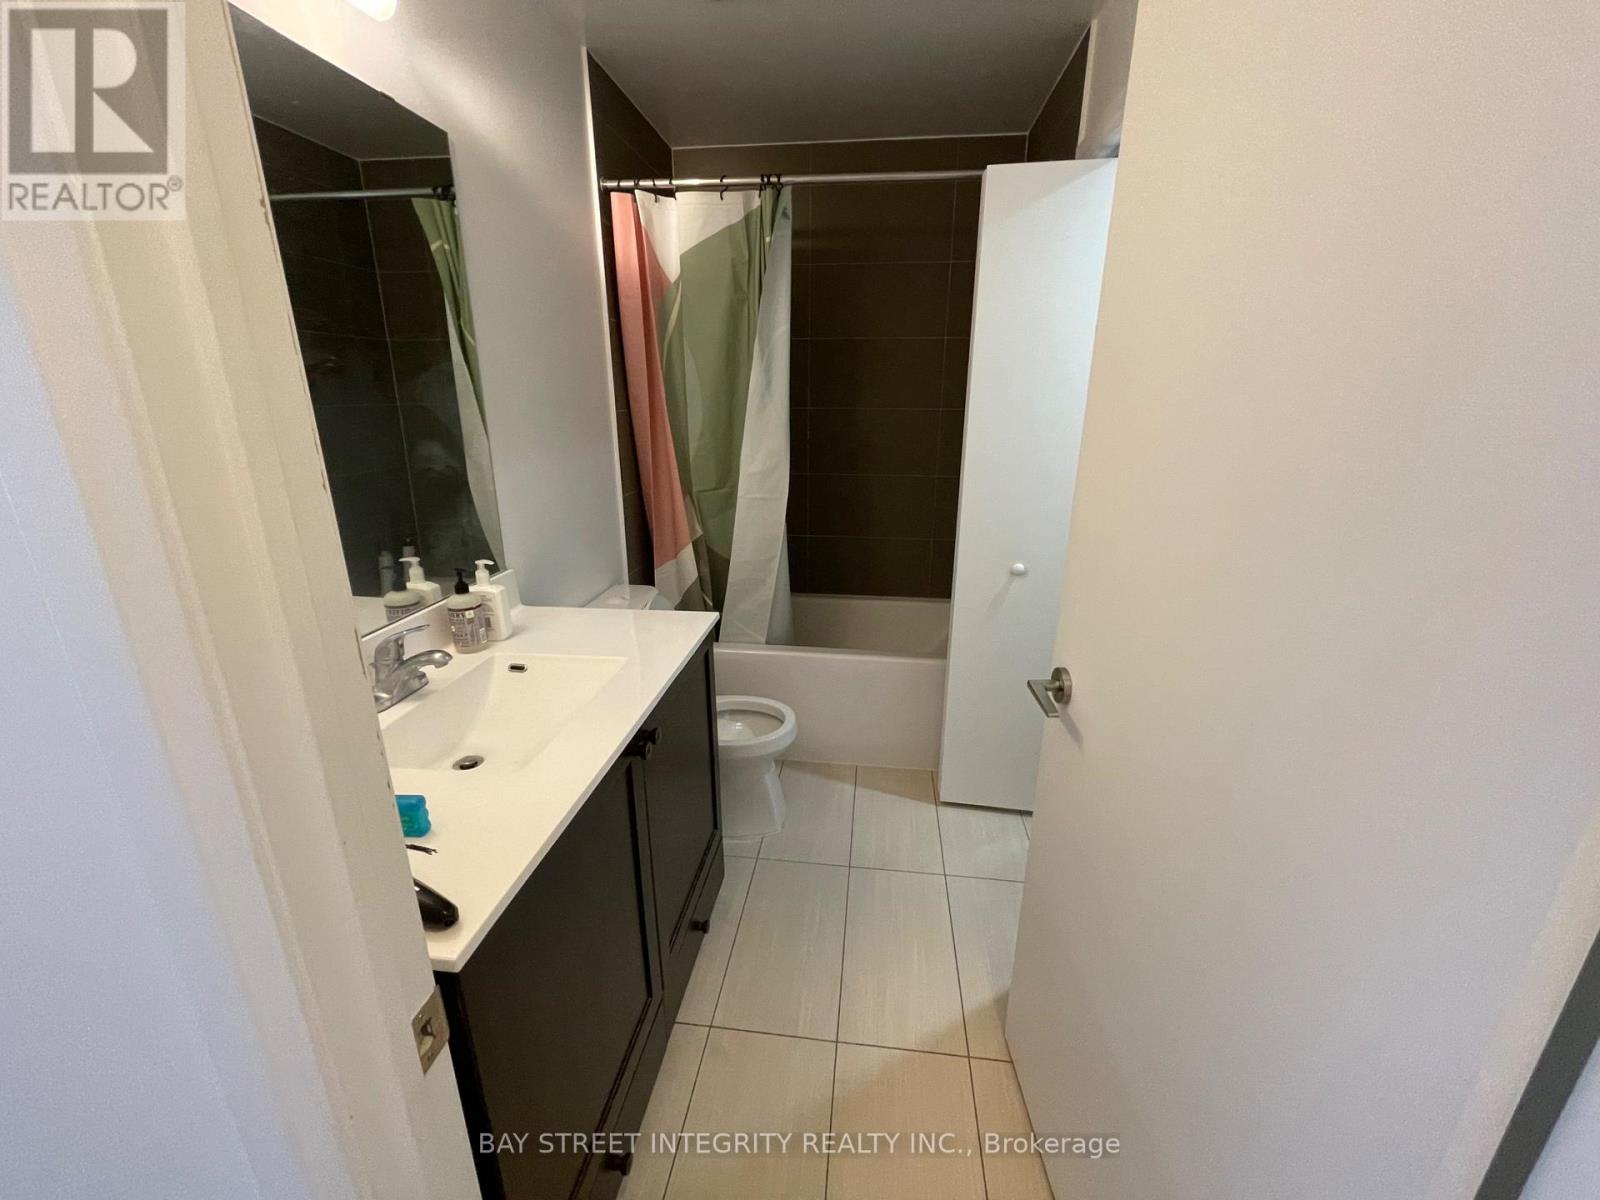
1 Bathroom
500 - 599 ft2
Central Air Conditioning
Forced Air
$2,150 Monthly
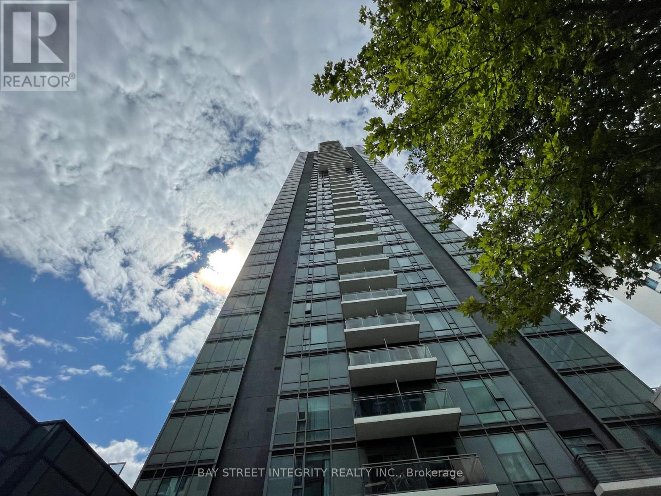
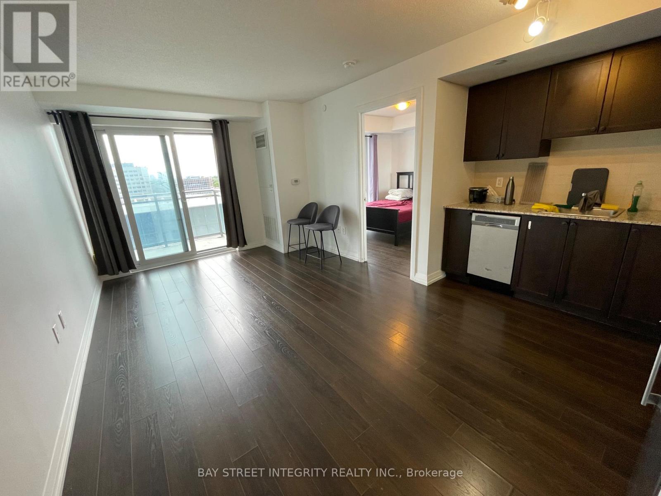
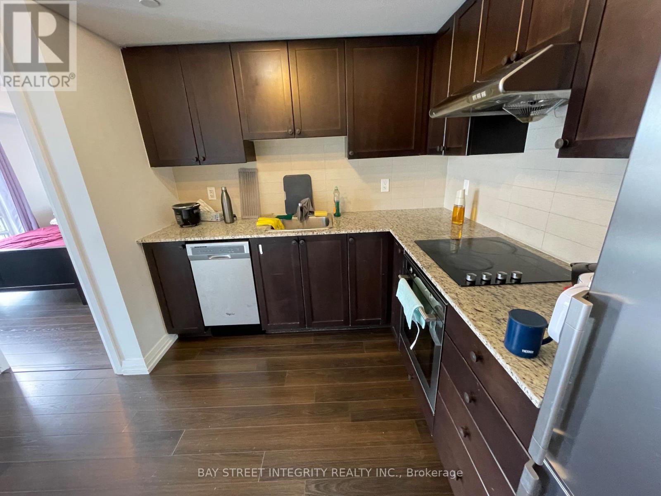
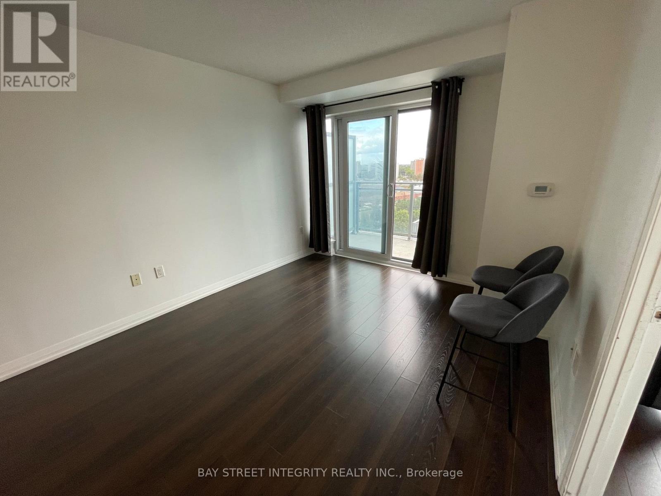
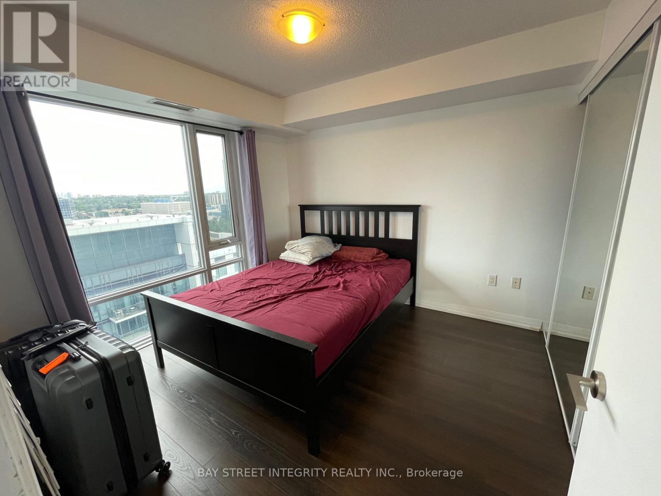
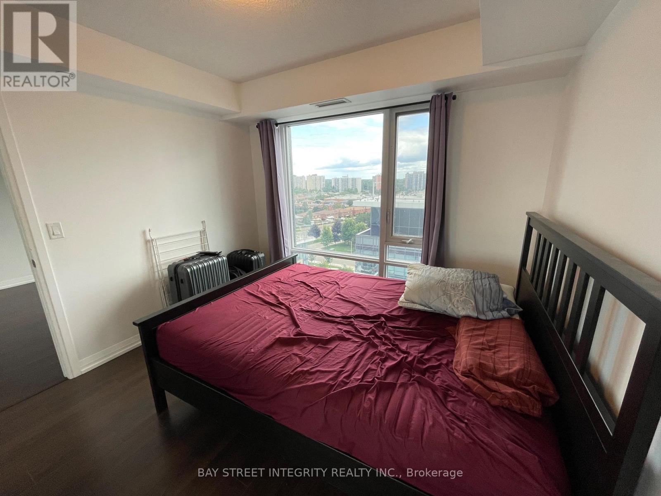
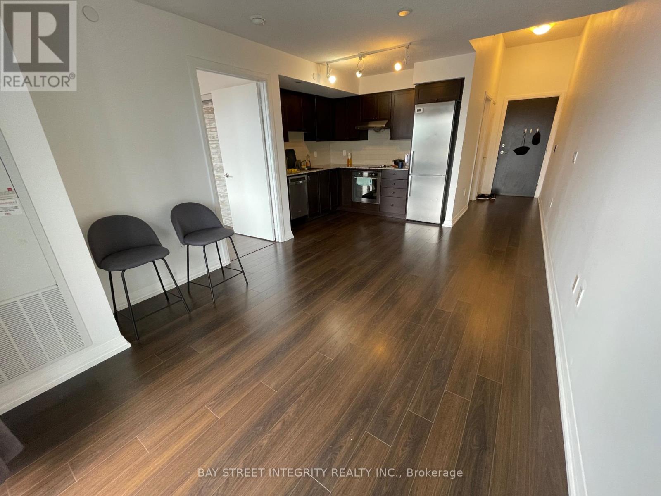
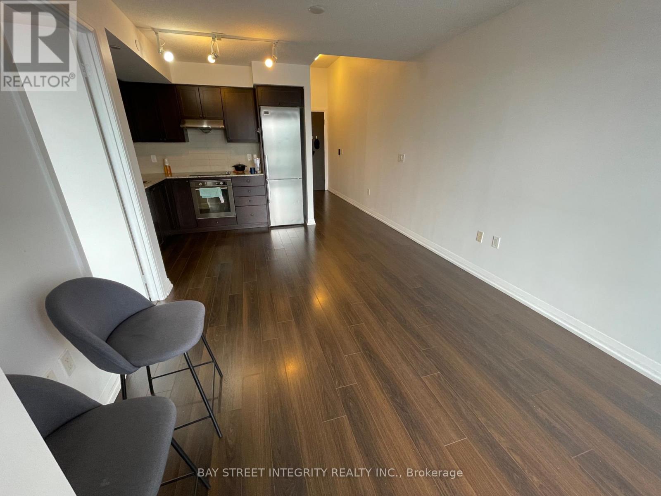
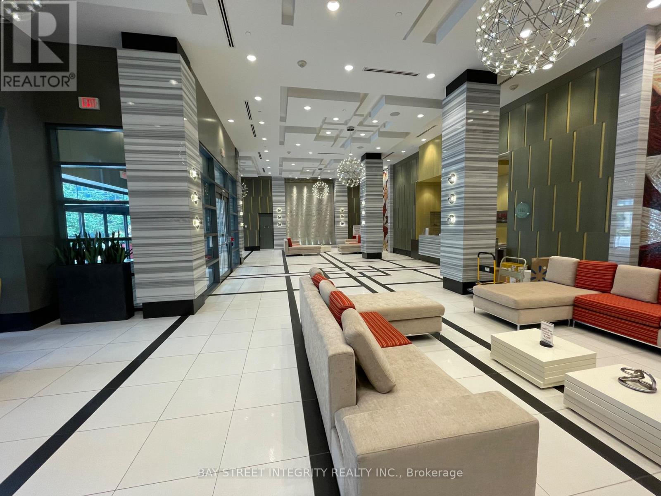
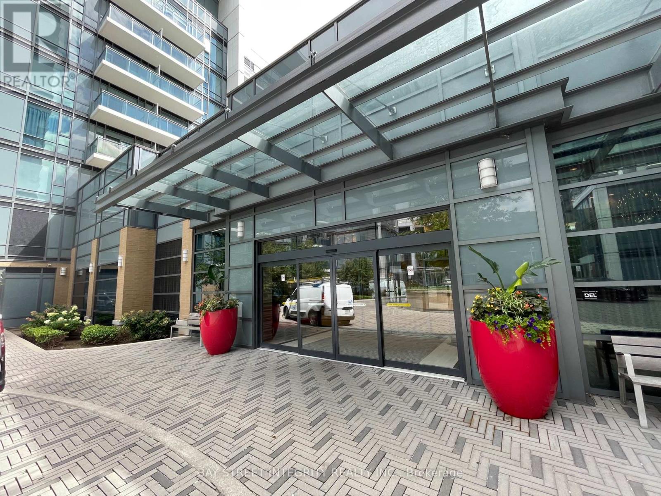
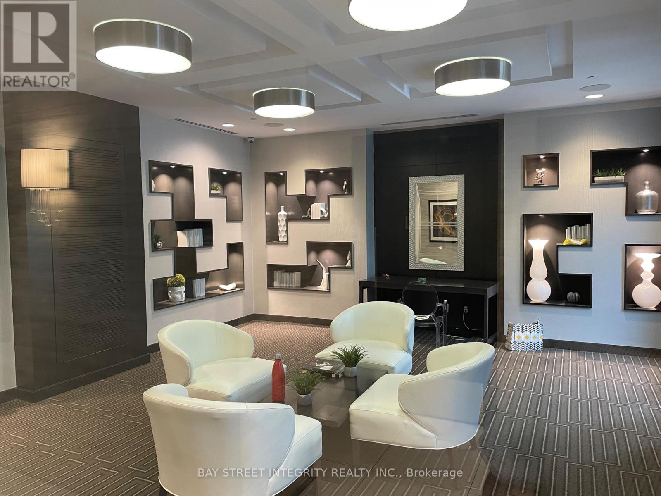

Students welcome. Discover this exceptional unit at the highly desirable 55 Ann O'Reilly building. This residence boasts a spacious, open-concept layout bathed in natural light thanks to its sought-after southern exposure. Residents enjoy top-notch amenities including a fully equipped gym, sauna, theater room, and a rooftop deck with garden. Ideally located, this unit is close to Fairview Mall, subway stations, TTC services, and a public library. Major highways such as the DVP, Highway 401, and Highway 404 are easily accessible. With nearby shopping, dining, and all the conveniences Toronto has to offer, this unit is perfect for those seeking both comfort and a prime location. (id:61194)
Property Details
|
MLS® Number
|
C13705140 |
|
Property Type
|
Single Family |
|
Community Name
|
Henry Farm |
|
Amenities Near By
|
Park, Schools |
|
Community Features
|
Pets Allowed With Restrictions |
|
Features
|
Balcony |
|
Parking Space Total
|
1 |
Building
|
Bathroom Total
|
1 |
|
Bedrooms Above Ground
|
1 |
|
Bedrooms Total
|
1 |
|
Age
|
6 To 10 Years |
|
Amenities
|
Security/concierge, Exercise Centre, Party Room, Visitor Parking, Storage - Locker |
|
Basement Type
|
None |
|
Cooling Type
|
Central Air Conditioning |
|
Exterior Finish
|
Concrete |
|
Flooring Type
|
Laminate |
|
Heating Fuel
|
Natural Gas |
|
Heating Type
|
Forced Air |
|
Size Interior
|
500 - 599 Ft2 |
|
Type
|
Apartment |
Parking
Land
|
Acreage
|
No |
|
Land Amenities
|
Park, Schools |
Rooms
| Level |
Type |
Length |
Width |
Dimensions |
|
Main Level |
Living Room |
3.66 m |
3.15 m |
3.66 m x 3.15 m |
|
Main Level |
Dining Room |
3.56 m |
3.05 m |
3.56 m x 3.05 m |
|
Main Level |
Kitchen |
2.7 m |
2.29 m |
2.7 m x 2.29 m |
|
Main Level |
Bedroom |
3.84 m |
3.05 m |
3.84 m x 3.05 m |