5 Bedroom
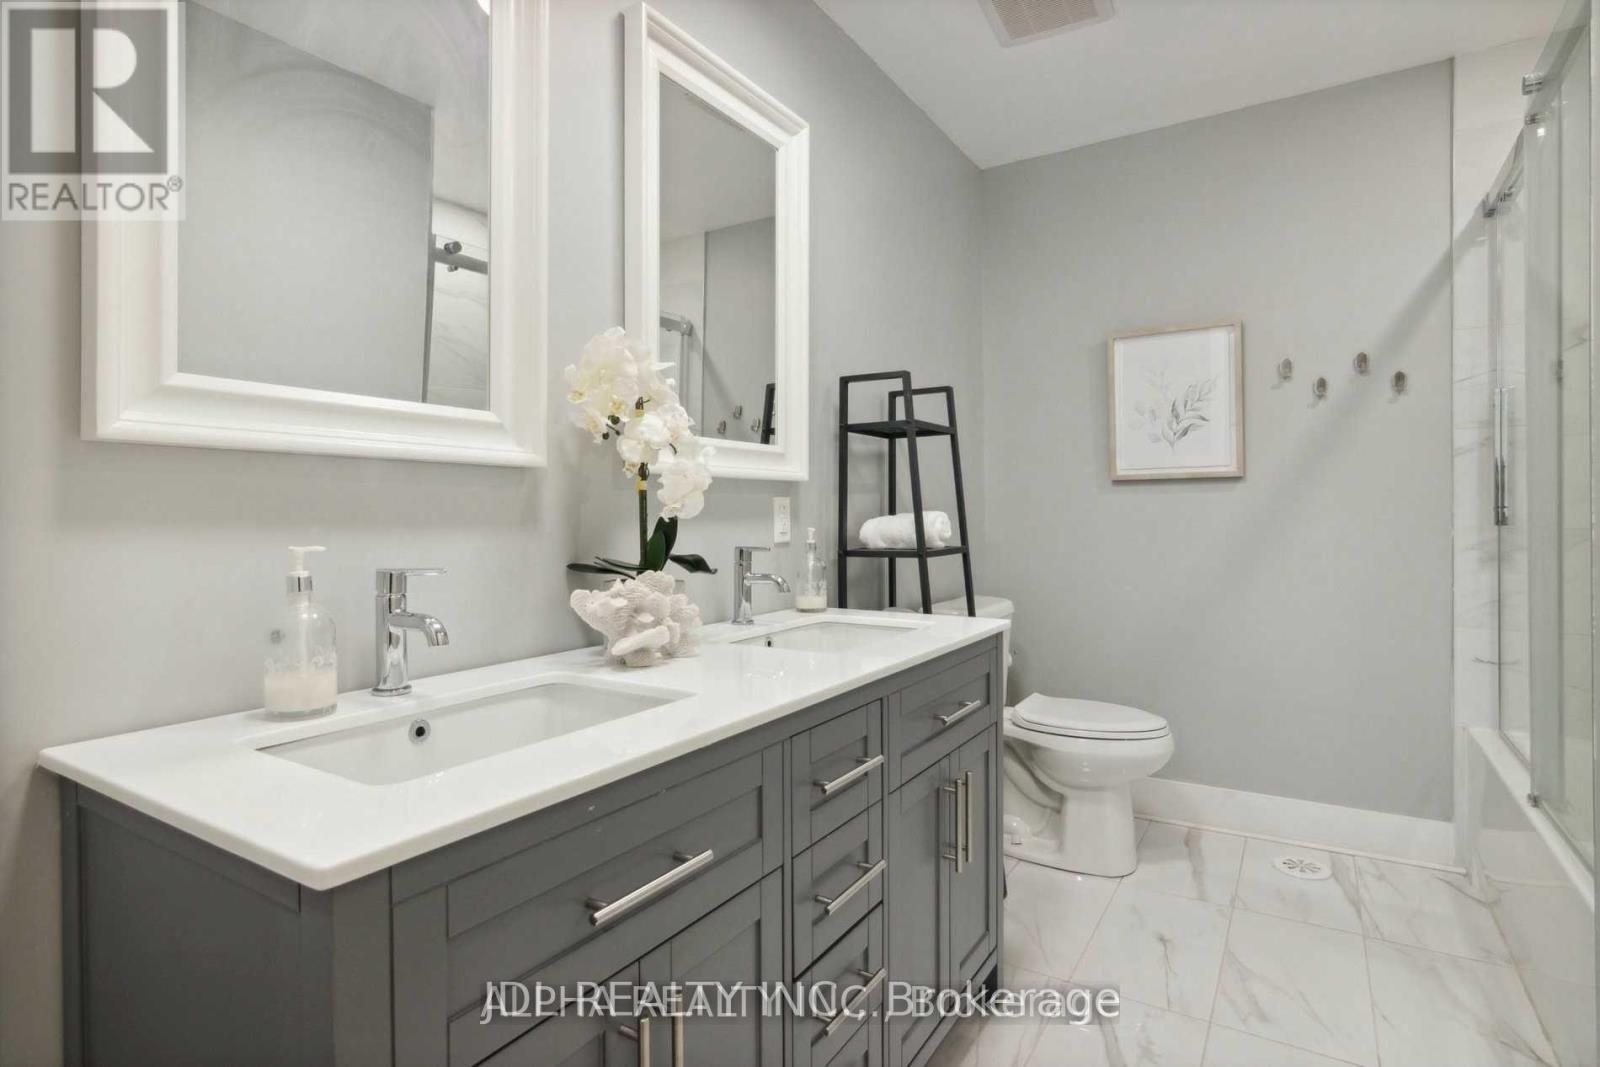
5 Bathroom
3,500 - 5,000 ft2
Fireplace
Central Air Conditioning
Forced Air
$8,200 Monthly
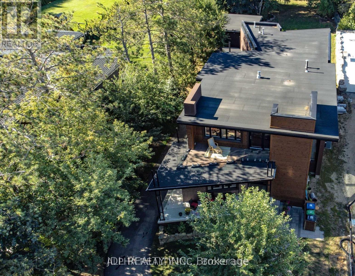
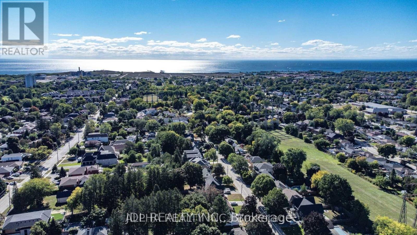

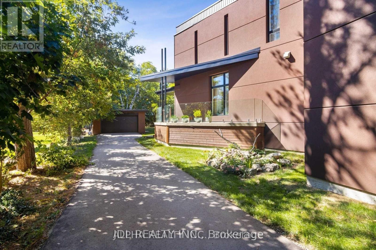
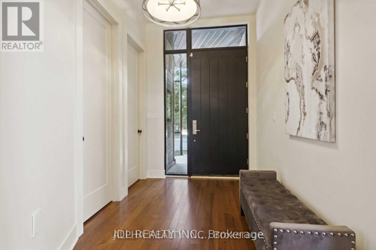
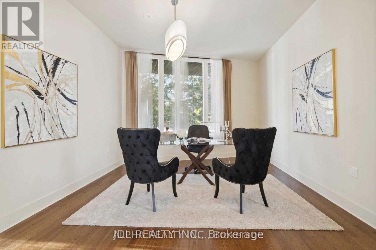
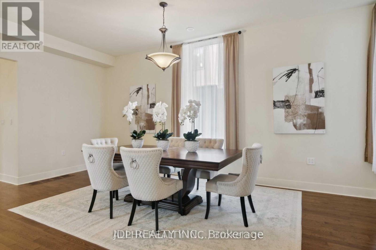
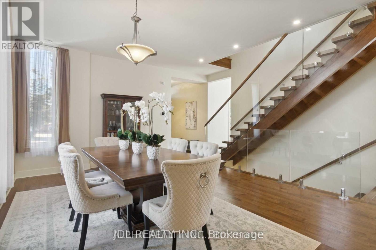
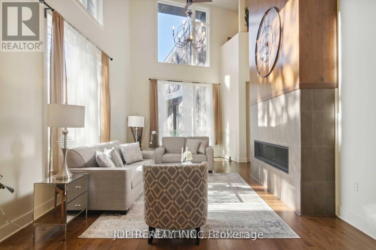
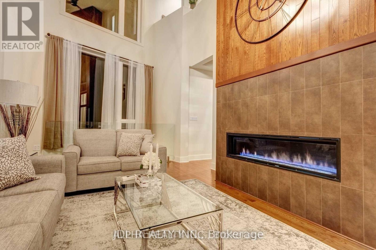
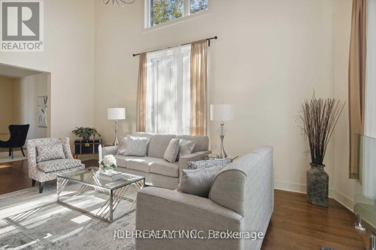
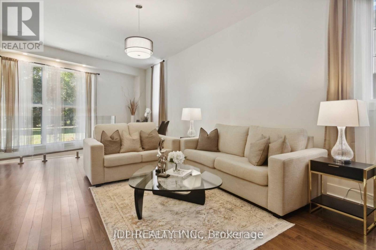
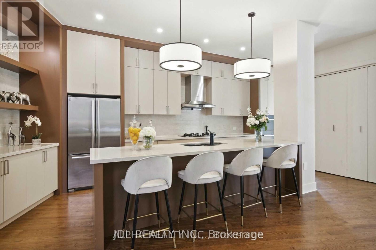
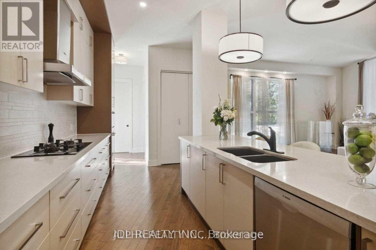
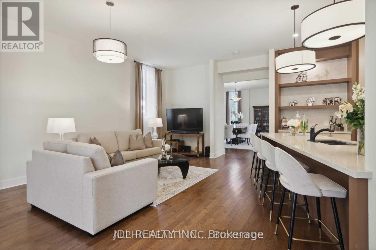
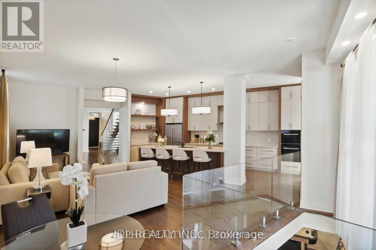
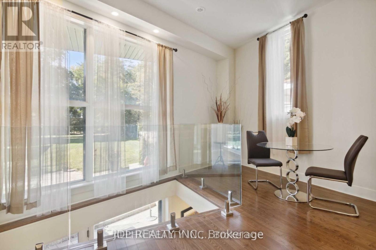
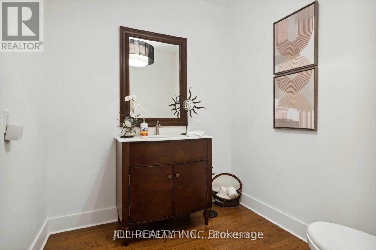
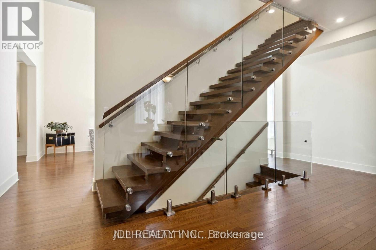
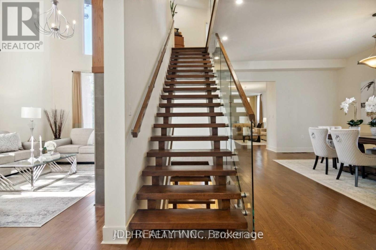
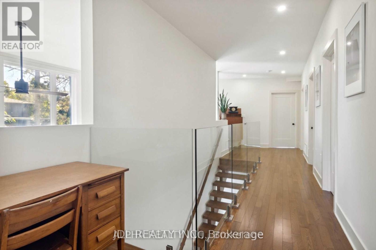
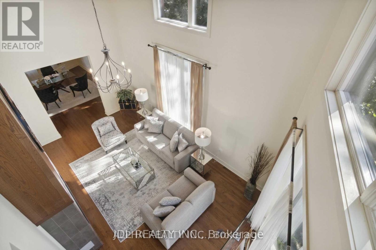
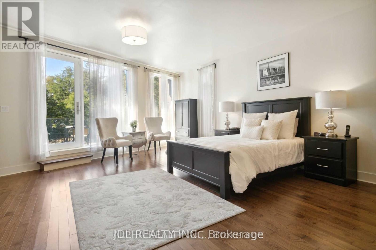
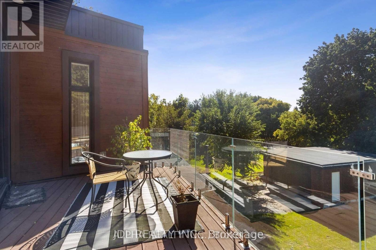
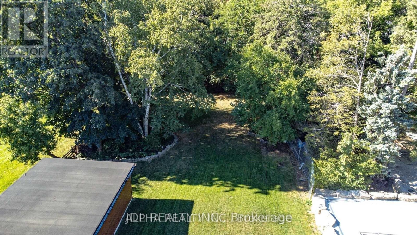
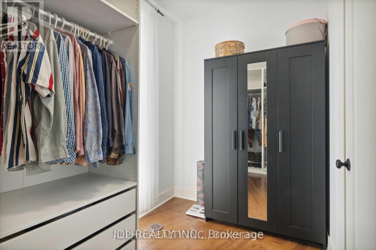
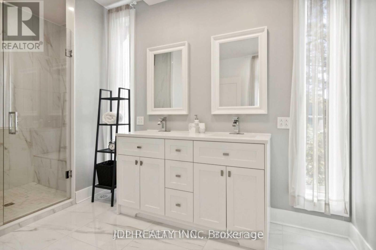
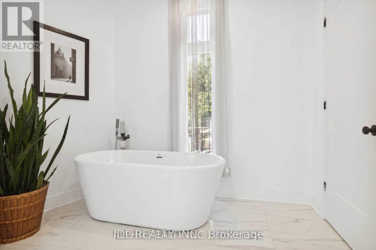
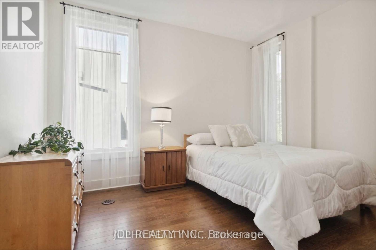
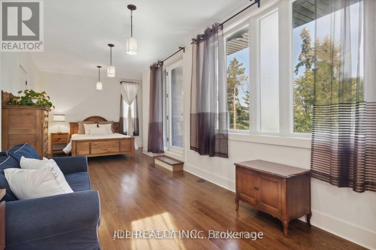
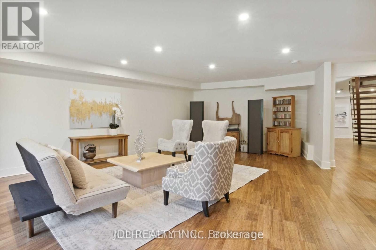
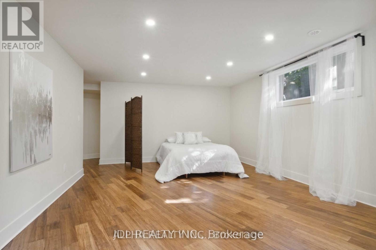
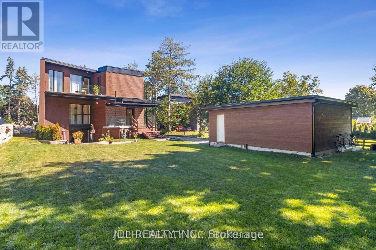
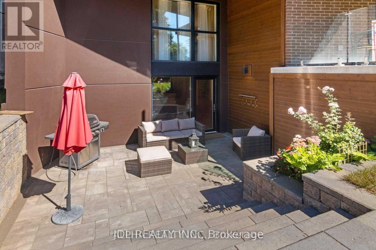
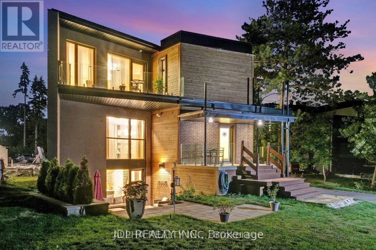
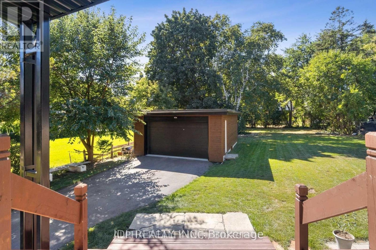
A stunning, modern custom-built executive residence offering close to 6,000 sq. ft. of luxurious living space, set on an expansive, Muskoka-inspired private lot with an impressive depth of 323.86 ft. Designed by ATR Architecture and expertly crafted by Architectural Sciences Group using Insulated Concrete Form (ICF) construction, this exceptional home is nestled in the highly sought-after Lakeview community, close to top-rated schools, scenic parks, waterfront trails, and Lake Ontario. The striking open-concept interior showcases soaring 22-ft ceilings in the living room, expansive windows that flood the home with natural light, hardwood flooring, sleek glass railings, and refined contemporary finishes throughout. At the heart of the home is a sophisticated chef-inspired kitchen designed for both everyday living and entertaining. Featuring five spacious bedrooms and five bathrooms, the residence offers an exceptional combination of space, comfort, and modern luxury. A remarkable finished lower level provides additional versatile living and entertaining space, while the beautifully landscaped, private backyard creates a serene retreat rarely found in the city. An extraordinary opportunity to lease a distinctive executive home in one of Lakeview's most desirable settings. (id:61194)
Property Details
|
MLS® Number
|
W13704382 |
|
Property Type
|
Single Family |
|
Community Name
|
Lakeview |
|
Features
|
Carpet Free |
|
Parking Space Total
|
11 |
Building
|
Bathroom Total
|
5 |
|
Bedrooms Above Ground
|
3 |
|
Bedrooms Below Ground
|
2 |
|
Bedrooms Total
|
5 |
|
Appliances
|
Oven - Built-in |
|
Basement Development
|
Finished |
|
Basement Features
|
Walk Out |
|
Basement Type
|
N/a (finished) |
|
Construction Style Attachment
|
Detached |
|
Cooling Type
|
Central Air Conditioning |
|
Exterior Finish
|
Brick, Stucco |
|
Fireplace Present
|
Yes |
|
Flooring Type
|
Hardwood, Porcelain Tile |
|
Foundation Type
|
Unknown |
|
Half Bath Total
|
2 |
|
Heating Fuel
|
Natural Gas |
|
Heating Type
|
Forced Air |
|
Stories Total
|
2 |
|
Size Interior
|
3,500 - 5,000 Ft2 |
|
Type
|
House |
|
Utility Water
|
Municipal Water |
Parking
Land
|
Acreage
|
No |
|
Sewer
|
Sanitary Sewer |
|
Size Depth
|
323 Ft ,10 In |
|
Size Frontage
|
67 Ft ,9 In |
|
Size Irregular
|
67.8 X 323.9 Ft |
|
Size Total Text
|
67.8 X 323.9 Ft |
Rooms
| Level |
Type |
Length |
Width |
Dimensions |
|
Lower Level |
Recreational, Games Room |
9.46 m |
8.85 m |
9.46 m x 8.85 m |
|
Lower Level |
Bedroom |
5.75 m |
3.9 m |
5.75 m x 3.9 m |
|
Main Level |
Sitting Room |
5.68 m |
3.98 m |
5.68 m x 3.98 m |
|
Main Level |
Living Room |
7.24 m |
3.98 m |
7.24 m x 3.98 m |
|
Main Level |
Dining Room |
6.25 m |
5.6 m |
6.25 m x 5.6 m |
|
Main Level |
Kitchen |
6.42 m |
2.93 m |
6.42 m x 2.93 m |
|
Main Level |
Family Room |
8.73 m |
4.37 m |
8.73 m x 4.37 m |
|
Main Level |
Mud Room |
2.39 m |
2.26 m |
2.39 m x 2.26 m |
|
Upper Level |
Primary Bedroom |
7.1 m |
6.37 m |
7.1 m x 6.37 m |
|
Upper Level |
Bedroom 2 |
8.73 m |
4.19 m |
8.73 m x 4.19 m |
|
Upper Level |
Bedroom 3 |
3.85 m |
3.16 m |
3.85 m x 3.16 m |
|
Upper Level |
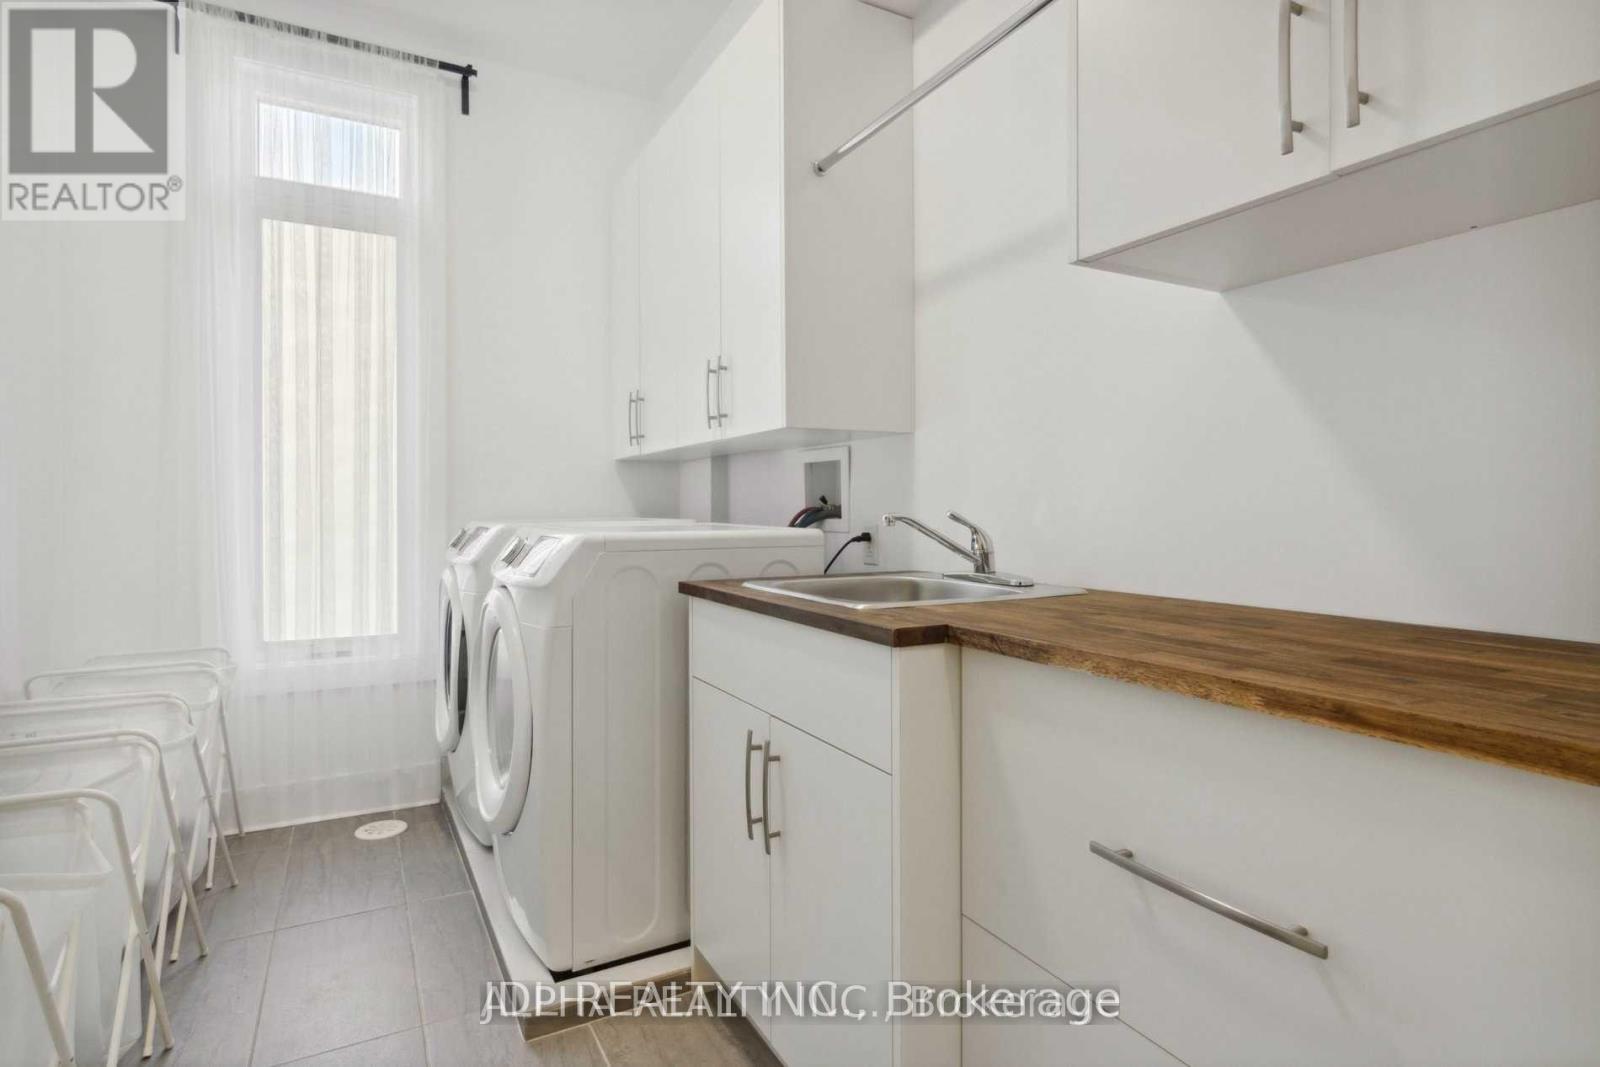
Laundry Room |
3.16 m |
2.07 m |
3.16 m x 2.07 m |