4 Bedroom
3 Bathroom
2,000 - 2,500 ft2
Fireplace
Central Air Conditioning
Forced Air
$849,999
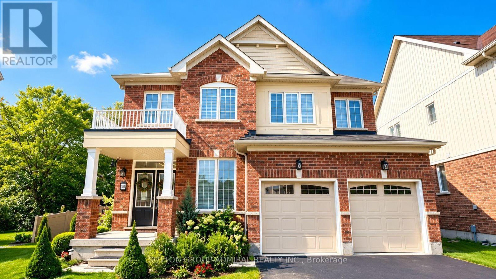
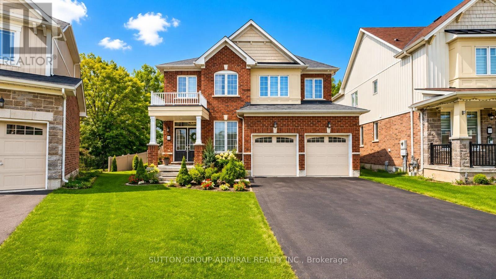
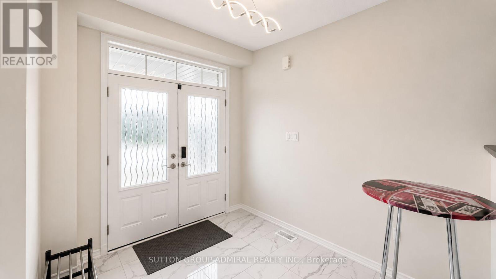
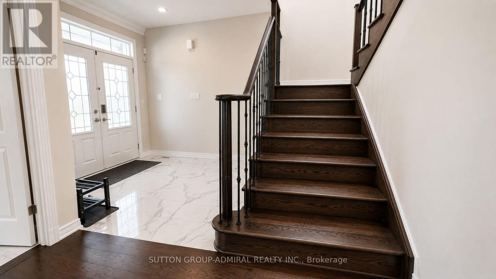
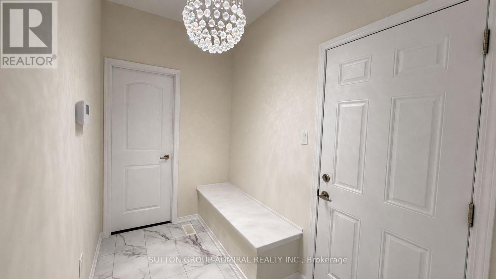
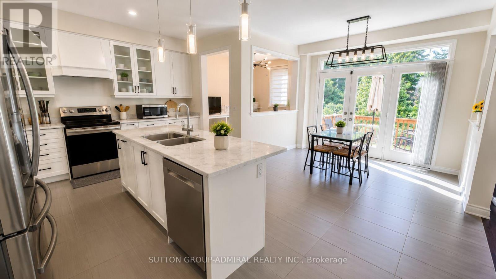
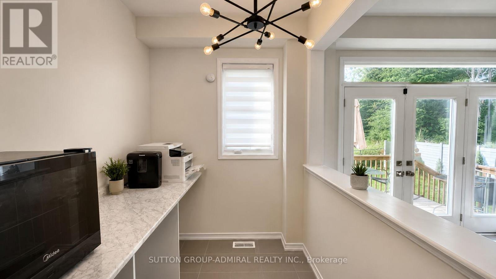
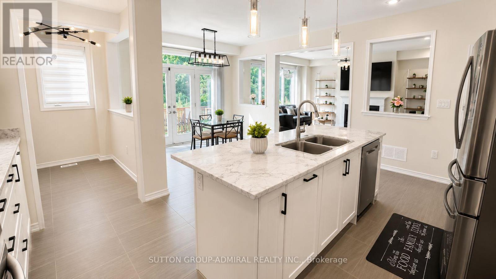
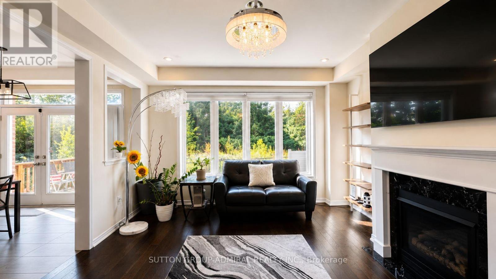
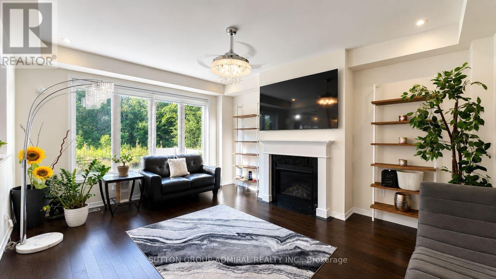
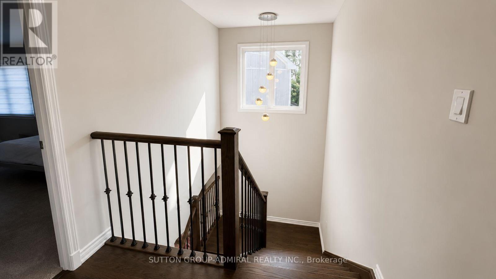
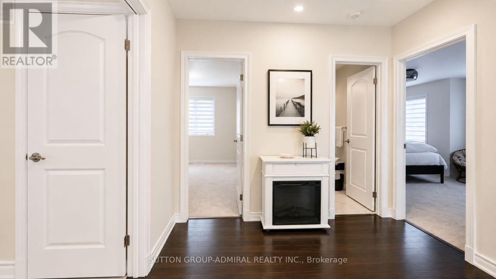
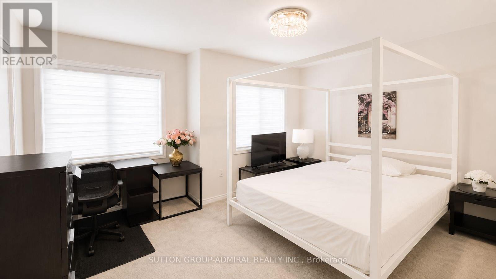
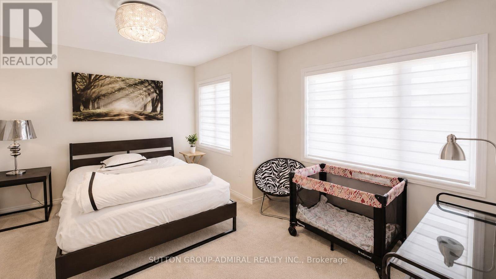
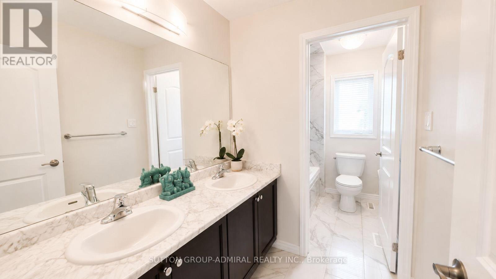
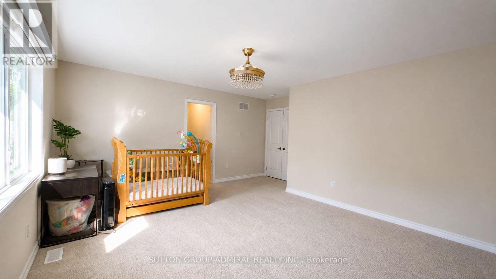
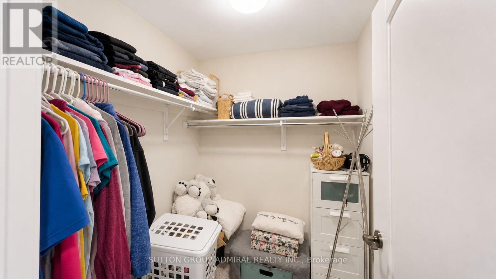
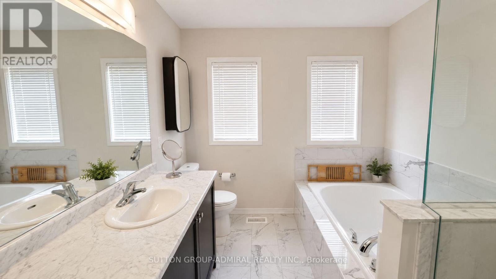
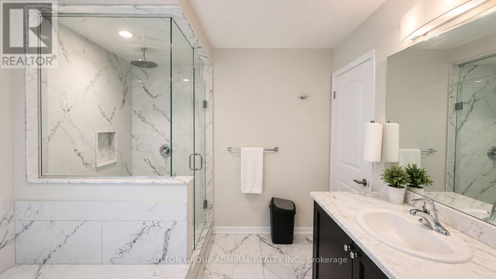
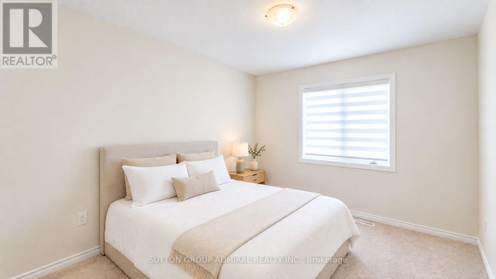
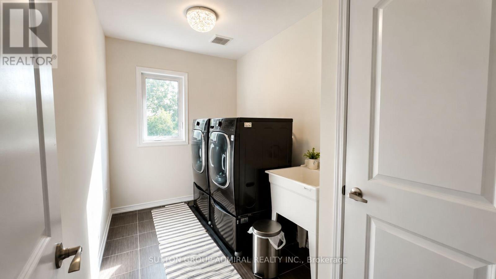
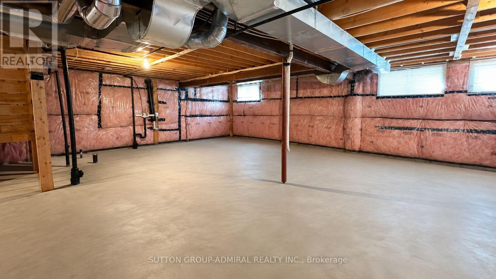
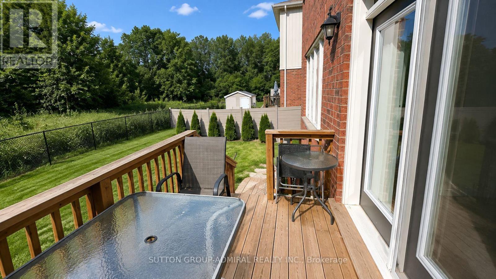
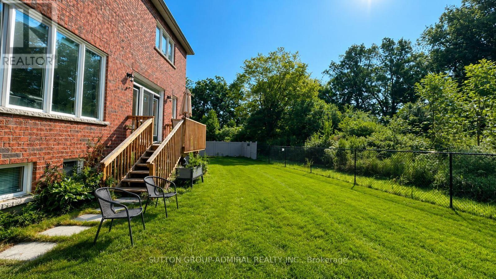
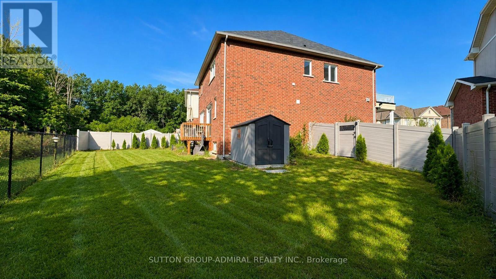
Discover this impressive, nearly new all-brick residence, set on an oversized pie-shaped premium lot with tranquil ravine views. Thoughtfully designed for modern family living, this home combines quality craftsmanship, stylish upgrades and a bright, functional layout. The heart of the home is the custom kitchen, featuring upgraded cabinetry and seamless flow into the spacious dining and living areas. Large windows fill the main level with natural light, while a gas fireplace adds warmth and character. Walk out through expansive glass doors to the backyard deck and enjoy a private outdoor setting ideal for entertaining. A flexible bonus room off the kitchen can be used as a walk-in pantry, home office or additional storage space. The upper level features four spacious bedrooms, including a private primary retreat complete with a walk-in closet and 4-piece ensuite, along with the convenience of a dedicated laundry room. The full unfinished basement offers excellent future potential with legal egress windows, a bathroom rough-in and cold room, ready to be customized to suit your needs. Surrounded by manicured landscaping, lush lawn and vinyl privacy fencing, the backyard offers plenty of space to relax and enjoy the peaceful ravine backdrop. A beautifully cared-for home offering space, privacy and premium features in a welcoming family neighbourhood. (id:61194)
Property Details
|
MLS® Number
|
X13703060 |
|
Property Type
|
Single Family |
|
Community Name
|
222 - Brown |
|
Amenities Near By
|
Hospital |
|
Features
|
Irregular Lot Size |
|
Parking Space Total
|
6 |
Building
|
Bathroom Total
|
3 |
|
Bedrooms Above Ground
|
4 |
|
Bedrooms Total
|
4 |
|
Age
|
0 To 5 Years |
|
Amenities
|
Fireplace(s) |
|
Appliances
|
Garage Door Opener Remote(s), Central Vacuum, Window Coverings |
|
Basement Development
|
Unfinished |
|
Basement Type
|
Full (unfinished) |
|
Construction Style Attachment
|
Detached |
|
Cooling Type
|
Central Air Conditioning |
|
Exterior Finish
|
Brick |
|
Fireplace Present
|
Yes |
|
Foundation Type
|
Poured Concrete |
|
Half Bath Total
|
1 |
|
Heating Fuel
|
Natural Gas |
|
Heating Type
|
Forced Air |
|
Stories Total
|
2 |
|
Size Interior
|
2,000 - 2,500 Ft2 |
|
Type
|
House |
|
Utility Water
|
Municipal Water |
Parking
Land
|
Acreage
|
No |
|
Fence Type
|
Fenced Yard |
|
Land Amenities
|
Hospital |
|
Sewer
|
Sanitary Sewer |
|
Size Depth
|
99 Ft ,6 In |
|
Size Frontage
|
32 Ft ,9 In |
|
Size Irregular
|
32.8 X 99.5 Ft ; Pie Shaped-91' Across Back |
|
Size Total Text
|
32.8 X 99.5 Ft ; Pie Shaped-91' Across Back |
|
Zoning Description
|
Rif |
Rooms
| Level |
Type |
Length |
Width |
Dimensions |
|
Second Level |
Bedroom |
5.13 m |
4.83 m |
5.13 m x 4.83 m |
|
Second Level |
Bedroom 2 |
3.58 m |
2.87 m |
3.58 m x 2.87 m |
|
Second Level |
Bedroom 3 |
4.67 m |
3.81 m |
4.67 m x 3.81 m |
|
Second Level |
Bedroom 4 |
4.11 m |
3.3 m |
4.11 m x 3.3 m |
|
Second Level |
Laundry Room |
3.38 m |
1.19 m |
3.38 m x 1.19 m |
|
Basement |
Cold Room |
2.24 m |
2.18 m |
2.24 m x 2.18 m |
|
Basement |
Utility Room |
9.58 m |
11.71 m |
9.58 m x 11.71 m |
|
Main Level |
Foyer |
3.81 m |
2.67 m |
3.81 m x 2.67 m |
|
Main Level |
Living Room |
4.19 m |
5.05 m |
4.19 m x 5.05 m |
|
Main Level |
Kitchen |
5.28 m |
3.56 m |
5.28 m x 3.56 m |
|
Main Level |
Dining Room |
3.17 m |
2.49 m |
3.17 m x 2.49 m |
|
Main Level |
Pantry |
1.98 m |
2.39 m |
1.98 m x 2.39 m |
Utilities
|
Electricity
|
Installed |
|
Sewer
|
Installed |