3 Bedroom
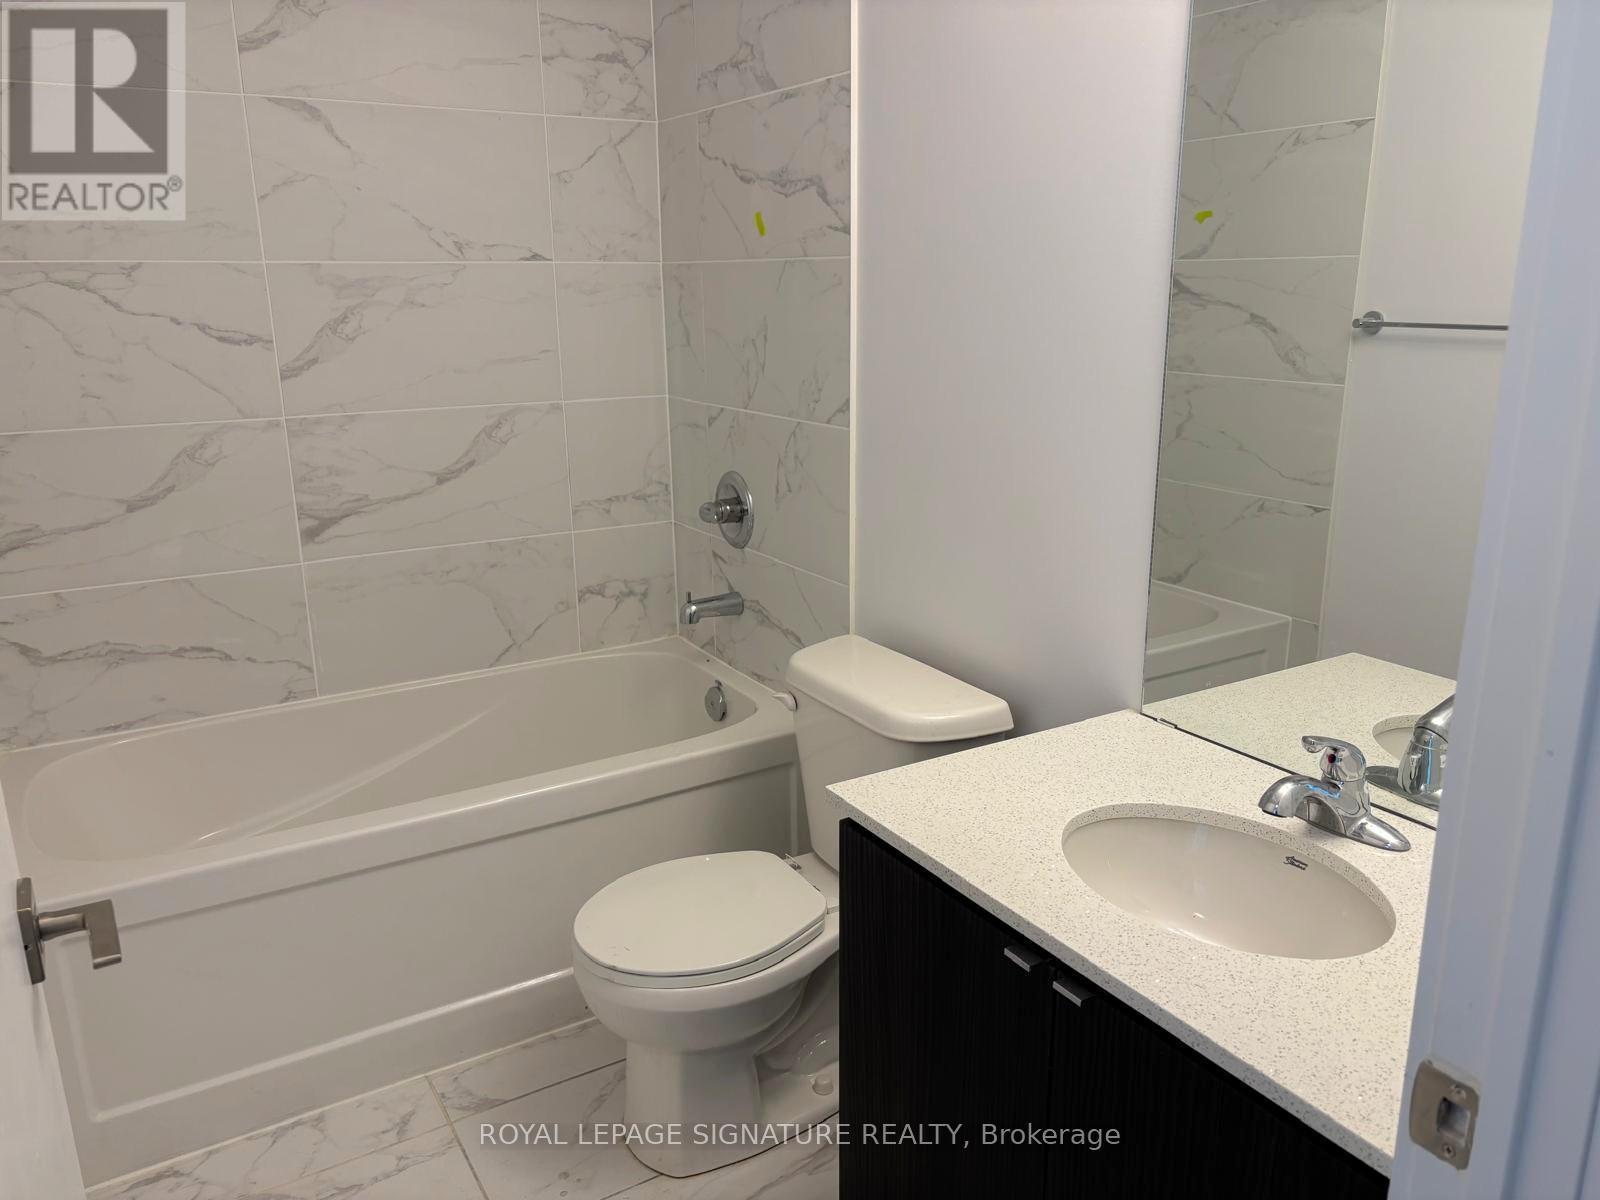
2 Bathroom
1,200 - 1,399 ft2
Central Air Conditioning
Forced Air
$3,299 Monthly
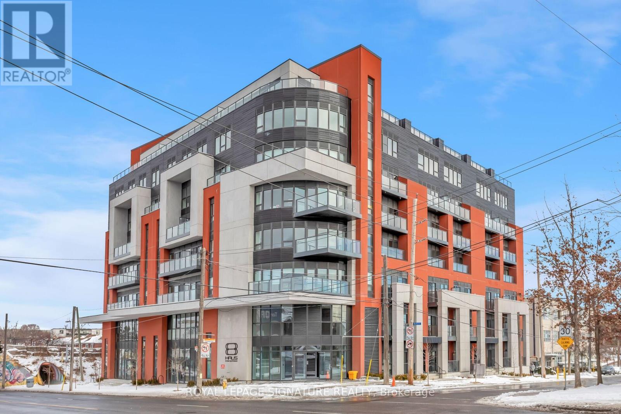
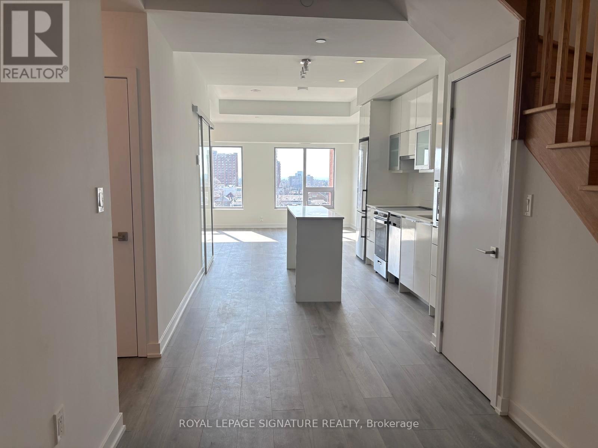
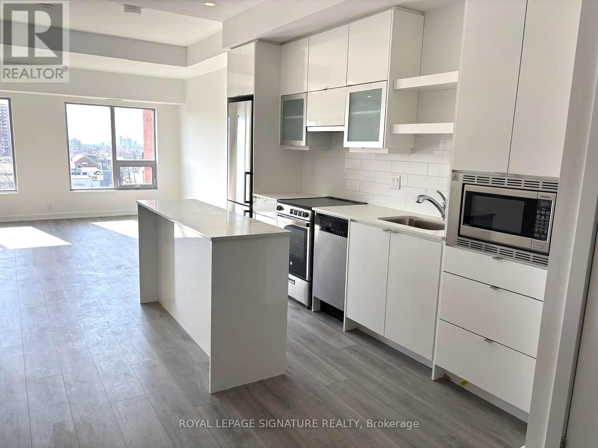
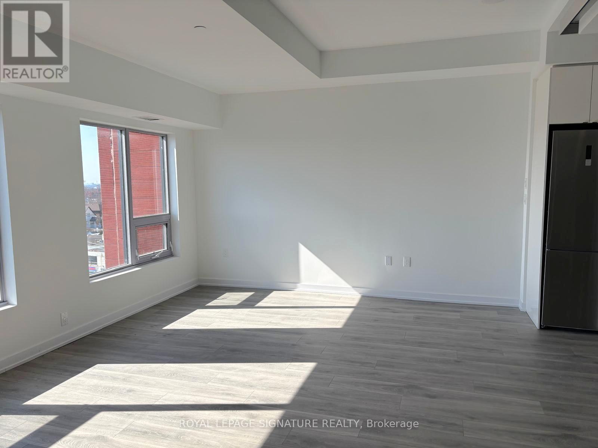
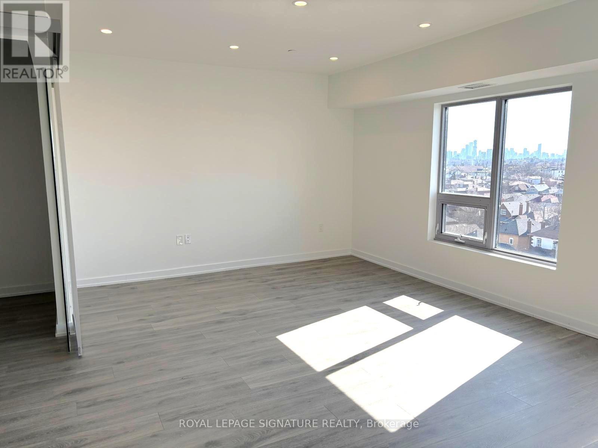
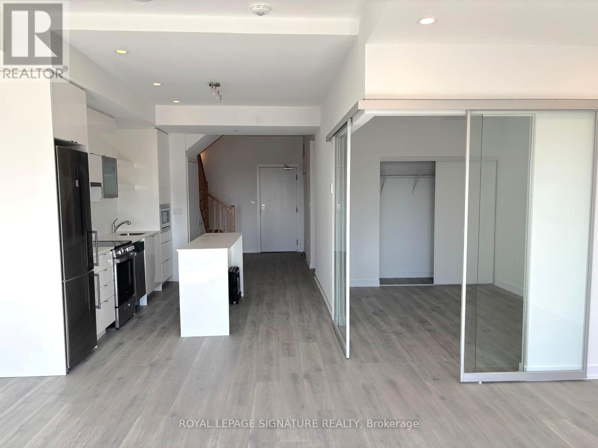
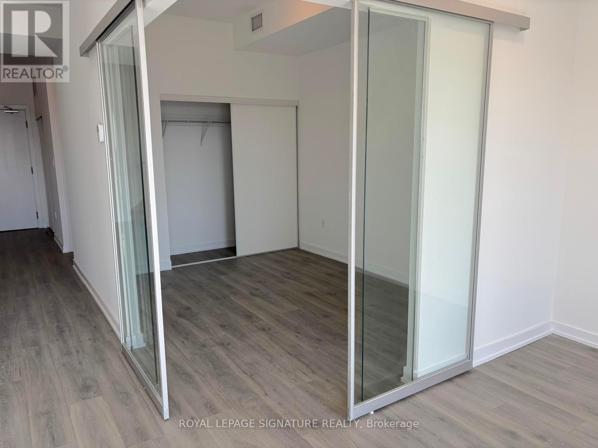

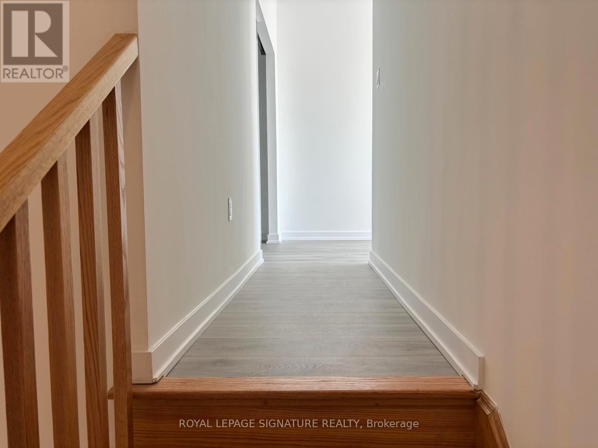
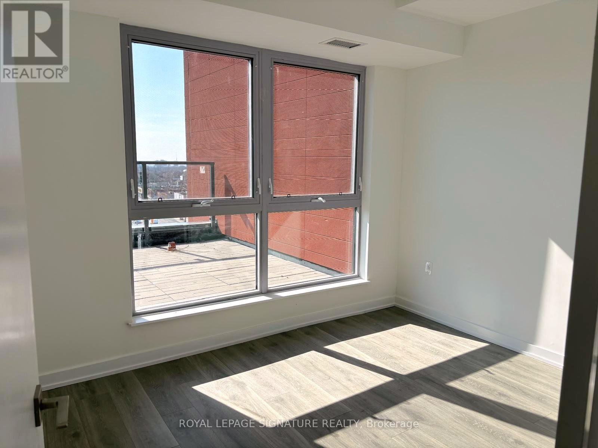
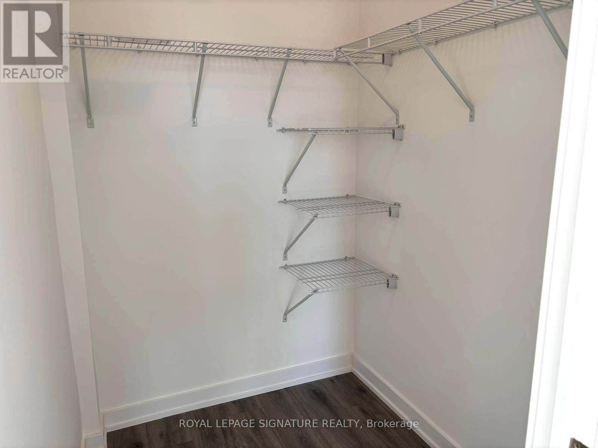
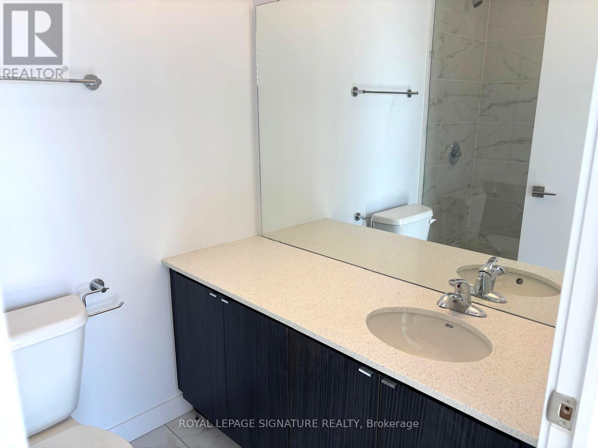
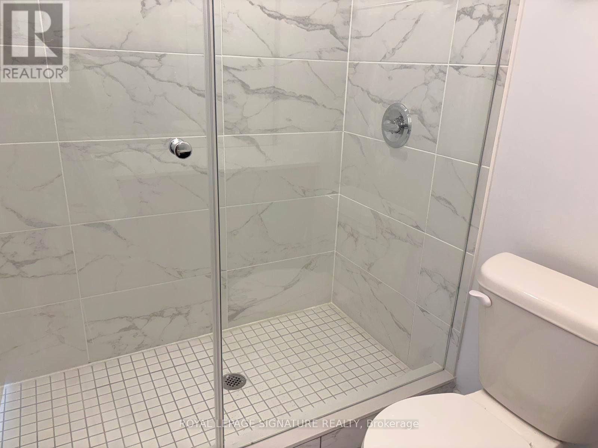
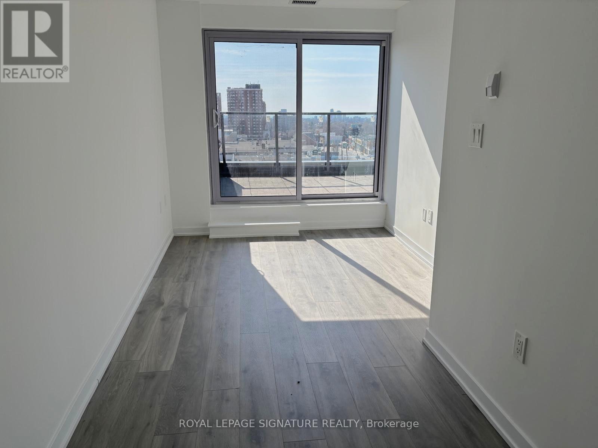
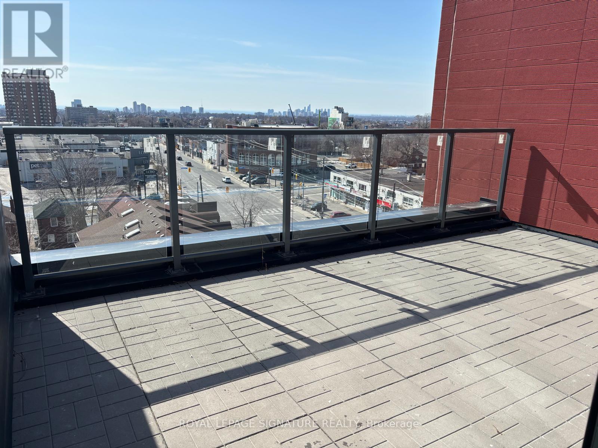
Experience luxury living in this two level penthouse featuring three bedrooms and two bathrooms, designed with elegance and comfort in mind. Boasting nine foot smooth ceilings, expansive windows, and a thoughtfully designed open concept layout, this bright and airy home offers a sophisticated urban retreat. The sleek kitchen is equipped with stainless steel appliances, modern cabinetry, and generous counter space, perfect for both cooking and entertaining. The primary bedroom features a walk in closet and a ensuite bath, while the additional bedrooms provide ample space and versatility. A private balcony extends your living area, offering breathtaking views and the perfect place to unwind. Ideally located near Yorkdale Mall and the York Beltline Trail, with seamless access to public transit, major highways, grocery stores, cafés, and parks, this penthouse keeps you connected to everything the city has to offer. Residents enjoy top tier amenities including a fitness center, outdoor terrace with BBQ area, party room, visitor parking, and bicycle storage. Be the first to experience elevated city living in this exceptional home! Professionally managed by Condo1 Property Management Inc. (id:61194)
Property Details
|
MLS® Number
|
W13700888 |
|
Property Type
|
Single Family |
|
Community Name
|
Briar Hill-Belgravia |
|
Amenities Near By
|
Hospital, Park, Public Transit, Schools |
|
Communication Type
|
High Speed Internet |
|
Community Features
|
Pets Allowed With Restrictions, Community Centre, School Bus |
|
Features
|
Balcony, In Suite Laundry |
|
Parking Space Total
|
1 |
Building
|
Bathroom Total
|
2 |
|
Bedrooms Above Ground
|
3 |
|
Bedrooms Total
|
3 |
|
Age
|
New Building |
|
Amenities
|
Security/concierge, Exercise Centre, Party Room, Visitor Parking, Storage - Locker |
|
Appliances
|
Dishwasher, Dryer, Oven, Washer, Refrigerator |
|
Basement Type
|
None |
|
Cooling Type
|
Central Air Conditioning |
|
Exterior Finish
|
Concrete |
|
Heating Fuel
|
Natural Gas |
|
Heating Type
|
Forced Air |
|
Size Interior
|
1,200 - 1,399 Ft2 |
|
Type
|
Apartment |
Parking
Land
|
Acreage
|
No |
|
Land Amenities
|
Hospital, Park, Public Transit, Schools |
Rooms
| Level |
Type |
Length |
Width |
Dimensions |
|
Main Level |
Dining Room |
|
|
Measurements not available |
|
Main Level |
Living Room |
|
|
Measurements not available |
|
Main Level |
Kitchen |
|
|
Measurements not available |
|
Main Level |
Primary Bedroom |
|
|
Measurements not available |
|
Main Level |
Bedroom 2 |
|
|
Measurements not available |
|
Main Level |
Bedroom 3 |
|
|
Measurements not available |