2 Bedroom
1 Bathroom
1,250 ft2
Bungalow
None
Forced Air
Acreage
$499,000
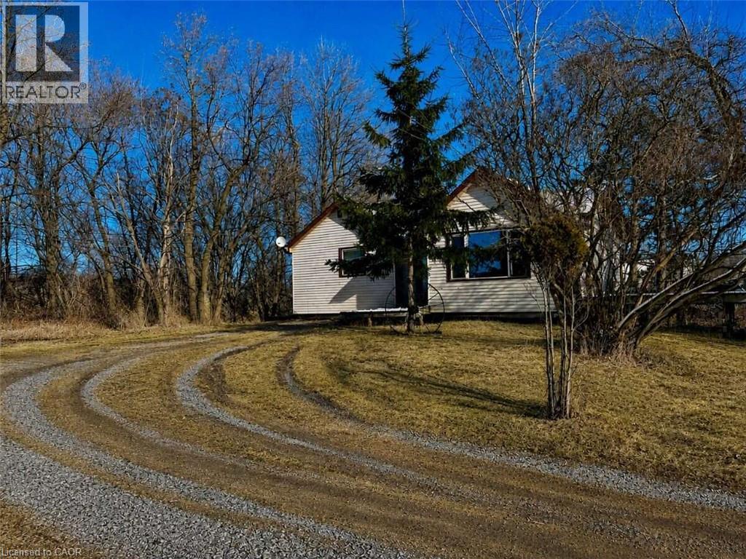
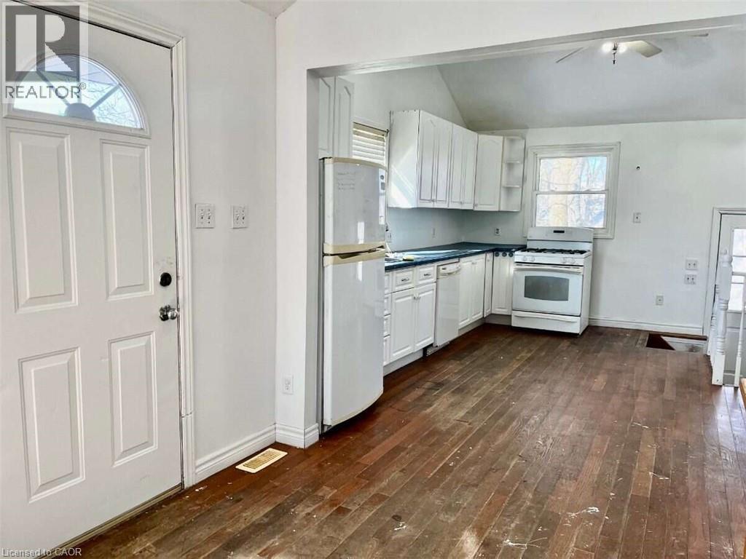
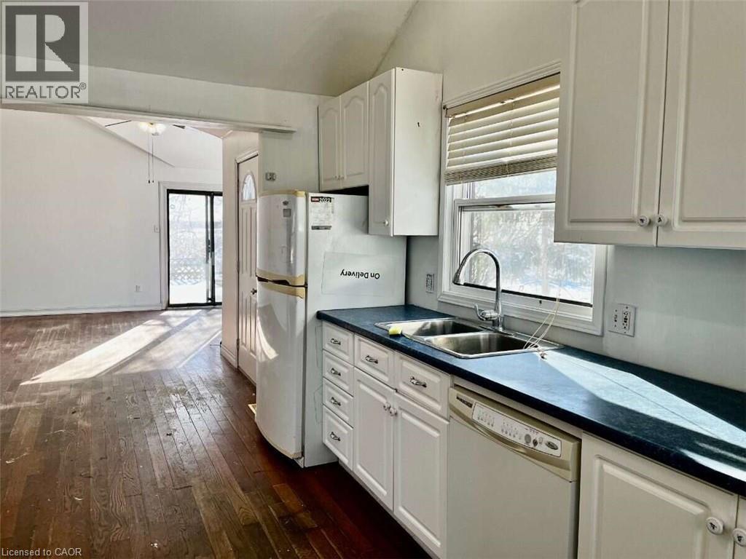
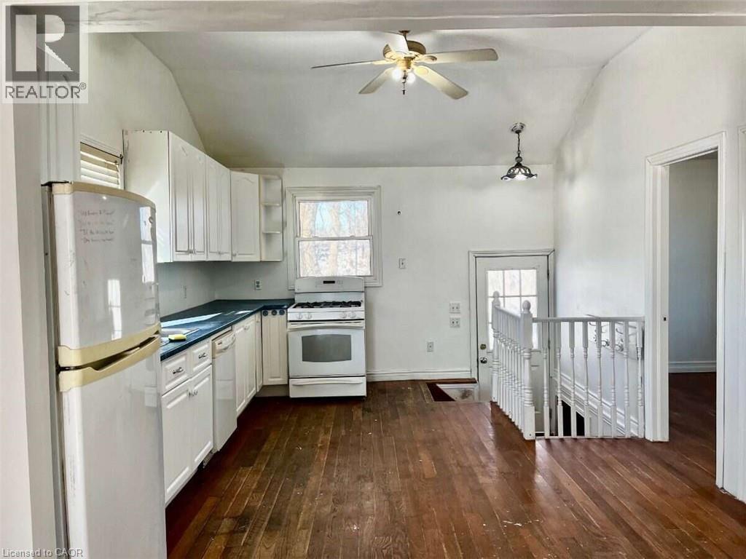
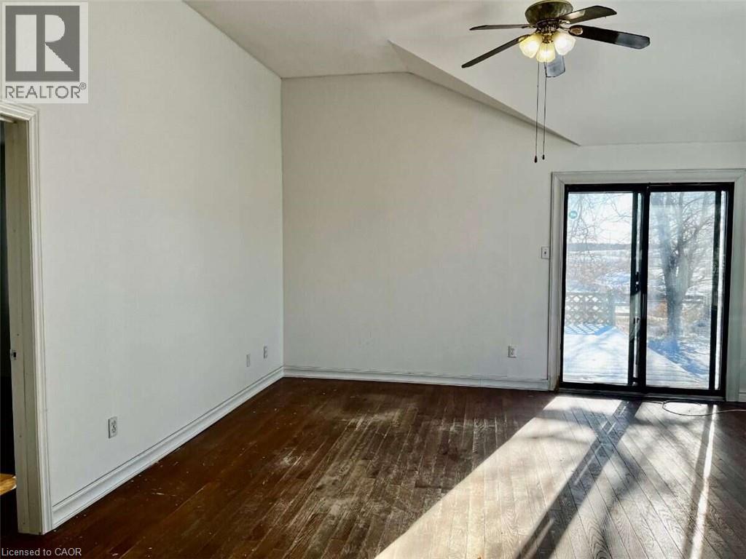
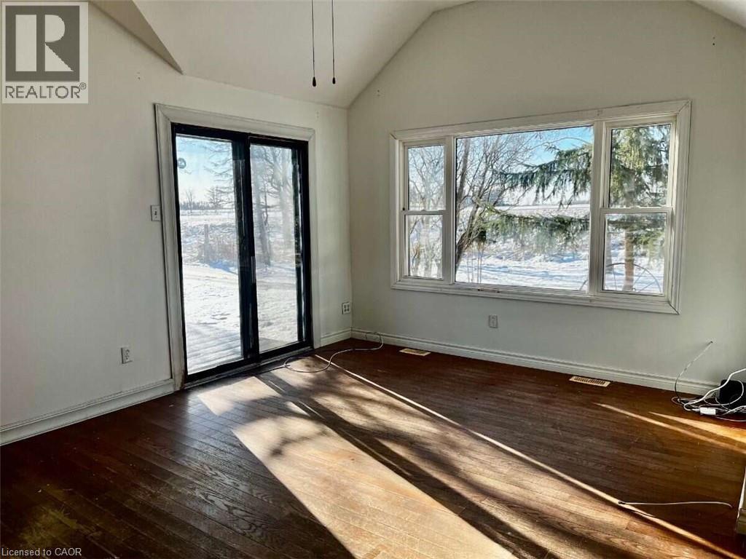
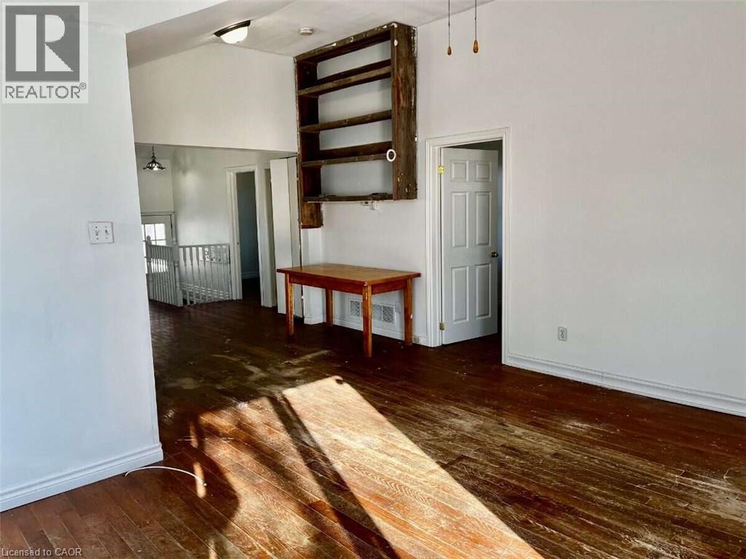
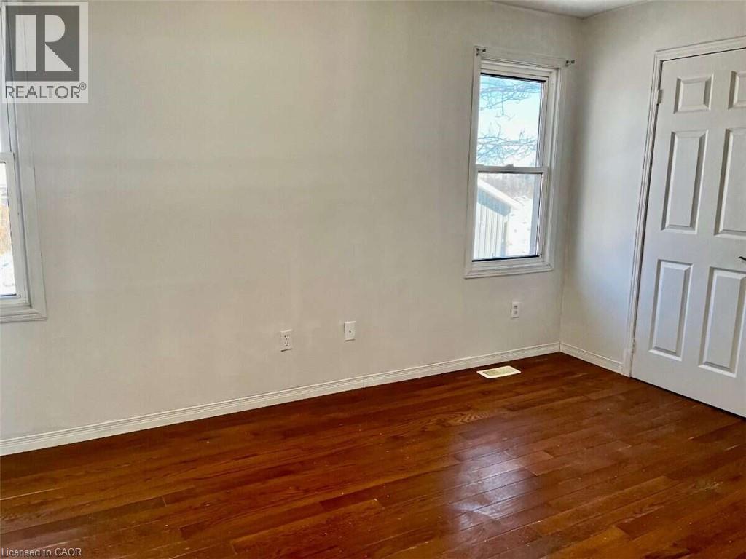
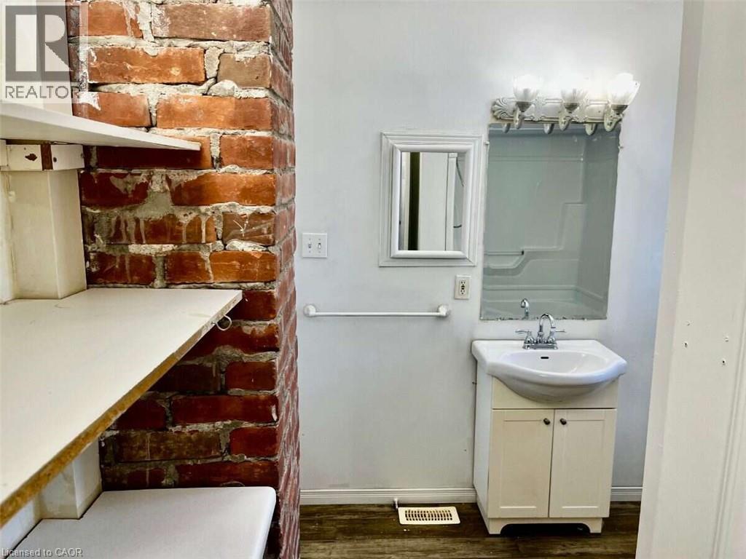
*** For more information, please click Brochure button. *** Country Setting With Convenient Access To Lindsay & The GTA! Situated on just under 3 acres along Highway 35 S, this 2-bedroom, 1-bathroom bungalow offers an opportunity for buyers looking for rural space with convenient access to town and major routes. Set well back from the highway at the end of a long driveway, the home sits beside a cleared, fenced pasture, providing plenty of usable outdoor space. The home requires updating & presents an excellent opportunity to renovate and improve to suit your needs. Features include a natural gas furnace & a whole-home reverse osmosis water purification system located in the basement. Conveniently located just south of Lindsay with direct access to Highway 35 & connections to major routes toward the GTA. A property with plenty of potential for those looking for acreage, open land & a rural setting while remaining close to Lindsay's amenities. (id:61194)
Property Details
|
MLS® Number
|
40857669 |
|
Property Type
|
Single Family |
|
Features
|
Country Residential |
|
Parking Space Total
|
4 |
Building
|
Bathroom Total
|
1 |
|
Bedrooms Above Ground
|
2 |
|
Bedrooms Total
|
2 |
|
Appliances
|
Refrigerator, Stove |
|
Architectural Style
|
Bungalow |
|
Basement Development
|
Unfinished |
|
Basement Type
|
Full (unfinished) |
|
Constructed Date
|
1957 |
|
Construction Style Attachment
|
Detached |
|
Cooling Type
|
None |
|
Exterior Finish
|
Vinyl Siding |
|
Heating Fuel
|
Natural Gas |
|
Heating Type
|
Forced Air |
|
Stories Total
|
1 |
|
Size Interior
|
1,250 Ft2 |
|
Type
|
House |
|
Utility Water
|
Well |
Land
|
Access Type
|
Road Access |
|
Acreage
|
Yes |
|
Sewer
|
Septic System |
|
Size Depth
|
348 Ft |
|
Size Frontage
|
365 Ft |
|
Size Irregular
|
2.92 |
|
Size Total
|
2.92 Ac|2 - 4.99 Acres |
|
Size Total Text
|
2.92 Ac|2 - 4.99 Acres |
|
Zoning Description
|
A |
Rooms
| Level |
Type |
Length |
Width |
Dimensions |
|
Main Level |
4pc Bathroom |
|
|
8'1'' x 4'2'' |
|
Main Level |
Bedroom |
|
|
8'1'' x 9'11'' |
|
Main Level |
Primary Bedroom |
|
|
8'11'' x 14'1'' |
|
Main Level |
Kitchen |
|
|
12'1'' x 14'11'' |
|
Main Level |
Living Room |
|
|
16'2'' x 19'1'' |