3 Bedroom
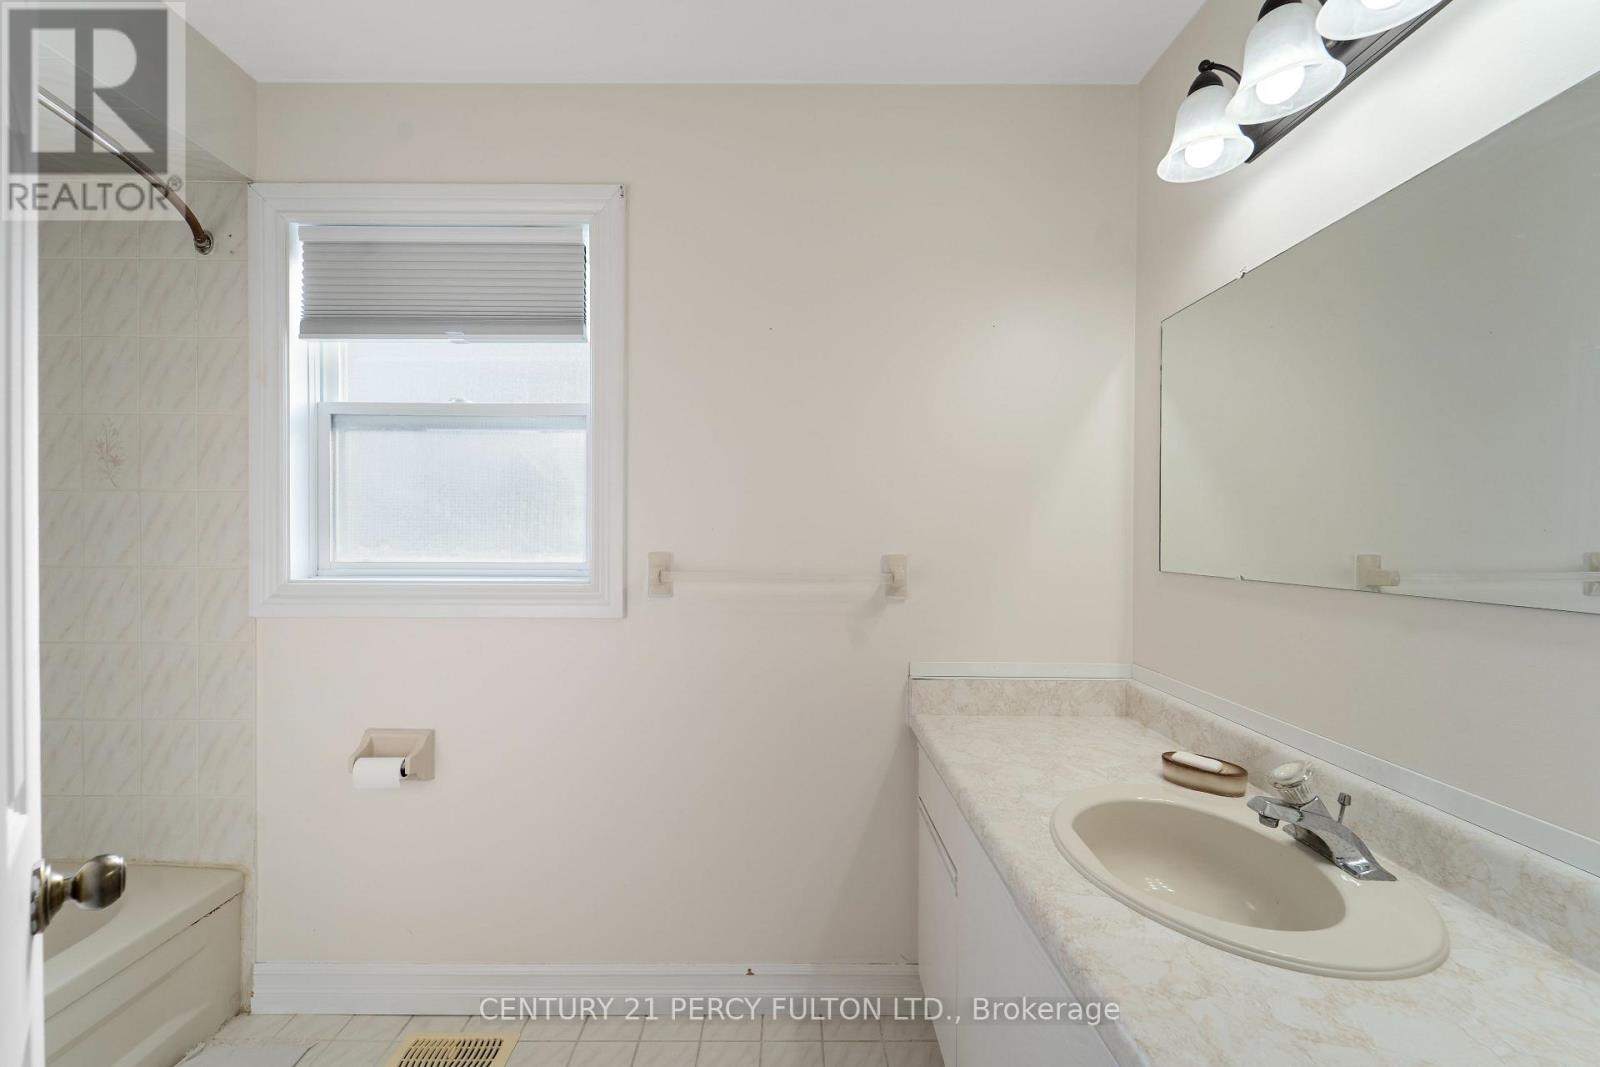
3 Bathroom
2,000 - 2,500 ft2
Fireplace
Central Air Conditioning
Forced Air
$3,200 Monthly
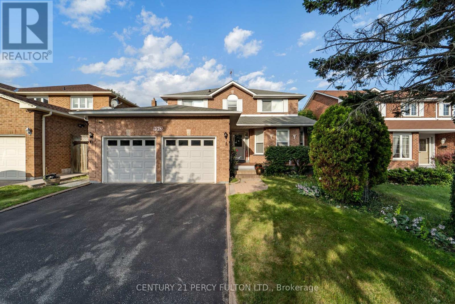
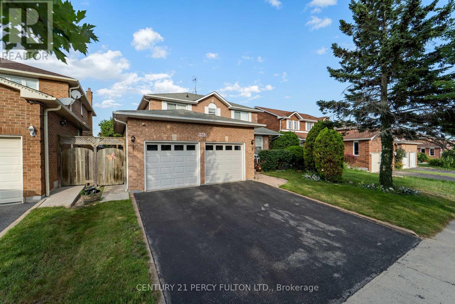
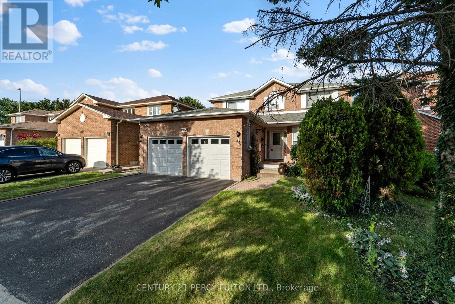
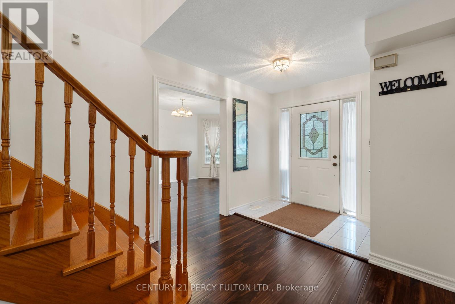
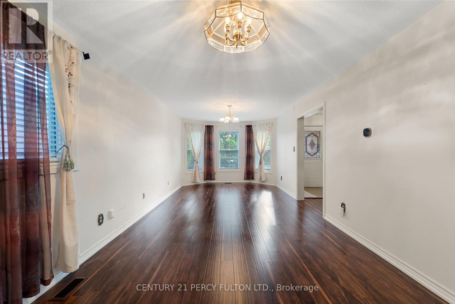
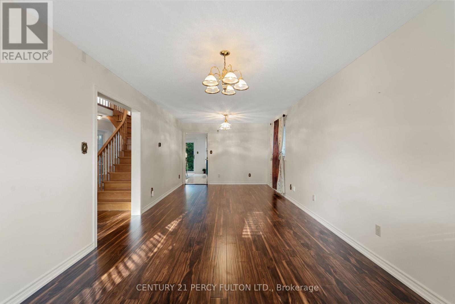
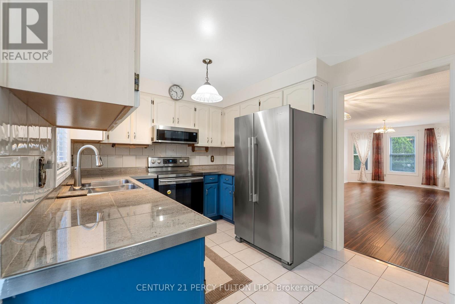
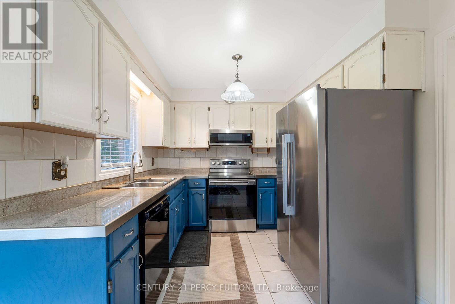
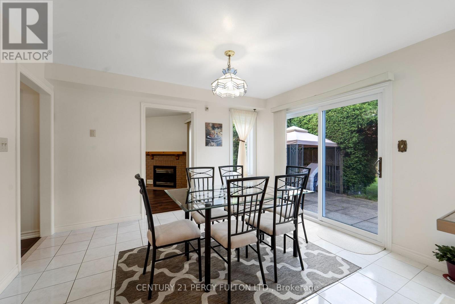
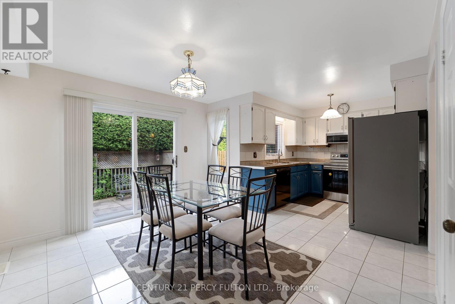
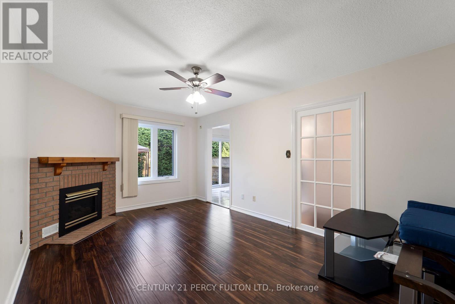
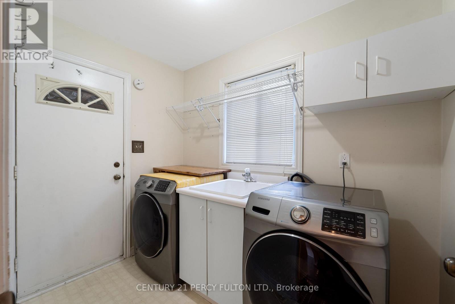
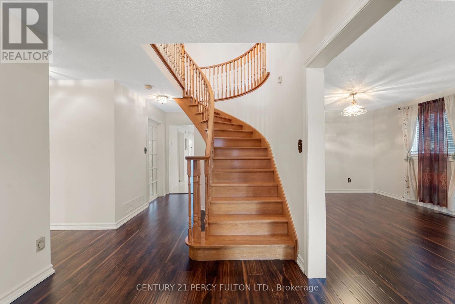
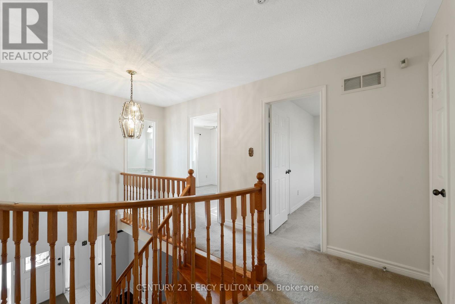
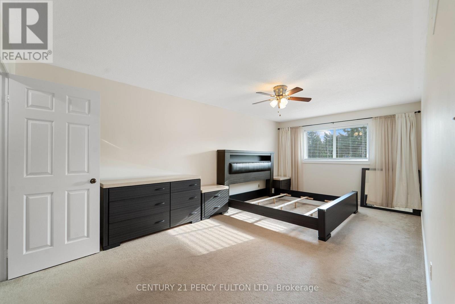
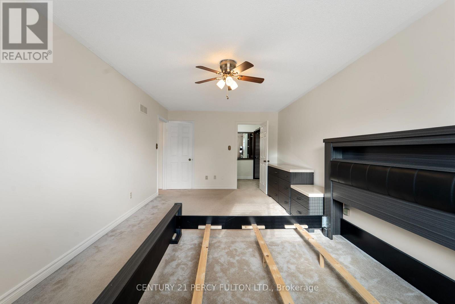

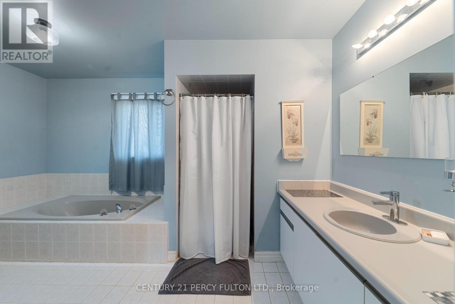
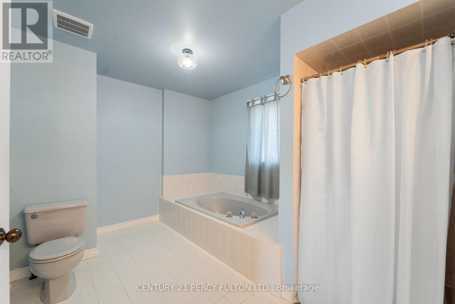
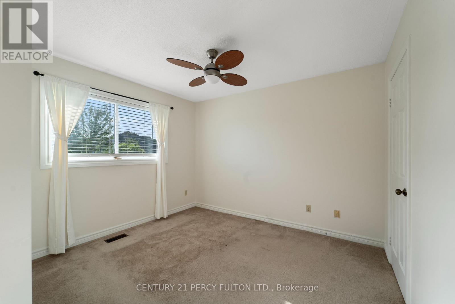
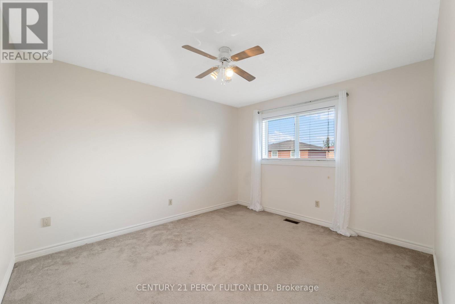
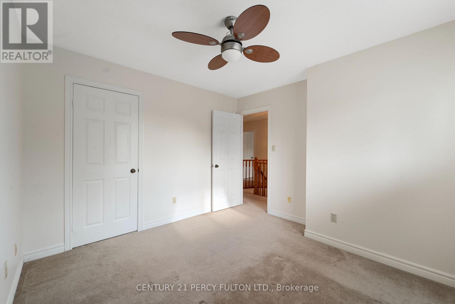
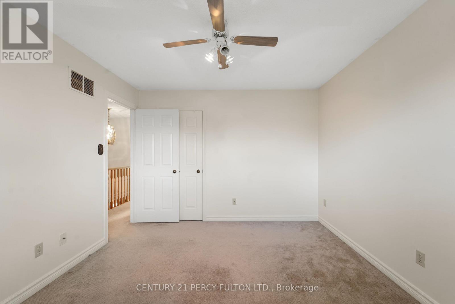
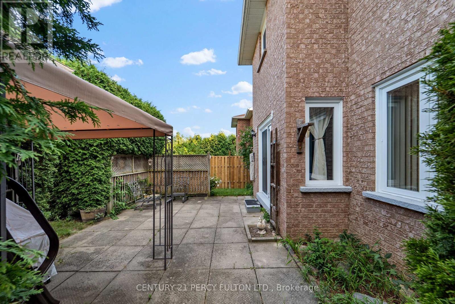
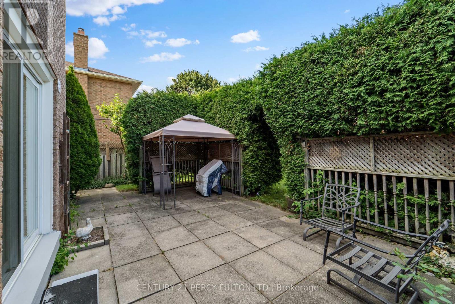
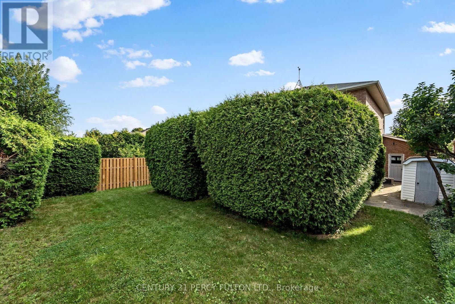
Welcome to 3 Bedroom + 3 Bathroom in Prestigious Neighbourhood of Rosebank in Pickering close to Finch. Lots of Natural Light & Entrance to the Garage. Main floor Carpet Free with Formal Dinning Area and Separate Family Room with Gas Fireplace * Kitchen with Stainless Steel Appliances and Eat in Kitchen walks out to Private fenced backyard with Cedar Trees *Hardwood Stairs walking up to Three spacious Bedrooms & Two bathrooms all on same floor *Master Bedroom with 5pc Ensuite and Walk in closet with custom built in shelves *Close to great schools (Highbush P.S, Dunbarton H.S, Frenchman's Bay P.S, Parks, Groceries, Shops, Plaza, Transit & Hwy 401 & 407. (id:61194)
Property Details
|
MLS® Number
|
E13701522 |
|
Property Type
|
Single Family |
|
Community Name
|
Amberlea |
|
Equipment Type
|
Water Heater |
|
Parking Space Total
|
3 |
|
Rental Equipment Type
|
Water Heater |
Building
|
Bathroom Total
|
3 |
|
Bedrooms Above Ground
|
3 |
|
Bedrooms Total
|
3 |
|
Appliances
|
Water Heater, Dishwasher, Dryer, Microwave, Stove, Washer, Refrigerator |
|
Basement Type
|
None |
|
Construction Style Attachment
|
Detached |
|
Cooling Type
|
Central Air Conditioning |
|
Exterior Finish
|
Brick |
|
Fireplace Present
|
Yes |
|
Fireplace Total
|
1 |
|
Flooring Type
|
Laminate, Ceramic |
|
Foundation Type
|
Brick |
|
Half Bath Total
|
1 |
|
Heating Fuel
|
Natural Gas |
|
Heating Type
|
Forced Air |
|
Stories Total
|
2 |
|
Size Interior
|
2,000 - 2,500 Ft2 |
|
Type
|
House |
|
Utility Water
|
Municipal Water |
Parking
Land
|
Acreage
|
No |
|
Sewer
|
Sanitary Sewer |
|
Size Depth
|
109 Ft ,10 In |
|
Size Frontage
|
50 Ft |
|
Size Irregular
|
50 X 109.9 Ft |
|
Size Total Text
|
50 X 109.9 Ft |
Rooms
| Level |
Type |
Length |
Width |
Dimensions |
|
Second Level |
Primary Bedroom |
6.11 m |
3.46 m |
6.11 m x 3.46 m |
|
Second Level |
Bedroom 2 |
3.84 m |
3.05 m |
3.84 m x 3.05 m |
|
Second Level |
Bedroom 3 |
3.43 m |
3.34 m |
3.43 m x 3.34 m |
|
Main Level |
Living Room |
7.82 m |
3.5 m |
7.82 m x 3.5 m |
|
Main Level |
Dining Room |
7.82 m |
3.5 m |
7.82 m x 3.5 m |
|
Main Level |
Kitchen |
2.52 m |
2.34 m |
2.52 m x 2.34 m |
|
Main Level |
Eating Area |
3.82 m |
3.51 m |
3.82 m x 3.51 m |