9 Bedroom
4 Bathroom
3,000 - 3,500 ft2
Fireplace
Central Air Conditioning
Forced Air
$2,148,000
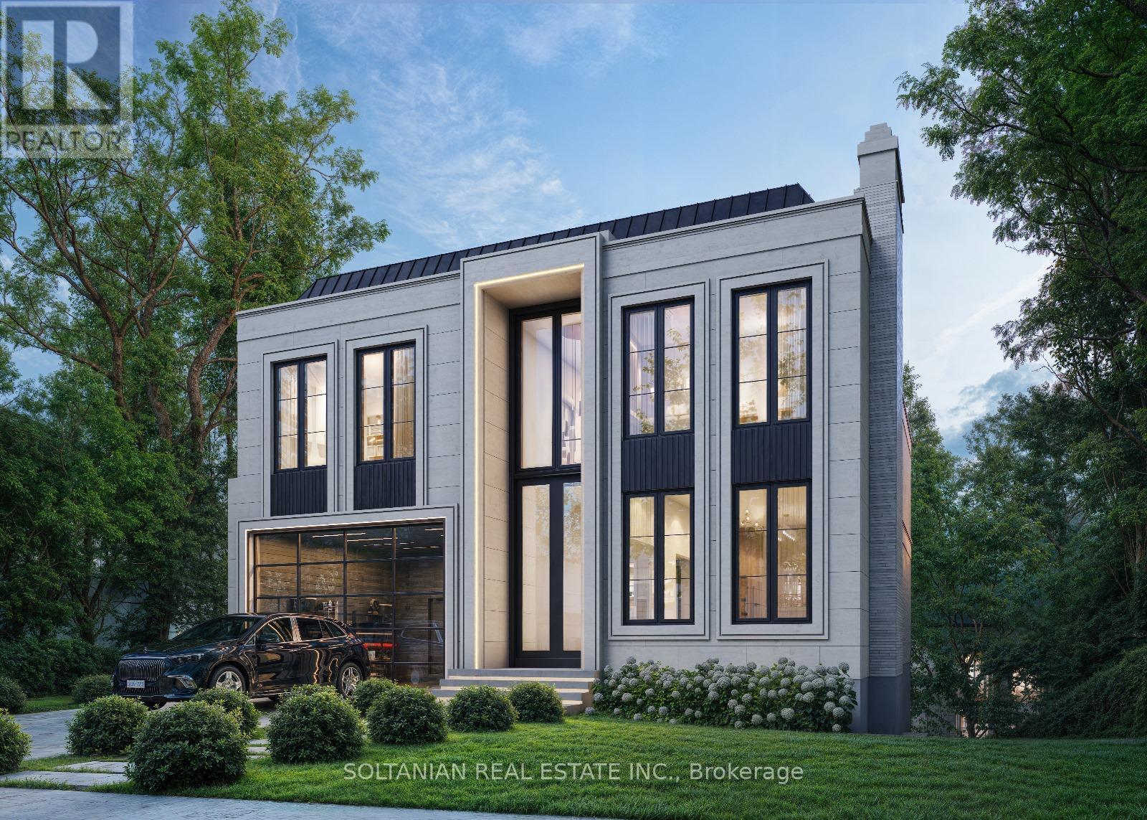
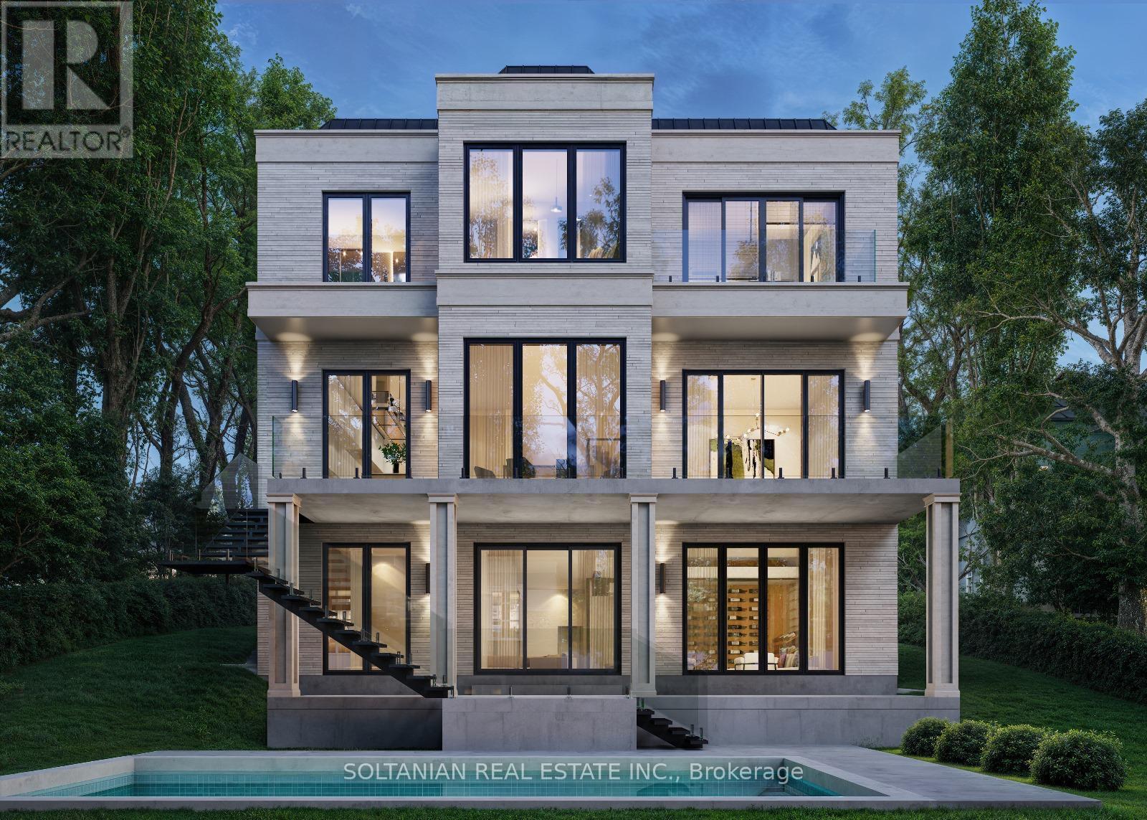
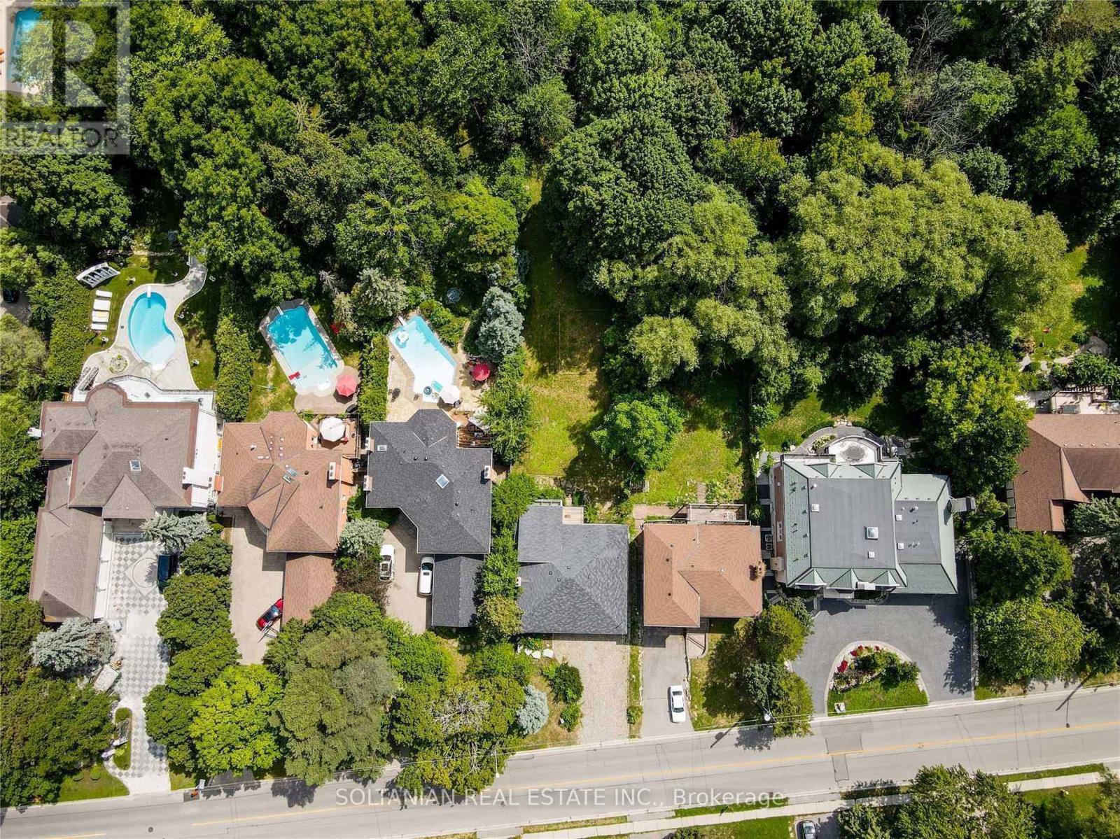
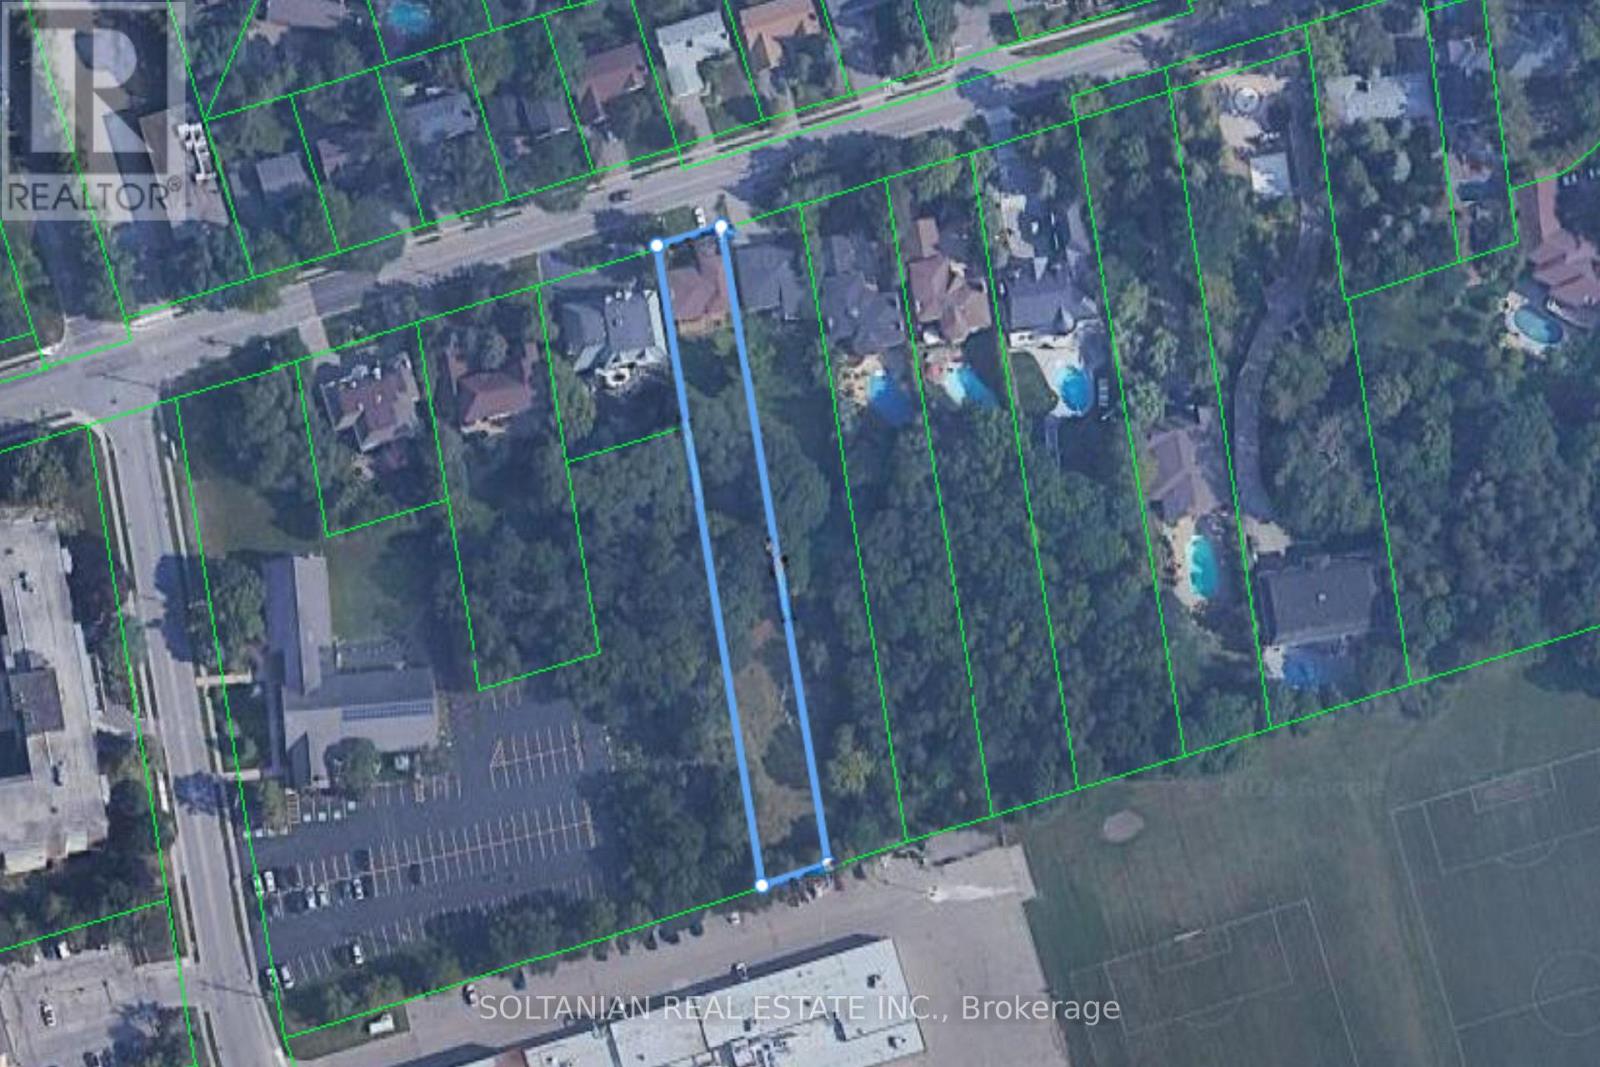
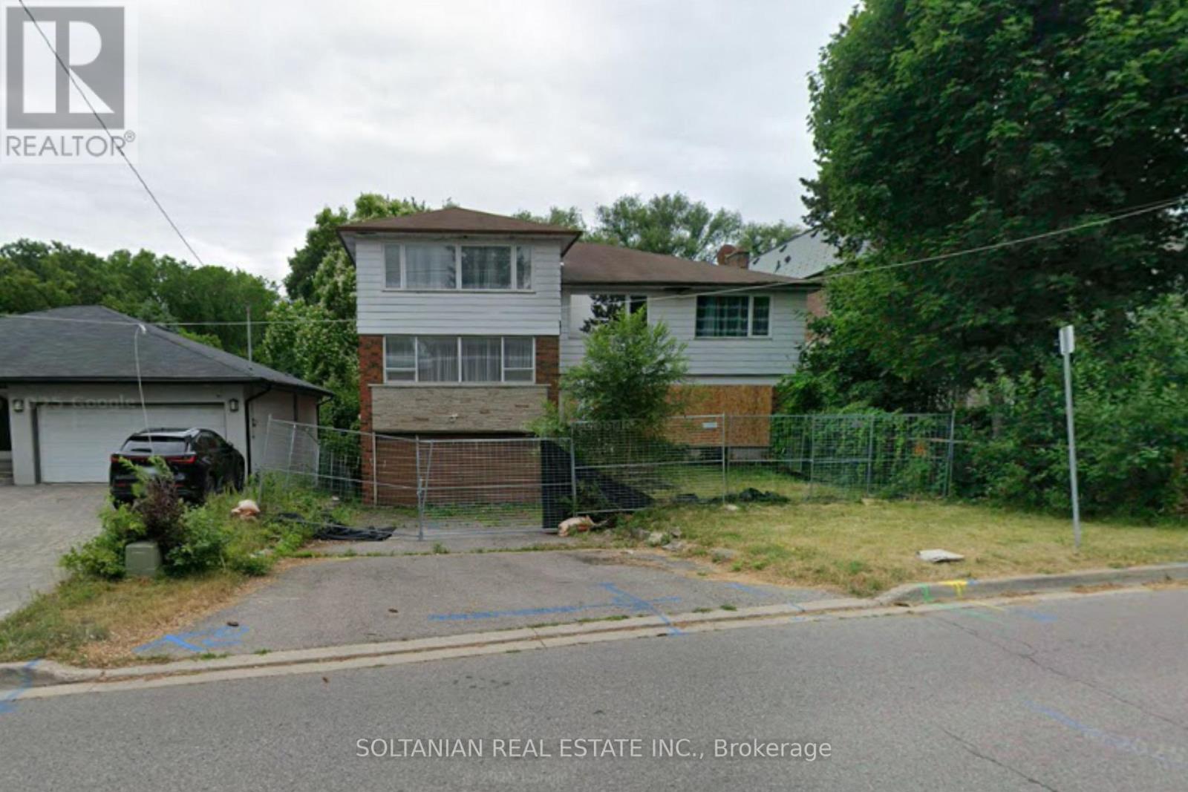
**Attention Builders, Investors & Visionary Homeowners! Rare Opportunity at 41 Elgin Street.**An extraordinary opportunity awaits on **Elgin Street, one of Markham's most prestigious and sought-after streets.** This exceptional lot, measuring approximately **55 ft. x 469 ft.**, offers a rare ravine-like setting with privacy, tranquility, and endless possibilities.Renovate the existing residence and enjoy a resort-style backyard retreat, or take advantage of the opportunity to create the luxury estate you have always envisioned. **Ready to build with permit approved for approximately 5,300 sq. ft. across the first and second floors, with approximately 7,000 sq. ft. of total luxury living space.**Ideal for builders, investors, and discerning homeowners, this remarkable property provides the perfect canvas for a spectacular custom residence with expansive living spaces, luxurious finishes, exceptional outdoor living, and a private backyard sanctuary.The extraordinary lot depth creates endless opportunities for gardens, recreation, entertaining, and creating a true family retreat. Located in a highly desirable and established neighborhood, 41 Elgin Street offers the perfect balance of prestige, privacy, and convenience, surrounded by top-rated schools, parks, shopping, restaurants, transit, and major amenities.Whether you are a builder seeking a showcase project, an investor looking for a premium opportunity, or a homeowner ready to create a legacy estate, this property delivers.**Live in it. Renovate it. Expand it. Or build the home you've always dreamed of.****41 Elgin Street - a rare opportunity to create your legacy on one of Markham's finest streets. Truly a rare gem.** (id:61194)
Property Details
|
MLS® Number
|
N13700390 |
|
Property Type
|
Single Family |
|
Community Name
|
Thornhill |
|
Parking Space Total
|
4 |
Building
|
Bathroom Total
|
4 |
|
Bedrooms Above Ground
|
8 |
|
Bedrooms Below Ground
|
1 |
|
Bedrooms Total
|
9 |
|
Appliances
|
Dishwasher, Dryer, Stove, Water Heater, Washer, Refrigerator |
|
Basement Development
|
Finished |
|
Basement Features
|
Walk Out |
|
Basement Type
|
N/a (finished) |
|
Construction Style Attachment
|
Detached |
|
Construction Style Split Level
|
Sidesplit |
|
Cooling Type
|
Central Air Conditioning |
|
Exterior Finish
|
Brick, Stone |
|
Fireplace Present
|
Yes |
|
Flooring Type
|
Hardwood, Ceramic, Carpeted |
|
Foundation Type
|
Unknown |
|
Half Bath Total
|
1 |
|
Heating Fuel
|
Natural Gas |
|
Heating Type
|
Forced Air |
|
Size Interior
|
3,000 - 3,500 Ft2 |
|
Type
|
House |
|
Utility Water
|
Municipal Water |
Parking
Land
|
Acreage
|
No |
|
Sewer
|
Sanitary Sewer |
|
Size Depth
|
469 Ft ,1 In |
|
Size Frontage
|
55 Ft |
|
Size Irregular
|
55 X 469.1 Ft |
|
Size Total Text
|
55 X 469.1 Ft |
Rooms
| Level |
Type |
Length |
Width |
Dimensions |
|
Lower Level |
Recreational, Games Room |
7.5 m |
4.8 m |
7.5 m x 4.8 m |
|
Lower Level |
Office |
4.7 m |
4.19 m |
4.7 m x 4.19 m |
|
Main Level |
Living Room |
6.27 m |
5.35 m |
6.27 m x 5.35 m |
|
Main Level |
Dining Room |
3.43 m |
2.98 m |
3.43 m x 2.98 m |
|
Main Level |
Kitchen |
4.56 m |
3.28 m |
4.56 m x 3.28 m |
|
Upper Level |
Primary Bedroom |
5.5 m |
5.4 m |
5.5 m x 5.4 m |
|
Upper Level |
Bedroom 2 |
5.3 m |
4.97 m |
5.3 m x 4.97 m |
|
Upper Level |
Bedroom 3 |
4.9 m |
3.55 m |
4.9 m x 3.55 m |
|
Upper Level |
Bedroom 4 |
5.15 m |
3.39 m |
5.15 m x 3.39 m |