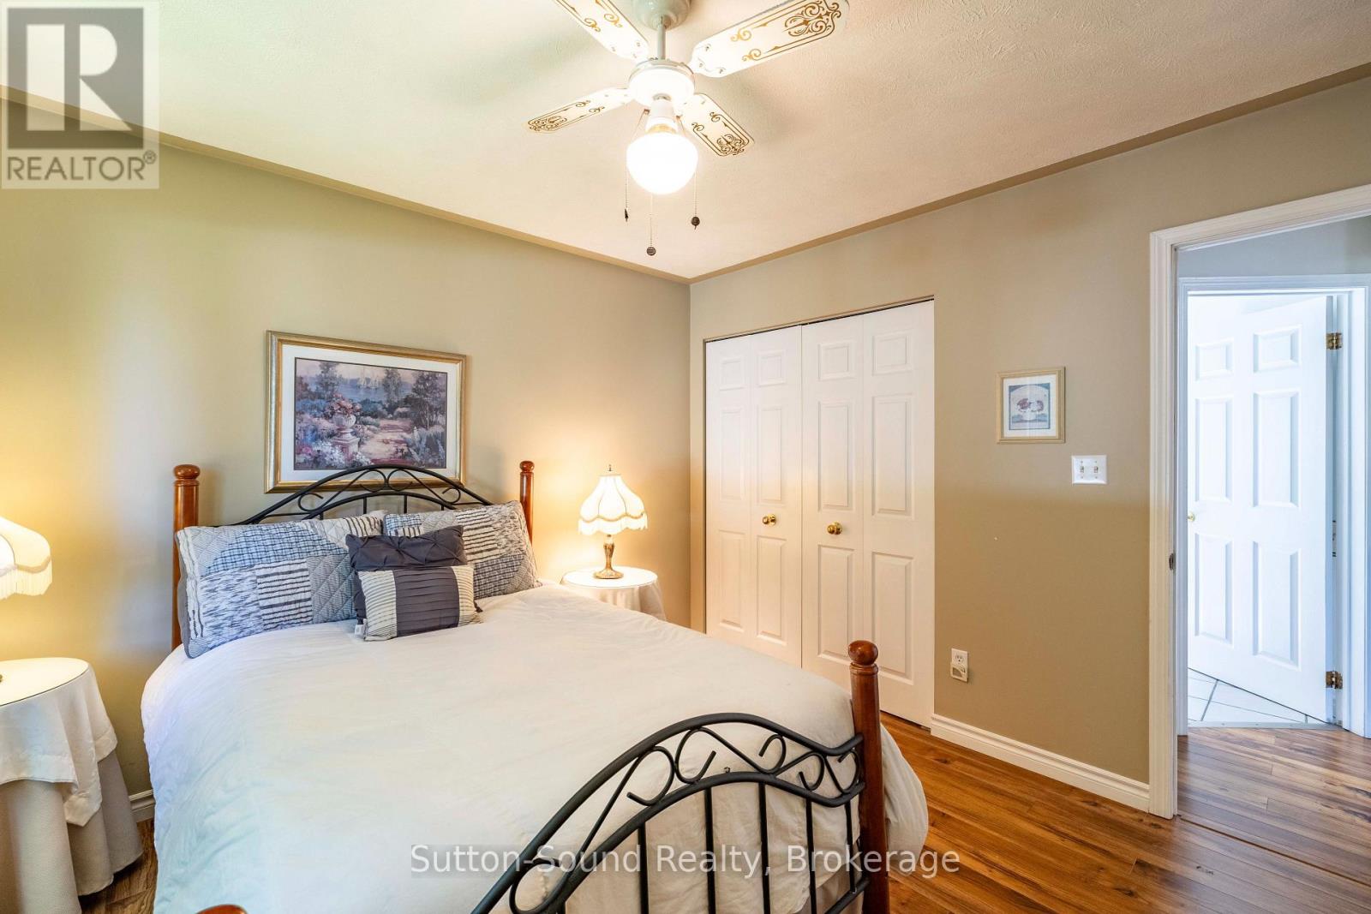
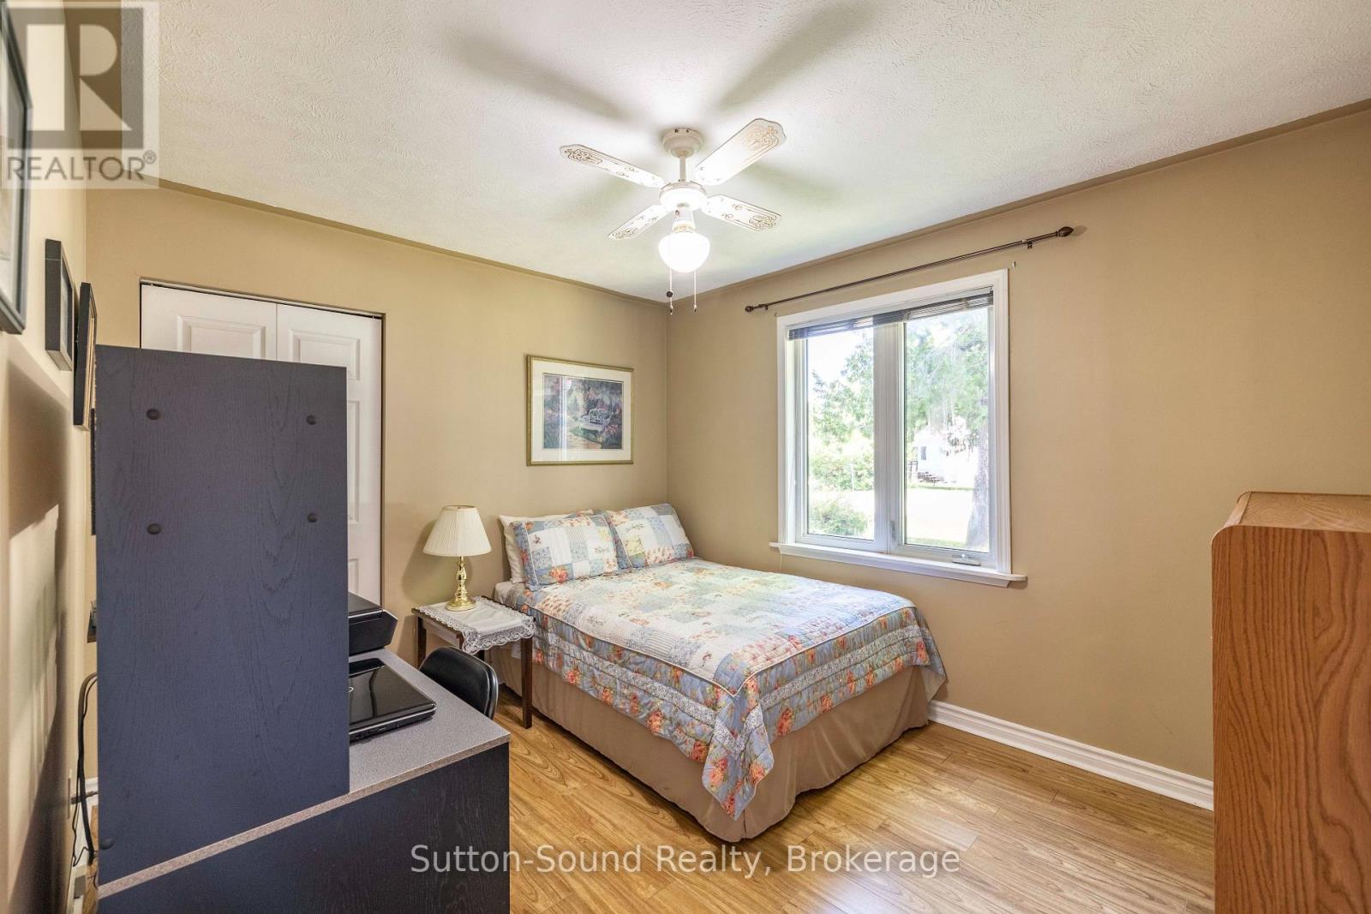
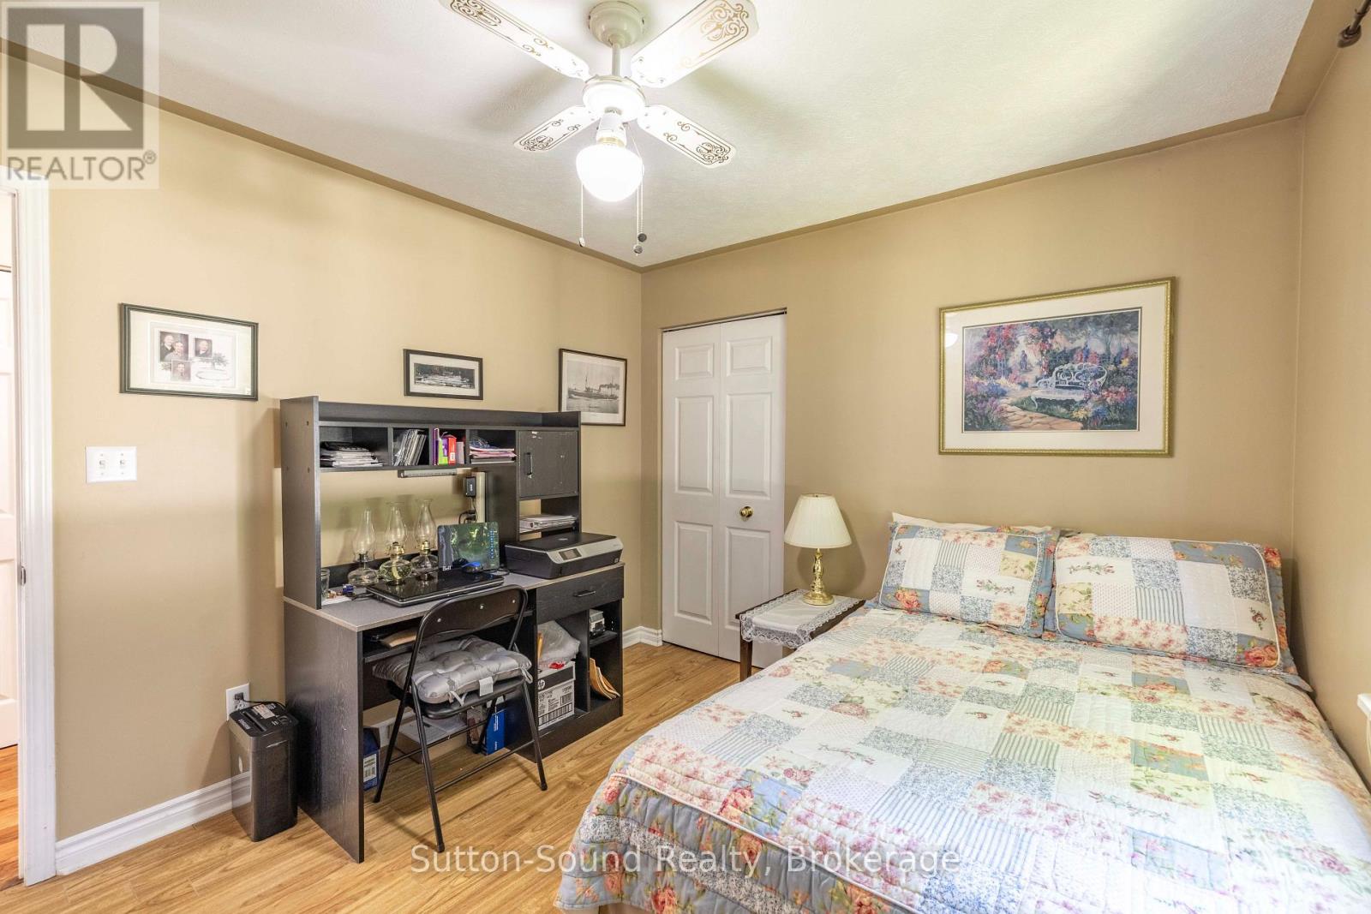
3 Bedroom
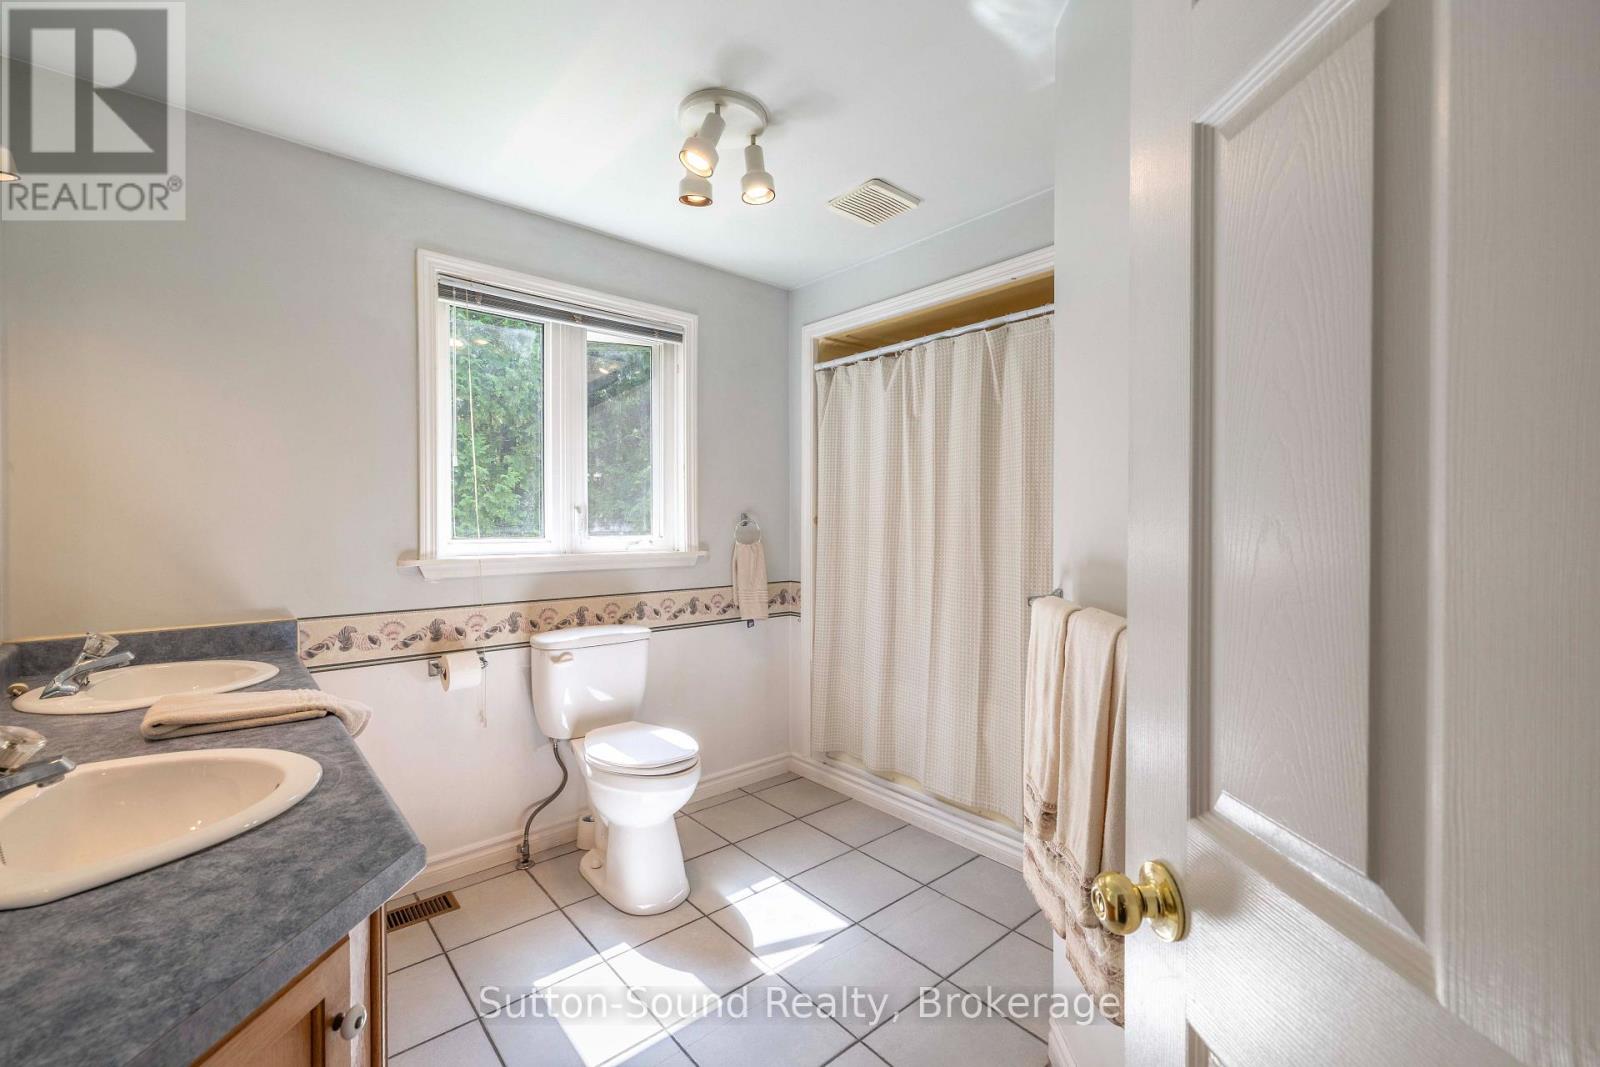
2 Bathroom
1,100 - 1,500 ft2
Bungalow
Fireplace
None, Air Exchanger
Forced Air
Landscaped
$569,000
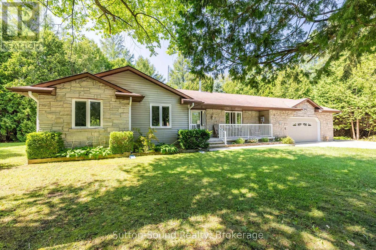
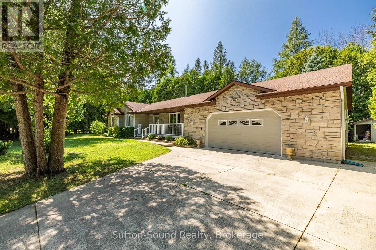
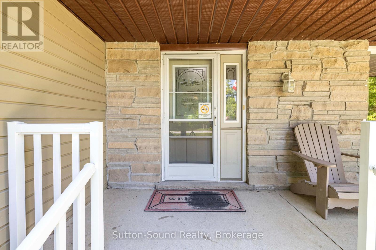
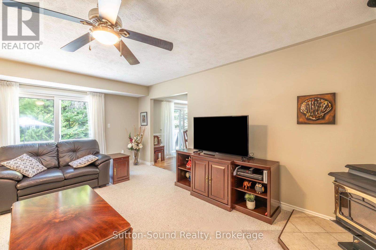
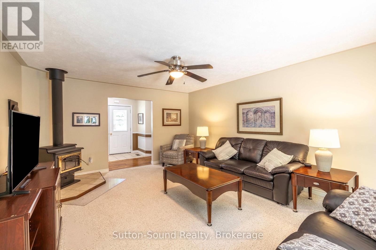
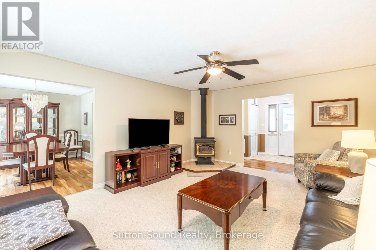
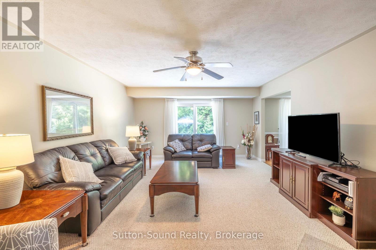
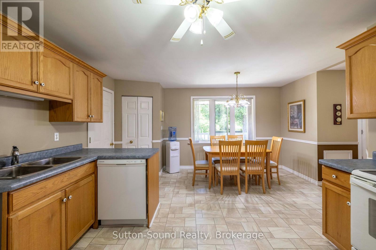
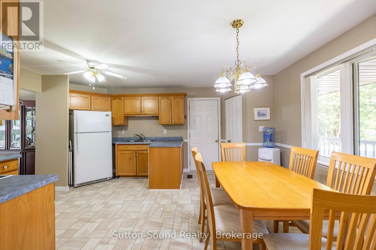
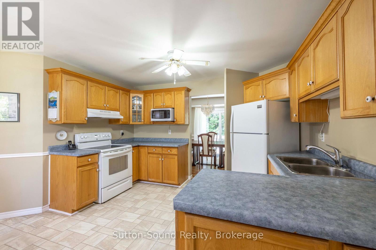
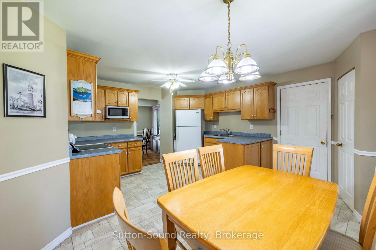
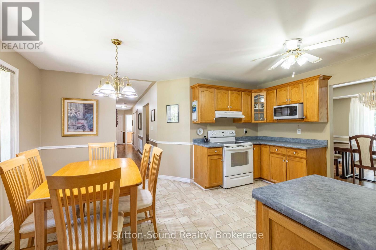
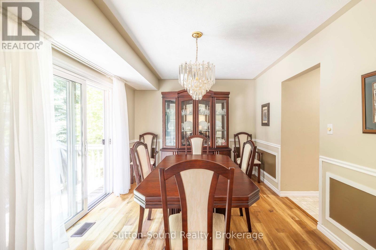
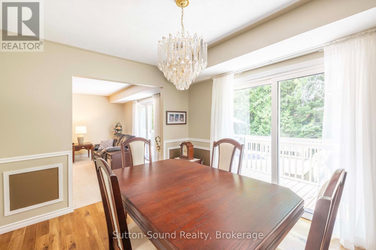
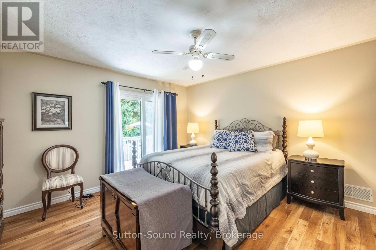
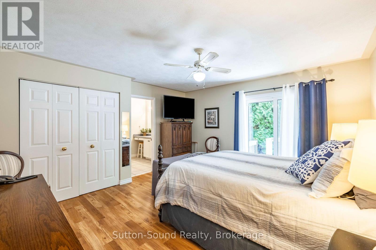
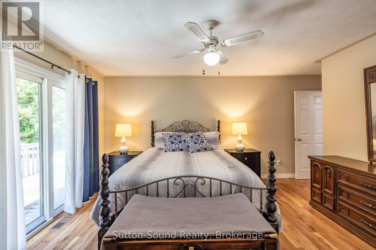
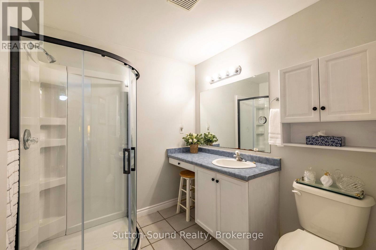
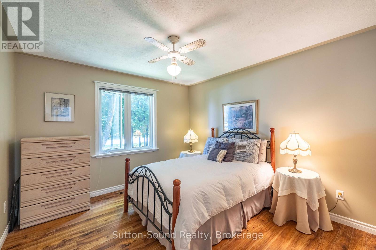
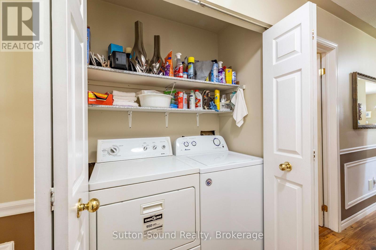
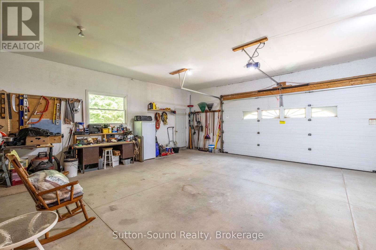
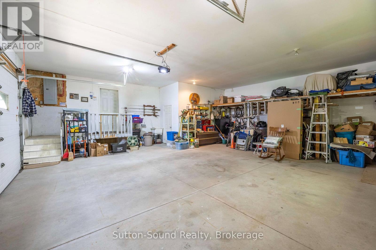
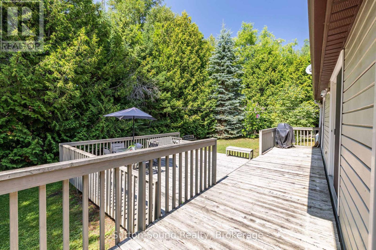
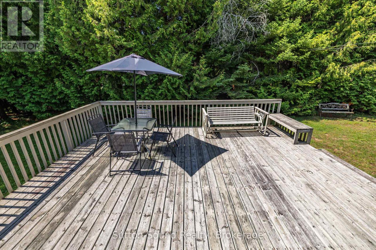
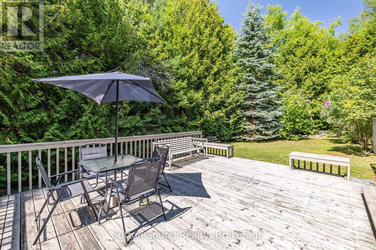
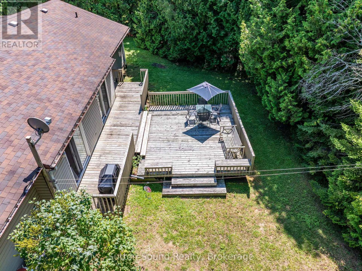
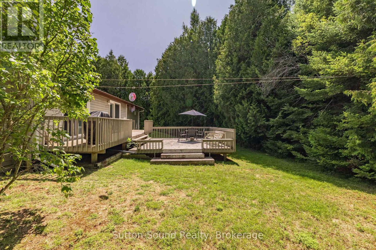
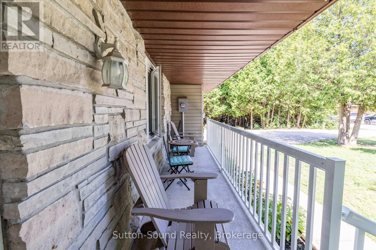
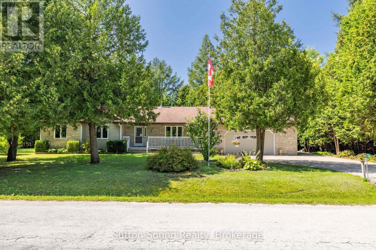
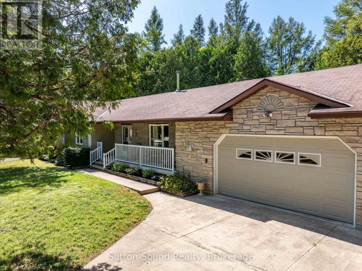
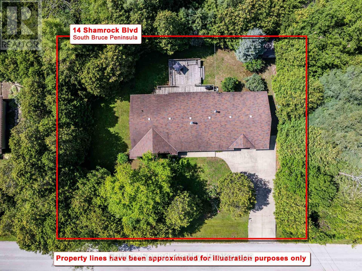
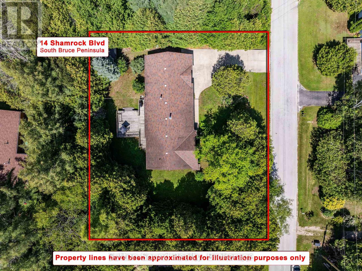

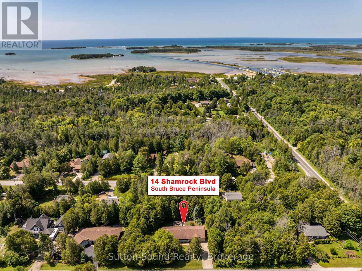
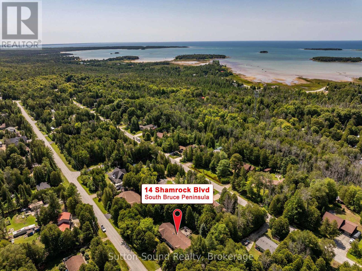
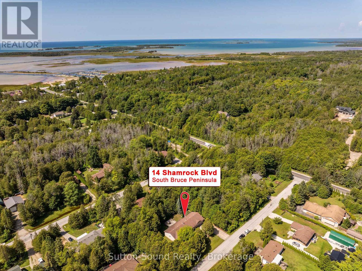
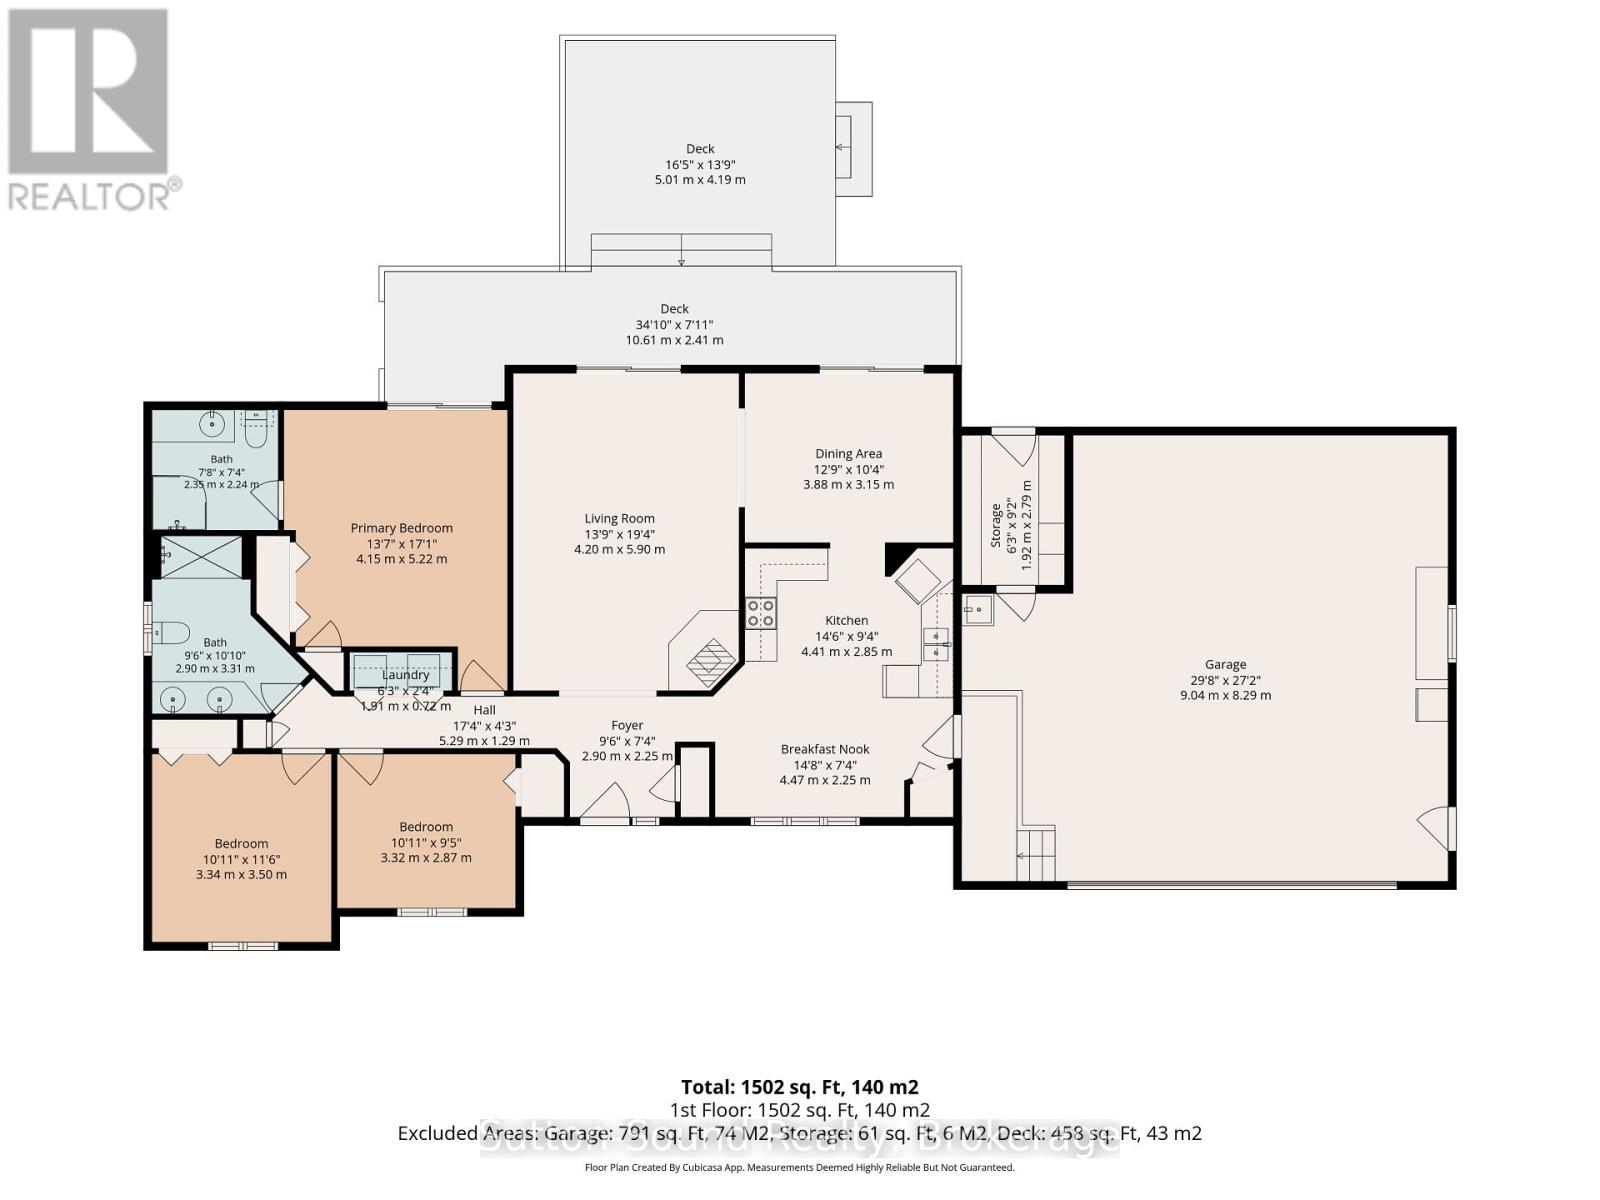
Welcome to 14 Shamrock Road! The welcoming curb appeal immediately catches your eye, with attractive stonework adding character and charm to the front of the home. As you arrive, you'll pull into the spacious double-wide concrete driveway. Inside, you'll find a large eat-in kitchen and a bright, open-concept living and dining area, with the formal dining space offering a walkout to the back patio and private backyard-perfect for entertaining or enjoying your outdoor space. The home features three generously sized bedrooms. The primary bedroom offers a private 3-piece ensuite with a new shower installed in 2026, plus patio doors leading directly to the back deck. No need to share your bathroom with guests! The main 4-piece bathroom features a convenient double sink. Outside, enjoy the welcoming front porch-perfect for sitting back and watching a summer rainstorm-or head to the backyard patio and deck to your private outdoor retreat. And that's not all! Located in Oliphant, you're just a short walk to the main beach and the marina. Spend your summer days building sandcastles, boating, kayaking, or simply enjoying the beautiful sunsets. Water softener in 2023, UV light replaced in 2024 and furnace in 2015. Wiarton and Sauble Beach are also just a short drive away, offering convenient access to shopping, dining, services, and other amenities. A great location with endless opportunities to start making family memories, just minutes from the beach and all that beautiful Lake Huron has to offer. (id:61194)
Property Details
|
MLS® Number
|
X13699188 |
|
Property Type
|
Single Family |
|
Community Name
|
South Bruce Peninsula |
|
Amenities Near By
|
Beach |
|
Equipment Type
|
Propane Tank |
|
Features
|
Sump Pump |
|
Parking Space Total
|
7 |
|
Rental Equipment Type
|
Propane Tank |
|
Structure
|
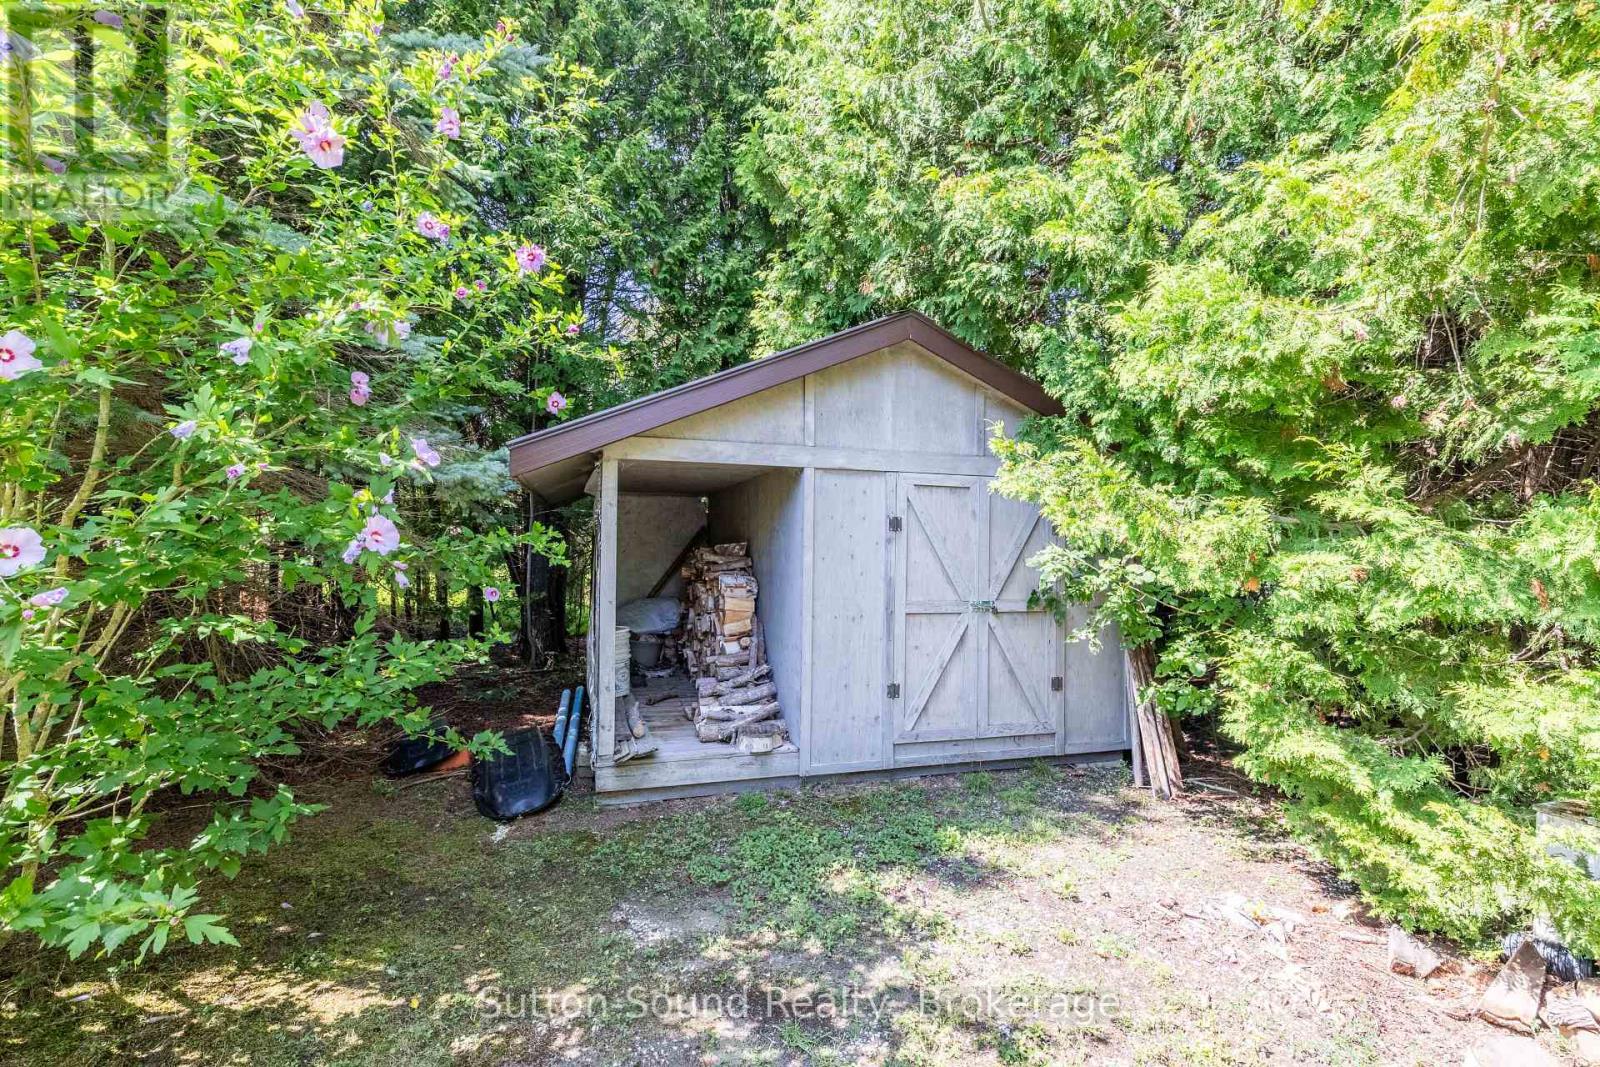
Deck, Patio(s), Shed |
Building
|
Bathroom Total
|
2 |
|
Bedrooms Above Ground
|
3 |
|
Bedrooms Total
|
3 |
|
Appliances
|
Central Vacuum, Water Treatment, Water Softener |
|
Architectural Style
|
Bungalow |
|
Basement Type
|
Crawl Space |
|
Construction Style Attachment
|
Detached |
|
Cooling Type
|
None, Air Exchanger |
|
Exterior Finish
|
Stone, Vinyl Siding |
|
Fireplace Present
|
Yes |
|
Fireplace Type
|
Woodstove |
|
Foundation Type
|
Block |
|
Heating Fuel
|
Propane |
|
Heating Type
|
Forced Air |
|
Stories Total
|
1 |
|
Size Interior
|
1,100 - 1,500 Ft2 |
|
Type
|
House |
|
Utility Water
|
Sand Point |
Parking
Land
|
Acreage
|
No |
|
Land Amenities
|
Beach |
|
Landscape Features
|
Landscaped |
|
Sewer
|
Septic System |
|
Size Depth
|
113 Ft |
|
Size Frontage
|
140 Ft |
|
Size Irregular
|
140 X 113 Ft |
|
Size Total Text
|
140 X 113 Ft |
Rooms
| Level |
Type |
Length |
Width |
Dimensions |
|
Main Level |
Kitchen |
4.41 m |
2.88 m |
4.41 m x 2.88 m |
|
Main Level |
Dining Room |
3.88 m |
3.15 m |
3.88 m x 3.15 m |
|
Main Level |
Living Room |
5.9 m |
4.2 m |
5.9 m x 4.2 m |
|
Main Level |
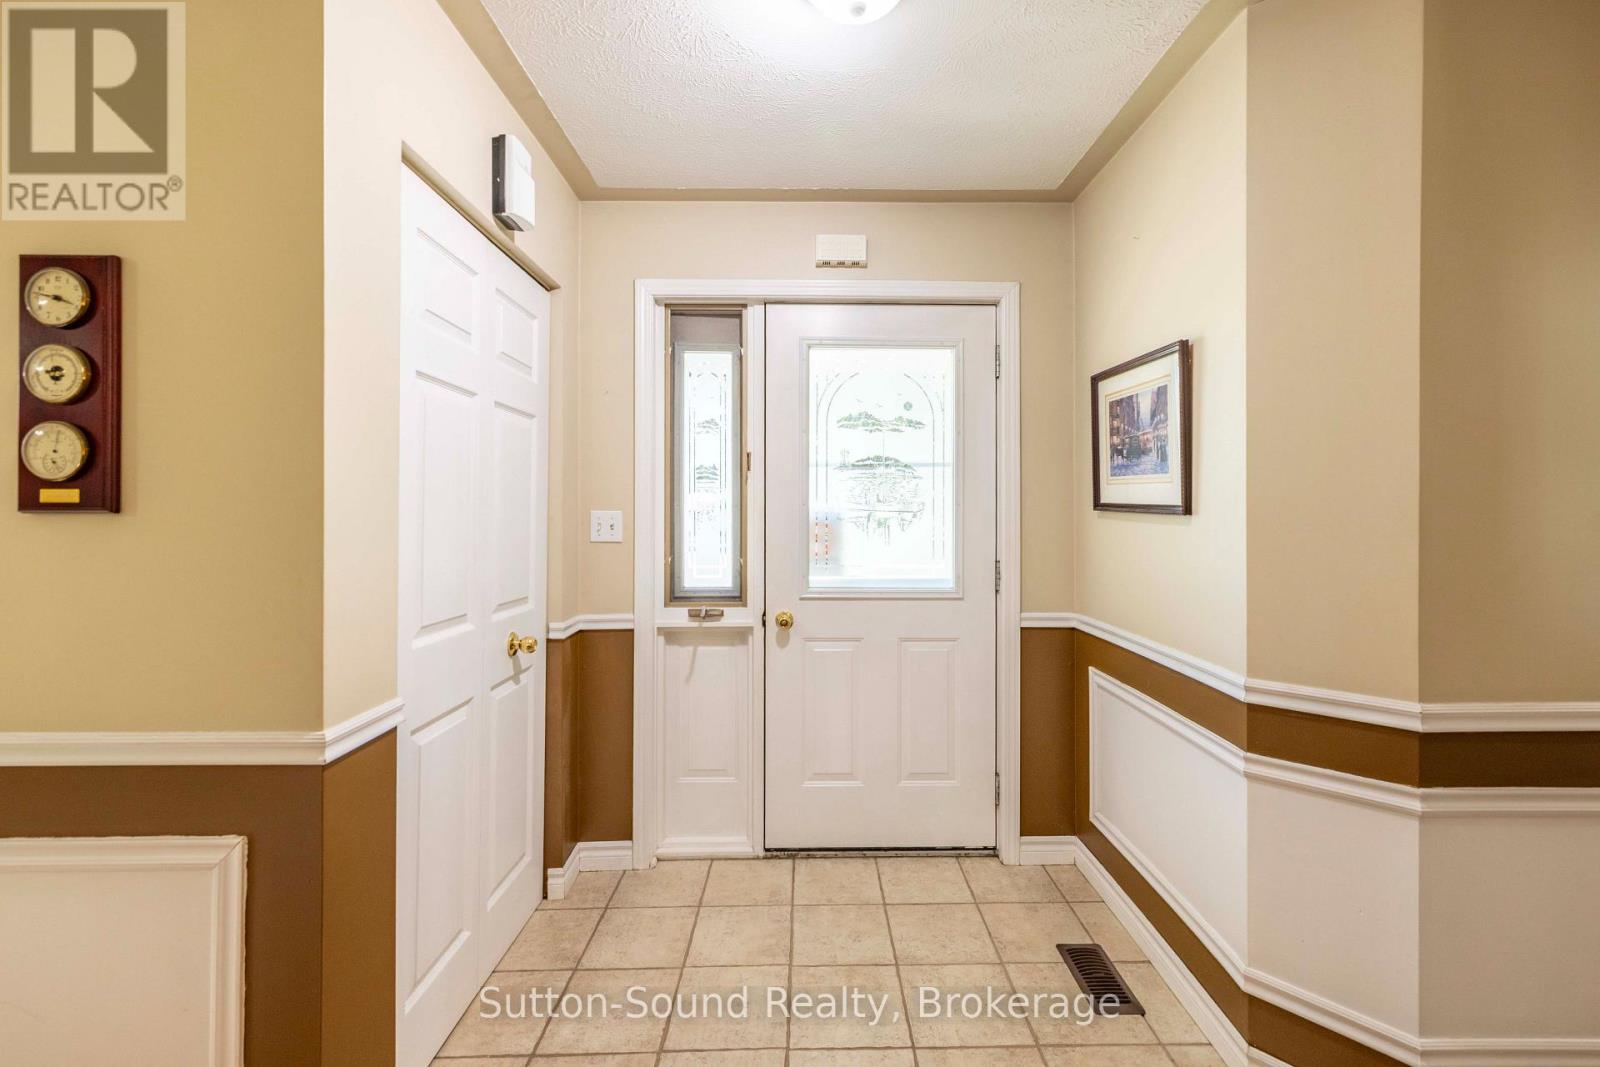
Foyer |
2.9 m |
1.77 m |
2.9 m x 1.77 m |
|
Main Level |
Primary Bedroom |
3.94 m |
5.14 m |
3.94 m x 5.14 m |
|
Main Level |
Bathroom |
2.11 m |
2.24 m |
2.11 m x 2.24 m |
|
Main Level |
Bedroom |
3.32 m |
2.87 m |
3.32 m x 2.87 m |
|
Main Level |
Bedroom |
3.53 m |
3.34 m |
3.53 m x 3.34 m |
|
Main Level |
Bathroom |
2.31 m |
3.34 m |
2.31 m x 3.34 m |
Utilities