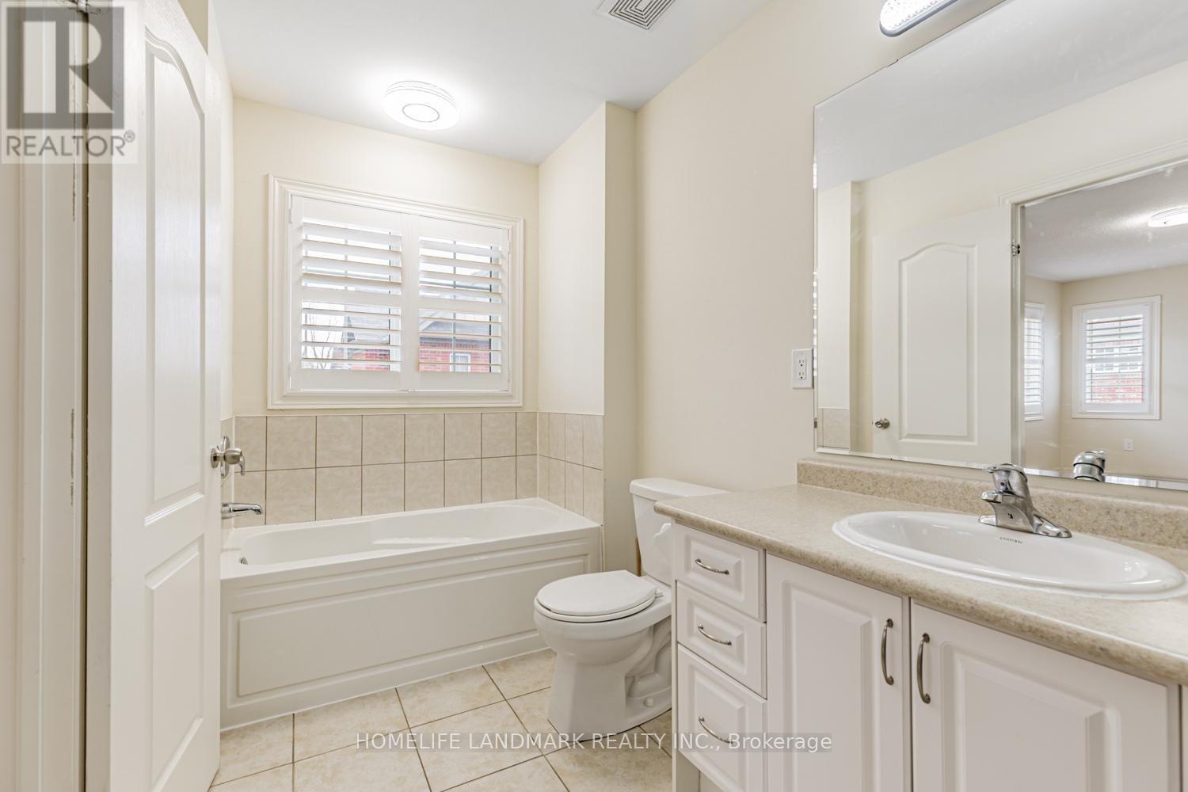
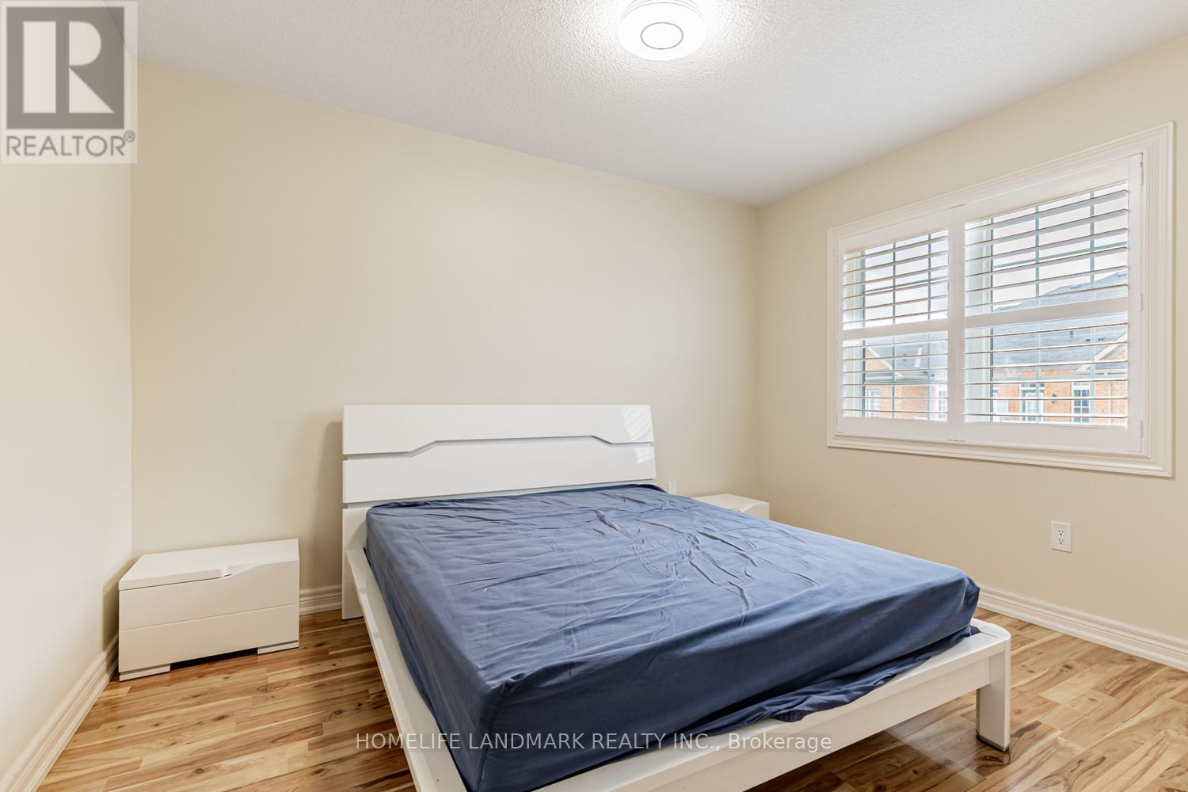
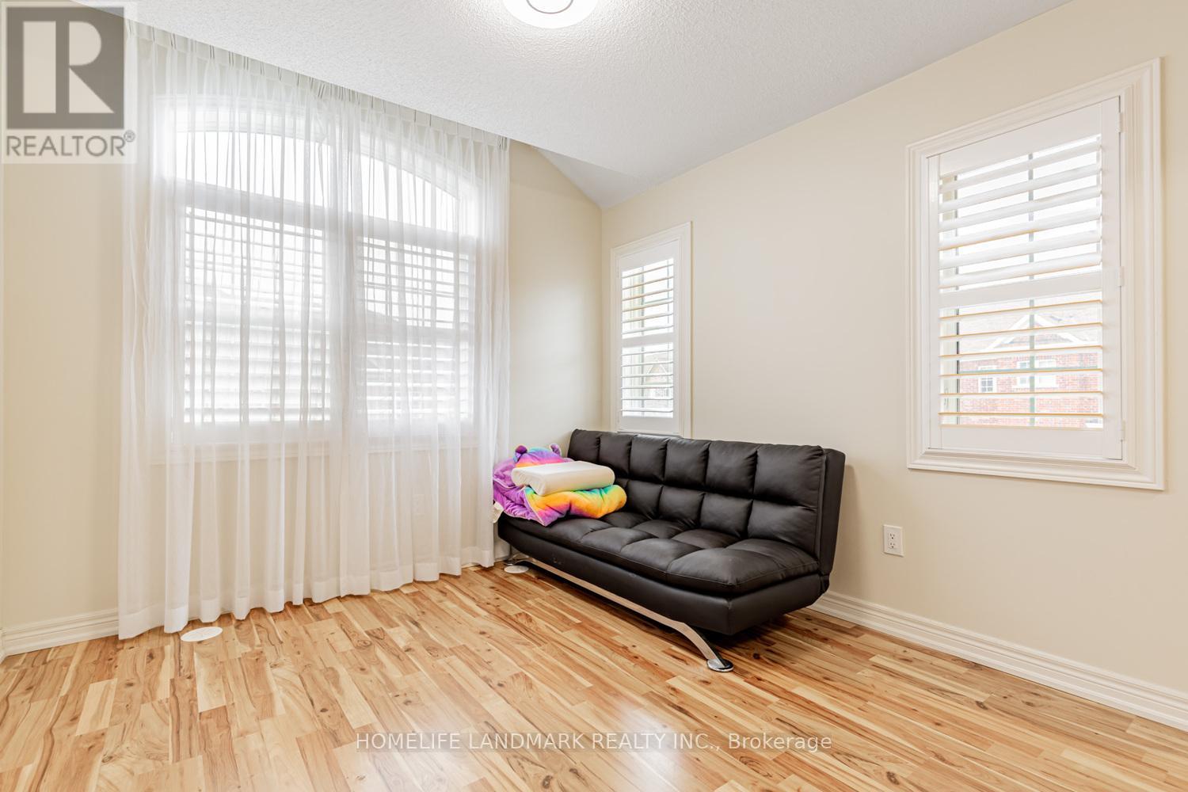
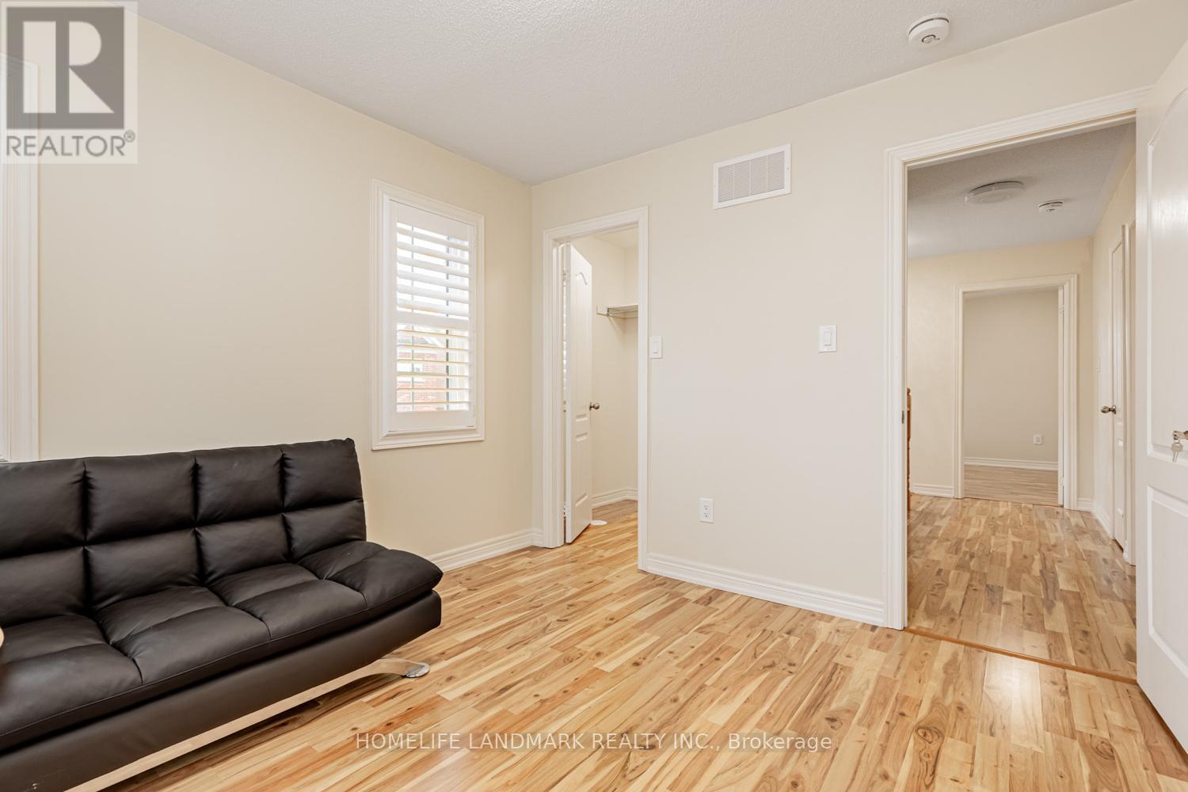
5 Bedroom
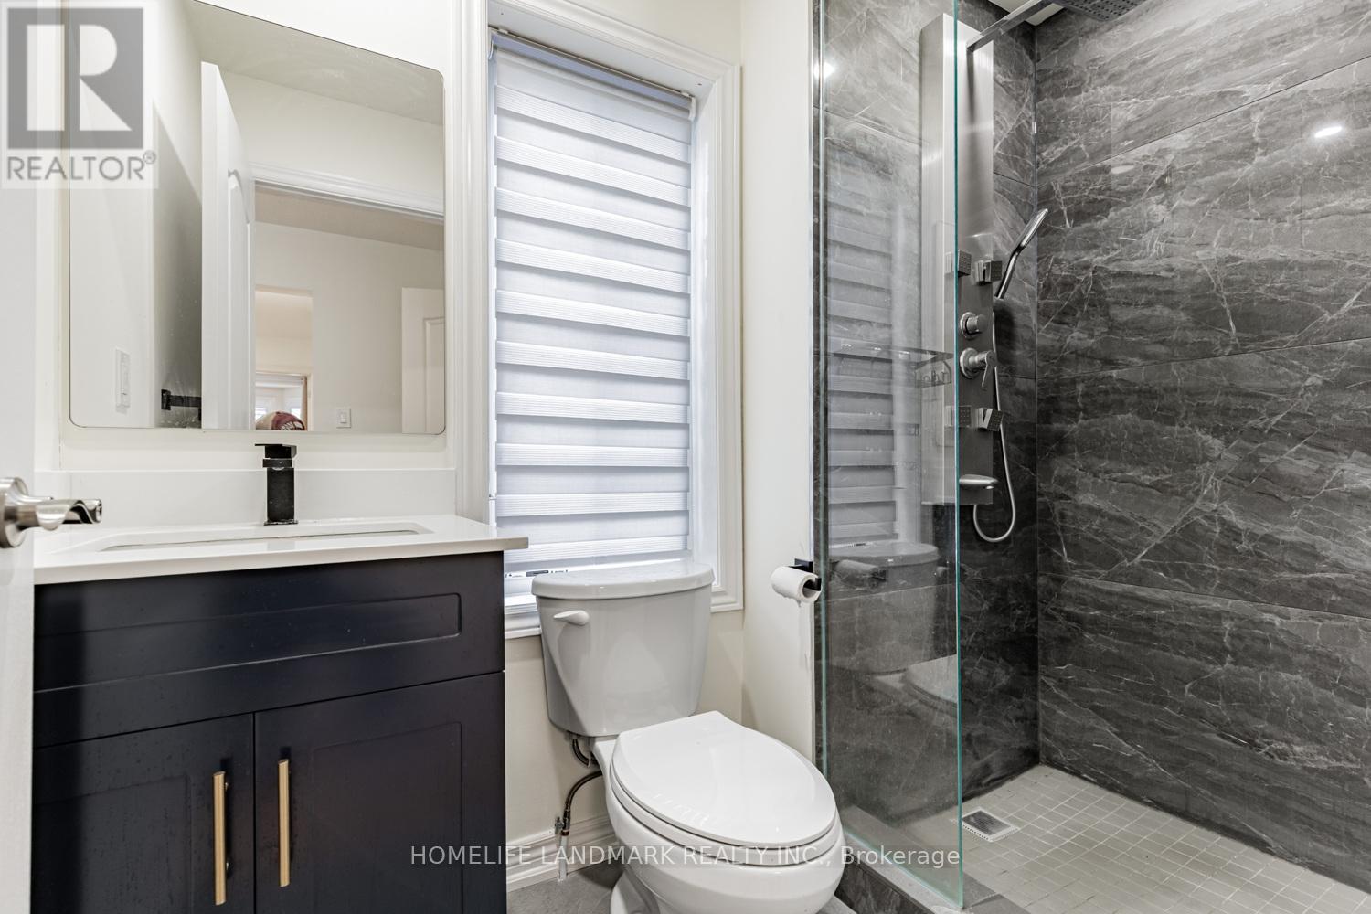
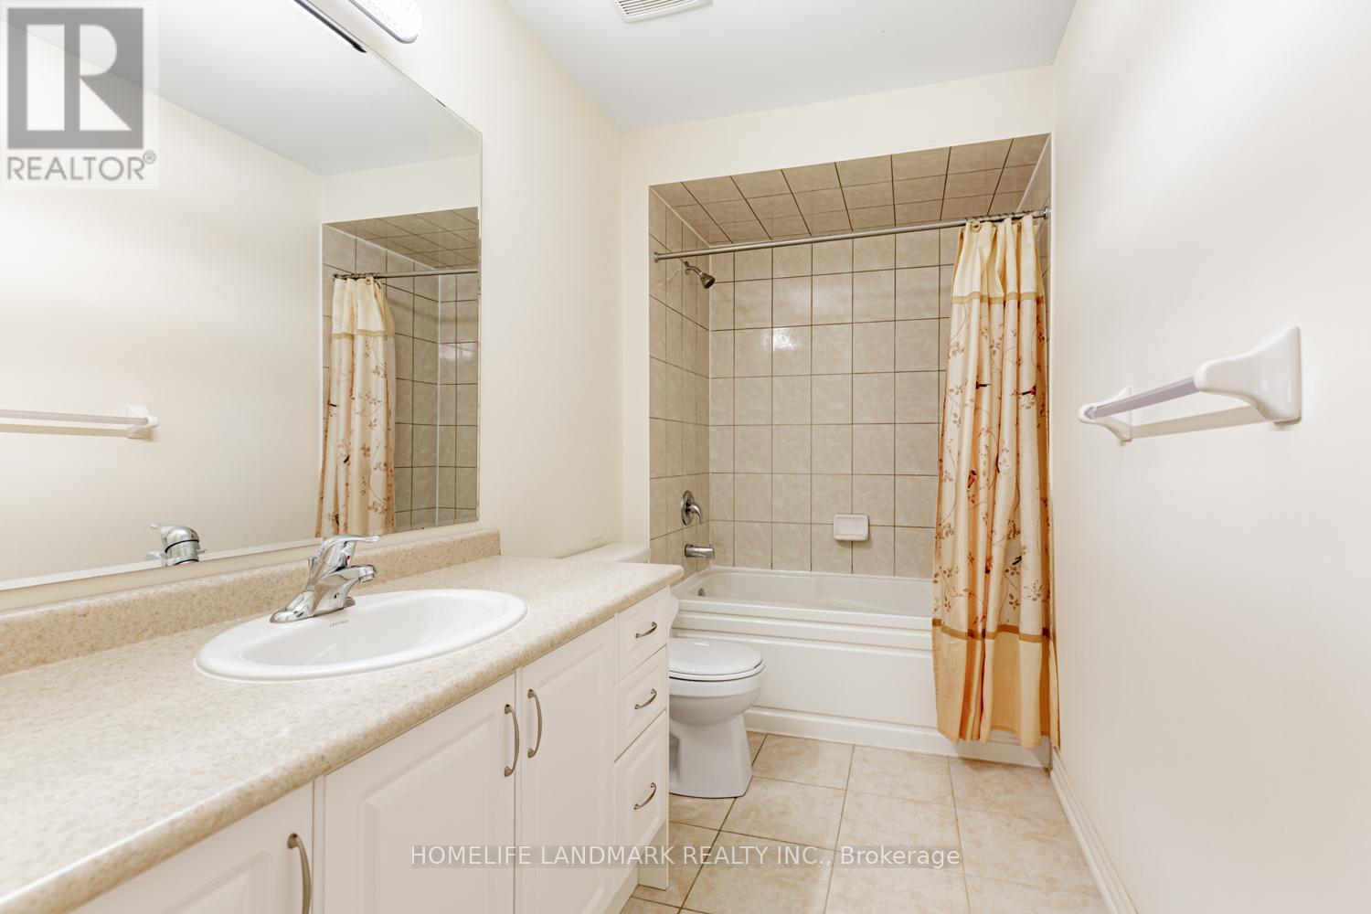
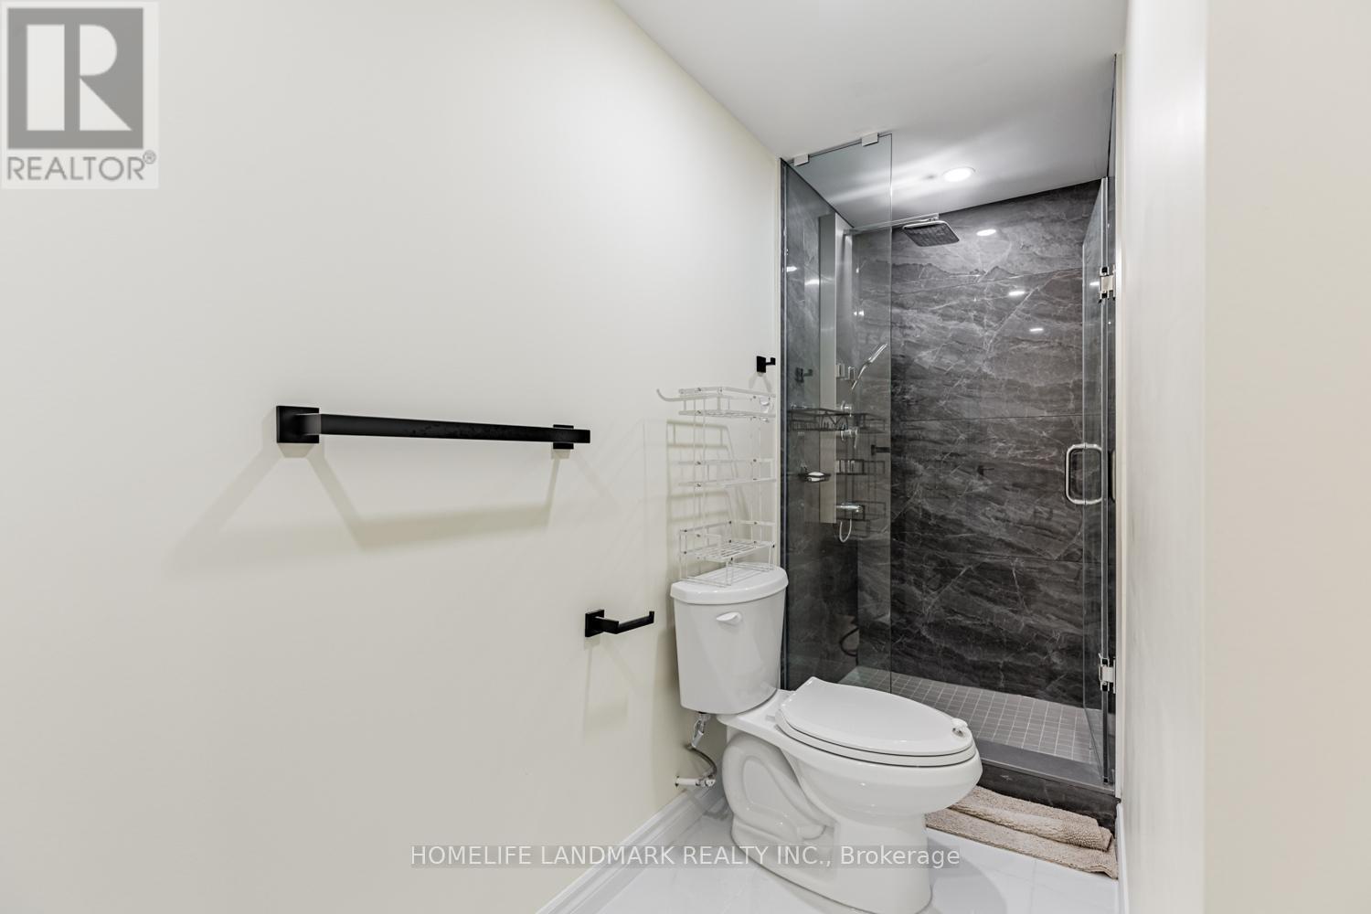
5 Bathroom
2,250 - 2,499 ft2
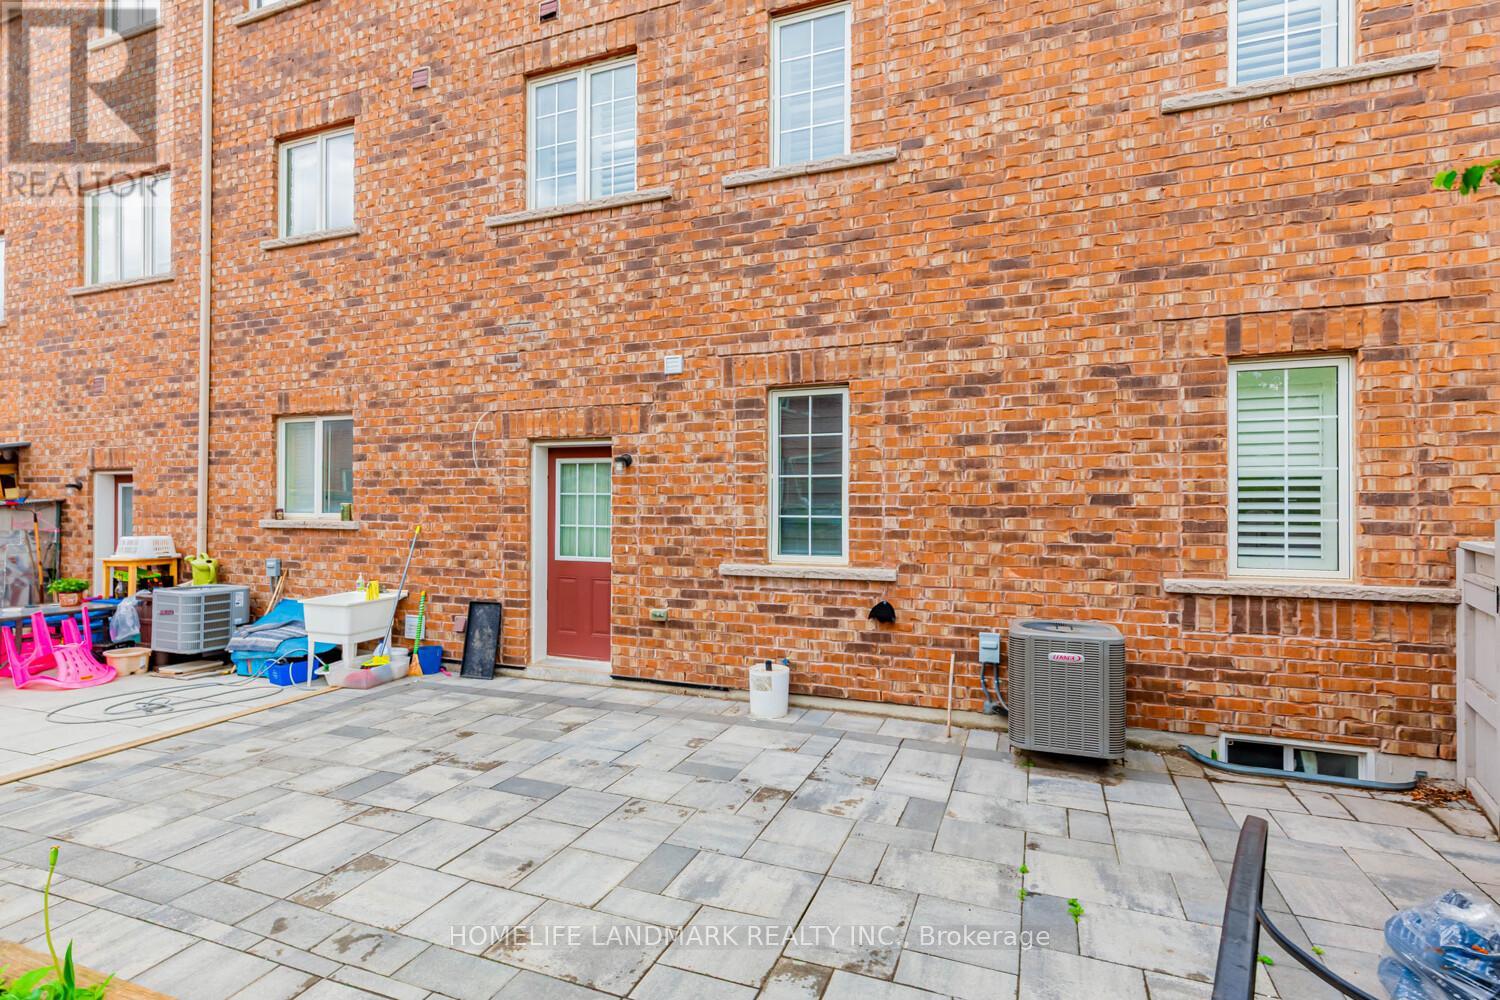
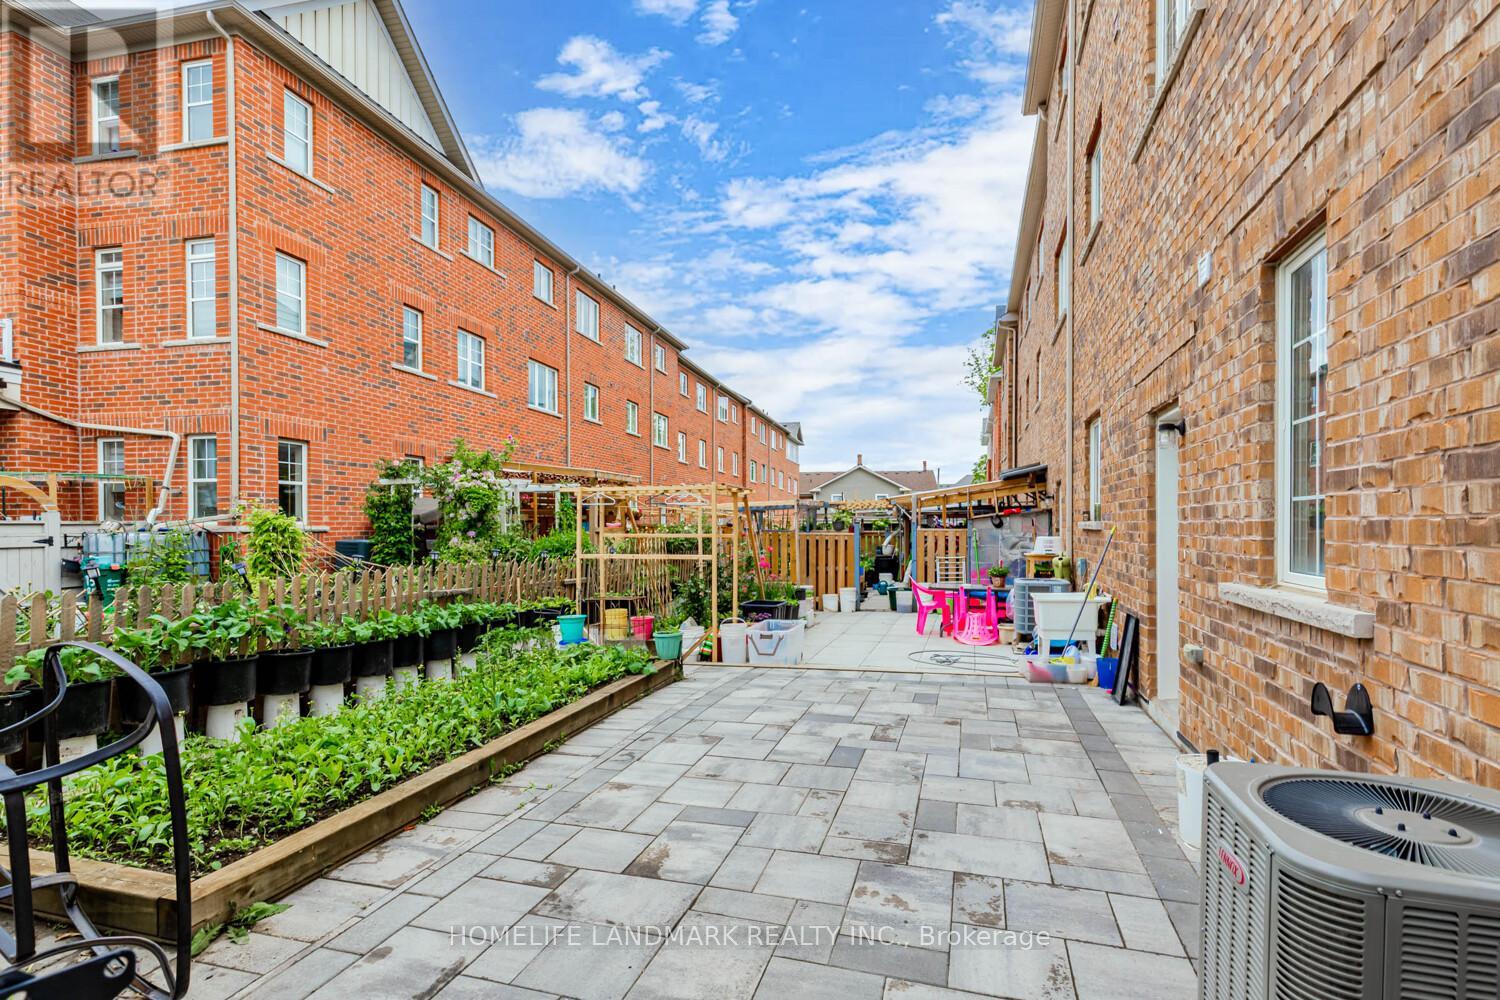
Central Air Conditioning
Forced Air
$3,600 Monthly
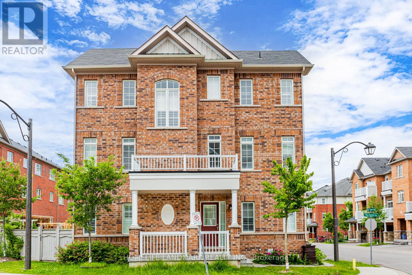
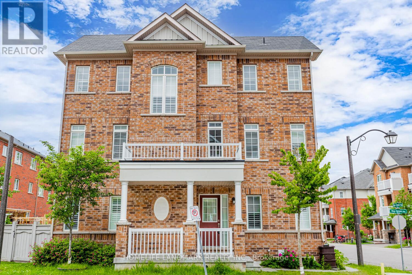
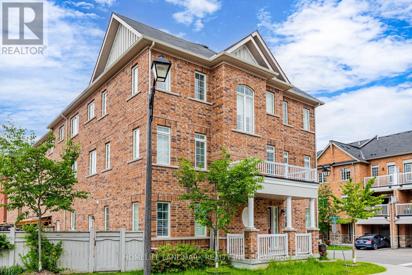
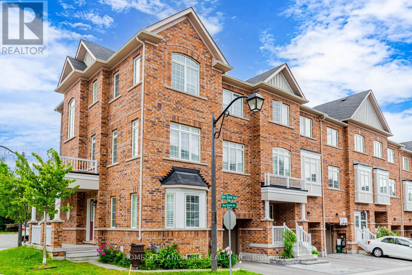
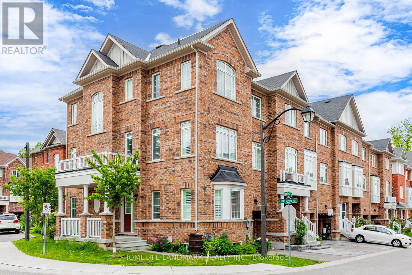
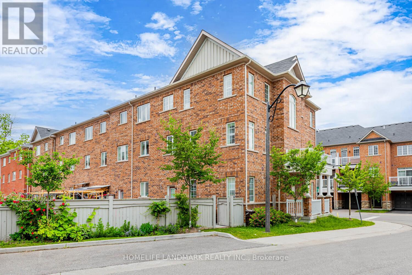
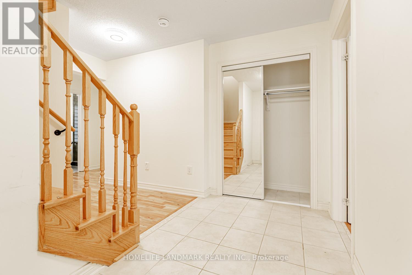
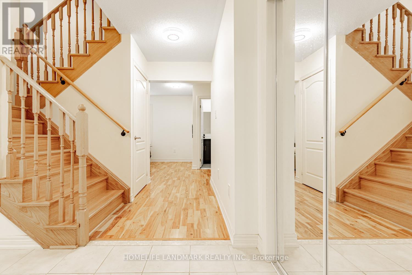
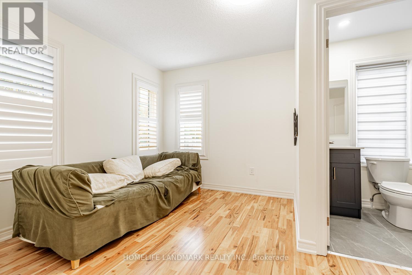
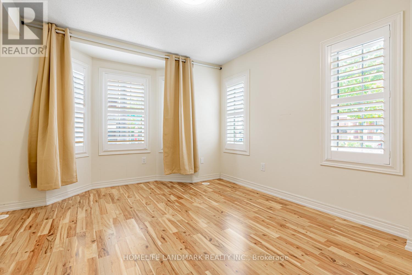
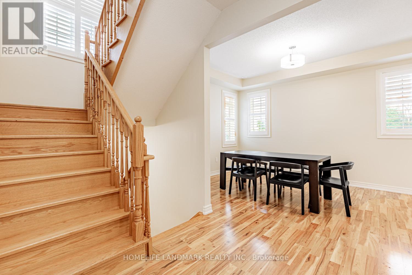
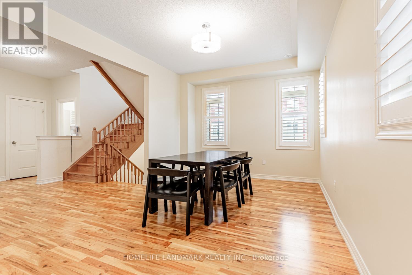
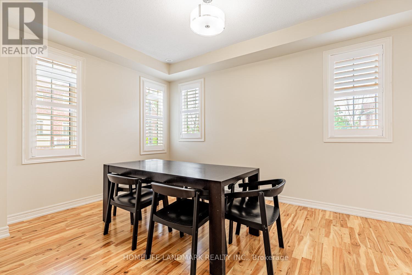
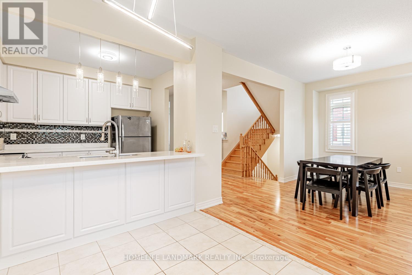
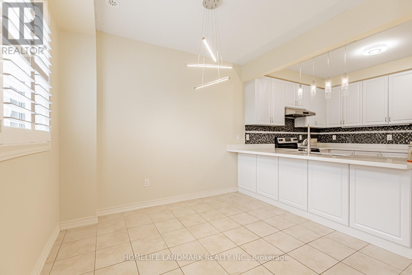
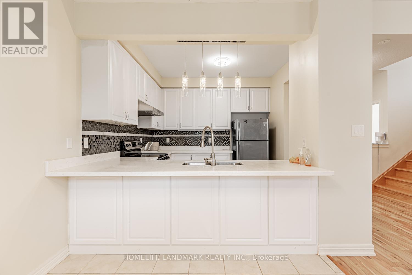
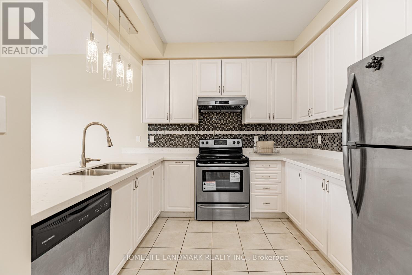
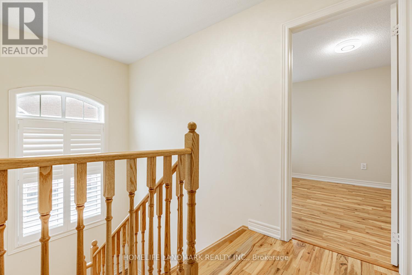
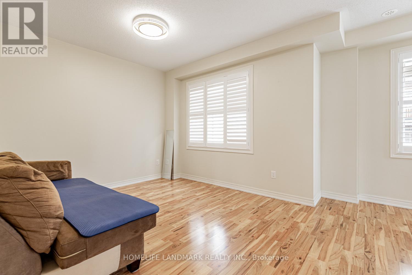
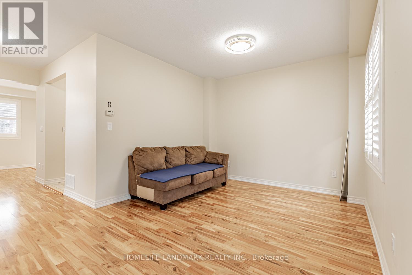
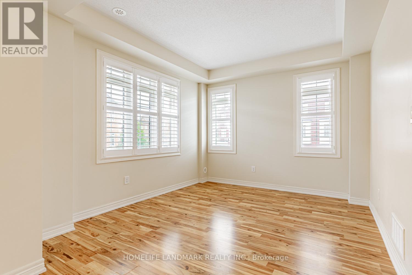
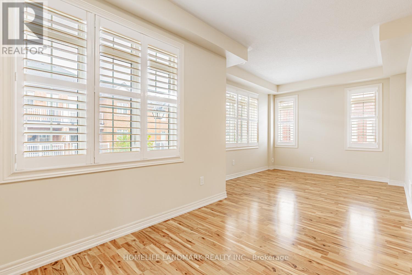
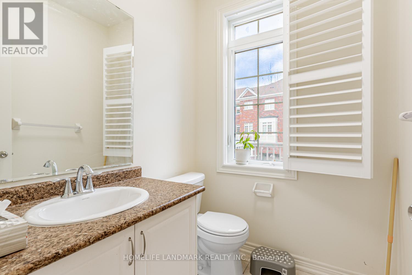
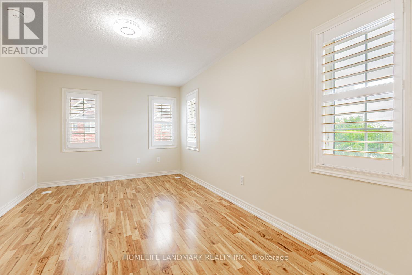
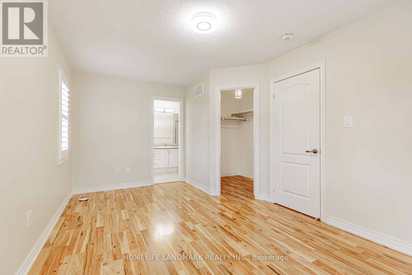
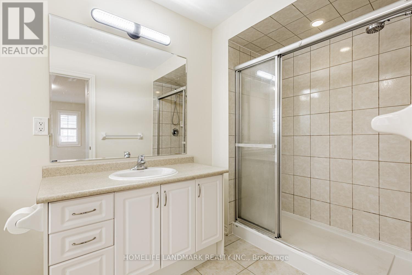
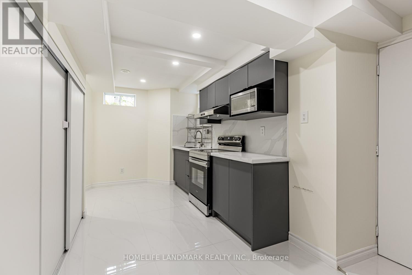
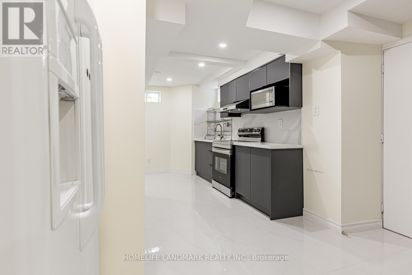
Markham Meadow 4 Br & 3 Bathroom Townhome By Greenpark Homes In High Demand Greensborough Community, Minutes Away From Mount Joy Go Station. Featured 9' Ceiling, Oak Stairs, Laminate throughout, Open Concept Kitchen, Brilliant Layouts. Grand Master Bedroom W/4 Pc En-Suite And W/I Closet, Minutes from Mount Joy GO Station, community centers, shopping, and Swan Lake, a perfect blend of Relax and convenience in a prime Markham location. (id:61194)
Property Details
|
MLS® Number
|
N13700324 |
|
Property Type
|
Single Family |
|
Community Name
|
Greensborough |
|
Amenities Near By
|
Park, Public Transit, Schools |
|
Community Features
|
Pets Allowed With Restrictions |
|
Parking Space Total
|
2 |
|
View Type
|
View |
Building
|
Bathroom Total
|
5 |
|
Bedrooms Above Ground
|
4 |
|
Bedrooms Below Ground
|
1 |
|
Bedrooms Total
|
5 |
|
Amenities
|
Visitor Parking |
|
Appliances
|
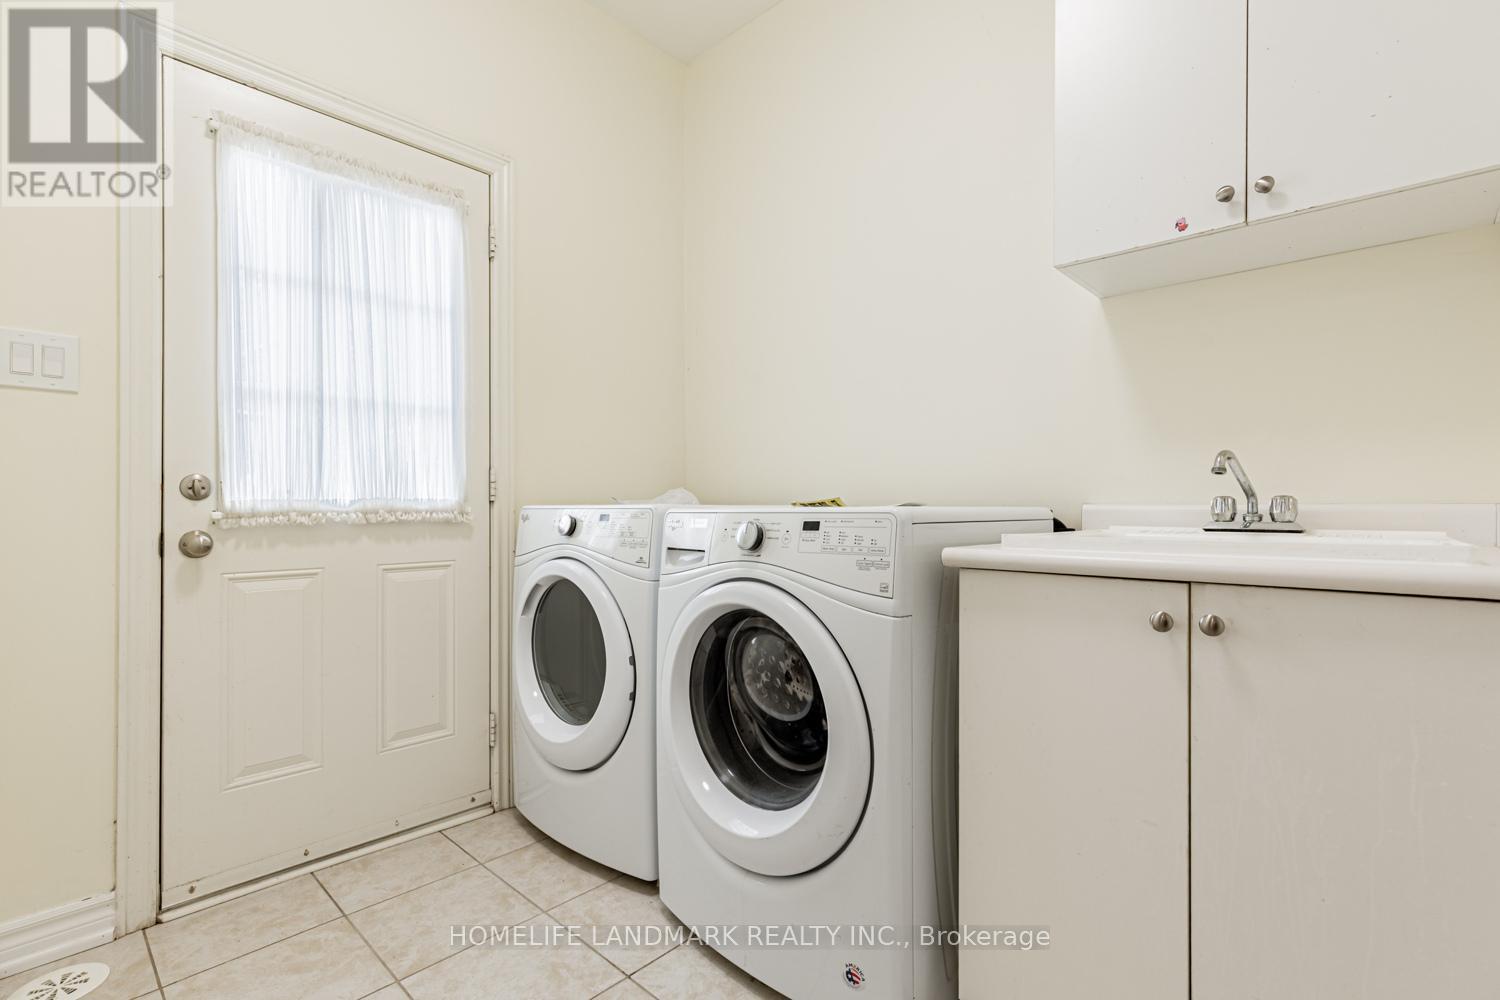
Dishwasher, Dryer, Hood Fan, Stove, Washer, Window Coverings, Refrigerator |
|
Basement Development
|
Finished |
|
Basement Type
|
N/a (finished) |
|
Cooling Type
|
Central Air Conditioning |
|
Exterior Finish
|
Brick |
|
Flooring Type
|
Laminate, Ceramic |
|
Half Bath Total
|
1 |
|
Heating Fuel
|
Natural Gas |
|
Heating Type
|
Forced Air |
|
Stories Total
|
3 |
|
Size Interior
|
2,250 - 2,499 Ft2 |
|
Type
|
Row / Townhouse |
Parking
Land
|
Acreage
|
No |
|
Land Amenities
|
Park, Public Transit, Schools |
|
Surface Water
|
Lake/pond |
Rooms
| Level |
Type |
Length |
Width |
Dimensions |
|
Second Level |
Dining Room |
4.34 m |
3.12 m |
4.34 m x 3.12 m |
|
Second Level |
Kitchen |
3.29 m |
3.22 m |
3.29 m x 3.22 m |
|
Second Level |
Eating Area |
3.03 m |
2.76 m |
3.03 m x 2.76 m |
|
Second Level |
Living Room |
3.26 m |
3.19 m |
3.26 m x 3.19 m |
|
Second Level |
Family Room |
3.66 m |
3.39 m |
3.66 m x 3.39 m |
|
Third Level |
Bedroom 2 |
3.81 m |
3.53 m |
3.81 m x 3.53 m |
|
Third Level |
Primary Bedroom |
5.2 m |
3.11 m |
5.2 m x 3.11 m |
|
Third Level |
Bedroom 3 |
3.26 m |
3.15 m |
3.26 m x 3.15 m |
|
Basement |
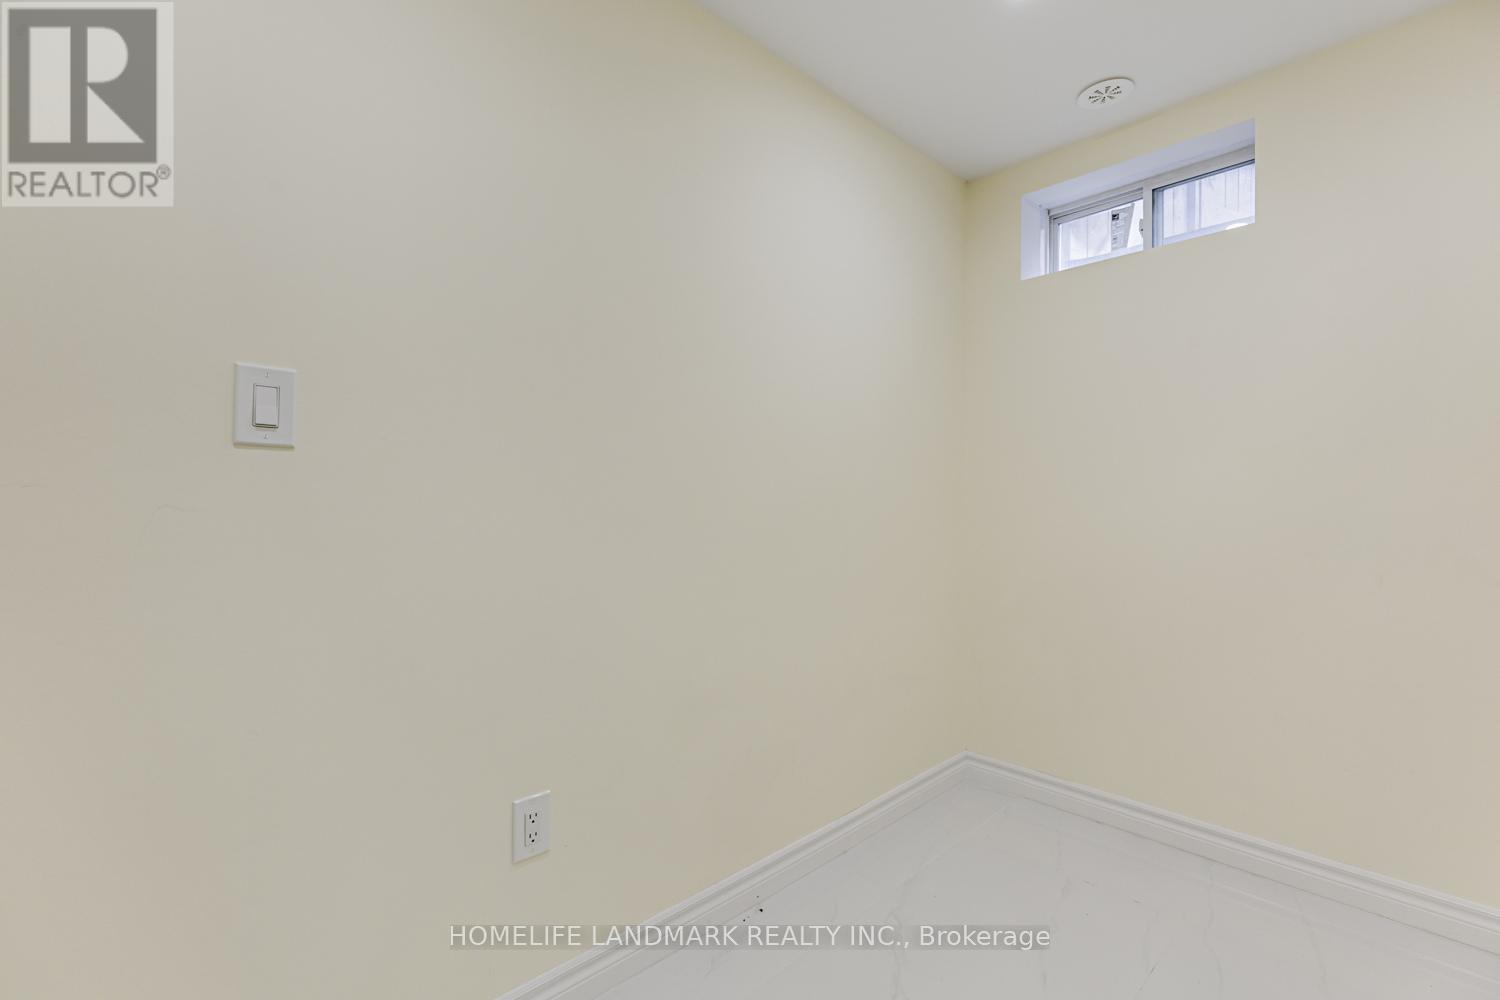
Bedroom |
4.42 m |
2.21 m |
4.42 m x 2.21 m |
|
Basement |
Office |
2.97 m |
2.33 m |
2.97 m x 2.33 m |
|
Ground Level |
Recreational, Games Room |
3.59 m |
3.57 m |
3.59 m x 3.57 m |
|
Ground Level |
Bedroom 4 |
3.82 m |
3.65 m |
3.82 m x 3.65 m |