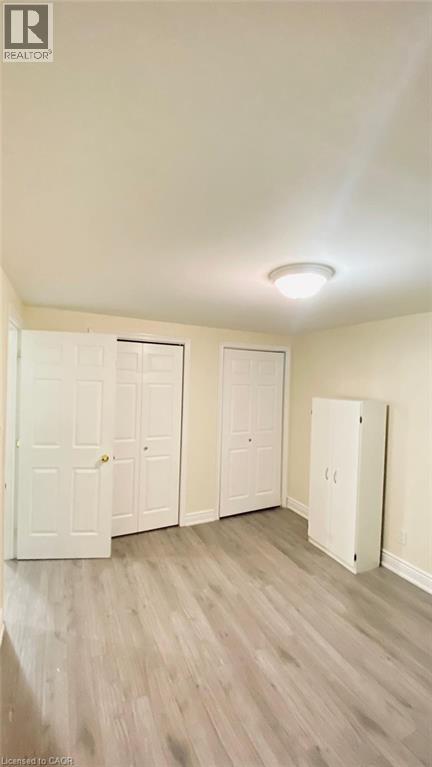
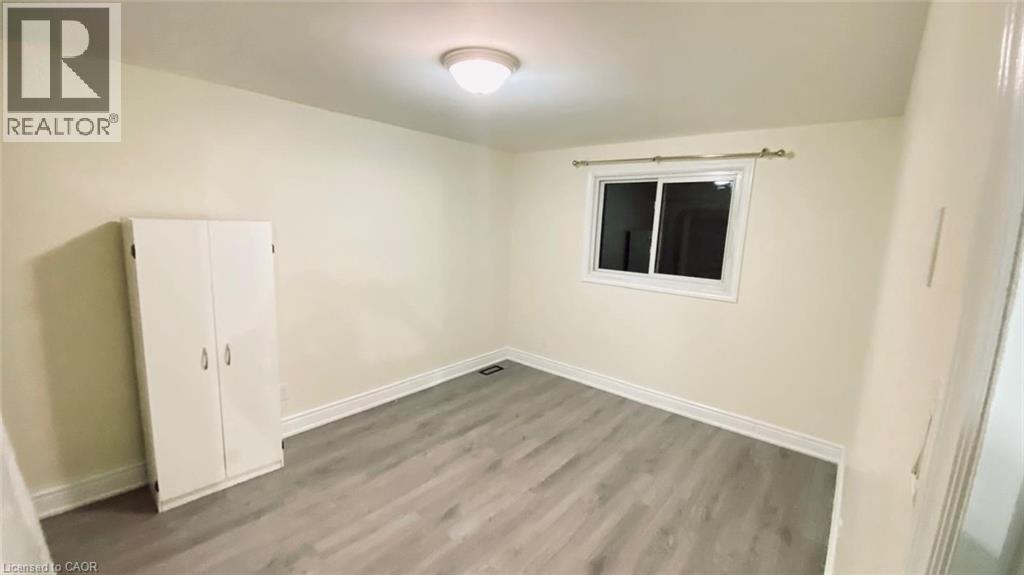
3 Bedroom
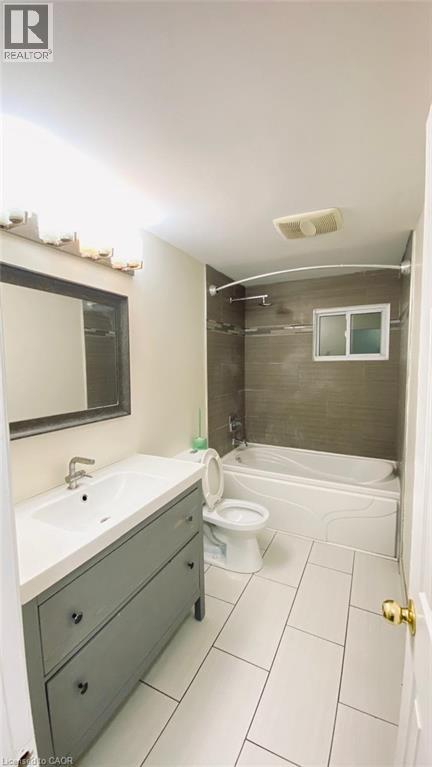
2 Bathroom
730 ft2
Other
Central Air Conditioning
$2,300 Monthly
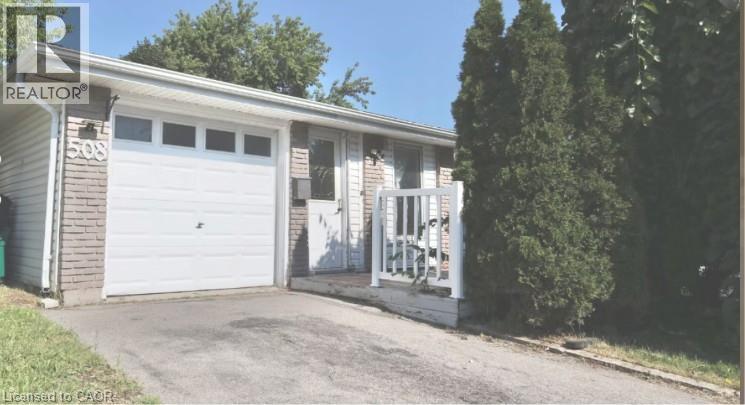
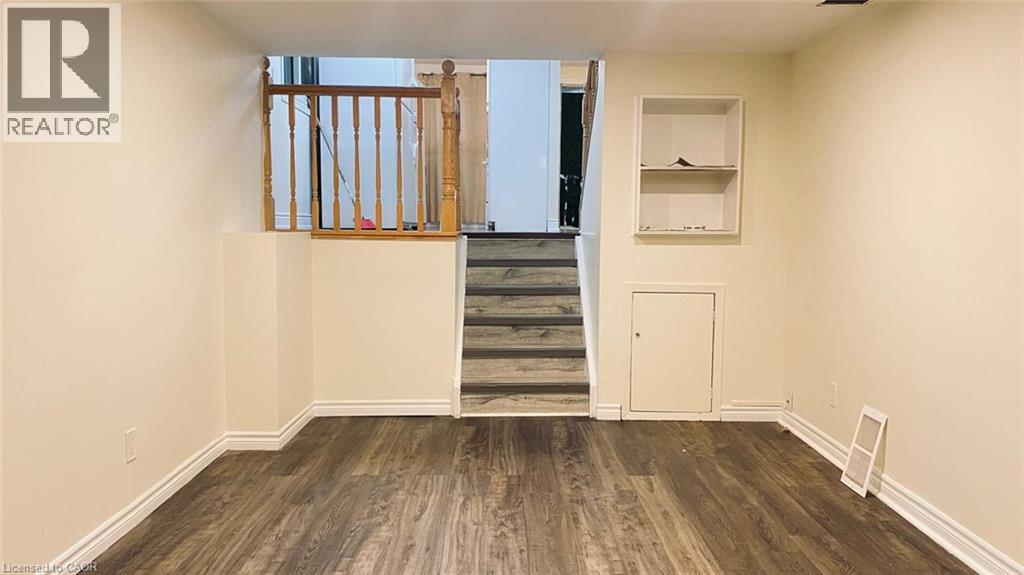
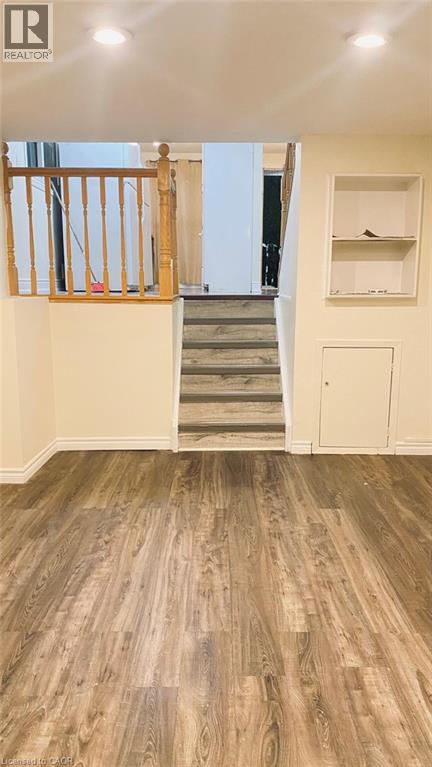
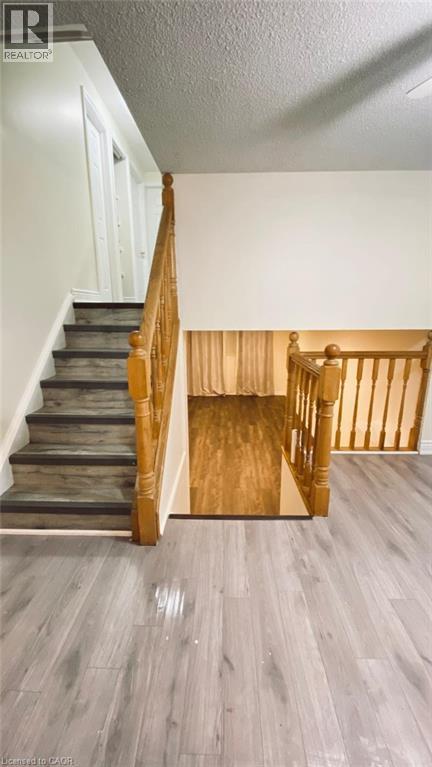
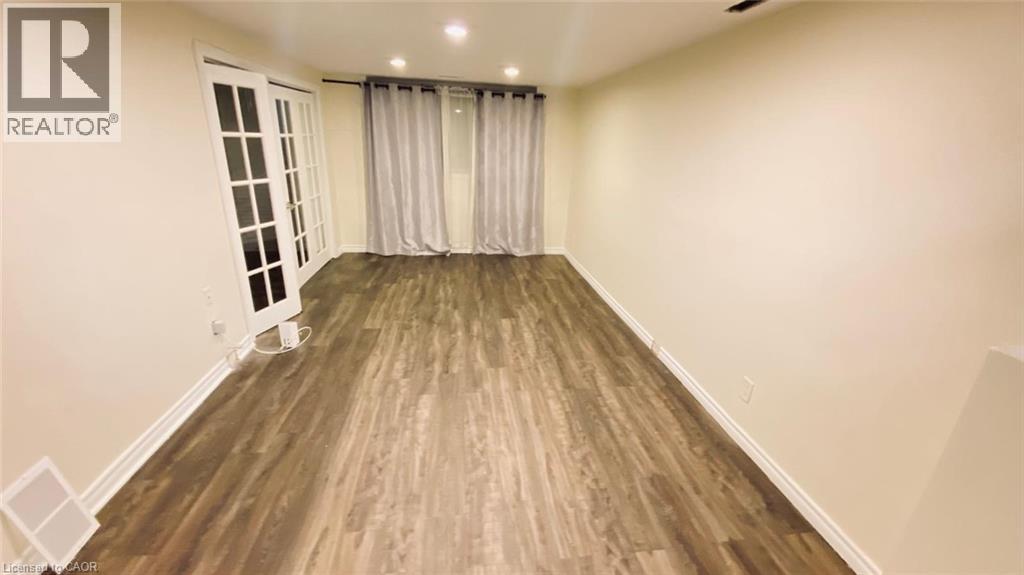
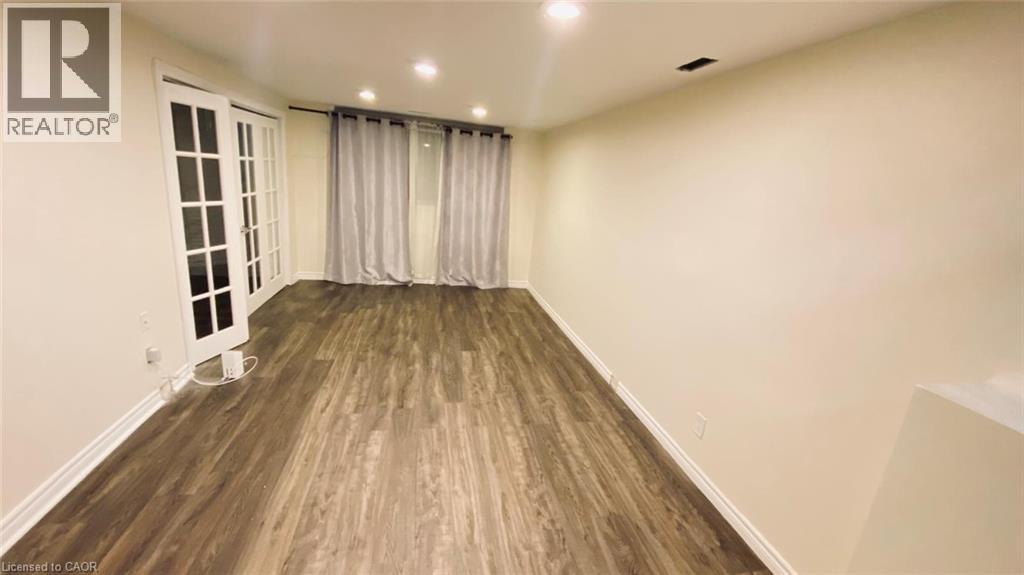
Welcome to 506 Pinetree Crescent, Cambridge! This well-maintained home offers a comfortable and functional layout, making it an excellent opportunity for a family or professional looking for a place to call home. Conveniently located close to schools, parks, shopping, public transit, and major roadways. Enjoy the convenience of a desirable Cambridge neighbourhood with easy access to everyday amenities. Book your showing today! Tenant is responsible for all utilities. (id:61194)
Property Details
|
MLS® Number
|
40857324 |
|
Property Type
|
Single Family |
|
Amenities Near By
|
Playground, Public Transit |
|
Parking Space Total
|
3 |
Building
|
Bathroom Total
|
2 |
|
Bedrooms Above Ground
|
3 |
|
Bedrooms Total
|
3 |
|
Appliances
|
Dryer, Stove, Washer |
|
Architectural Style
|
Other |
|
Basement Development
|
Finished |
|
Basement Type
|
Full (finished) |
|
Construction Style Attachment
|
Detached |
|
Cooling Type
|
Central Air Conditioning |
|
Exterior Finish
|
Brick |
|
Foundation Type
|
Brick |
|
Heating Fuel
|
Natural Gas |
|
Stories Total
|
1 |
|
Size Interior
|
730 Ft2 |
|
Type
|
House |
|
Utility Water
|
Municipal Water |
Parking
Land
|
Access Type
|
Road Access, Highway Access |
|
Acreage
|
No |
|
Land Amenities
|
Playground, Public Transit |
|
Sewer
|
Municipal Sewage System |
|
Size Depth
|
85 Ft |
|
Size Frontage
|
35 Ft |
|
Size Total Text
|
Under 1/2 Acre |
|
Zoning Description
|
R5 |
Rooms
| Level |
Type |
Length |
Width |
Dimensions |
|
Second Level |
3pc Bathroom |
|
|
Measurements not available |
|
Second Level |
Bedroom |
|
|
9'9'' x 8'7'' |
|
Second Level |
Bedroom |
|
|
10'9'' x 9'1'' |
|
Second Level |
Primary Bedroom |
|
|
12'7'' x 9'8'' |
|
Basement |
3pc Bathroom |
|
|
Measurements not available |
|
Main Level |
Kitchen |
|
|
10'9'' x 19'7'' |