Maintenance, Water
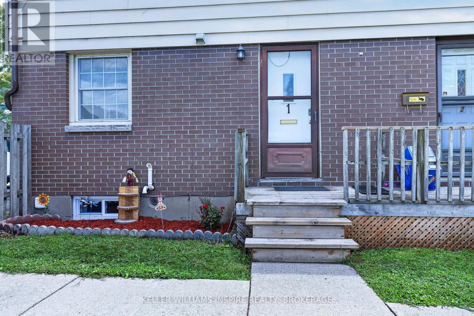
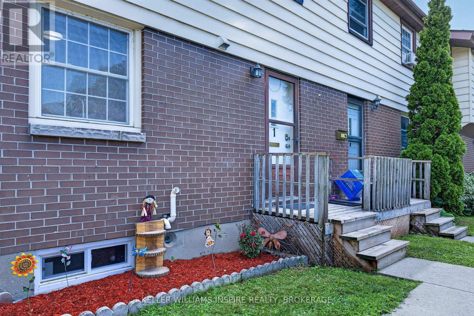
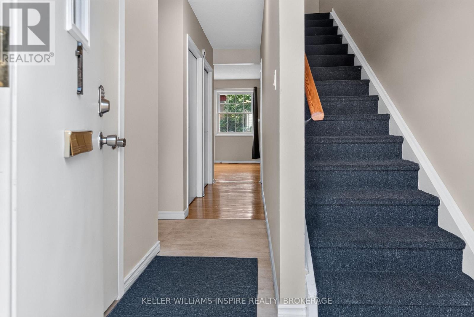
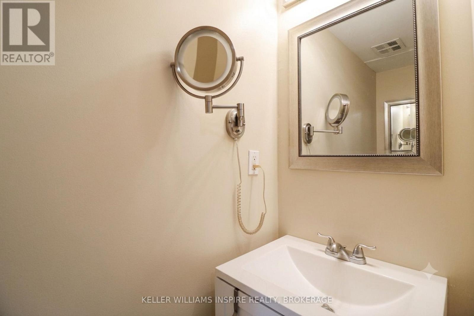
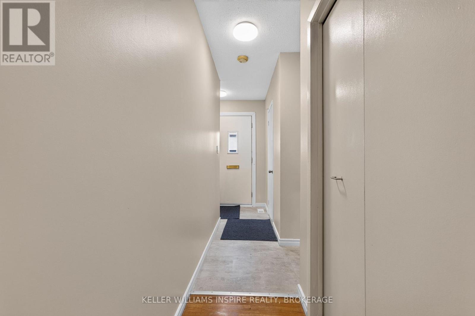
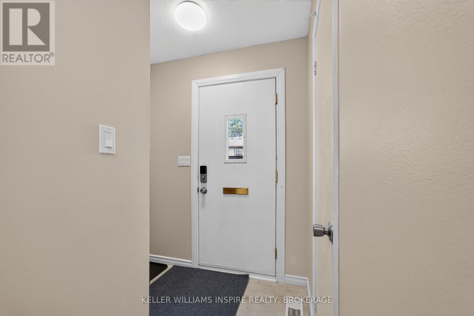
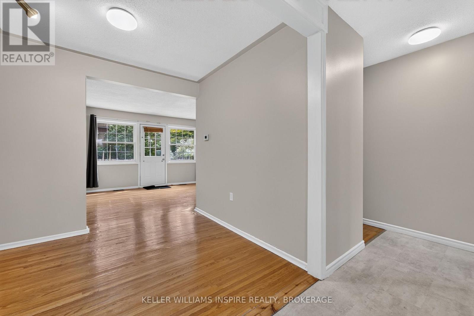
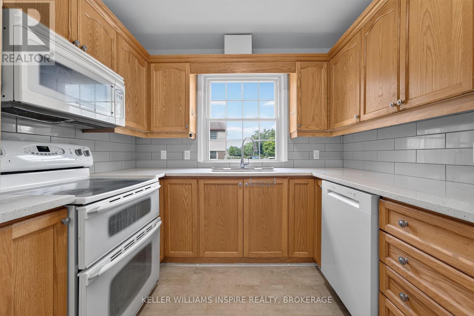
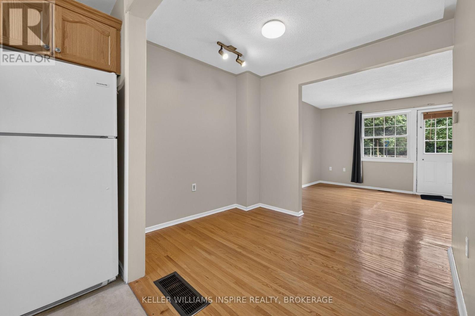
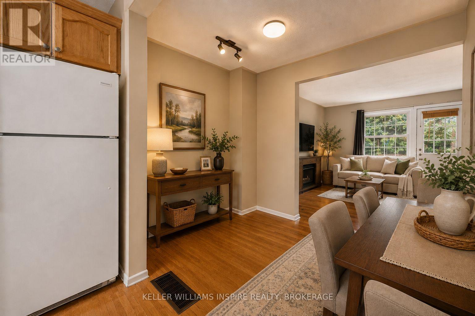
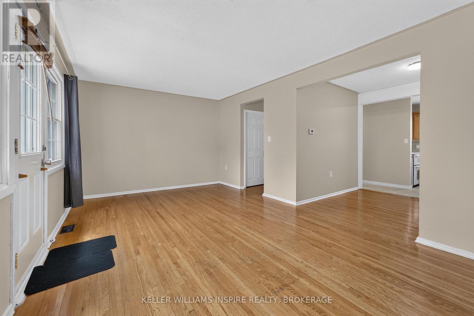
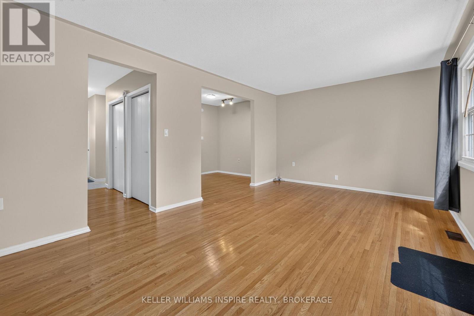
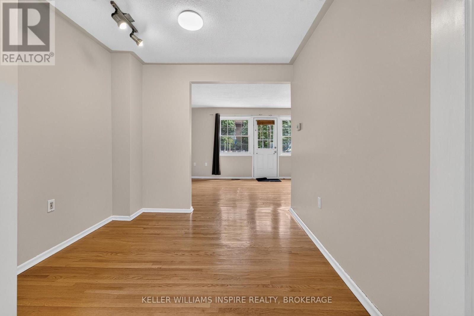
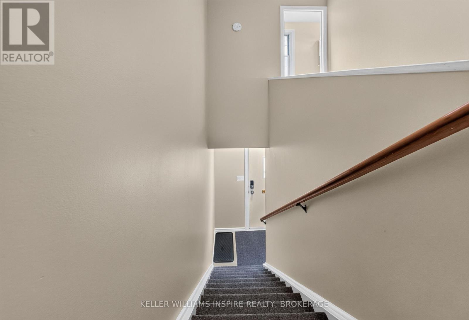
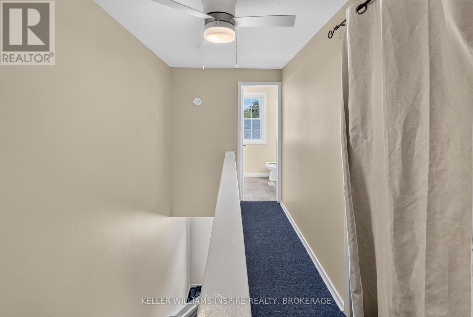
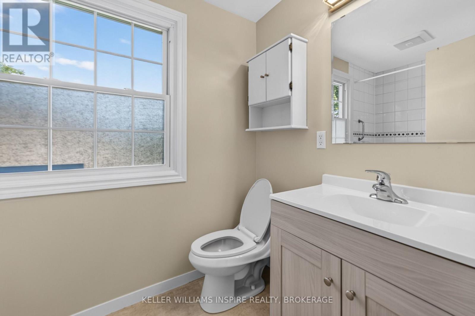
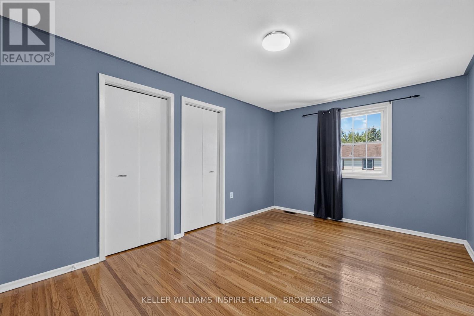
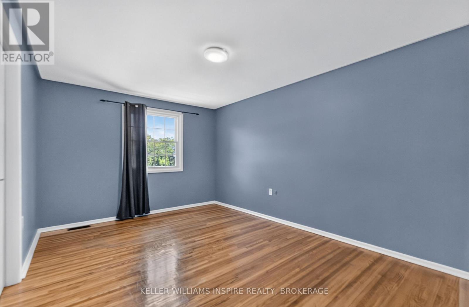
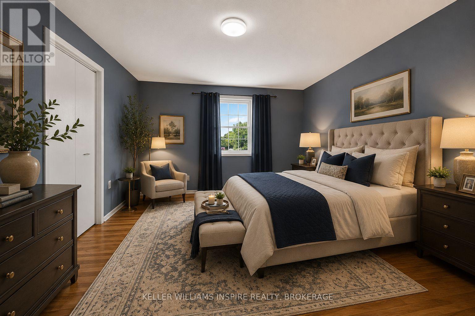

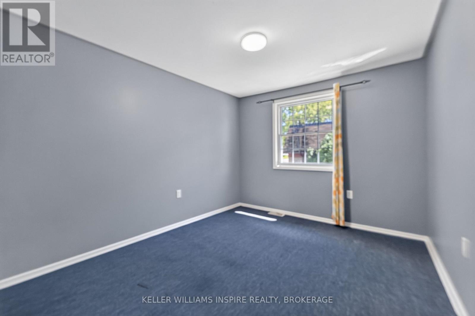
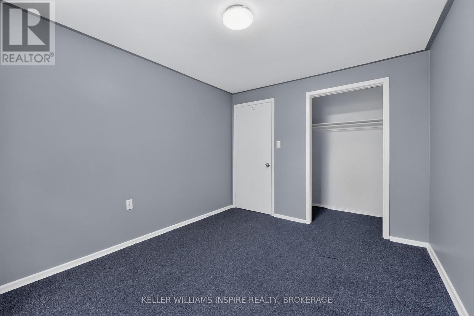
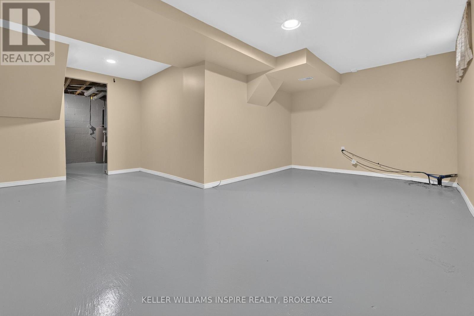
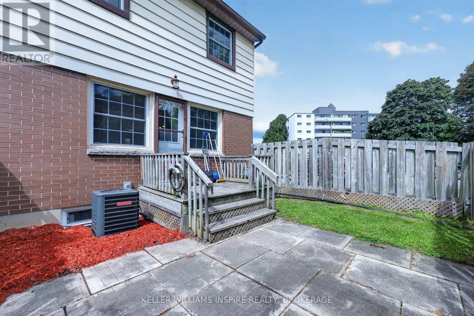
$540 MonthlyWhether you're entering the market, downsizing, or expanding your investment portfolio, #1-126 Notch Hill Road is an excellent opportunity! This affordable 3-bedroom, 1.5-bathroom two-storey townhome is move-in ready and ideally situated within walking distance of shopping, downtown, public transit, St. Lawrence College, Queen's University, schools, and parks. Step inside to a spacious main level featuring neutral décor and an abundance of natural light. The bright living room flows seamlessly into the formal dining area, highlighted by beautiful hardwood flooring. The kitchen offers ample cabinetry and generous storage, new quartz countertops, making everyday living both practical and convenient. Upstairs, you'll find three generously sized bedrooms, including a spacious primary bedroom with double closets. The partially finished lower level features a laundry area and provides excellent potential for a recreation room, workshop, additional living space, or future bedroom. Outside, enjoy the new deck and patio-perfect for relaxing, entertaining, and making the most of the warmer months. Affordable, well located, and full of potential, this is an opportunity you won't want to miss. Schedule your private viewing today! (id:61194)
2:00 pm
Ends at:4:00 pm
| MLS® Number | X13700686 |
| Property Type | Single Family |
| Community Name | 18 - Central City West |
| Community Features | Pets Allowed With Restrictions |
| Parking Space Total | 1 |
| Bathroom Total | 2 |
| Bedrooms Above Ground | 3 |
| Bedrooms Total | 3 |
| Appliances | Water Heater |
| Basement Development | Partially Finished |
| Basement Type | N/a (partially Finished) |
| Cooling Type | Central Air Conditioning |
| Exterior Finish | Brick, Aluminum Siding |
| Foundation Type | Block |
| Half Bath Total | 1 |
| Heating Fuel | Natural Gas |
| Heating Type | Forced Air |
| Stories Total | 2 |
| Size Interior | 1,200 - 1,399 Ft2 |
| Type | Row / Townhouse |
| No Garage |
| Acreage | No |
| Level | Type | Length | Width | Dimensions |
|---|---|---|---|---|
| Second Level | Bedroom | 3.12 m | 4.47 m | 3.12 m x 4.47 m |
| Second Level | Bedroom 2 | 2.92 m | 3.35 m | 2.92 m x 3.35 m |
| Second Level | Bedroom 3 | 2.77 m | 3.35 m | 2.77 m x 3.35 m |
| Second Level | Other | 1.83 m | 0.94 m | 1.83 m x 0.94 m |
| Second Level | Bathroom | 2.57 m | 1.57 m | 2.57 m x 1.57 m |
| Basement | Laundry Room | 5.84 m | 5.92 m | 5.84 m x 5.92 m |
| Basement | Family Room | 5.59 m | 5.74 m | 5.59 m x 5.74 m |
| Main Level | Living Room | 5.61 m | 3.48 m | 5.61 m x 3.48 m |
| Main Level | Dining Room | 2.82 m | 2.44 m | 2.82 m x 2.44 m |
| Main Level | Kitchen | 2.74 m | 2.97 m | 2.74 m x 2.97 m |
| Main Level | Bathroom | 0.71 m | 1.91 m | 0.71 m x 1.91 m |
| Main Level | Foyer | 1.93 m | 1.09 m | 1.93 m x 1.09 m |

The trademarks REALTOR®, REALTORS®, and the REALTOR® logo are controlled by The Canadian Real Estate Association (CREA) and identify real estate professionals who are members of CREA. The trademarks MLS®, Multiple Listing Service® and the associated logos are owned by The Canadian Real Estate Association (CREA) and identify the quality of services provided by real estate professionals who are members of CREA. The trademark DDF® is owned by The Canadian Real Estate Association (CREA) and identifies CREA's Data Distribution Facility (DDF®)