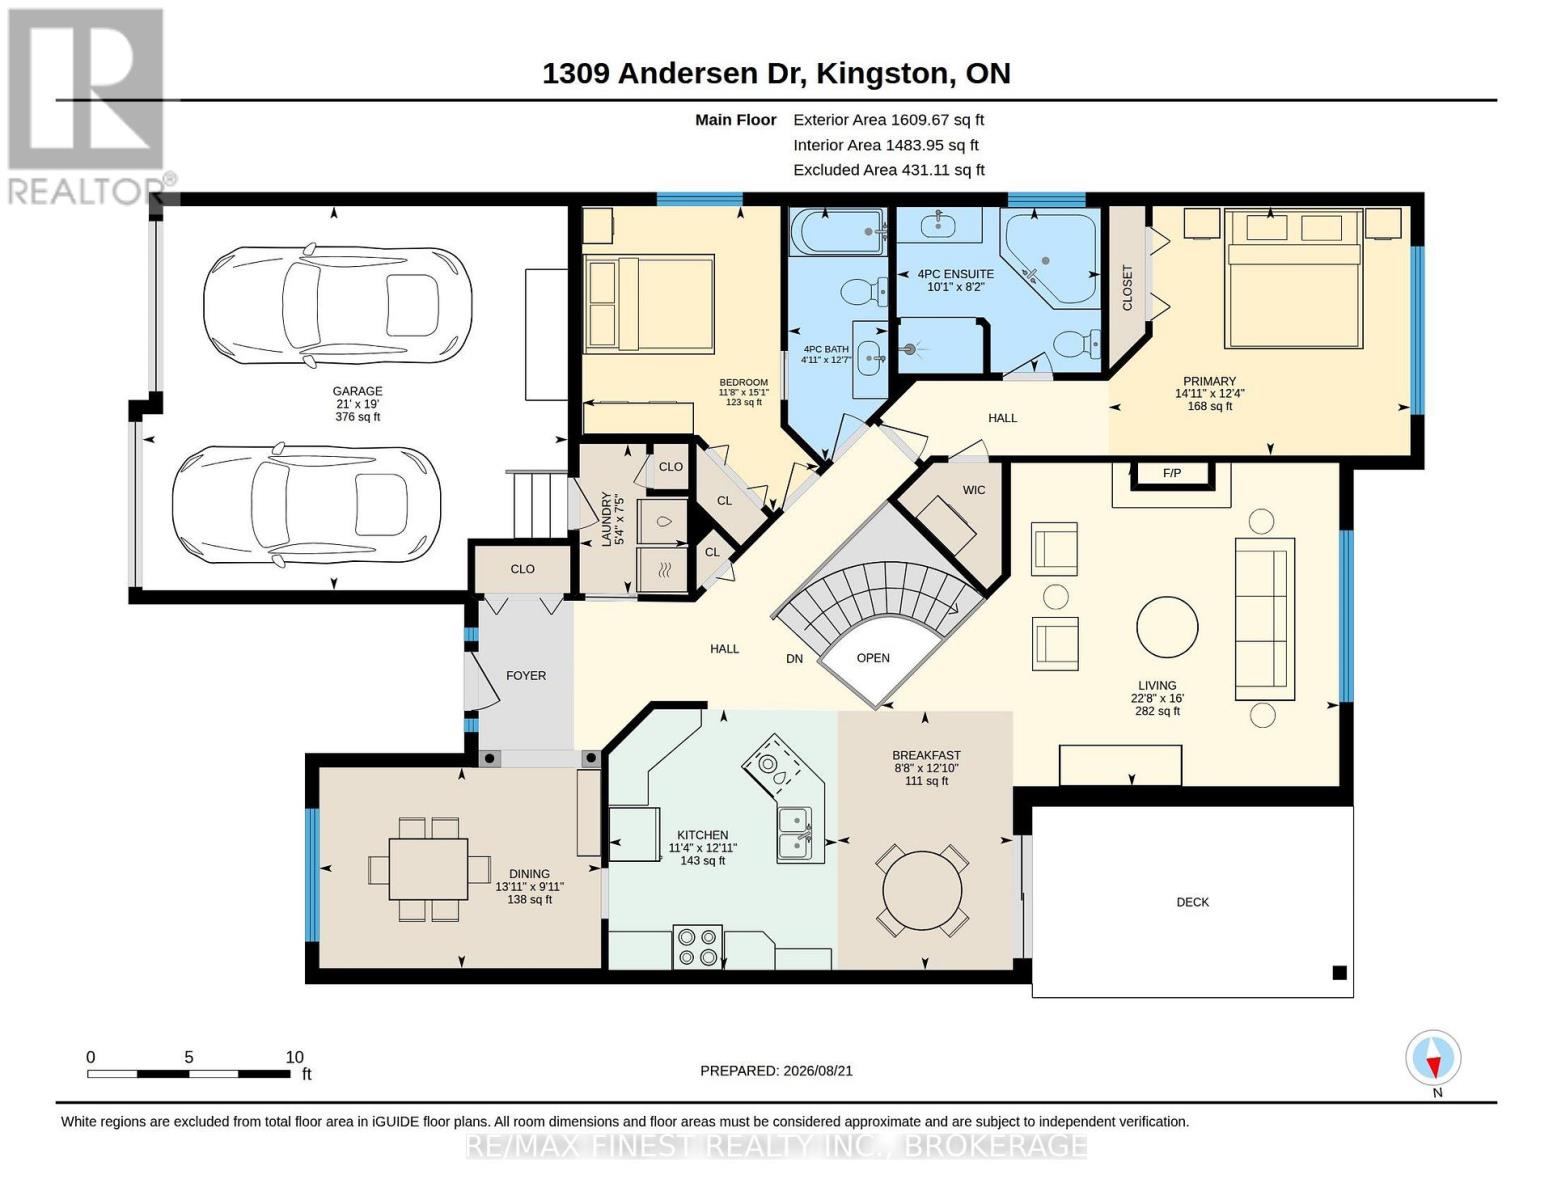
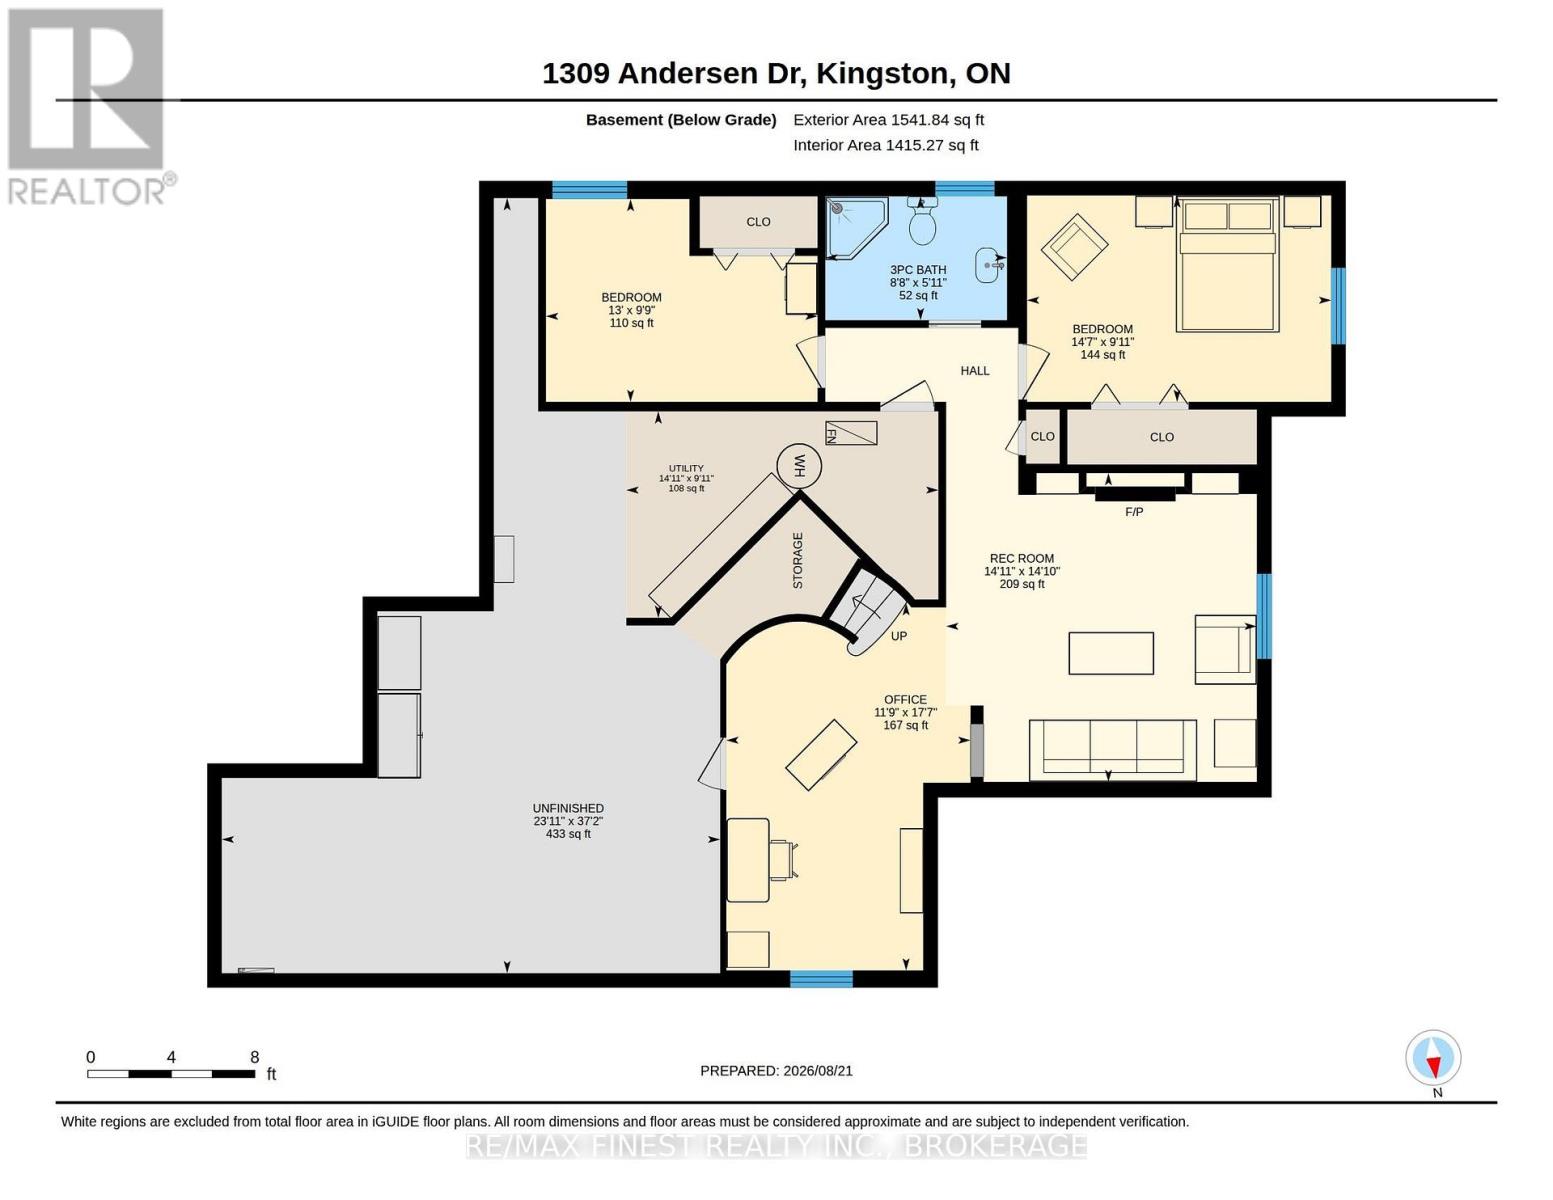
4 Bedroom
3 Bathroom
1,500 - 2,000 ft2
Bungalow
Fireplace
Central Air Conditioning
Forced Air
$835,000
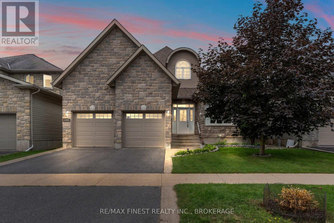
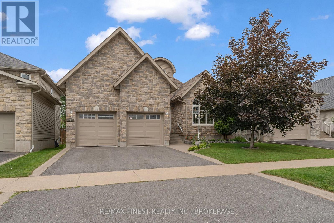
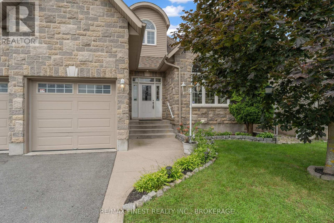
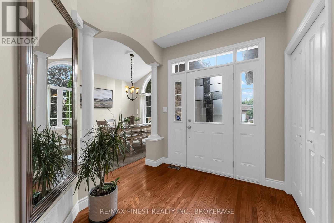
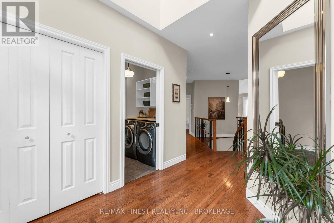
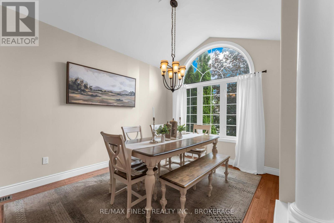
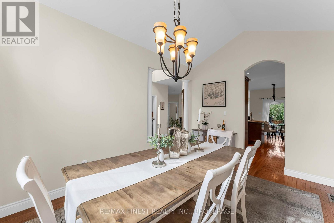
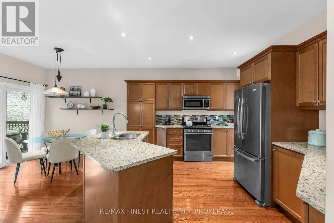
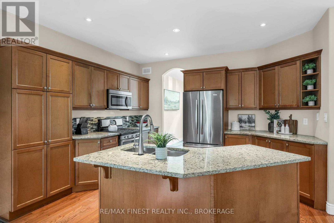
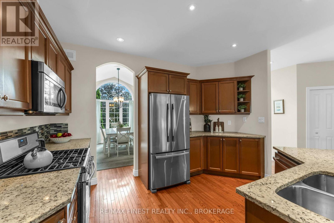
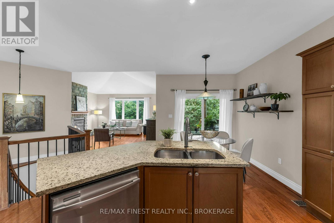
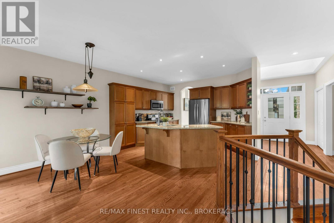
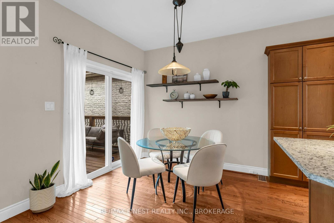
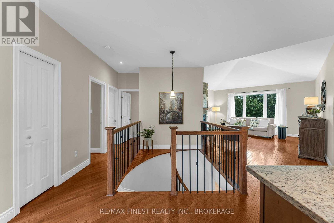
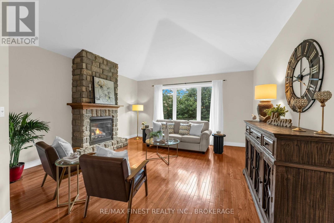
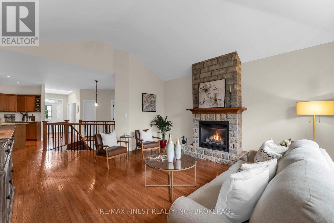
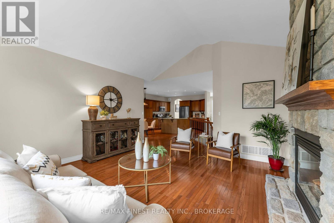
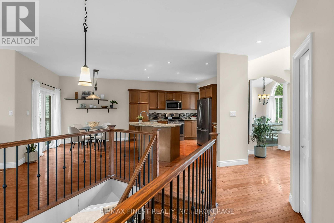
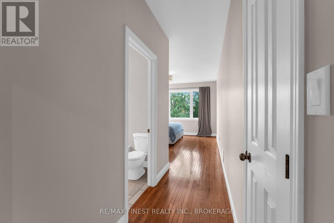
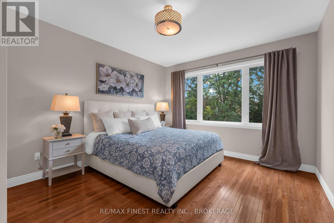
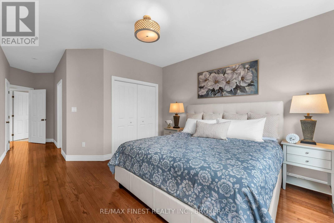
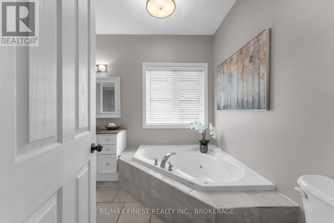
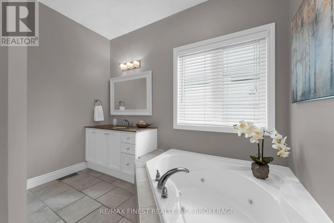
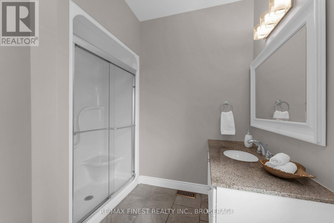
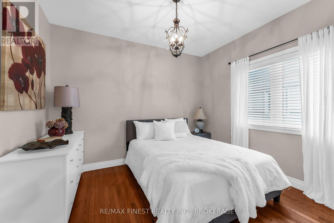
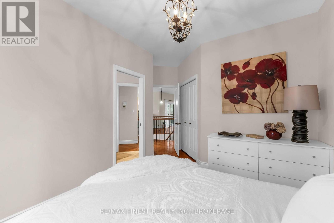
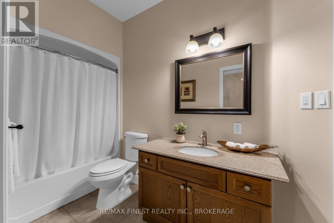
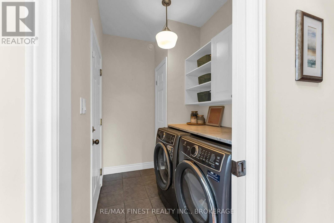
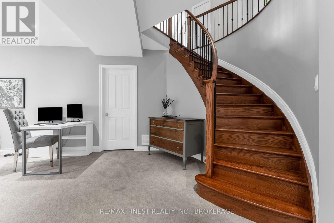
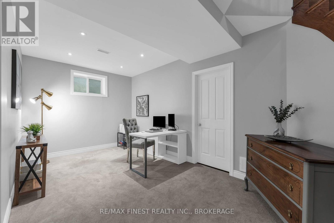
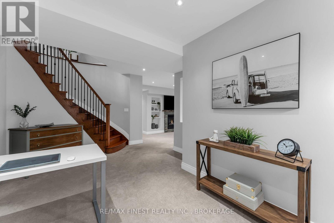
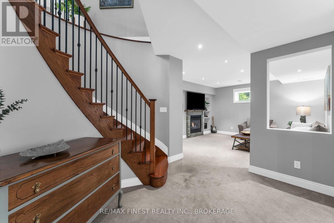
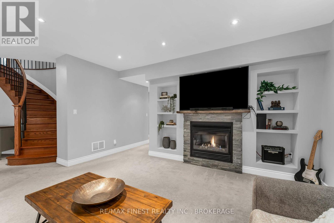
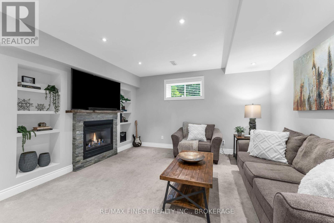
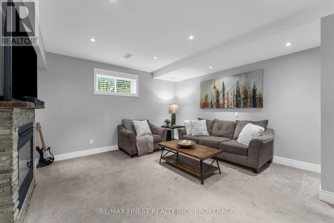
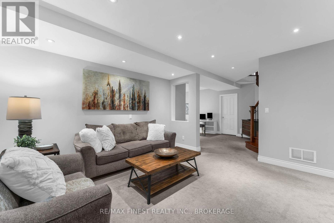
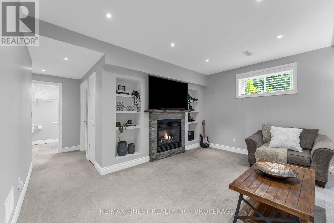
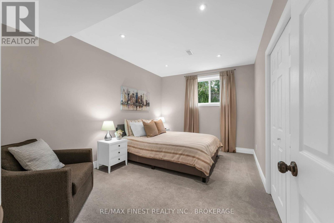
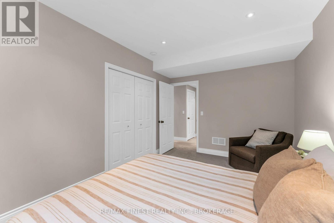
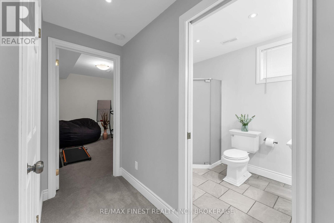
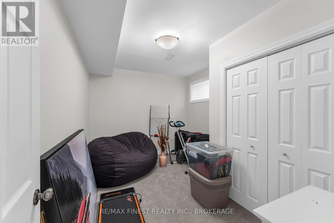
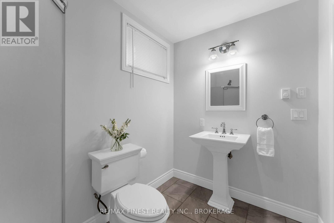
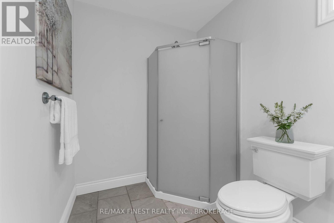
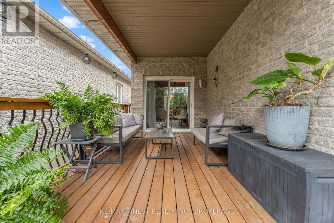
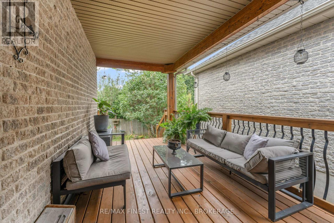
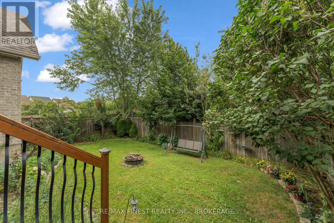
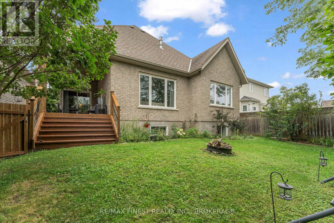
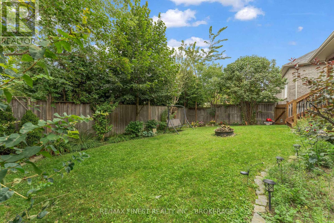
Welcome to this well-maintained executive bungalow, ideally situated in a fantastic, centrally located neighbourhood. Thoughtfully designed for comfortable everyday living, this home offers 4 spacious bedrooms, 3 full bathrooms, main-floor laundry, and a double-car garage with convenient inside entry. The bright, open-concept main level features vaulted ceilings, generous room sizes, gorgeous hardwood and ceramic flooring, and an effortless floor plan filled with natural light. A stone fireplace anchors the living space and adds warmth and character, while the well-appointed kitchen features granite countertops, stainless steel appliances, and a gas range. The finished lower level provides plenty of additional living space, including two bedrooms, a full bathroom with in-floor heating, a cozy gas fireplace with built in shelving and flexible space for family, guests, or entertaining. Outside, enjoy a covered deck surrounded by established landscaping, perennial gardens, and mature trees adding privacy and easy upkeep. Set on a wonderful street in a great location, this lovingly cared-for home offers an exceptional combination of space, comfort, and convenience. (id:61194)
Property Details
|
MLS® Number
|
X13700770 |
|
Property Type
|
Single Family |
|
Community Name
|
42 - City Northwest |
|
Amenities Near By
|
Park, Public Transit |
|
Community Features
|
School Bus |
|
Equipment Type
|
Water Heater |
|
Parking Space Total
|
4 |
|
Rental Equipment Type
|
Water Heater |
|
Structure
|
Deck |
Building
|
Bathroom Total
|
3 |
|
Bedrooms Above Ground
|
2 |
|
Bedrooms Below Ground
|
2 |
|
Bedrooms Total
|
4 |
|
Age
|
16 To 30 Years |
|
Amenities
|
Fireplace(s) |
|
Appliances
|
Dishwasher, Dryer, Stove, Washer, Refrigerator |
|
Architectural Style
|
Bungalow |
|
Basement Development
|
Finished |
|
Basement Type
|
N/a (finished) |
|
Construction Style Attachment
|
Detached |
|
Cooling Type
|
Central Air Conditioning |
|
Exterior Finish
|
Stone, Vinyl Siding |
|
Fireplace Present
|
Yes |
|
Fireplace Total
|
2 |
|
Foundation Type
|
Poured Concrete |
|
Heating Fuel
|
Natural Gas |
|
Heating Type
|
Forced Air |
|
Stories Total
|
1 |
|
Size Interior
|
1,500 - 2,000 Ft2 |
|
Type
|
House |
|
Utility Water
|
Municipal Water |
Parking
Land
|
Acreage
|
No |
|
Fence Type
|
Fenced Yard |
|
Land Amenities
|
Park, Public Transit |
|
Sewer
|
Sanitary Sewer |
|
Size Depth
|
111 Ft ,7 In |
|
Size Frontage
|
45 Ft |
|
Size Irregular
|
45 X 111.6 Ft |
|
Size Total Text
|
45 X 111.6 Ft|under 1/2 Acre |
|
Zoning Description
|
Ldr |
Rooms
| Level |
Type |
Length |
Width |
Dimensions |
|
Basement |
Bedroom |
2.97 m |
3.97 m |
2.97 m x 3.97 m |
|
Basement |
Bathroom |
1.81 m |
2.65 m |
1.81 m x 2.65 m |
|
Basement |
Utility Room |
3.02 m |
4.56 m |
3.02 m x 4.56 m |
|
Basement |
Recreational, Games Room |
4.52 m |
4.54 m |
4.52 m x 4.54 m |
|
Basement |
Office |
5.37 m |
3.57 m |
5.37 m x 3.57 m |
|
Basement |
Bedroom |
3.02 m |
4.45 m |
3.02 m x 4.45 m |
|
Main Level |
Living Room |
4.88 m |
6.91 m |
4.88 m x 6.91 m |
|
Main Level |
Bathroom |
2.5 m |
3.08 m |
2.5 m x 3.08 m |
|
Main Level |
Kitchen |
3.93 m |
3.45 m |
3.93 m x 3.45 m |
|
Main Level |
Bathroom |
3.85 m |
1.51 m |
3.85 m x 1.51 m |
|
Main Level |
Dining Room |
3.03 m |
4.25 m |
3.03 m x 4.25 m |
|
Main Level |
Eating Area |
3.91 m |
2.65 m |
3.91 m x 2.65 m |
|
Main Level |
Primary Bedroom |
3.76 m |
4.55 m |
3.76 m x 4.55 m |
|
Main Level |
Bedroom |
4.6 m |
3.57 m |
4.6 m x 3.57 m |
|
Main Level |
Laundry Room |
2.26 m |
1.64 m |
2.26 m x 1.64 m |