Maintenance, Heat, Common Area Maintenance, Insurance, Parking, Water
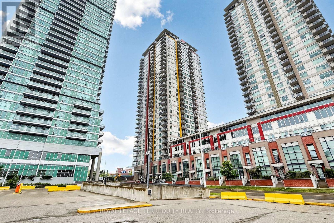
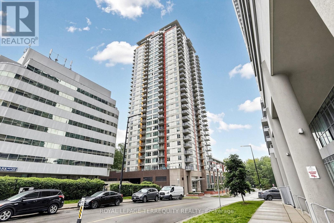
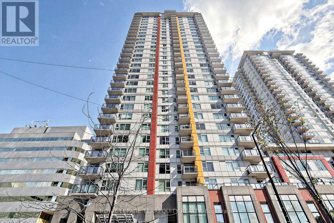
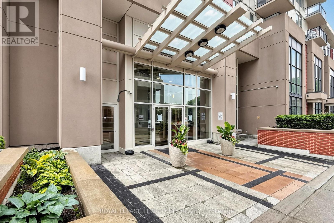
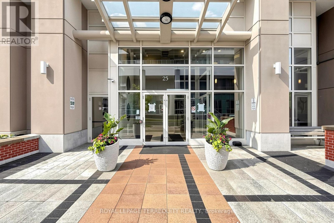
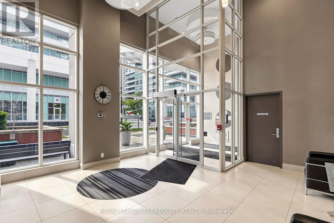
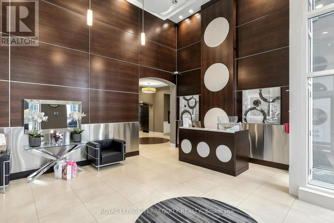
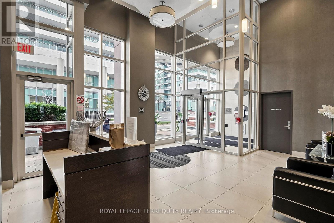
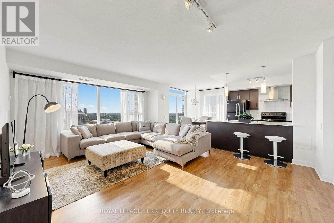
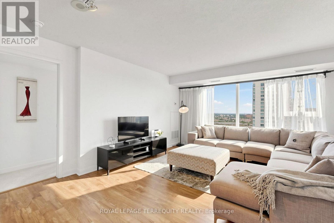
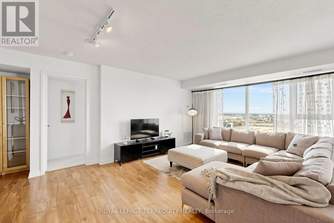
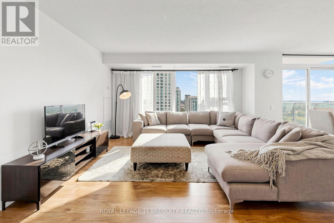
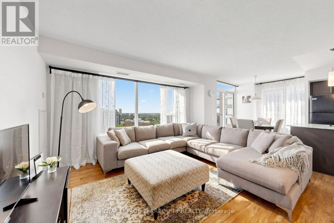
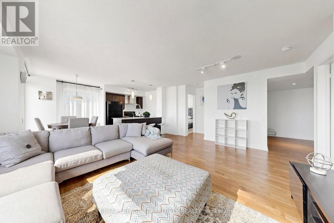
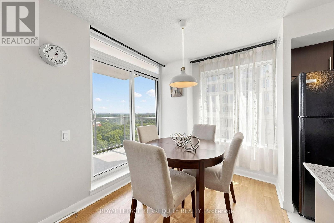
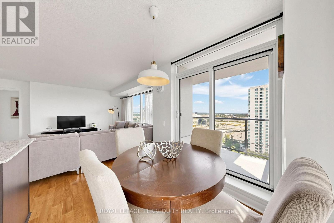
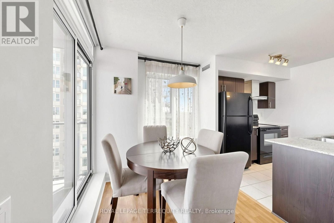
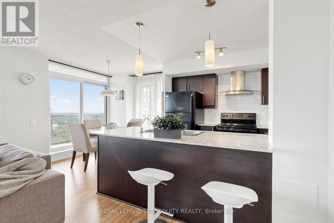
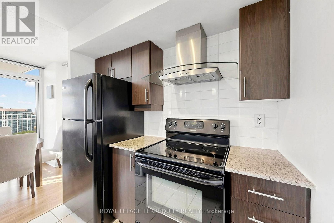
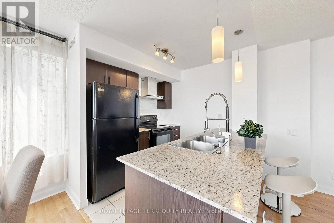
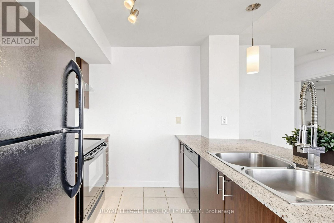
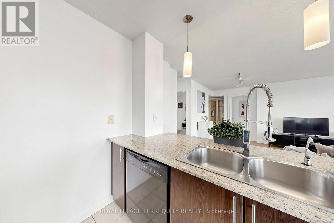
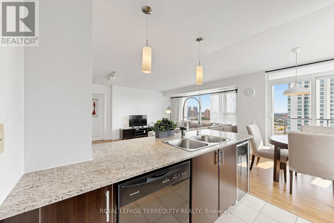
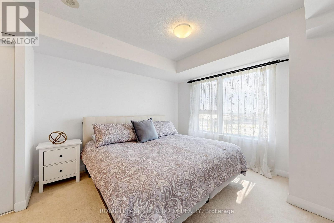
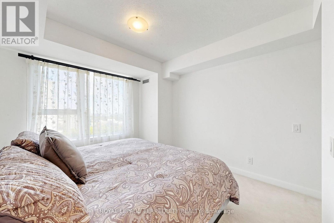
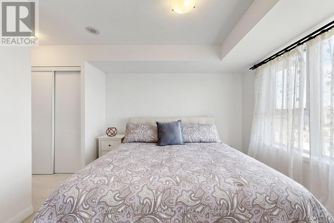
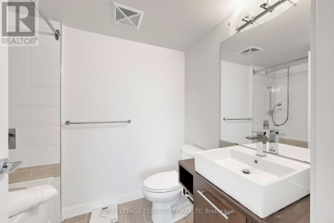
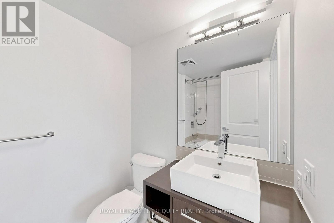
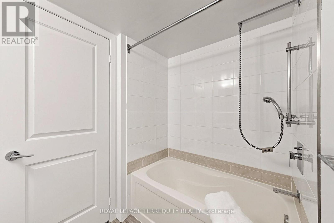
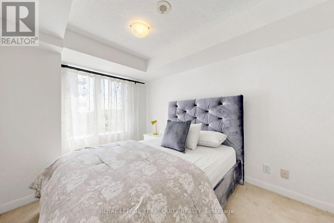
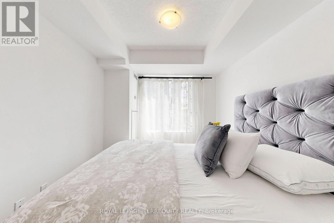
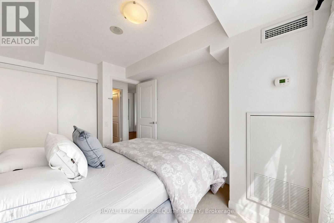
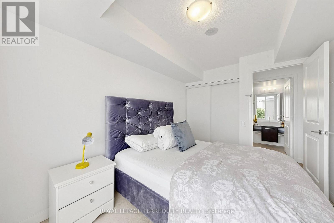
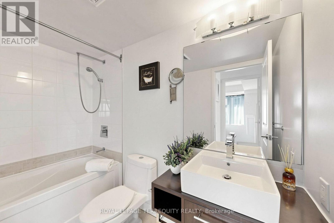
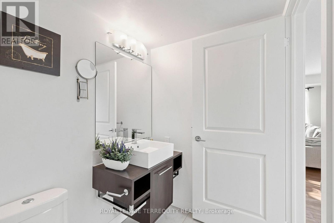
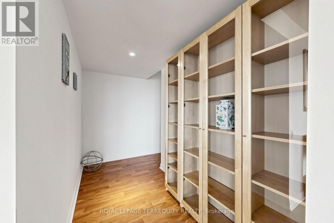
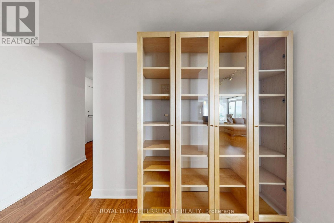
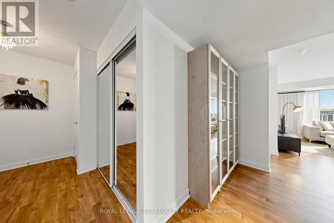
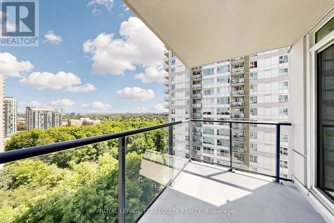
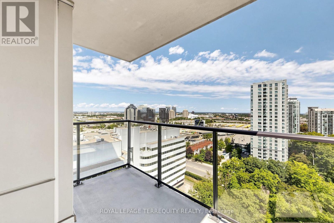
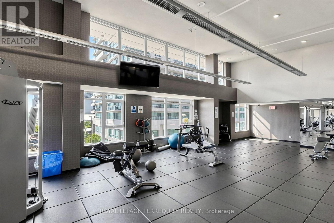
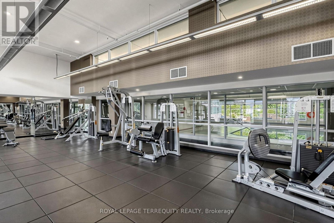
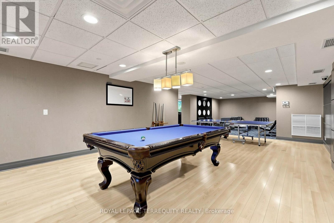
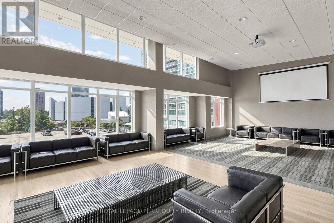
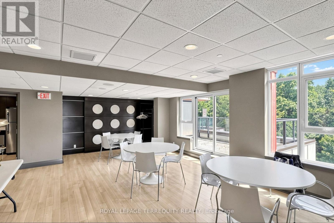
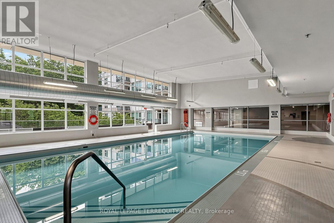
$820.25 MonthlyPerched on a high floor in the heart of Scarborough City Centre, this magnificent corner residence offers sweeping, unobstructed south-east panoramic views that stretch across lush green landscapes, the shimmering waters of Lake Ontario, and the iconic Downtown Toronto skyline featuring the CN Tower. Designed with an exceptional split-bedroom layout, this light-filled home maximizes both privacy and functional elegance. The heart of the residence is an expansive open-concept living and dining area bounded by wall-to-wall windows that invite sunlit mornings and glittering evening vistas. Anchoring the space is a beautifully updated chef's kitchen complete with rich granite countertops and a breakfast bar designed for seamless entertaining. The primary sanctuary features a private full ensuite bath, while the secondary bedroom offers exceptional versatility for guests or a dedicated home office. Living at 25 Town Centre Court puts every urban amenity at your doorstep. Enjoy resort-style building amenities including 24-hour concierge, an indoor pool, fitness facility, and guest suites. Located steps from Scarborough Town Centre, TTC transit routes, and minutes to Highway 401, this residence offers an unmatched blend of luxury, convenience, and captivating views. (id:61194)
| MLS® Number | E13701084 |
| Property Type | Single Family |
| Community Name | Bendale |
| Amenities Near By | Public Transit, Schools, Hospital |
| Community Features | Pets Not Allowed, Community Centre, School Bus |
| Features | Balcony |
| Parking Space Total | 1 |
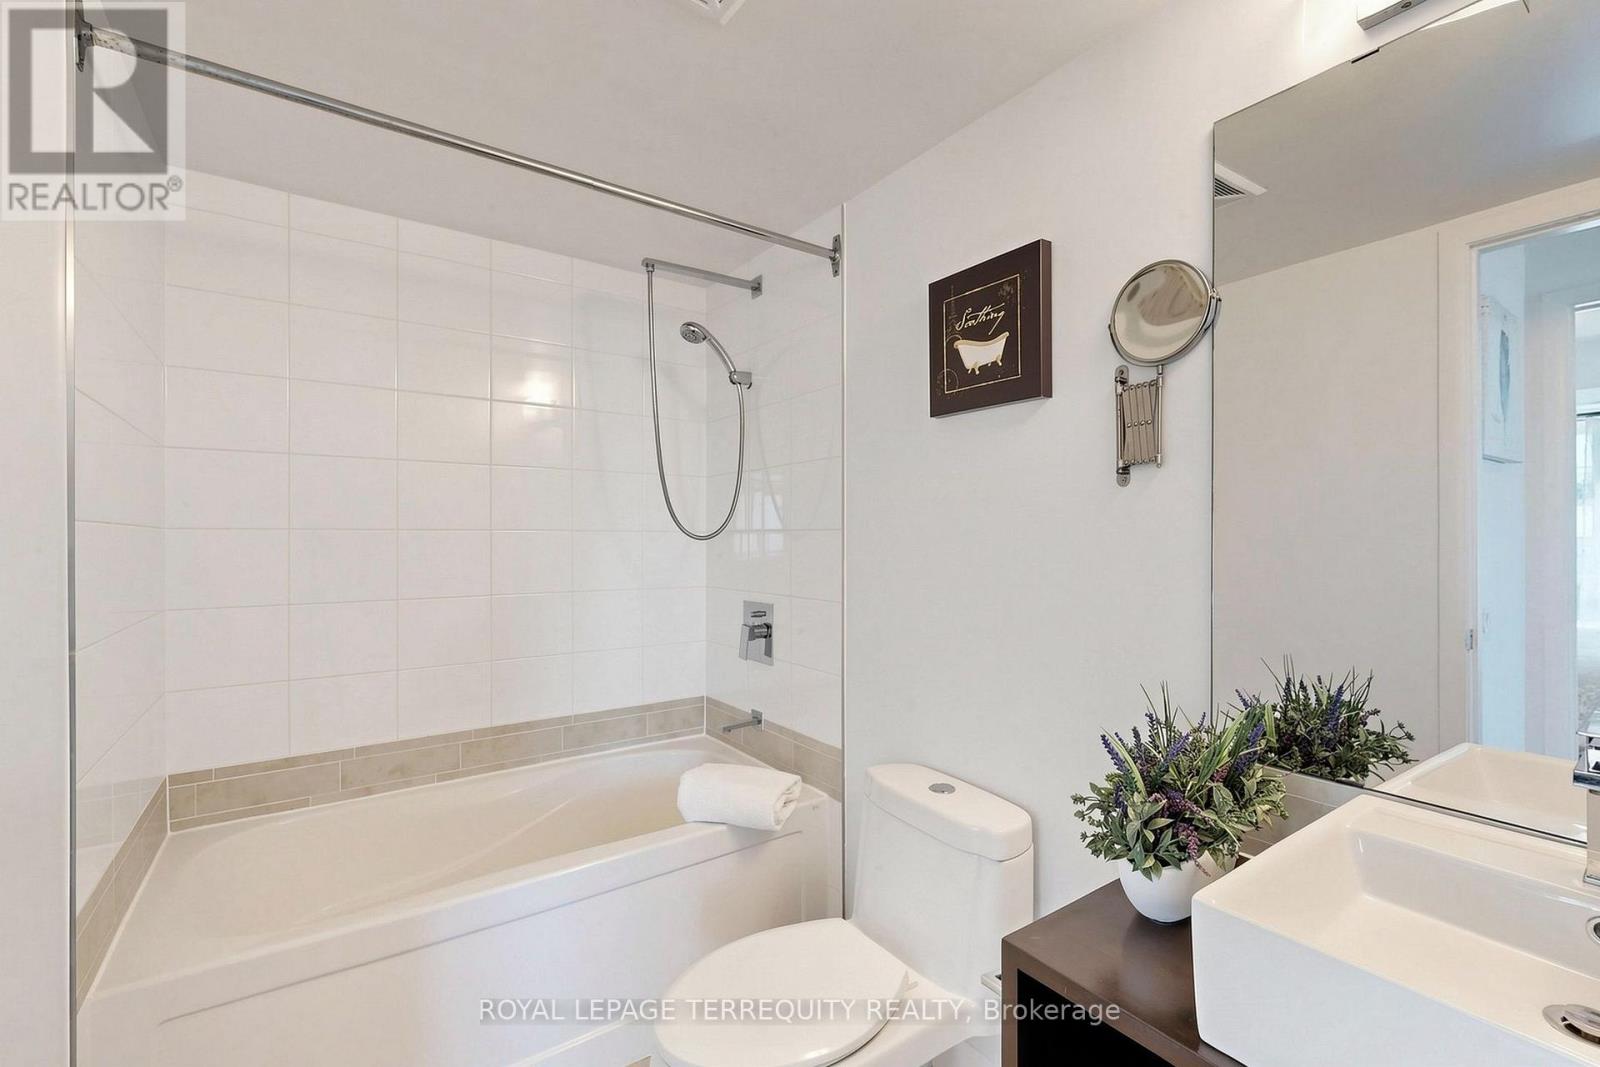
| Bathroom Total | 2 |
| Bedrooms Above Ground | 2 |
| Bedrooms Total | 2 |
| Amenities | Security/concierge, Exercise Centre, Party Room, Sauna, Storage - Locker |
| Basement Type | None |
| Cooling Type | Central Air Conditioning |
| Exterior Finish | Brick |
| Flooring Type | Laminate |
| Heating Fuel | Natural Gas |
| Heating Type | Forced Air |
| Size Interior | 1,000 - 1,199 Ft2 |
| Type | Apartment |
| Underground | |
| Garage |
| Acreage | No |
| Land Amenities | Public Transit, Schools, Hospital |
| Level | Type | Length | Width | Dimensions |
|---|---|---|---|---|
| Basement | Living Room | 7.06 m | 5.49 m | 7.06 m x 5.49 m |
| Flat | Dining Room | 7.07 m | 5.49 m | 7.07 m x 5.49 m |
| Flat | Kitchen | 7.07 m | 5.49 m | 7.07 m x 5.49 m |
| Flat | Primary Bedroom | 4.7 m | 3.3 m | 4.7 m x 3.3 m |
| Flat | Bedroom 2 | 3.89 m | 2.64 m | 3.89 m x 2.64 m |

The trademarks REALTOR®, REALTORS®, and the REALTOR® logo are controlled by The Canadian Real Estate Association (CREA) and identify real estate professionals who are members of CREA. The trademarks MLS®, Multiple Listing Service® and the associated logos are owned by The Canadian Real Estate Association (CREA) and identify the quality of services provided by real estate professionals who are members of CREA. The trademark DDF® is owned by The Canadian Real Estate Association (CREA) and identifies CREA's Data Distribution Facility (DDF®)