2 Bedroom
2 Bathroom
Bungalow, Ranch
Central Air Conditioning
Forced Air, Furnace, Heat Recovery Ventilation (Hrv)
$829,900
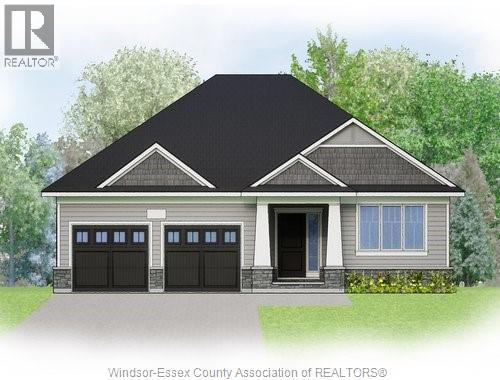
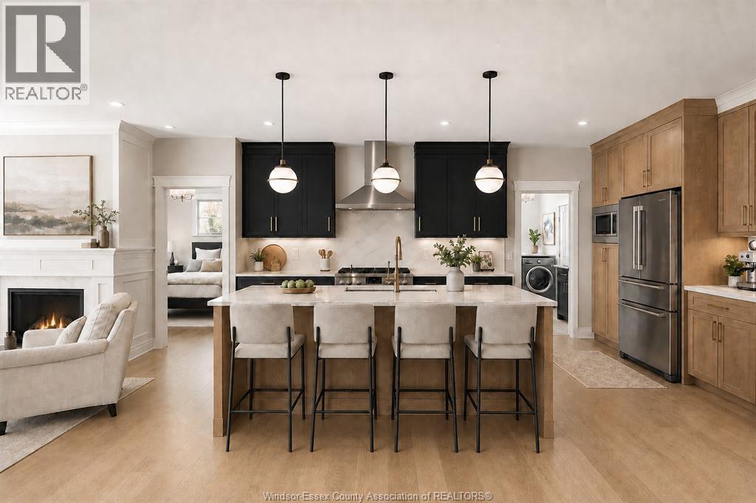
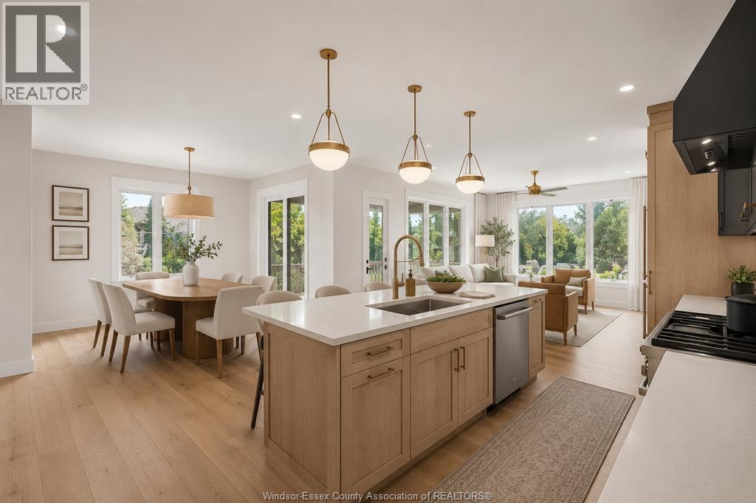
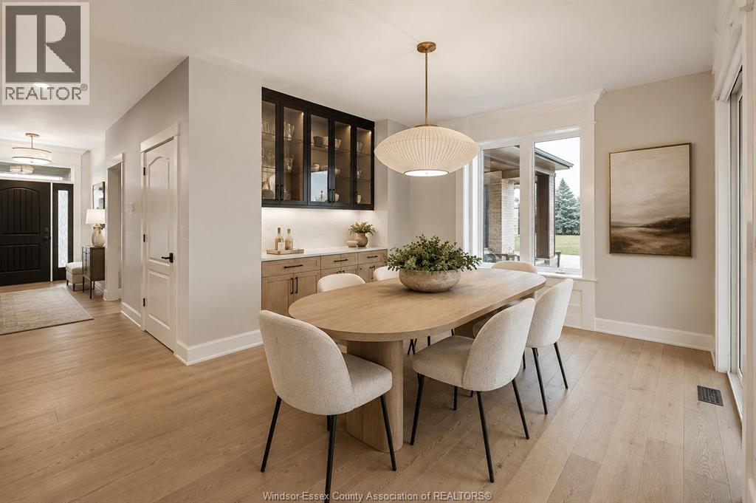
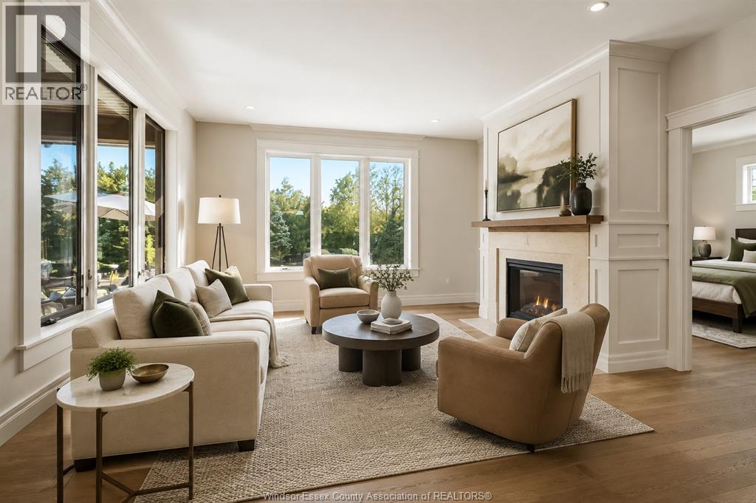
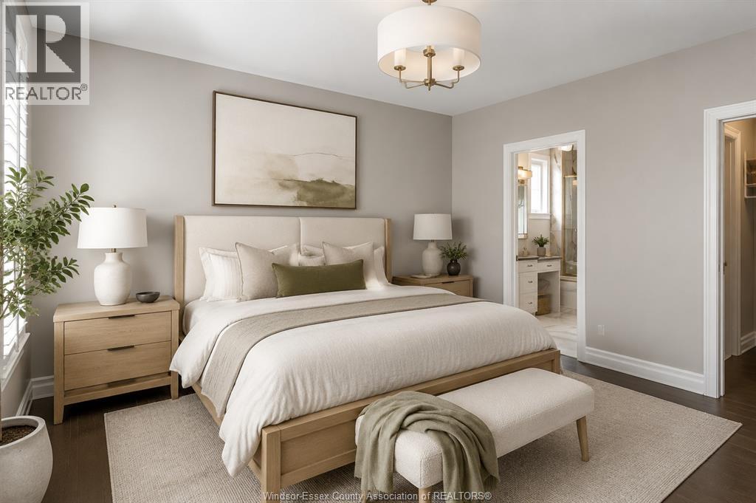
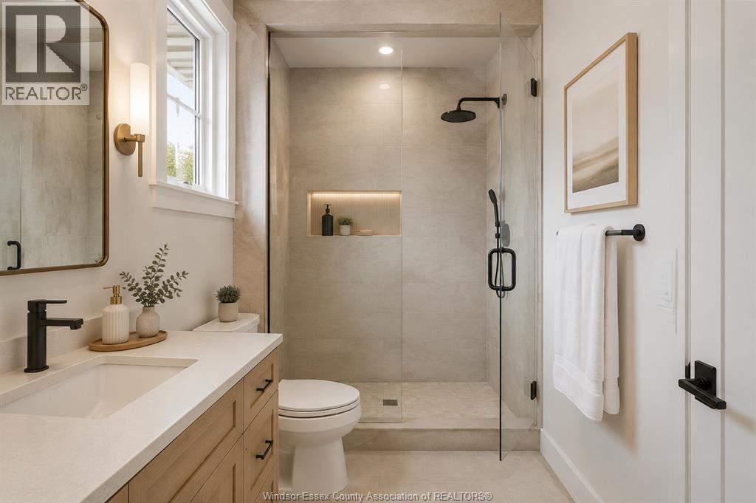
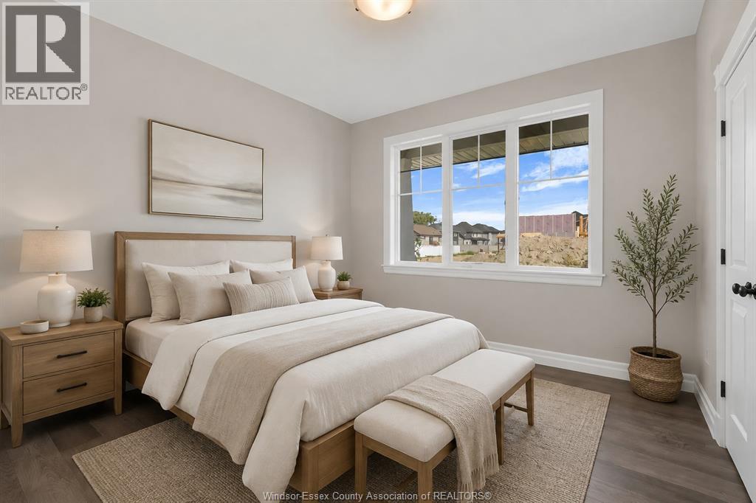
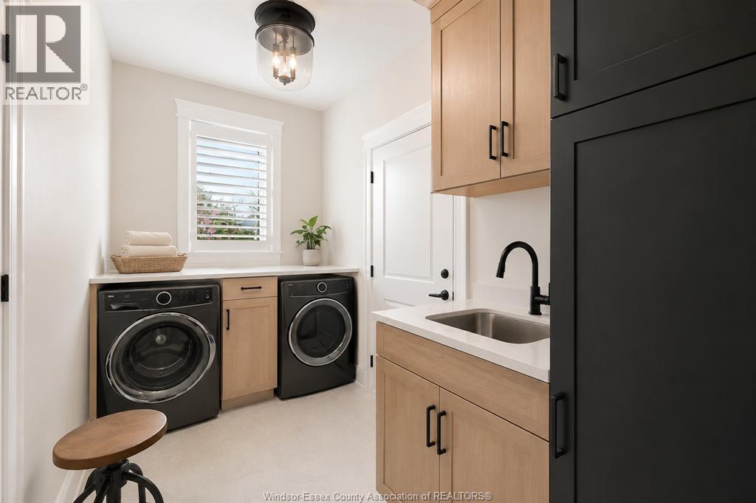
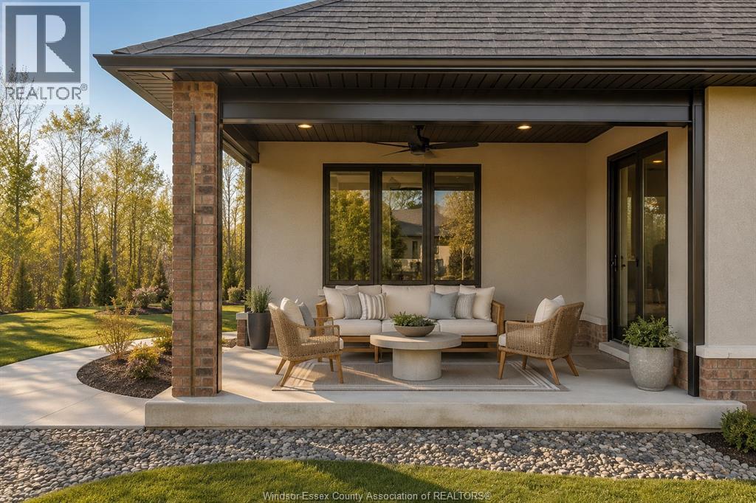
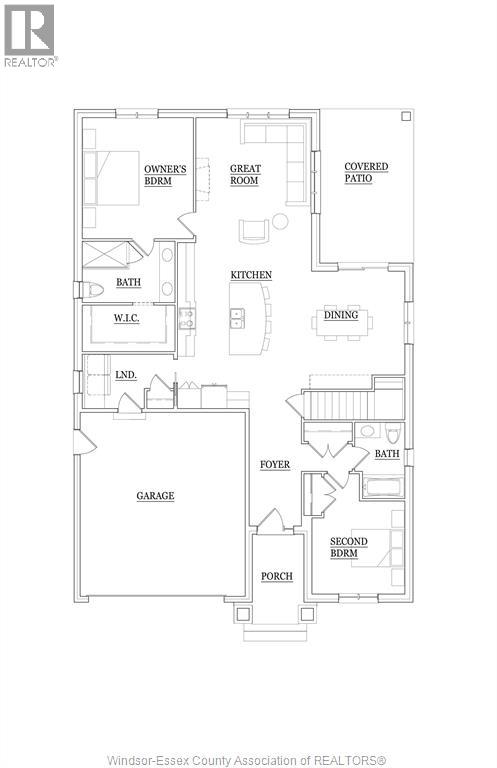
TO BE BUILT – LIMITED TIME HST REBATE PRICING! Now is the time to build in Riverview Heights, BK Cornerstone’s brand-new Amherstburg development! Enjoy the best of new-home living just minutes from historic downtown Amherstburg, the waterfront, parks, shops, restaurants and everything this incredible community has to offer. The “Tiverton” is a beautifully designed 2-bedroom, 2-bath ranch featuring classic curb appeal, a bright open-concept layout and spacious great room filled with natural light. The gourmet kitchen offers custom cabinetry, quartz countertops and an oversized island, while the private primary suite features a walk-in closet and ensuite bath. Main-floor laundry and a covered rear porch add even more everyday comfort and convenience. Built with BK Cornerstone’s signature quality finishes and Energy Star certification. Don’t miss your opportunity to be among the first to call Riverview Heights home! **photos are rendering and may reflect changes or upgrades** (id:61194)
Property Details
|
MLS® Number
|
26020434 |
|
Property Type
|
Single Family |
|
Features
|
Double Width Or More Driveway, Front Driveway |
Building
|
Bathroom Total
|
2 |
|
Bedrooms Above Ground
|
2 |
|
Bedrooms Total
|
2 |
|
Architectural Style
|
Bungalow, Ranch |
|
Construction Style Attachment
|
Detached |
|
Cooling Type
|
Central Air Conditioning |
|
Exterior Finish
|
Brick |
|
Flooring Type
|
Ceramic/porcelain, Hardwood |
|
Foundation Type
|
Concrete |
|
Heating Fuel
|
Natural Gas |
|
Heating Type
|
Forced Air, Furnace, Heat Recovery Ventilation (hrv) |
|
Stories Total
|
1 |
|
Type
|
House |
Parking
|
Attached Garage
|
|
|
Garage
|
|
|
Inside Entry
|
|
Land
|
Acreage
|
No |
|
Size Irregular
|
48 X 125 Ft / 0.138 Ac |
|
Size Total Text
|
48 X 125 Ft / 0.138 Ac|0-0.25 Acre |
|
Zoning Description
|
Res |
Rooms
| Level |
Type |
Length |
Width |
Dimensions |
|
Lower Level |
Storage |
|
|
Measurements not available |
|
Lower Level |
Utility Room |
|
|
Measurements not available |
|
Main Level |
Kitchen |
|
|
Measurements not available |
|
Main Level |
Eating Area |
|
|
Measurements not available |
|
Main Level |
Living Room |
|
|
Measurements not available |
|
Main Level |
Bedroom |
|
|
Measurements not available |
|
Main Level |
Primary Bedroom |
|
|
Measurements not available |
|
Main Level |
Laundry Room |
|
|
Measurements not available |
|
Main Level |
Foyer |
|
|
Measurements not available |