3 Bedroom
3 Bathroom
1,500 - 2,000 ft2
Central Air Conditioning
Forced Air
$2,350 Monthly
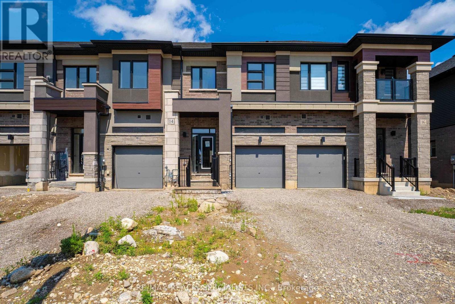
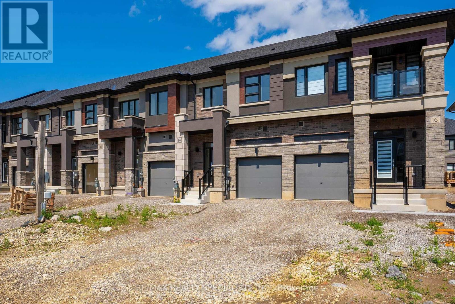
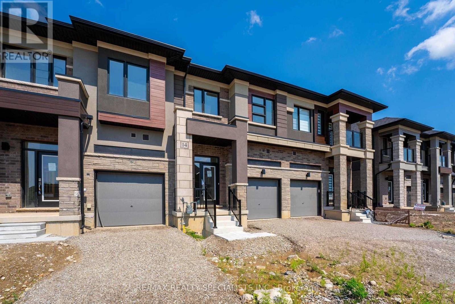
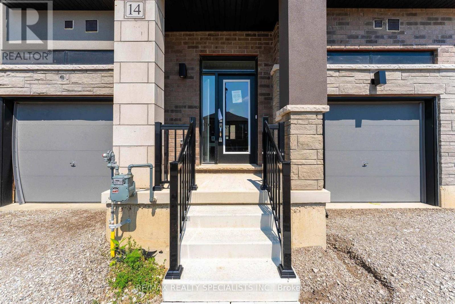
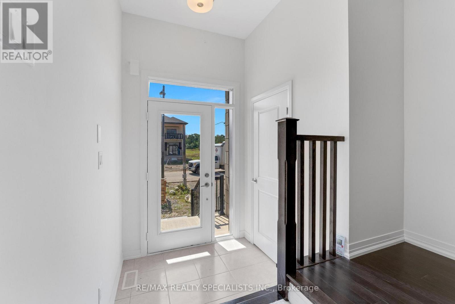
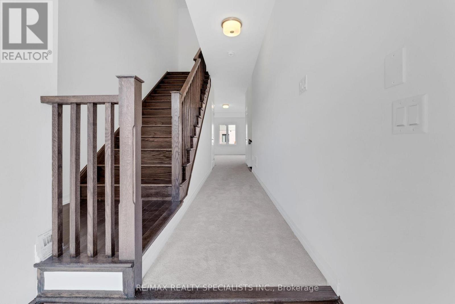
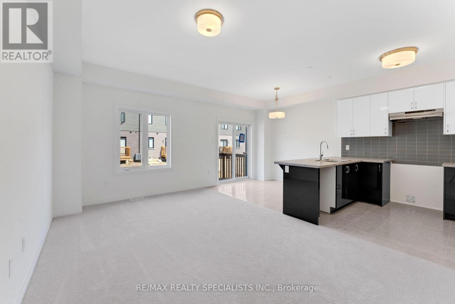
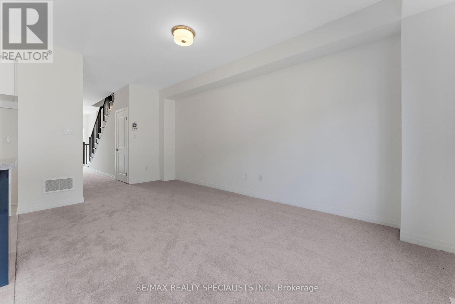
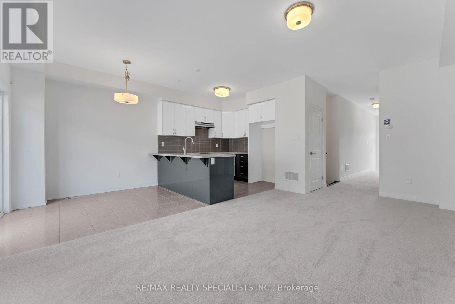
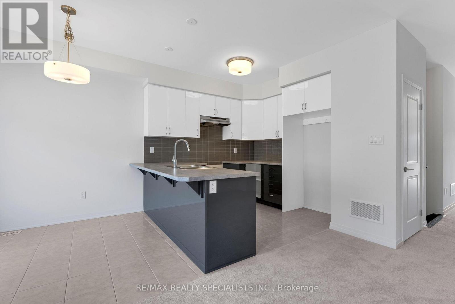
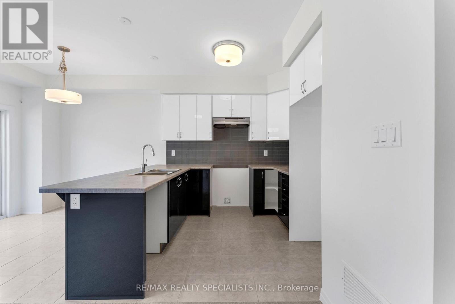
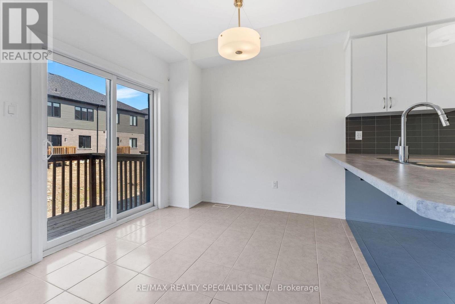
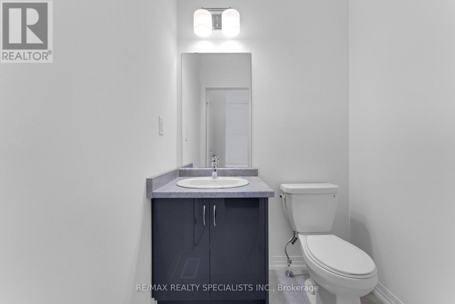
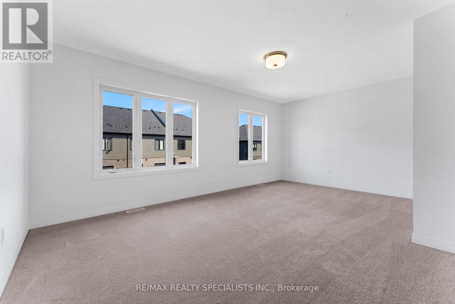
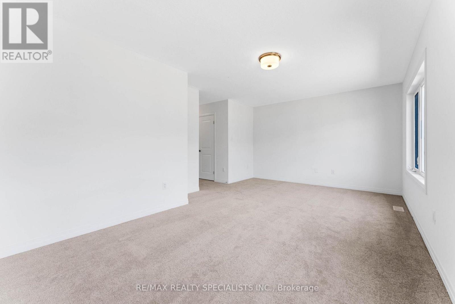
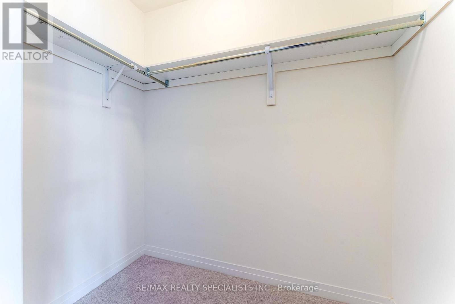
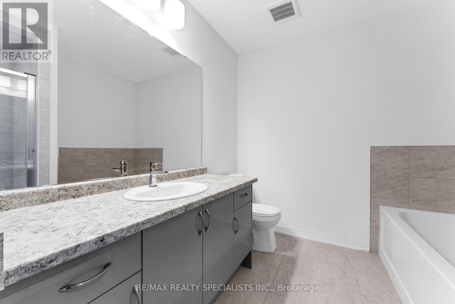
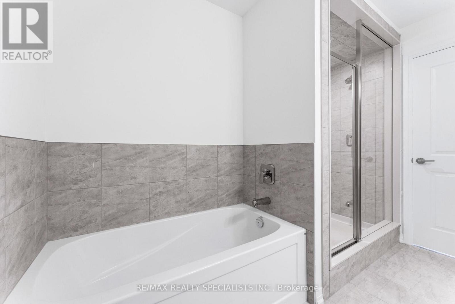
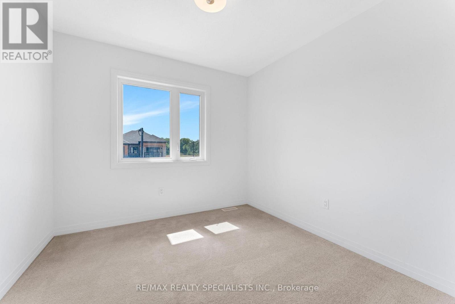
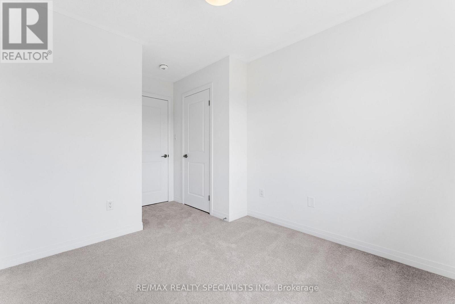
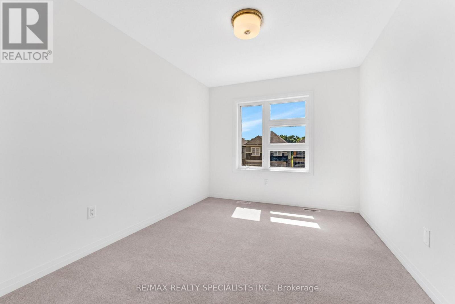
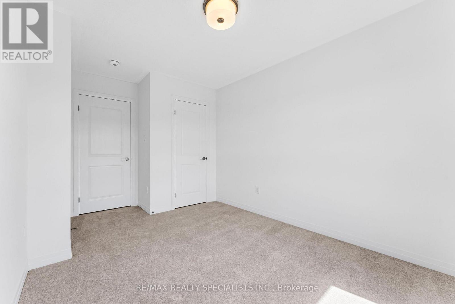
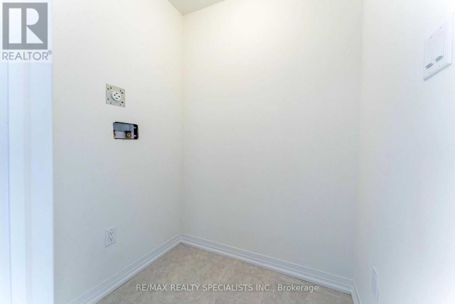
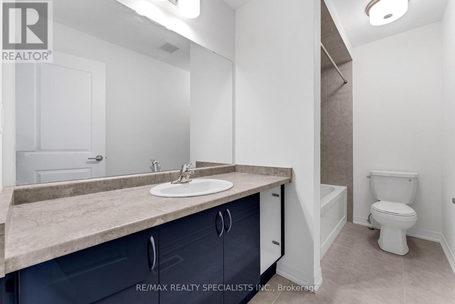
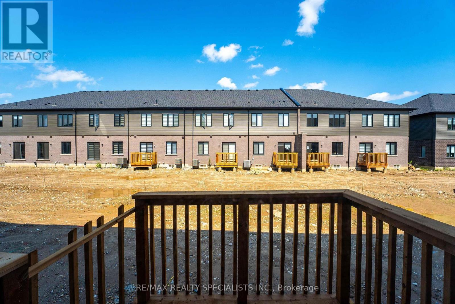
Welcome to this beautiful townhouse located in Nature's Grand, a sought-after community by LIVCommunities in Brantford. This spacious 3-bedroom, 3-bathroom home features 9-foot ceilings anda bright, open-concept living and dining area. The cozy kitchen offers stainless steelappliances and plenty of cupboard and countertop space, with a perfect-sized breakfast area andwalk-out to the backyard.The spacious primary bedroom features a 4-piece ensuite and a largewalk-in closet, while the additional bedrooms offer excellent size and natural light. Enjoy theconvenience of upper-level laundry and direct inside access to the garage. Numerous windowsthroughout the home fill the space with an abundance of natural light.Conveniently located justminutes from Highway 403, Downtown Brantford, Brantford General Hospital, Cambridge, andHamilton. Close to schools, city services, recreational facilities, dining, entertainment,shopping, and all essential amenities. A wonderful opportunity to lease a modern, comfortablehome in a great community! (id:61194)
Property Details
|
MLS® Number
|
X13701324 |
|
Property Type
|
Single Family |
|
Amenities Near By
|
Golf Nearby, Hospital |
|
Features
|
Conservation/green Belt |
|
Parking Space Total
|
2 |
Building
|
Bathroom Total
|
3 |
|
Bedrooms Above Ground
|
3 |
|
Bedrooms Total
|
3 |
|
Age
|
New Building |
|
Appliances
|
Dishwasher, Dryer, Stove, Washer, Refrigerator |
|
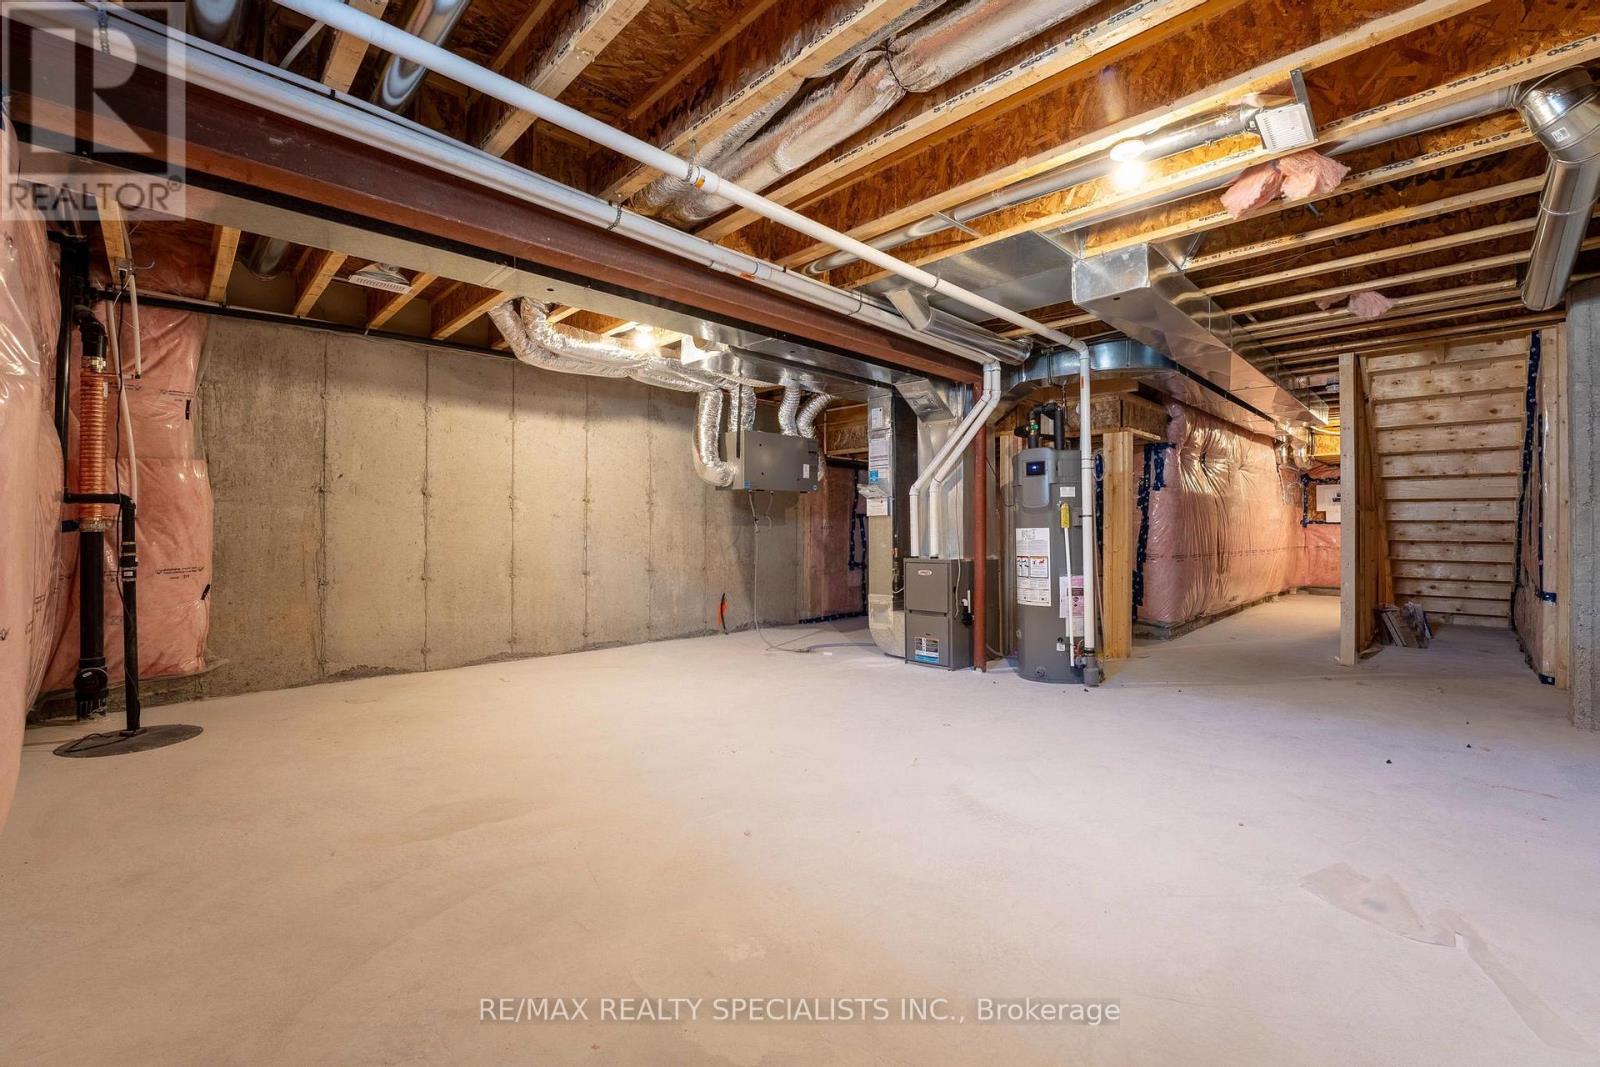
Basement Development
|
Unfinished |
|
Basement Type
|
N/a (unfinished) |
|
Construction Style Attachment
|
Attached |
|
Cooling Type
|
Central Air Conditioning |
|
Exterior Finish
|
Brick |
|
Flooring Type
|
Carpeted, Ceramic |
|
Foundation Type
|
Poured Concrete |
|
Half Bath Total
|
1 |
|
Heating Fuel
|
Natural Gas |
|
Heating Type
|
Forced Air |
|
Stories Total
|
2 |
|
Size Interior
|
1,500 - 2,000 Ft2 |
|
Type
|
Row / Townhouse |
|
Utility Water
|
Municipal Water |
Parking
Land
|
Acreage
|
No |
|
Land Amenities
|
Golf Nearby, Hospital |
|
Sewer
|
Sanitary Sewer |
|
Size Depth
|
90 Ft |
|
Size Frontage
|
20 Ft |
|
Size Irregular
|
20 X 90 Ft |
|
Size Total Text
|
20 X 90 Ft|under 1/2 Acre |
Rooms
| Level |
Type |
Length |
Width |
Dimensions |
|
Second Level |
Primary Bedroom |
5.51 m |
3.77 m |
5.51 m x 3.77 m |
|
Second Level |
Bedroom 2 |
2.86 m |
2.8 m |
2.86 m x 2.8 m |
|
Second Level |
Bedroom 3 |
3.38 m |
2.83 m |
3.38 m x 2.83 m |
|
Main Level |
Living Room |
5.82 m |
3.23 m |
5.82 m x 3.23 m |
|
Main Level |
Dining Room |
5.82 m |
3.23 m |
5.82 m x 3.23 m |
|
Main Level |
Kitchen |
3.04 m |
2.56 m |
3.04 m x 2.56 m |
|
Main Level |
Eating Area |
2.56 m |
2.43 m |
2.56 m x 2.43 m |
Utilities
|
Cable
|
Available |
|
Electricity
|
Available |
|
Sewer
|
Available |