5 Bedroom
2 Bathroom
1,780 ft2
Bungalow
Fireplace
Outdoor Pool
Air Conditioned
Forced Air
Acreage
$1,100,000
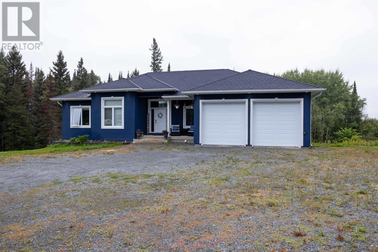
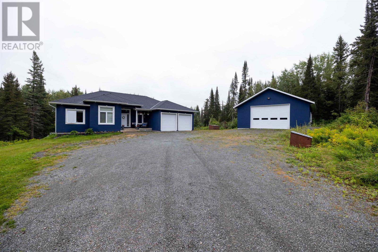
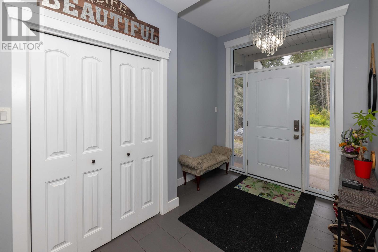
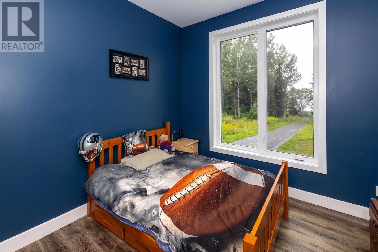
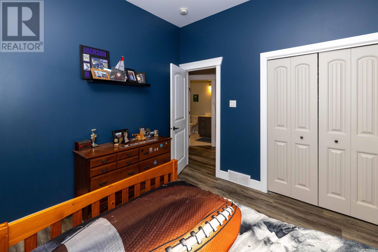
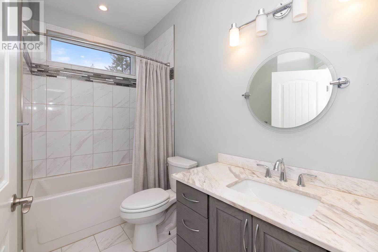
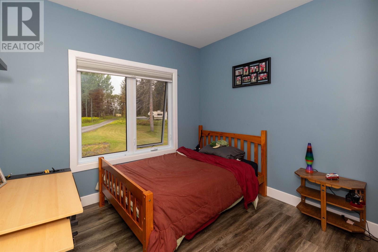
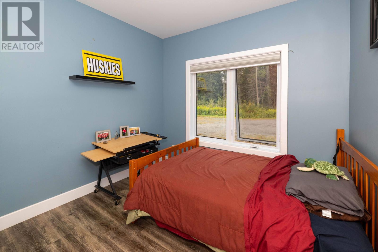
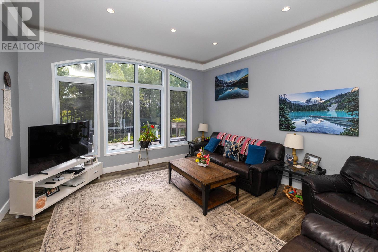
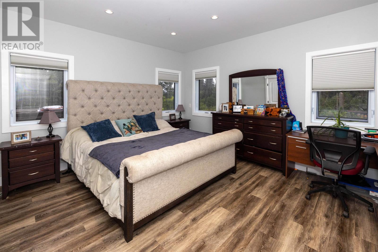
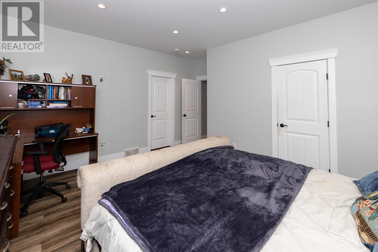
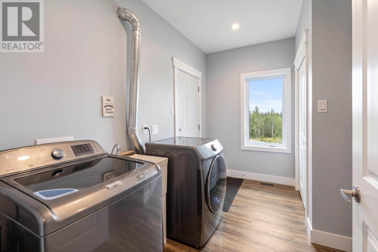
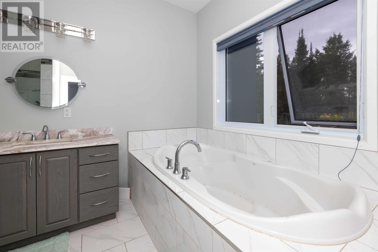
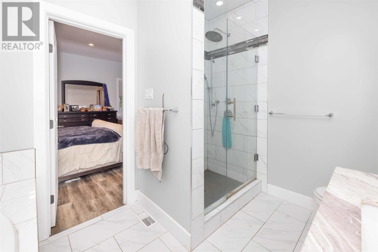
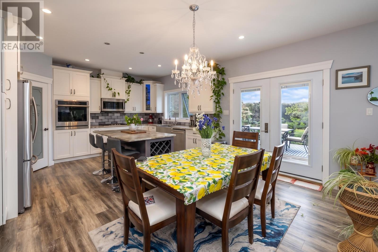
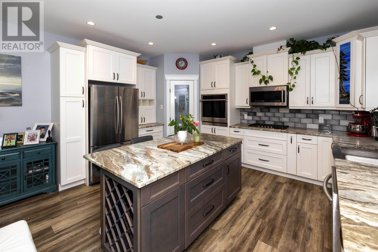
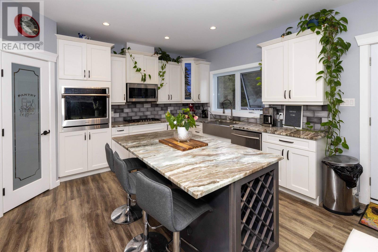
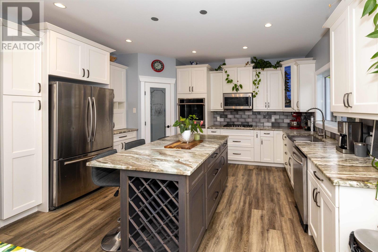
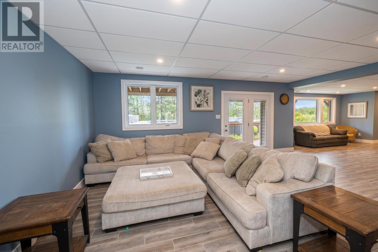
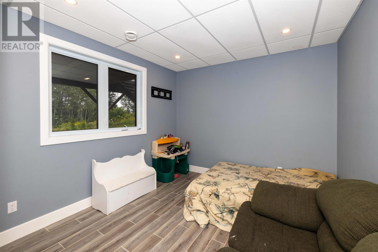
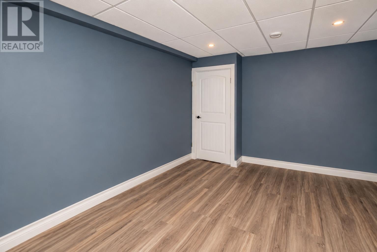
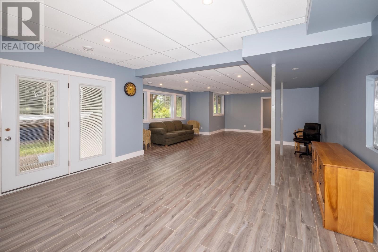
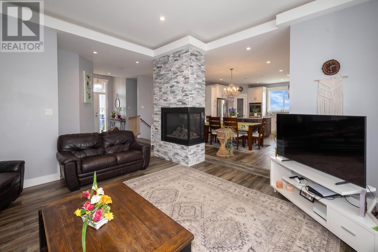
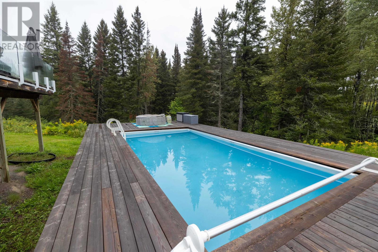
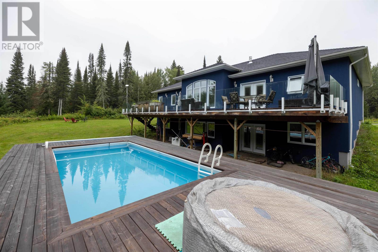
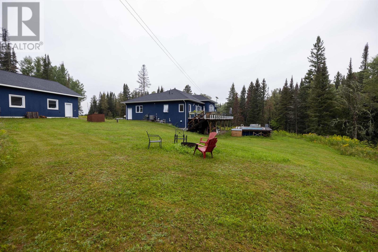
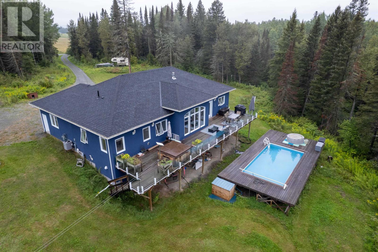
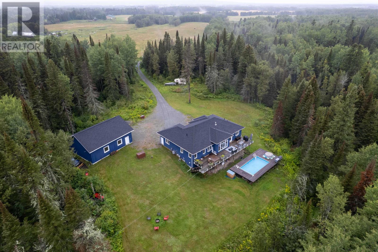
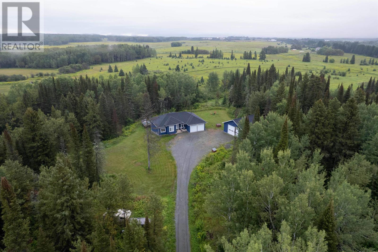
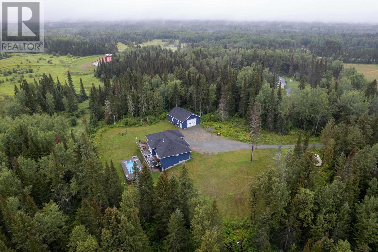
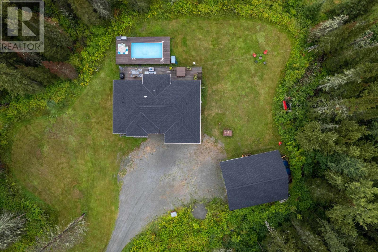
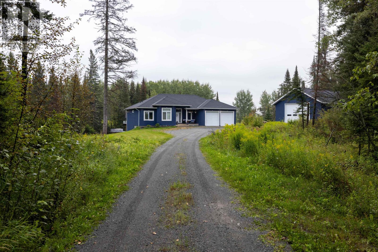
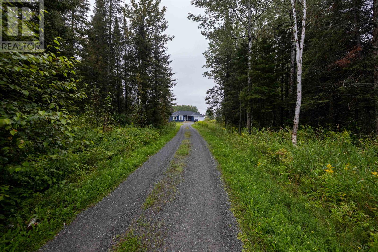
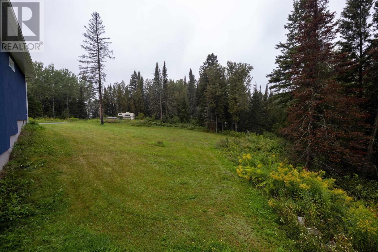
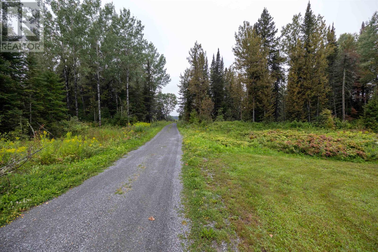
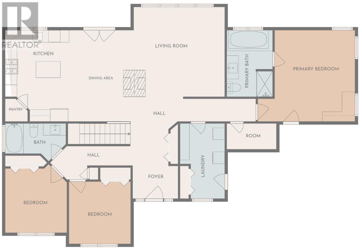
Welcome to this beautifully appointed 2018-built rural bungalow, offering the perfect combination of modern comfort, space, and functionality. The main floor features 3 bedrooms, main floor laundry, built-in appliances, a cozy gas fireplace, and access to a spacious deck complete with a hot tub—perfect for relaxing and enjoying the peaceful rural setting. The fully finished walk-out basement, equipped with in floor heating adds two additional bedrooms and plenty of versatile living space, bringing the home to a total of 5 bedrooms and 2 bathrooms. Car enthusiasts, hobbyists, and mechanics will love the exceptional garage space! In addition to the attached double-car garage, the property features a detached mechanic’s garage complete with a car hoist, offering an incredible setup for projects, storage, or recreational vehicles. A thoughtfully designed newer home with the space, amenities, and garage setup that can be hard to find in a rural property. (id:61194)
Property Details
|
MLS® Number
|
TB2602465 |
|
Property Type
|
Single Family |
|
Community Name
|
Thunder Bay |
|
Communication Type
|
High Speed Internet |
|
Features
|
Crushed Stone Driveway |
|
Pool Type
|
Outdoor Pool |
|
Structure
|
Deck |
Building
|
Bathroom Total
|
2 |
|
Bedrooms Above Ground
|
3 |
|
Bedrooms Below Ground
|
2 |
|
Bedrooms Total
|
5 |
|
Appliances
|
Microwave Built-in, Dishwasher, Oven - Built-in, Jetted Tub |
|
Architectural Style
|
Bungalow |
|
Basement Development
|
Finished |
|
Basement Type
|
Full (finished) |
|
Constructed Date
|
2018 |
|
Construction Style Attachment
|
Detached |
|
Cooling Type
|
Air Conditioned |
|
Exterior Finish
|
Stucco |
|
Fireplace Present
|
Yes |
|
Fireplace Total
|
1 |
|
Foundation Type
|
Poured Concrete |
|
Heating Fuel
|
Natural Gas |
|
Heating Type
|
Forced Air |
|
Stories Total
|
1 |
|
Size Interior
|
1,780 Ft2 |
|
Utility Water
|
Drilled Well |
Parking
|
Garage
|
|
|
Attached Garage
|
|
|
Detached Garage
|
|
|
Gravel
|
|
Land
|
Access Type
|
Road Access |
|
Acreage
|
Yes |
|
Sewer
|
Septic System |
|
Size Irregular
|
5.44 |
|
Size Total
|
5.44 Ac|3 - 10 Acres |
|
Size Total Text
|
5.44 Ac|3 - 10 Acres |
Rooms
| Level |
Type |
Length |
Width |
Dimensions |
|
Basement |
Recreation Room |
|
|
44.4 x 18.11 |
|
Basement |
Bedroom |
|
|
13.4 x 11.0 |
|
Basement |
Bedroom |
|
|
15.3 x 12.5 |
|
Basement |
Storage |
|
|
10.4 x 8.6 |
|
Main Level |
Living Room |
|
|
15.8 x 15.2 |
|
Main Level |
Primary Bedroom |
|
|
16.1 x 15.1 |
|
Main Level |
Kitchen |
|
|
12.4 x 15.1 |
|
Main Level |
Dining Room |
|
|
8.5 x 15.1 |
|
Main Level |
Bedroom |
|
|
10.3 x 11.4 |
|
Main Level |
Bedroom |
|
|
10.3 x 10.4 |
|
Main Level |
Bathroom |
|
|
4 PC |
|
Main Level |
Ensuite |
|
|
4 PC |
|
Main Level |
Foyer |
|
|
7.6 x 5.5 |
|
Main Level |
Laundry Room |
|
|
7.5 x 12.5 |
|
Main Level |
Storage |
|
|
8.3 x 4.3 |
Utilities
|
Cable
|
Available |
|
Electricity
|
Available |
|
Natural Gas
|
Available |
|
Telephone
|
Available |