3 Bedroom
2 Bathroom
1,000 - 1,199 ft2
Central Air Conditioning
Forced Air
$3,000 Monthly
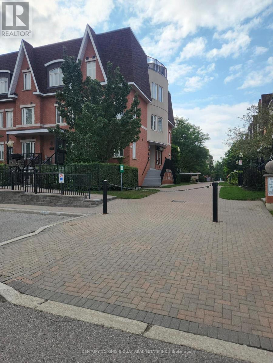
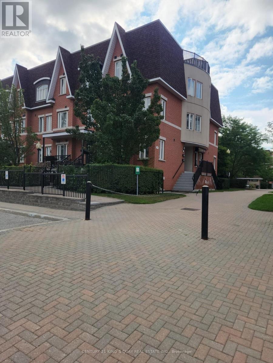
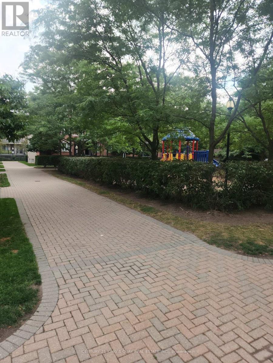
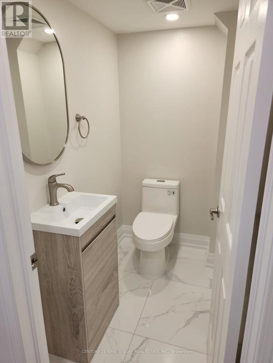
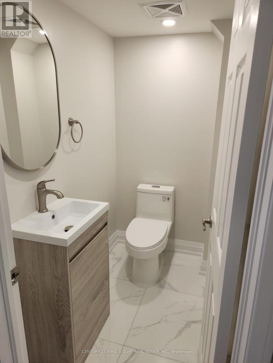
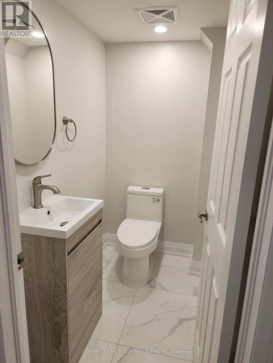
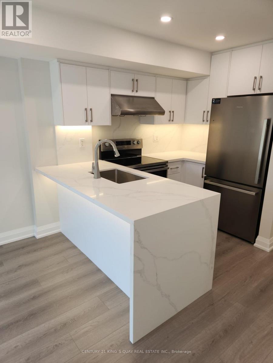
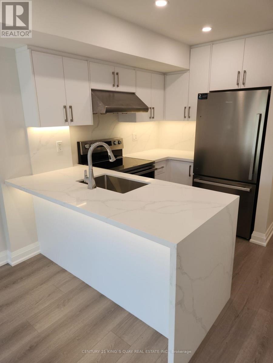
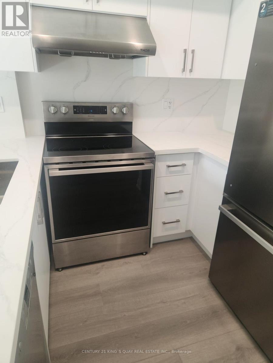
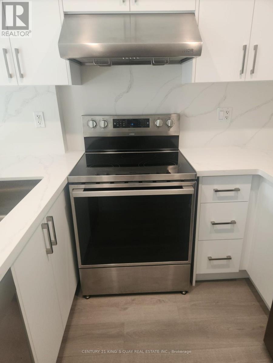
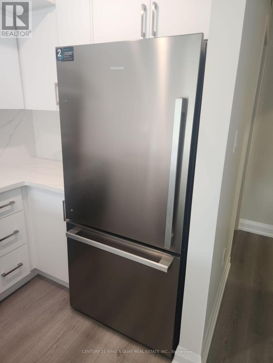
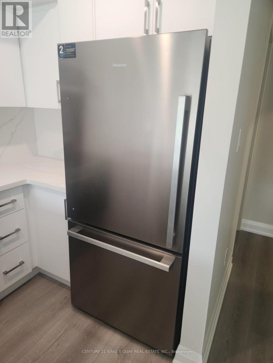
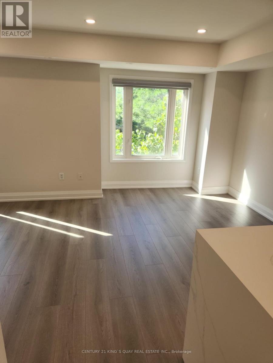
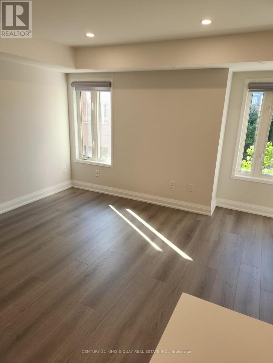
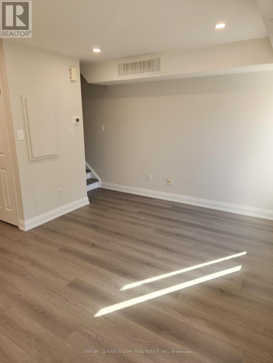
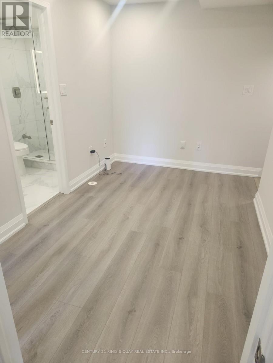
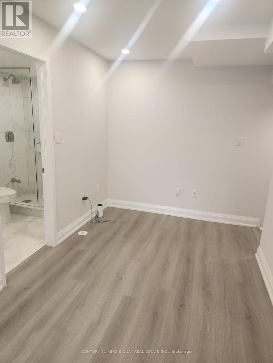
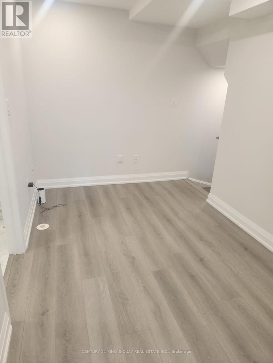
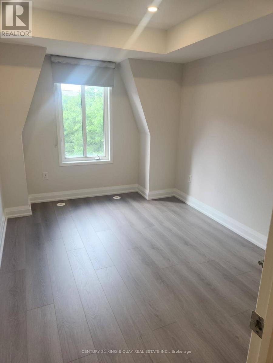
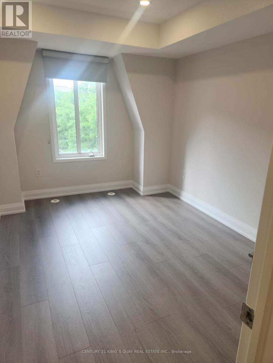
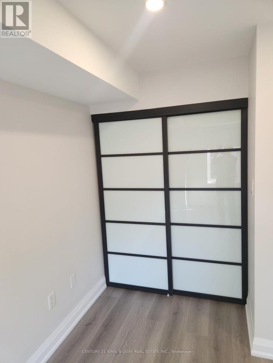
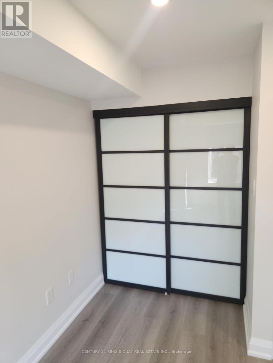
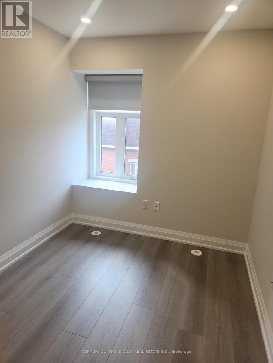
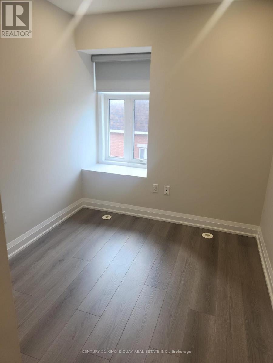
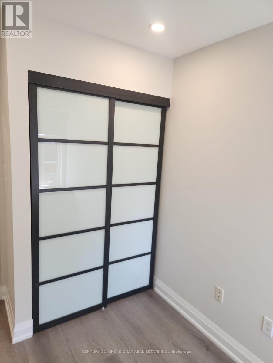
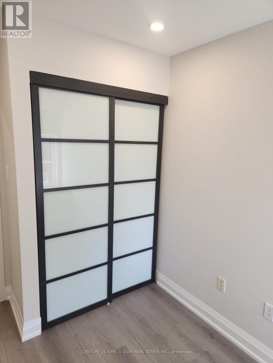
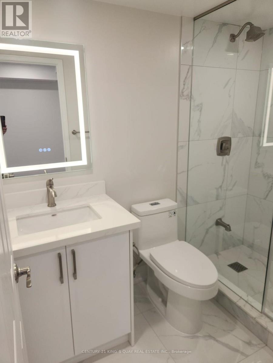
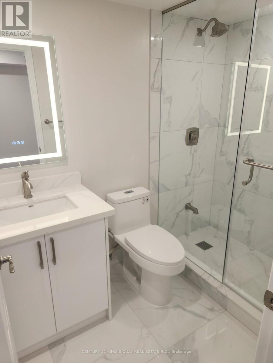
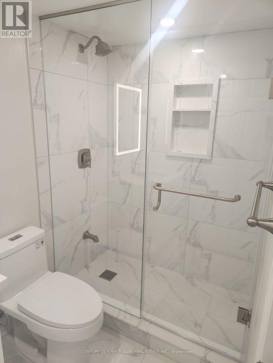
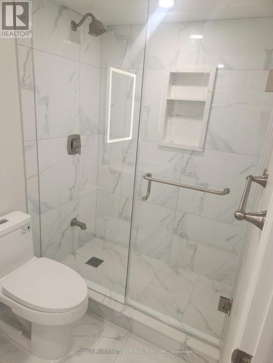
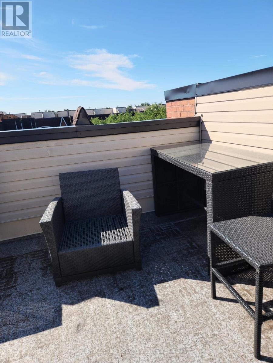
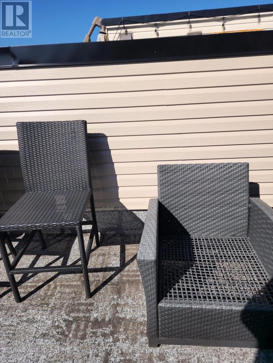
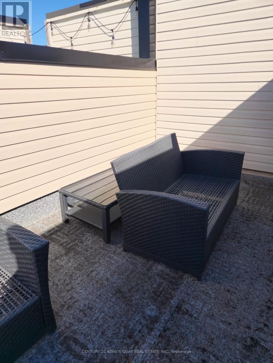
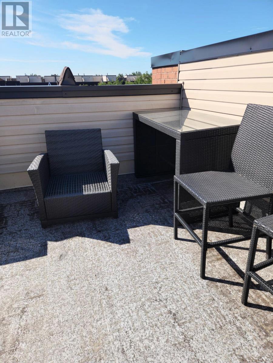
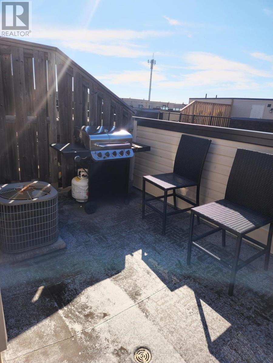
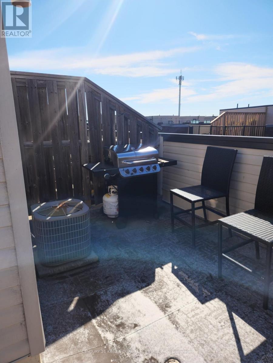
Modern Upgraded Open Concept 2 Bedrooms Townhouse Offering 1,015 Sq Ft Of Stylish Living Space Plus Impressive Rooftop Terrace Good For Entertaining And Summer Evening. Newly Renovated With Pot Lights In The Entire Property. Both Fridge And Stove Are Brand New. Ceramic Floor At The Foyer. Include 1 Underground Parking and 1 Storage Locker. Close To Thornhill Community Centre & Library, Shopping, Restaurants, Parks, Schools And Major Highways. Minutes To Food Basics, Dining and Cafes. (id:61194)
Property Details
|
MLS® Number
|
N13701754 |
|
Property Type
|
Single Family |
|
Community Name
|
Aileen-Willowbrook |
|
Community Features
|
Pets Allowed With Restrictions |
|
Equipment Type
|
Water Heater |
|
Features
|
In Suite Laundry |
|
Parking Space Total
|
1 |
|
Rental Equipment Type
|
Water Heater |
Building
|
Bathroom Total
|
2 |
|
Bedrooms Above Ground
|
2 |
|
Bedrooms Below Ground
|
1 |
|
Bedrooms Total
|
3 |
|
Amenities
|
Storage - Locker |
|
Appliances
|
Dishwasher, Dryer, Stove, Washer, Window Coverings, Refrigerator |
|
Basement Type
|
None |
|
Cooling Type
|
Central Air Conditioning |
|
Exterior Finish
|
Concrete |
|
Half Bath Total
|
1 |
|
Heating Fuel
|
Natural Gas |
|
Heating Type
|
Forced Air |
|
Stories Total
|
3 |
|
Size Interior
|
1,000 - 1,199 Ft2 |
|
Type
|
Row / Townhouse |
Parking
Land
Rooms
| Level |
Type |
Length |
Width |
Dimensions |
|
Second Level |
Bedroom 2 |
2.58 m |
2.36 m |
2.58 m x 2.36 m |
|
Second Level |
Den |
2.45 m |
1.52 m |
2.45 m x 1.52 m |
|
Third Level |
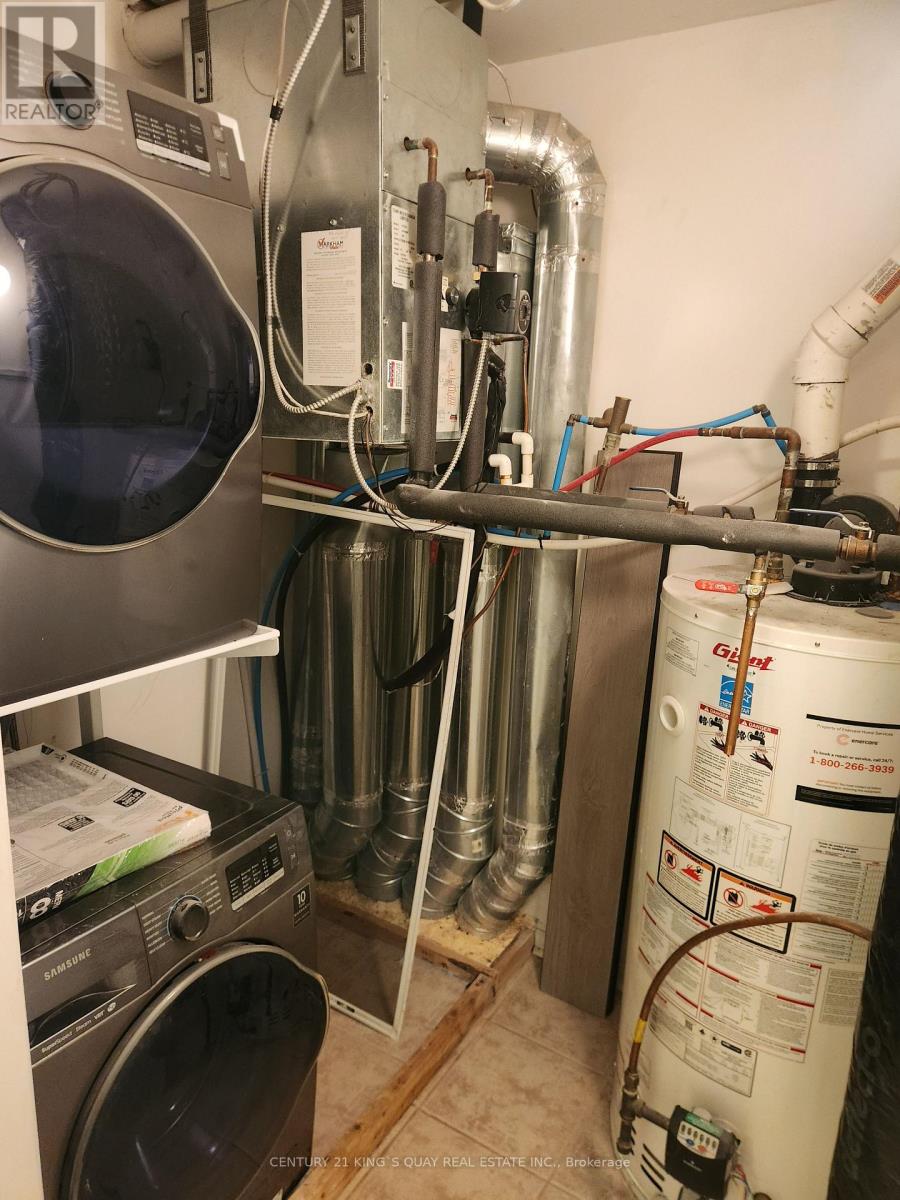
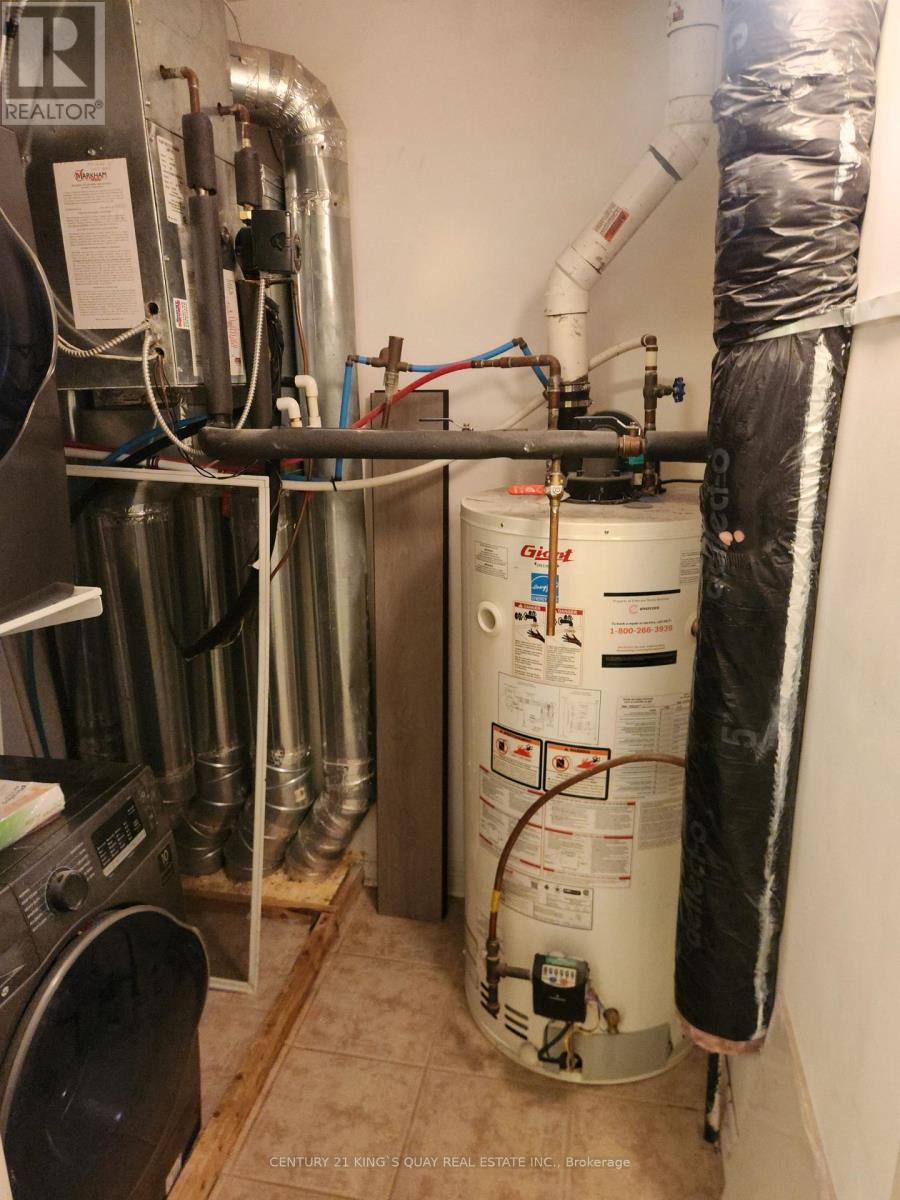
Utility Room |
1.73 m |
1.83 m |
1.73 m x 1.83 m |
|
Main Level |
Living Room |
3.11 m |
2.76 m |
3.11 m x 2.76 m |
|
Main Level |
Dining Room |
3.28 m |
2.4 m |
3.28 m x 2.4 m |
|
Main Level |
Kitchen |
2.8 m |
2.11 m |
2.8 m x 2.11 m |