3 Bedroom
2 Bathroom
2,000 - 2,500 ft2
Central Air Conditioning
Forced Air
$429,999
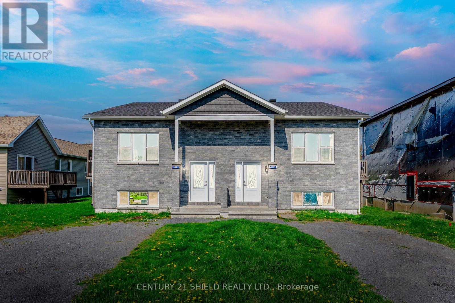
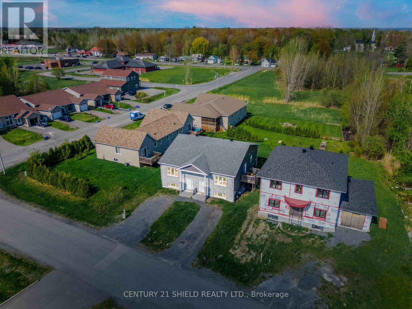
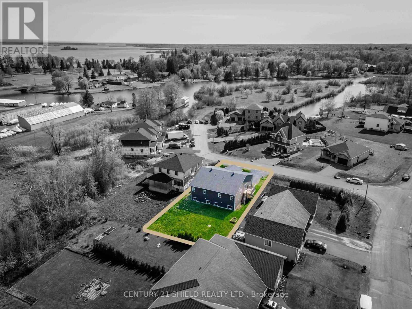
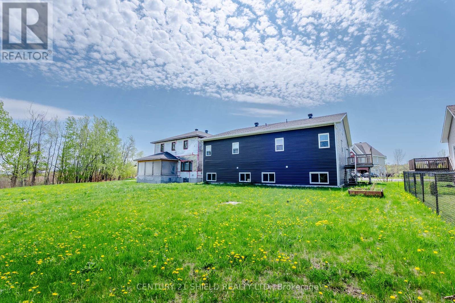
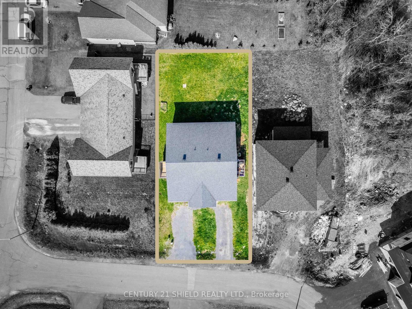
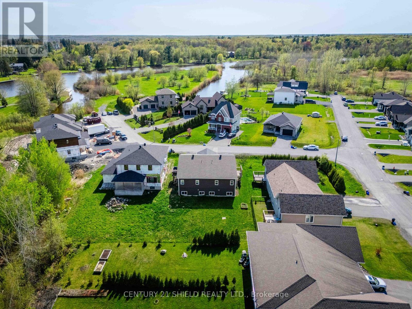
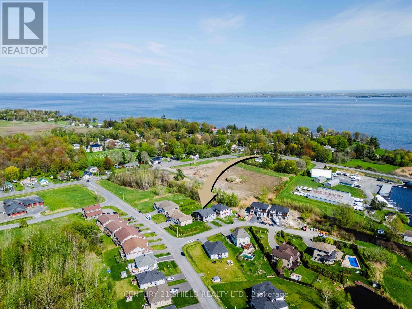
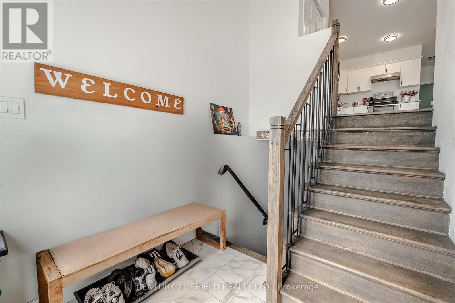
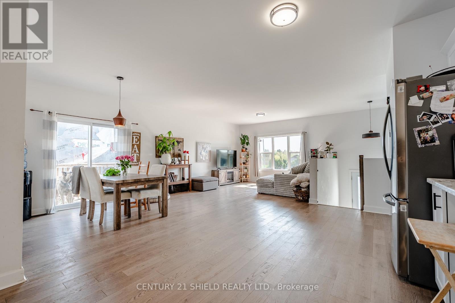
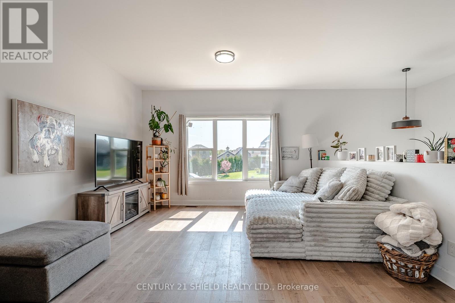
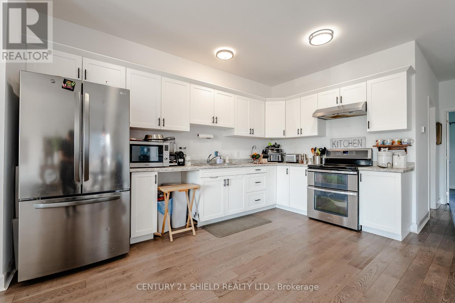
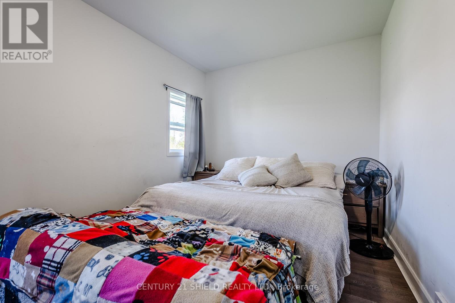
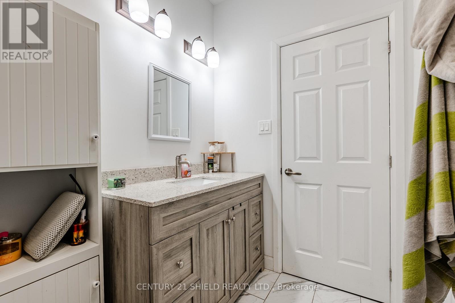
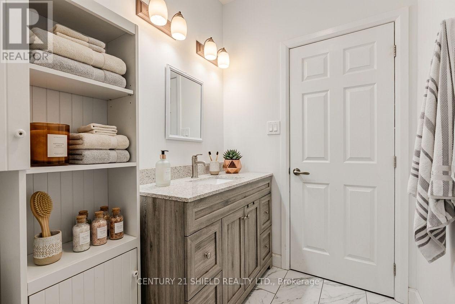
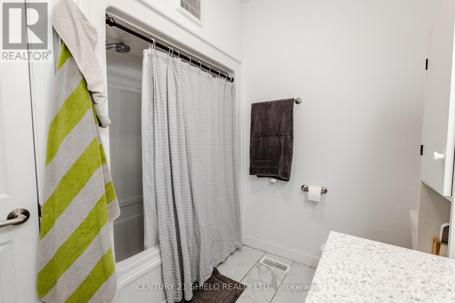
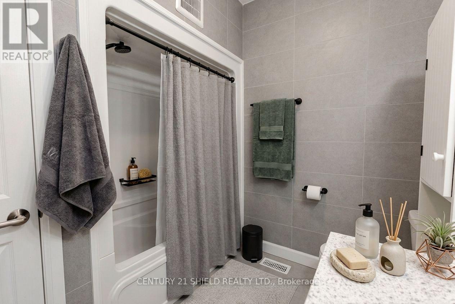
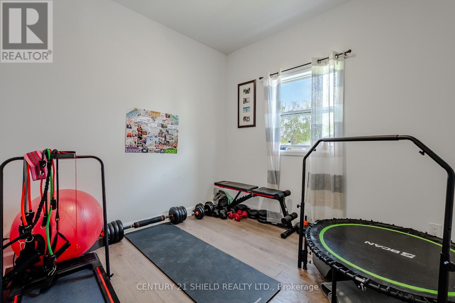
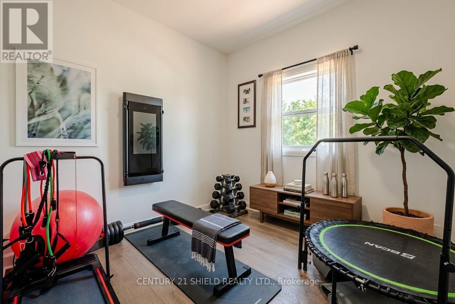
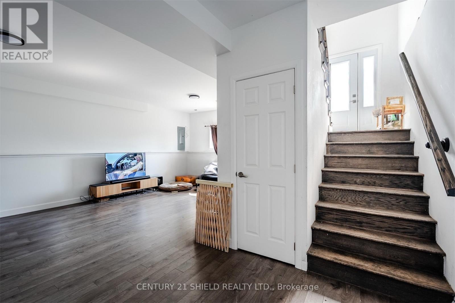
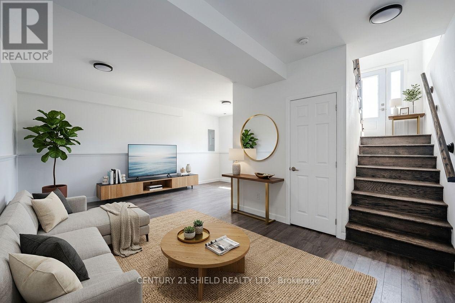
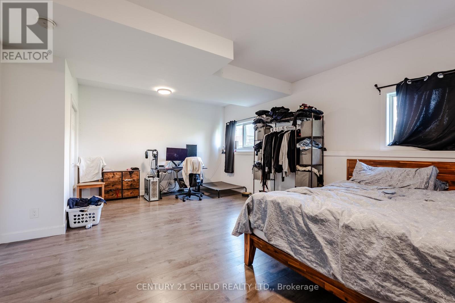
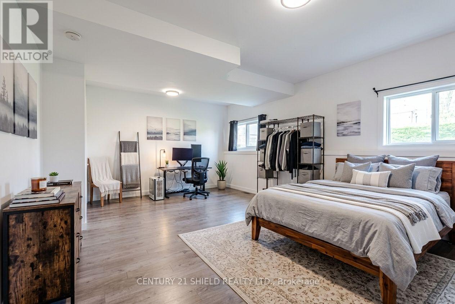
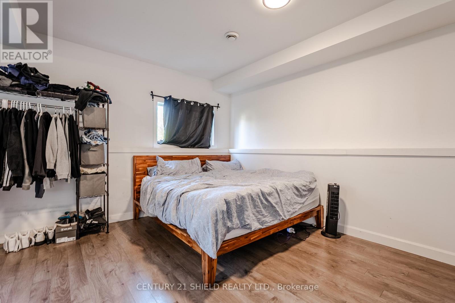
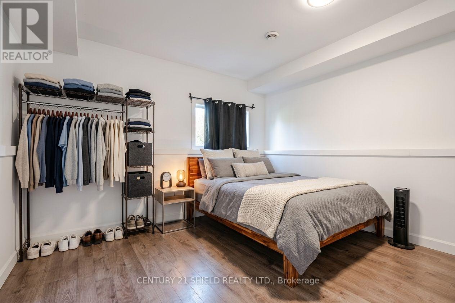
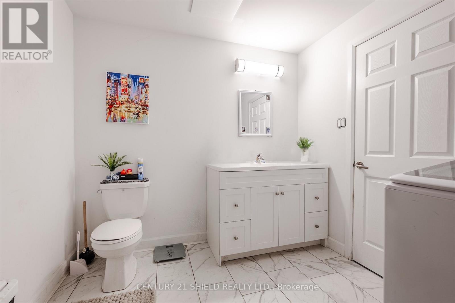
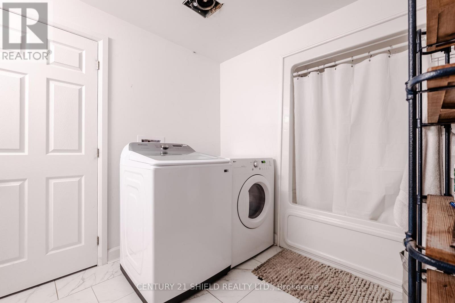
Welcome to 6373 Monument Way! Step into this stylish front-level split semi-detached nestled right in the heart of charming Lancaster, Ontario! Imagine living just a stroll away from the St. Lawrence River, scenic waterfront trails (perfect for biking or walking), snowmobile routes, and all your everyday essentials. Inside, a sun-filled foyer sets the stage. Head upstairs and you'll find a spacious open-concept hub where the kitchen, eat-in dining, and living room flow together seamlessly, complete with a walk-out to your side deck leading to a private backyard retreat. The main floor also features a roomy primary bedroom, a second bedroom, and a full bath. Downstairs, big above-grade windows bring lots of natural light into the cozy lower level. Here, you'll discover an additional XL bedroom, another full bathroom, and a convenient laundry area - perfect for families, guests, or a home office setup. Please allow 24 business hours irrevocable on all offers. (id:61194)
Property Details
|
MLS® Number
|
X13701950 |
|
Property Type
|
Single Family |
|
Community Name
|
722 - Lancaster |
|
Features
|
Irregular Lot Size |
|
Parking Space Total
|
2 |
|
Structure
|
Deck |
Building
|
Bathroom Total
|
2 |
|
Bedrooms Above Ground
|
2 |
|
Bedrooms Below Ground
|
1 |
|
Bedrooms Total
|
3 |
|
Age
|
6 To 15 Years |
|
Appliances
|
Water Heater |
|
Basement Development
|
Finished |
|
Basement Type
|
N/a (finished) |
|
Construction Style Attachment
|
Semi-detached |
|
Cooling Type
|
Central Air Conditioning |
|
Exterior Finish
|
Vinyl Siding |
|
Foundation Type
|
Concrete |
|
Heating Fuel
|
Natural Gas |
|
Heating Type
|
Forced Air |
|
Size Interior
|
2,000 - 2,500 Ft2 |
|
Type
|
House |
|
Utility Water
|
Municipal Water |
Parking
Land
|
Acreage
|
No |
|
Sewer
|
Sanitary Sewer |
|
Size Depth
|
142 Ft ,3 In |
|
Size Frontage
|
65 Ft ,9 In |
|
Size Irregular
|
65.8 X 142.3 Ft |
|
Size Total Text
|
65.8 X 142.3 Ft |
|
Zoning Description
|
Res |
Rooms
| Level |
Type |
Length |
Width |
Dimensions |
|
Basement |
Family Room |
7.01 m |
4.11 m |
7.01 m x 4.11 m |
|
Basement |
Bedroom 3 |
4.49 m |
5.1 m |
4.49 m x 5.1 m |
|
Basement |
Bathroom |
2.13 m |
3.2 m |
2.13 m x 3.2 m |
|
Upper Level |
Living Room |
9.75 m |
4.26 m |
9.75 m x 4.26 m |
|
Upper Level |
Kitchen |
3.5 m |
4.16 m |
3.5 m x 4.16 m |
|
Upper Level |
Primary Bedroom |
3.25 m |
4.97 m |
3.25 m x 4.97 m |
|
Upper Level |
Bedroom 2 |
3.09 m |
2.84 m |
3.09 m x 2.84 m |
|
Upper Level |
Bathroom |
3.25 m |
4.97 m |
3.25 m x 4.97 m |
|
Upper Level |
Other |
1.44 m |
3.35 m |
1.44 m x 3.35 m |
Utilities
|
Cable
|
Installed |
|
Electricity
|
Installed |
|
Sewer
|
Installed |