3 Bedroom
3 Bathroom
1,500 - 2,000 ft2
Fireplace
Central Air Conditioning
Forced Air, Heat Pump
Landscaped
$979,000
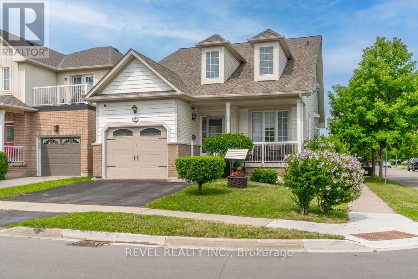
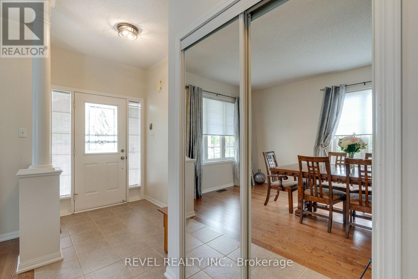
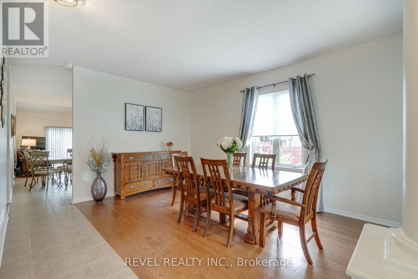
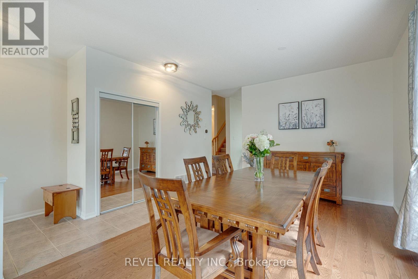
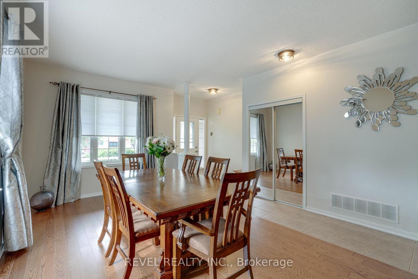
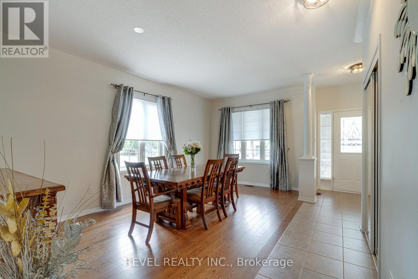
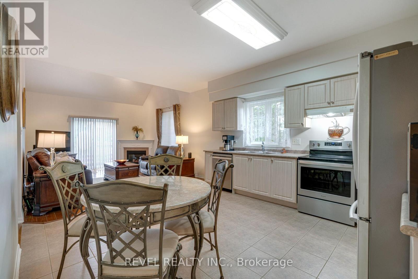
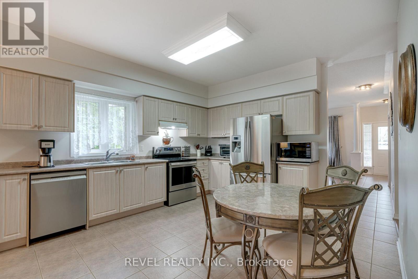
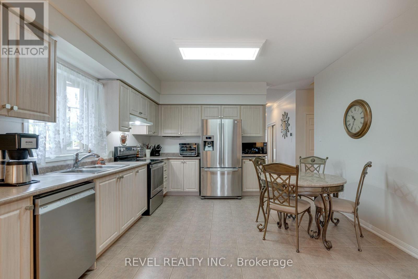
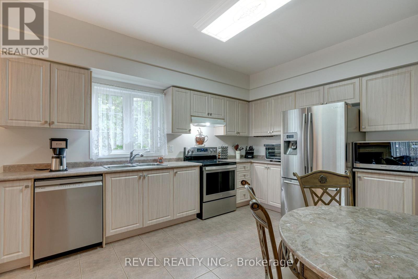
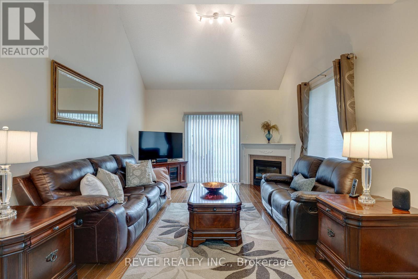
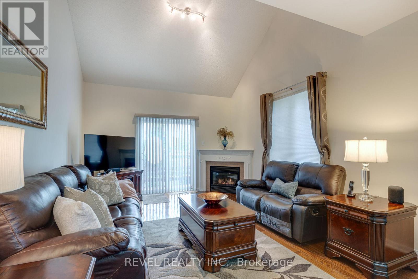
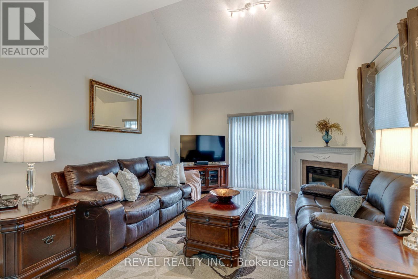
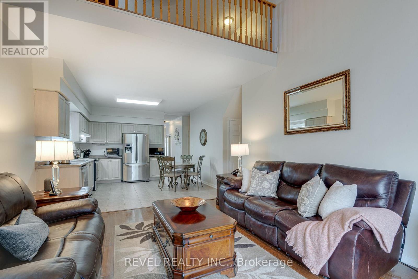
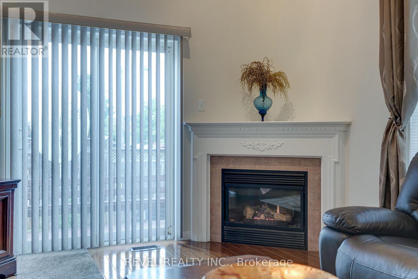
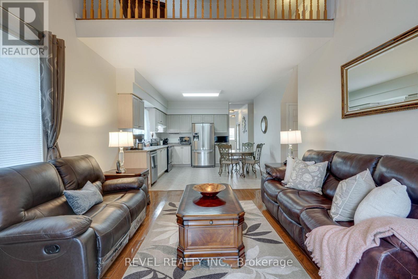
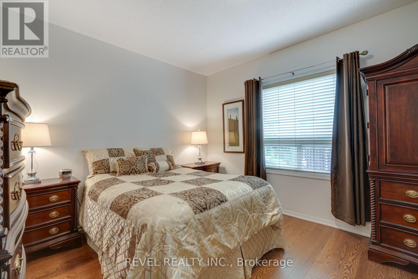
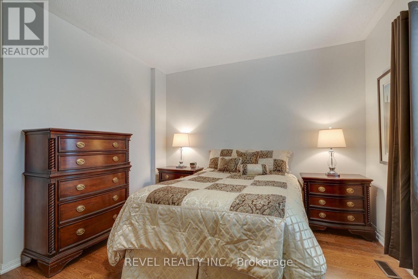
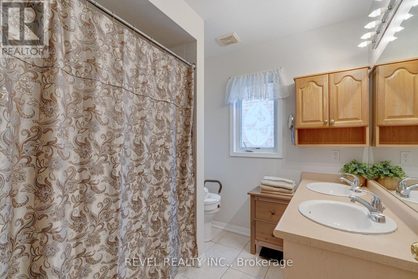
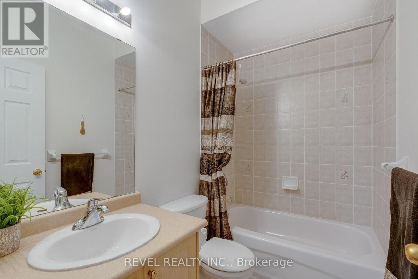
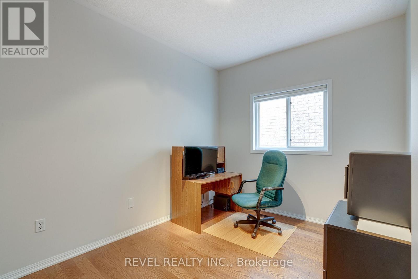
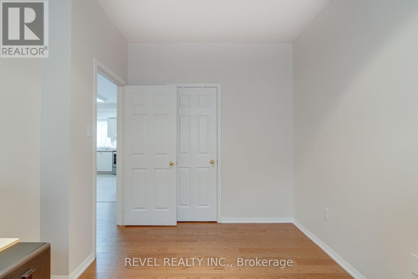
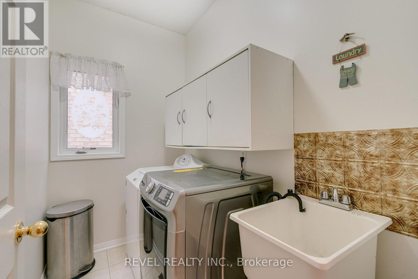
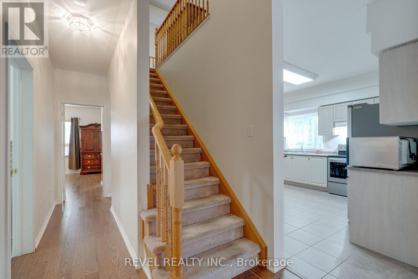
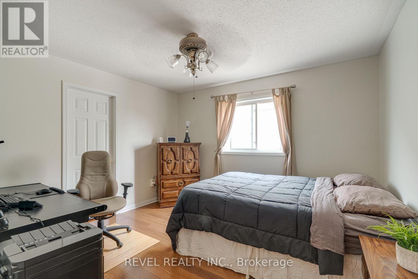
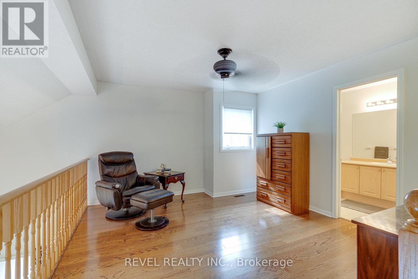
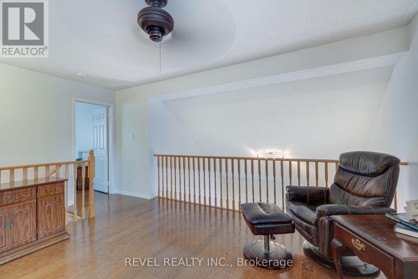
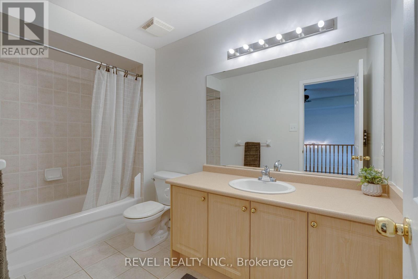
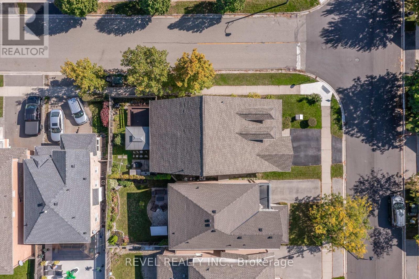
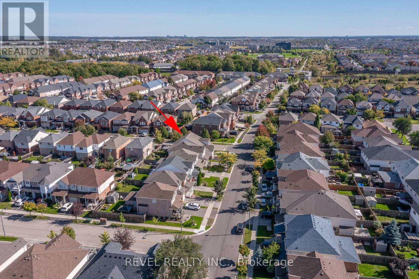
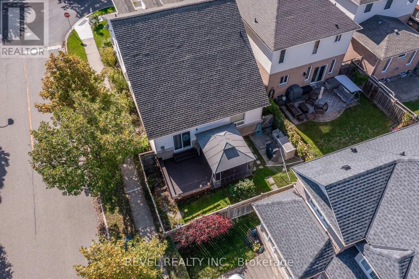
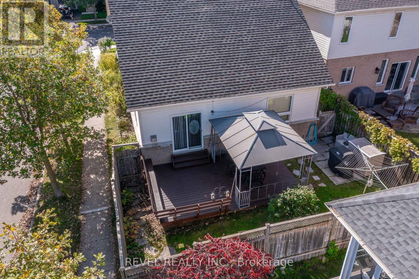
Welcome to this beautifully maintained three bedroom bungaloft ideally situated on a desirable corner lot in the sought-after Dempsey neighbourhood. Proudly offered for the first time by it's original owners, this exceptional home is one of a kind on the street. It's functional layout provides an abundance of natural light with it's main floor 9 ft. ceilings along with a dramatic vaulted ceiling in the family room and a walk-out leading to the backyard deck. The bungaloft design provides the perfect blend of main floor convenience and additional living space in the loft, while three full bathrooms add comfort and practicality for family and guests. Set on a premium landscaped lot, the property offers beautiful curb appeal and a generous sized front porch to enjoy throughout the seasons. Close to schools, parks, amenities and shopping, this is a wonderful opportunity to own a special home that has been cherished by it's owners. Come and see why this one-of-a-kind bungaloft is the one you've been waiting for. Book your private showing today! (id:61194)
Property Details
|
MLS® Number
|
W13697148 |
|
Property Type
|
Single Family |
|
Community Name
|
1029 - DE Dempsey |
|
Amenities Near By
|
Public Transit, Schools |
|
Equipment Type
|
Water Heater |
|
Features
|
Gazebo |
|
Parking Space Total
|
3 |
|
Rental Equipment Type
|
Water Heater |
|
Structure
|
Deck |
Building
|
Bathroom Total
|
3 |
|
Bedrooms Above Ground
|
3 |
|
Bedrooms Total
|
3 |
|
Age
|
16 To 30 Years |
|
Amenities
|
Fireplace(s) |
|
Appliances
|
Blinds, Central Vacuum, Dishwasher, Dryer, Range, Stove, Washer, Refrigerator |
|
Basement Development
|
Unfinished |
|
Basement Type
|
Full (unfinished) |
|
Construction Style Attachment
|
Detached |
|
Cooling Type
|
Central Air Conditioning |
|
Exterior Finish
|
Brick, Vinyl Siding |
|
Fireplace Present
|
Yes |
|
Fireplace Total
|
1 |
|
Flooring Type
|
Hardwood, Ceramic |
|
Foundation Type
|
Poured Concrete |
|
Heating Fuel
|
Natural Gas |
|
Heating Type
|
Forced Air, Heat Pump |
|
Stories Total
|
2 |
|
Size Interior
|
1,500 - 2,000 Ft2 |
|
Type
|
House |
|
Utility Water
|
Municipal Water |
Parking
Land
|
Acreage
|
No |
|
Fence Type
|
Fenced Yard |
|
Land Amenities
|
Public Transit, Schools |
|
Landscape Features
|
Landscaped |
|
Sewer
|
Sanitary Sewer |
|
Size Depth
|
85 Ft ,2 In |
|
Size Frontage
|
47 Ft ,7 In |
|
Size Irregular
|
47.6 X 85.2 Ft |
|
Size Total Text
|
47.6 X 85.2 Ft |
Rooms
| Level |
Type |
Length |
Width |
Dimensions |
|
Main Level |
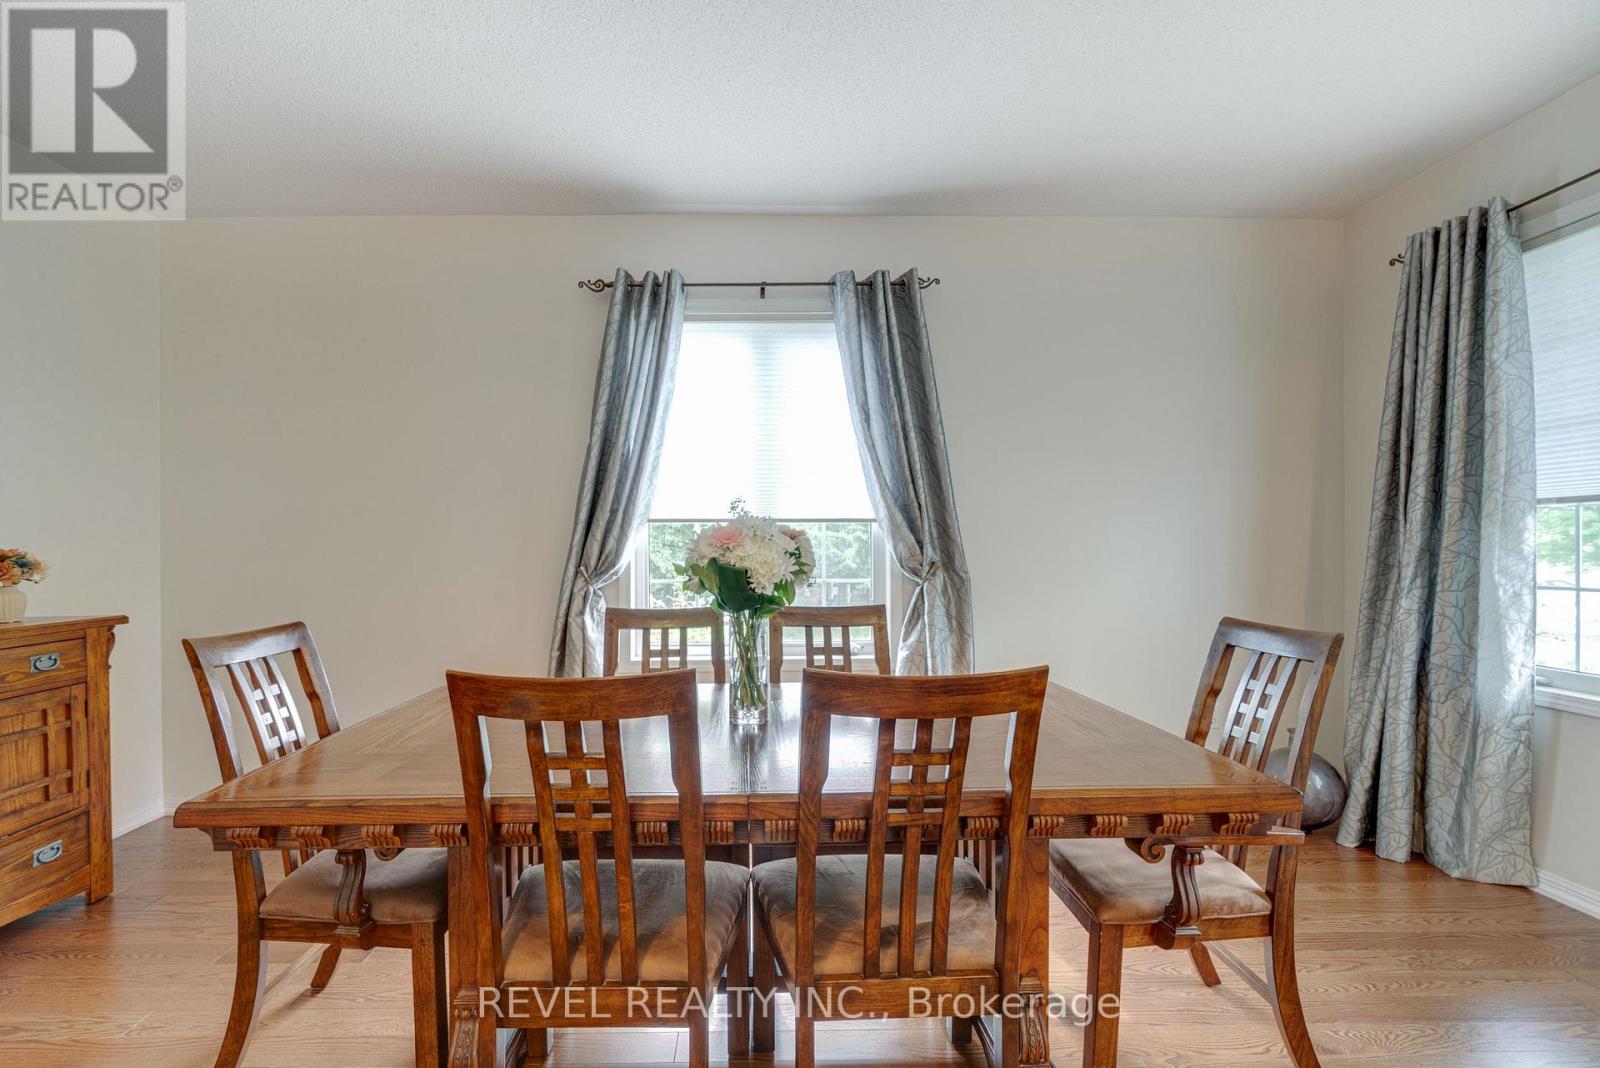
Dining Room |
3.66 m |
5.55 m |
3.66 m x 5.55 m |
|
Main Level |
Kitchen |
3.66 m |
3.56 m |
3.66 m x 3.56 m |
|
Main Level |
Family Room |
3.66 m |
5.3 m |
3.66 m x 5.3 m |
|
Main Level |
Primary Bedroom |
4.51 m |
4.26 m |
4.51 m x 4.26 m |
|
Main Level |
Bedroom 2 |
3.62 m |
2.48 m |
3.62 m x 2.48 m |
|
Main Level |
Laundry Room |
2.4 m |
1.43 m |
2.4 m x 1.43 m |
|
Upper Level |
Loft |
4.75 m |
5.36 m |
4.75 m x 5.36 m |
|
Upper Level |
Bedroom 3 |
3.43 m |
3.72 m |
3.43 m x 3.72 m |