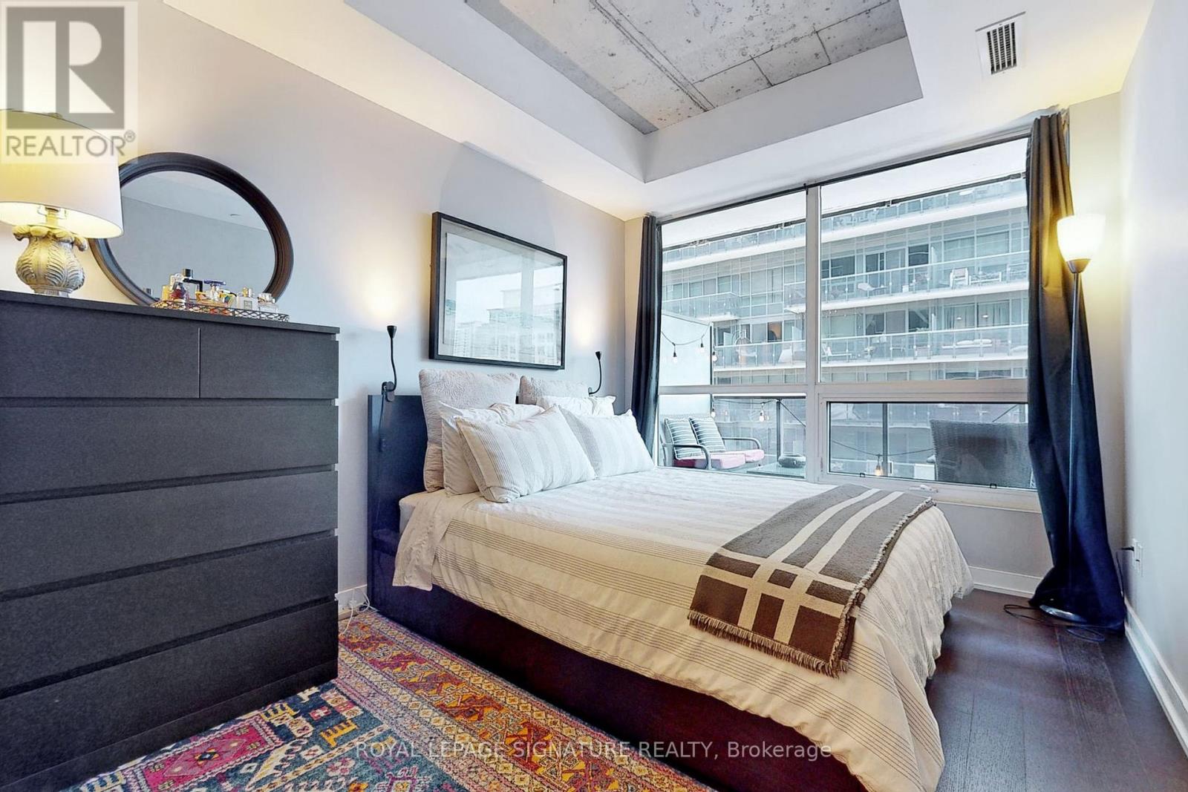
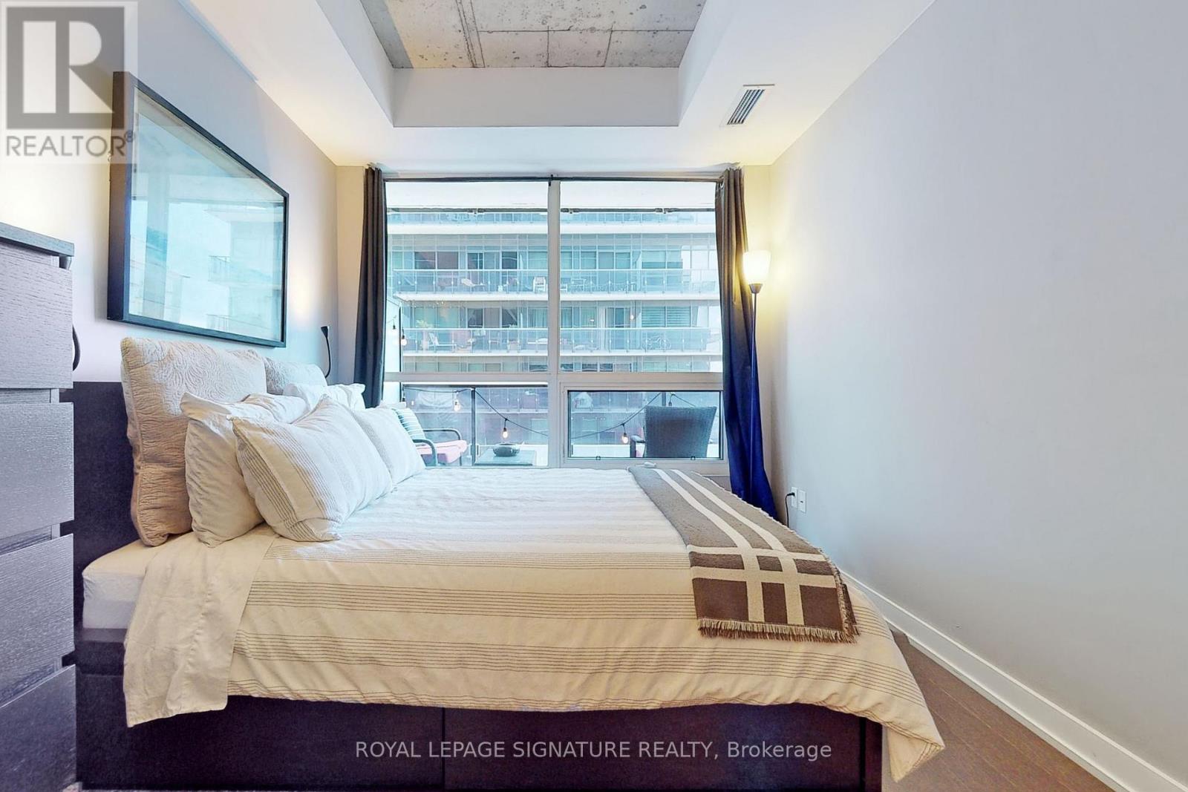
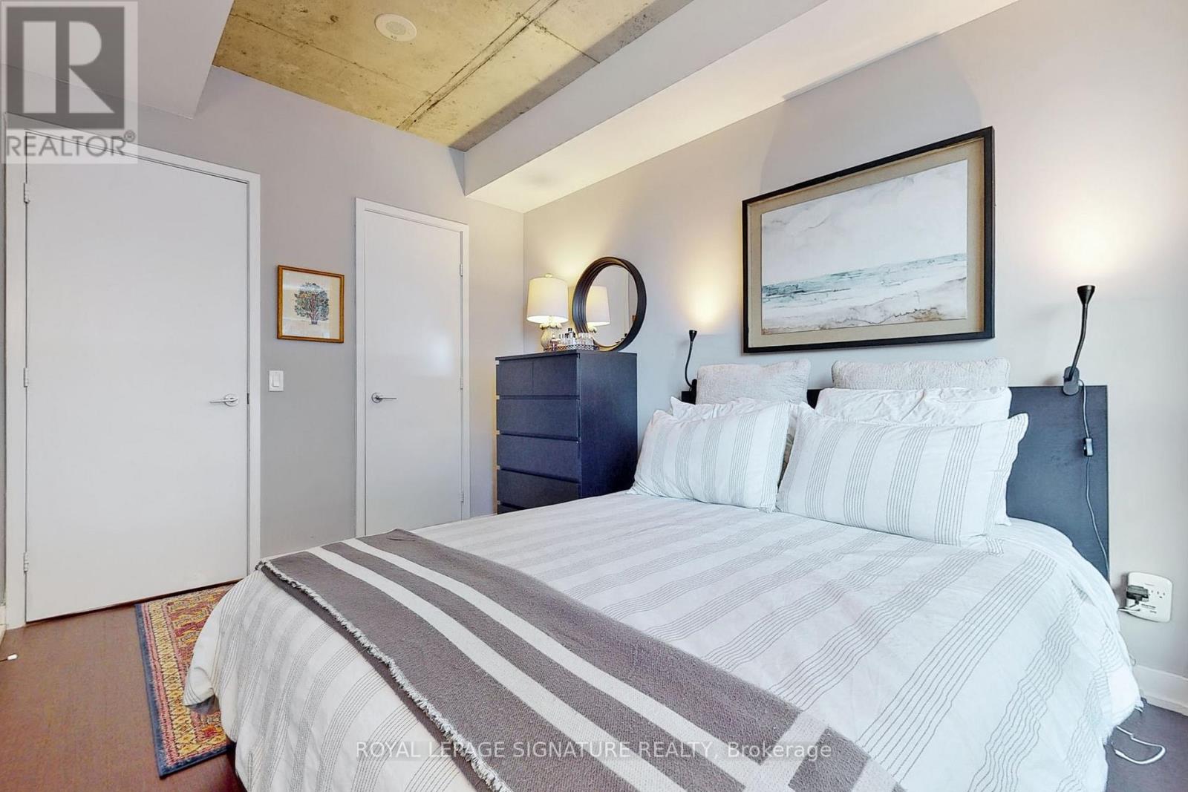
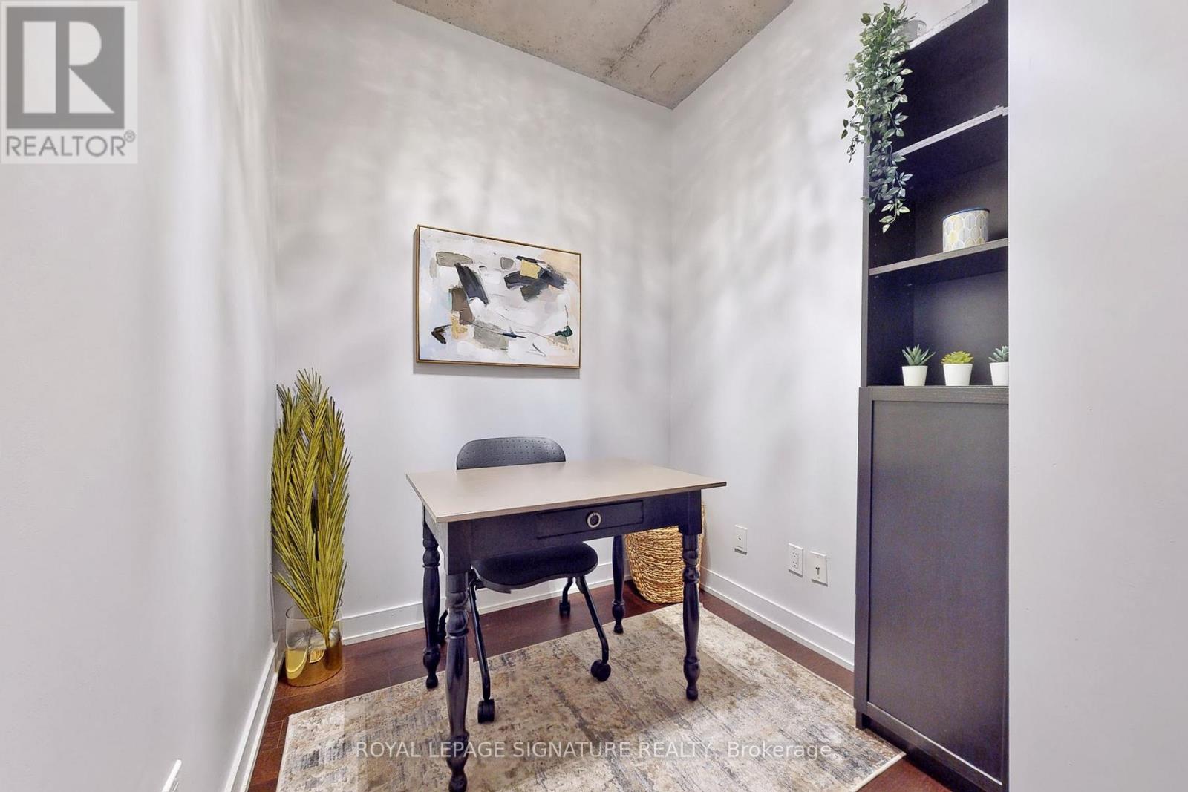
2 Bedroom
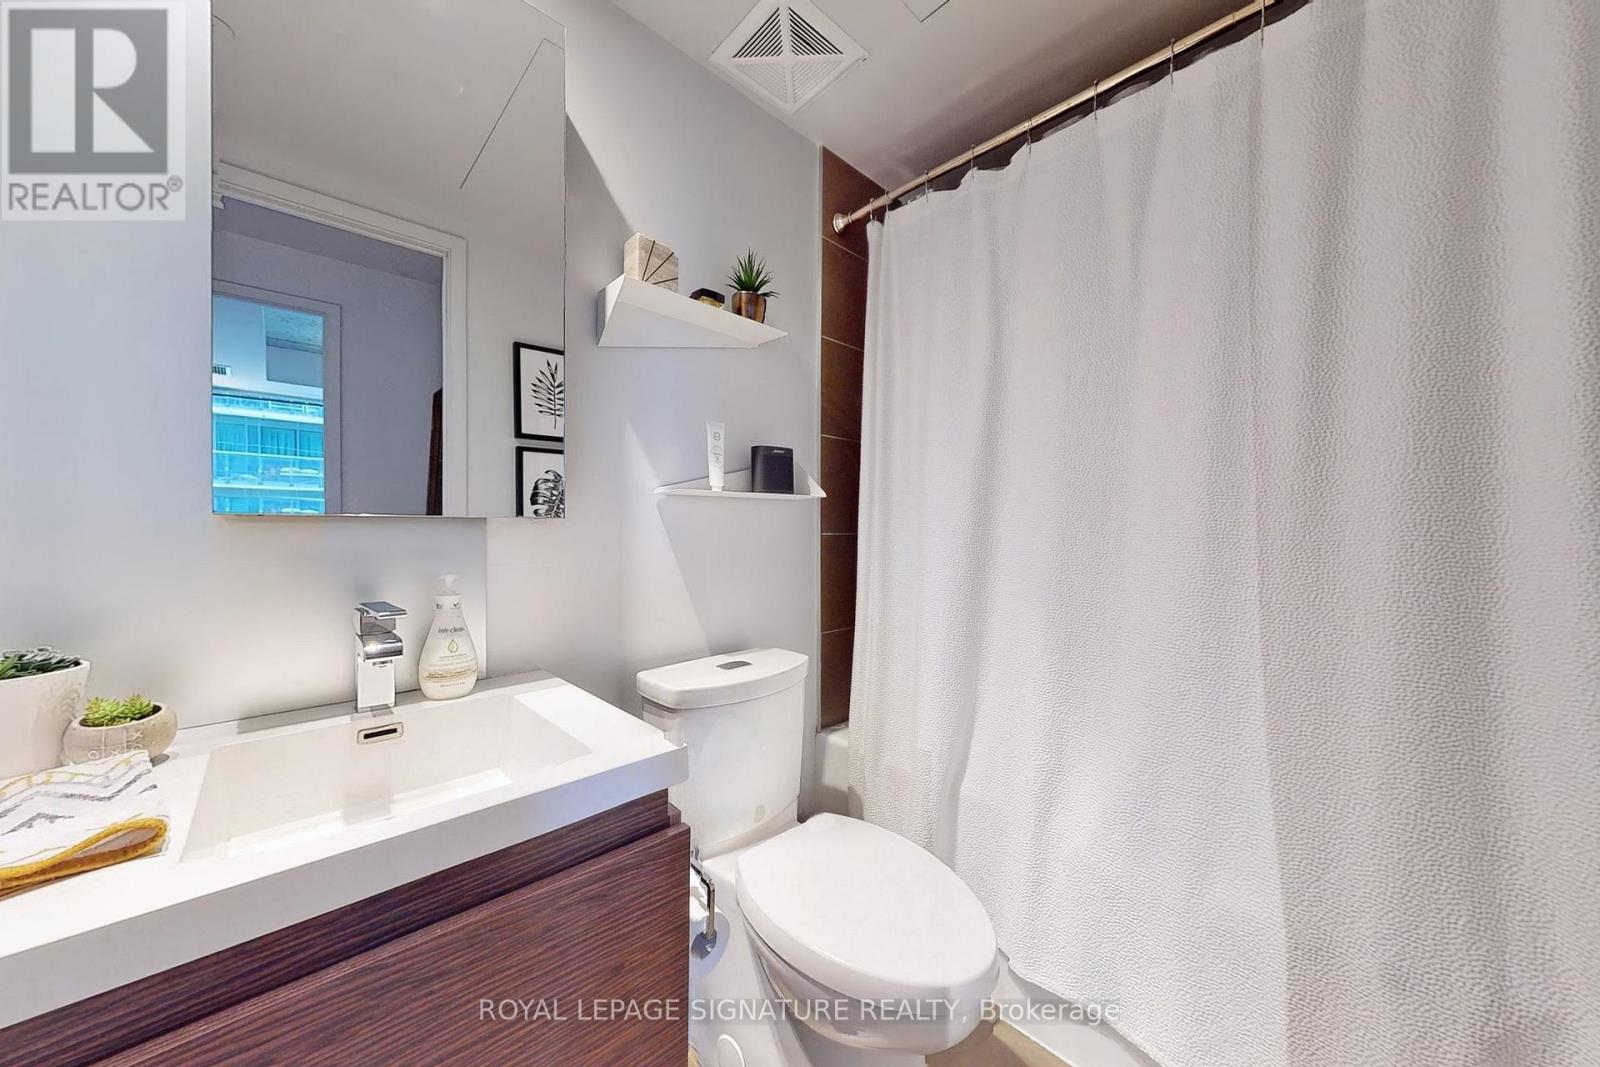
1 Bathroom
600 - 699 ft2
Central Air Conditioning
Heat Pump
$2,650 Monthly
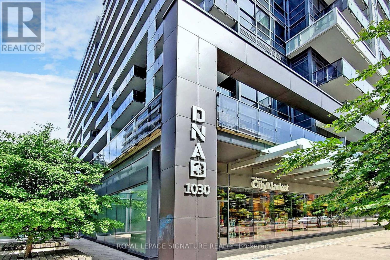
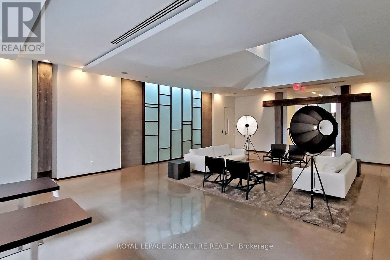
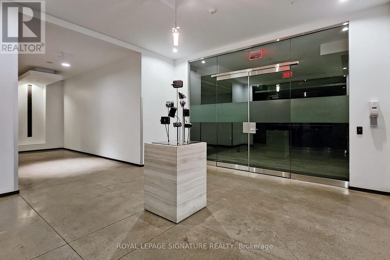
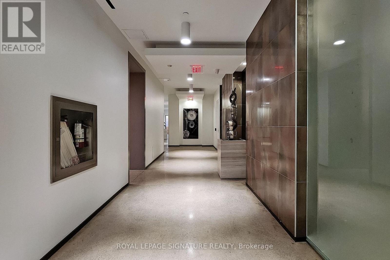
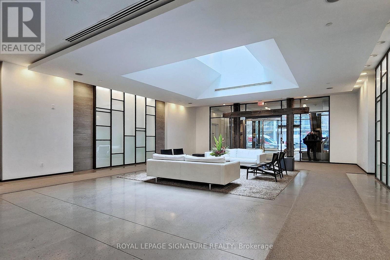
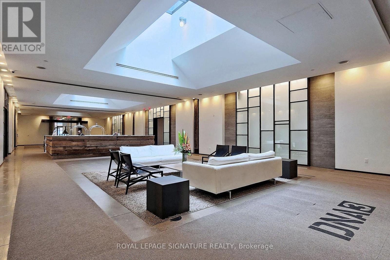
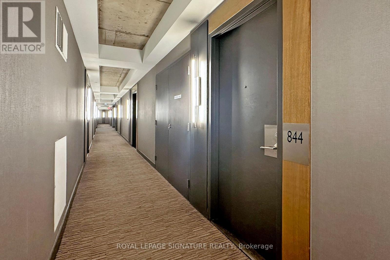
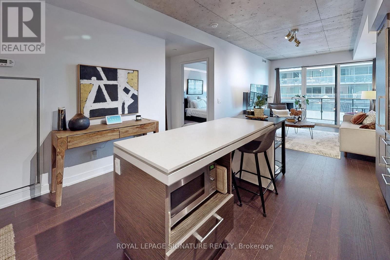
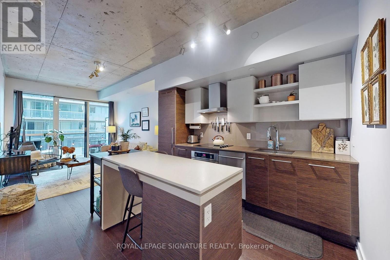
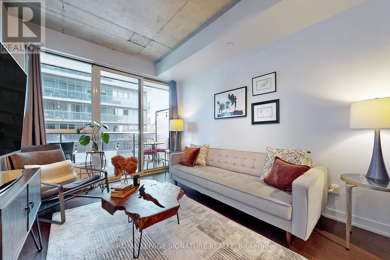
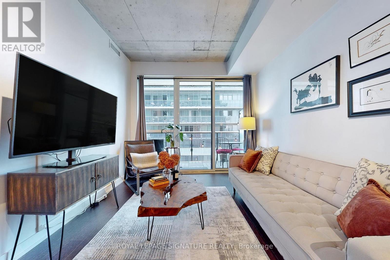
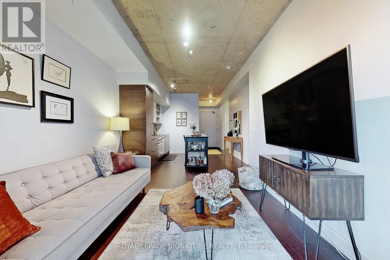
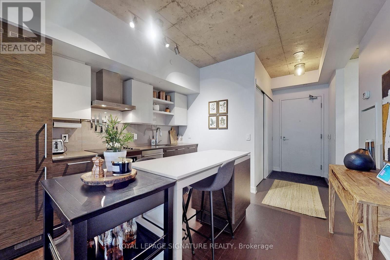
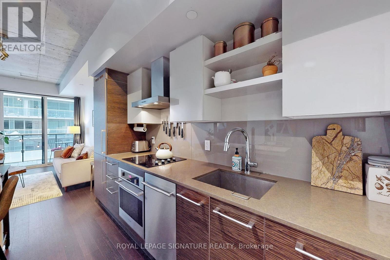
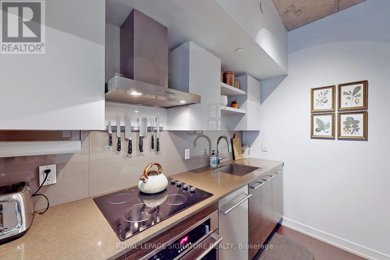
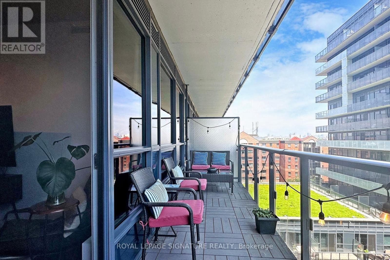
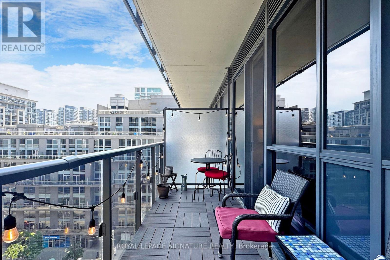
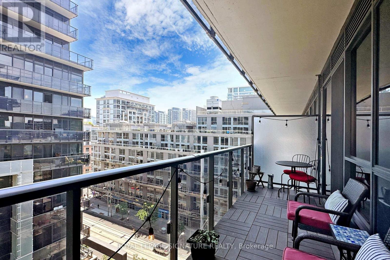
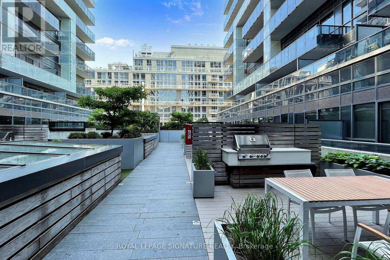
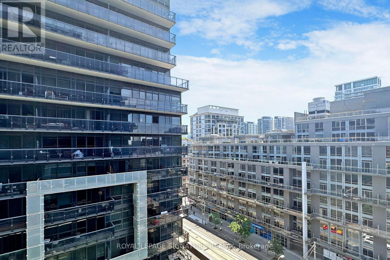
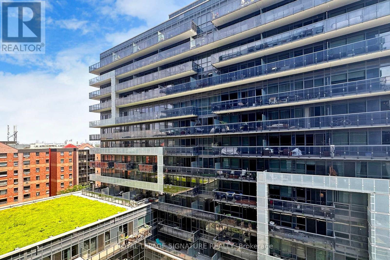
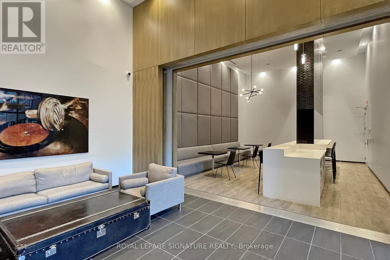
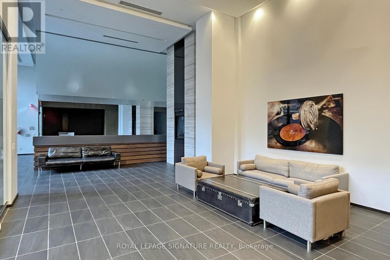
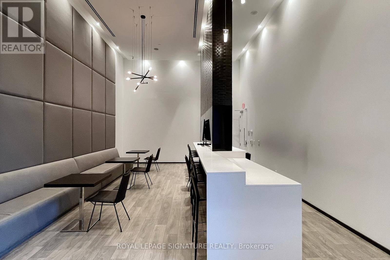
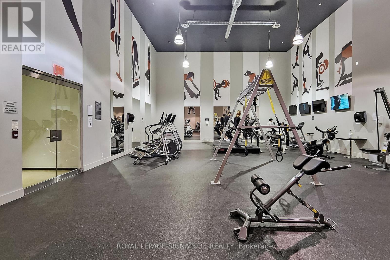
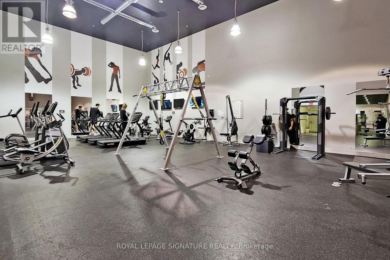
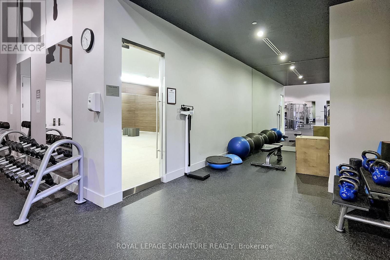
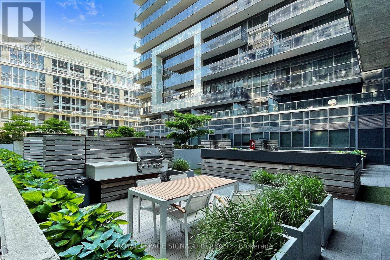
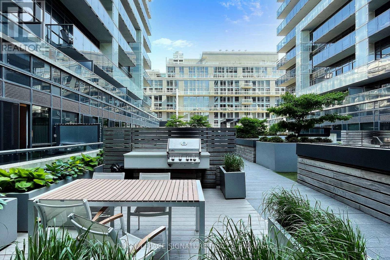
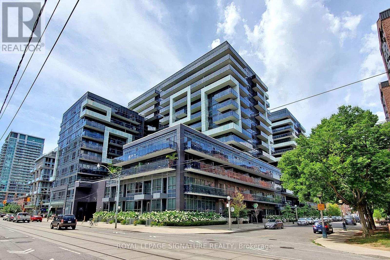
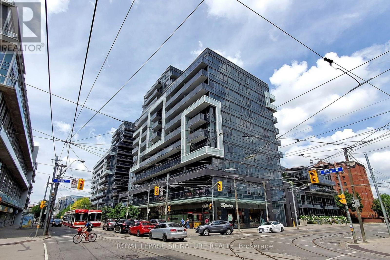
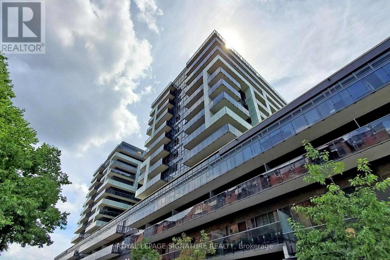
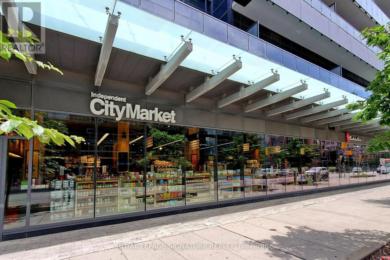
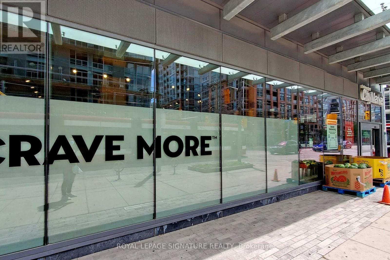
Welcome to unit #844 in the prestigious DNA 3 in trendy King West Village| T Nicely appointed and meticulously maintained| Hardwood throughout, Integrated appliances w/ island, large balcony, and much more!| This building is equipped with a world class gym, ample visitor parking, Large rooftop BBQ terrace, Yoga room, Rain room w/ spa beds, Sundeck, Party room and much more!| Close to all amenities - streetcar at the doorstep, Loblaws, Shopping, Restaurants, entertainment and more!| This unit can come fully furnished for $2950 per month (as per MLS pics)| (id:61194)
Property Details
|
MLS® Number
|
C13697488 |
|
Property Type
|
Single Family |
|
Community Name
|
Niagara |
|
Amenities Near By
|
Park, Public Transit |
|
Community Features
|
Pets Allowed With Restrictions |
|
Features
|
Balcony |
|
Parking Space Total
|
1 |
Building
|
Bathroom Total
|
1 |
|
Bedrooms Above Ground
|
1 |
|
Bedrooms Below Ground
|
1 |
|
Bedrooms Total
|
2 |
|
Age
|
6 To 10 Years |
|
Amenities
|
Security/concierge, Exercise Centre, Party Room, Visitor Parking |
|
Appliances
|
Dishwasher, Dryer, Stove, Washer, Window Coverings, Refrigerator |
|
Basement Type
|
None |
|
Cooling Type
|
Central Air Conditioning |
|
Exterior Finish
|
Concrete |
|
Flooring Type
|
Hardwood, Ceramic |
|
Heating Fuel
|
Natural Gas |
|
Heating Type
|
Heat Pump |
|
Size Interior
|
600 - 699 Ft2 |
|
Type
|
Apartment |
Parking
Land
|
Acreage
|
No |
|
Land Amenities
|
Park, Public Transit |
Rooms
| Level |
Type |
Length |
Width |
Dimensions |
|
Main Level |
Living Room |
7.01 m |
3.05 m |
7.01 m x 3.05 m |
|
Main Level |
Dining Room |
7.01 m |
3.05 m |
7.01 m x 3.05 m |
|
Main Level |
Kitchen |
7.01 m |
3.05 m |
7.01 m x 3.05 m |
|
Main Level |
Primary Bedroom |
3.66 m |
2 m |
3.66 m x 2 m |
|
Main Level |
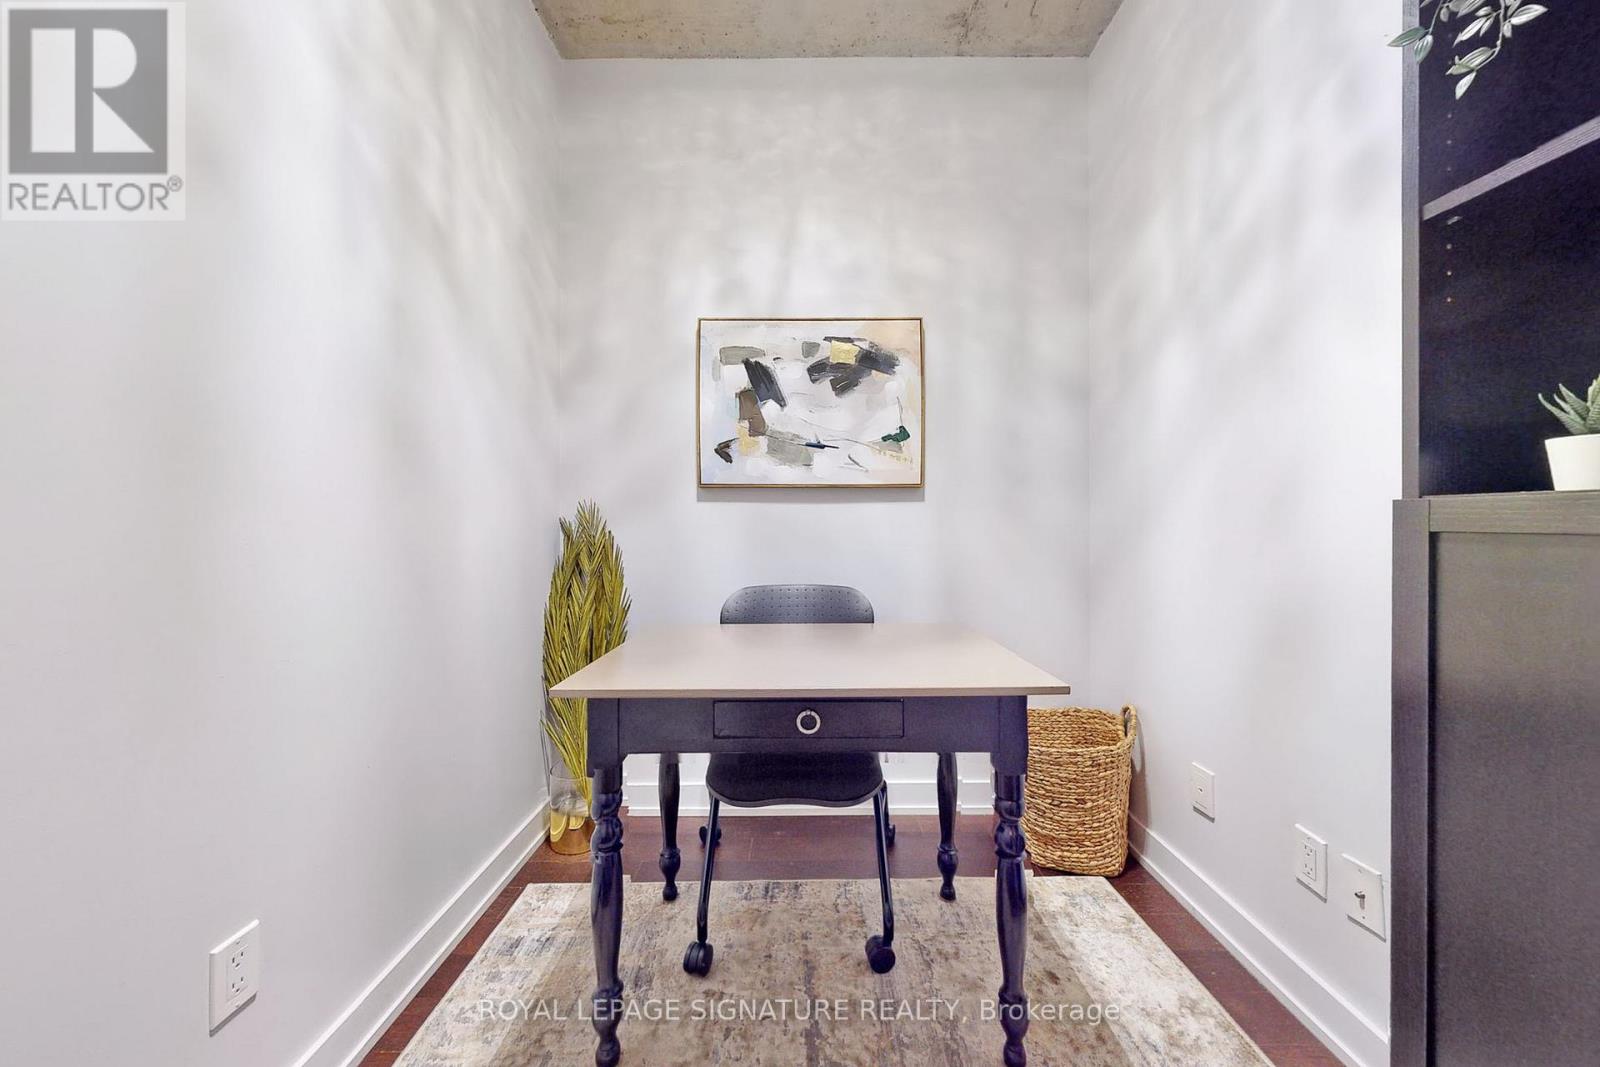
Den |
2.6 m |
1.9 m |
2.6 m x 1.9 m |
|
Main Level |
Laundry Room |
1.52 m |
1.22 m |
1.52 m x 1.22 m |