3 Bedroom
3 Bathroom
1,489 ft2
Central Air Conditioning
Forced Air
$2,695 MonthlyOther, See Remarks
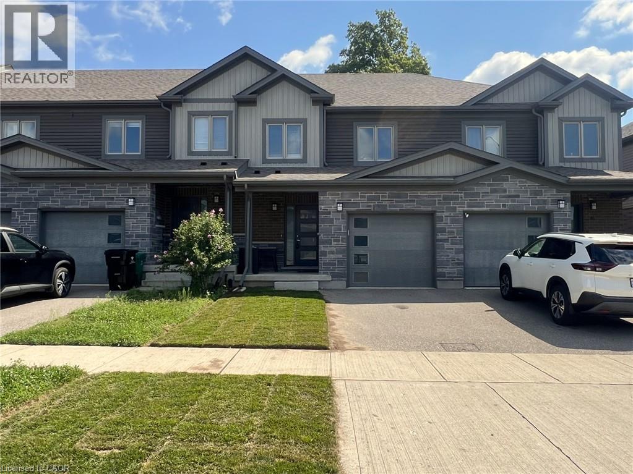
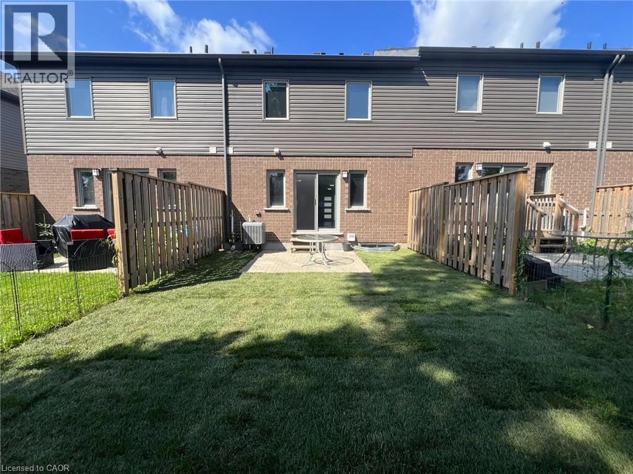
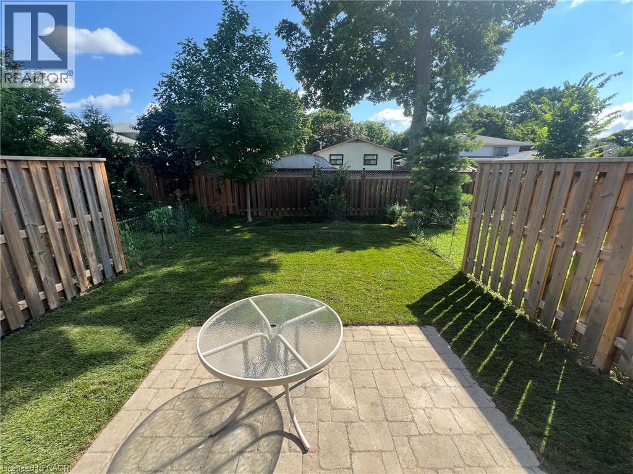
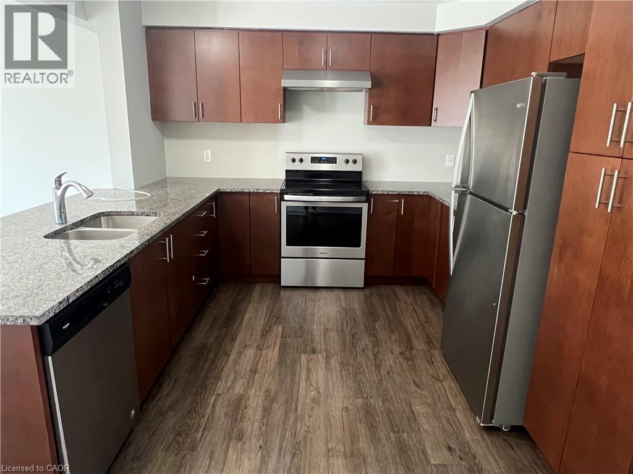
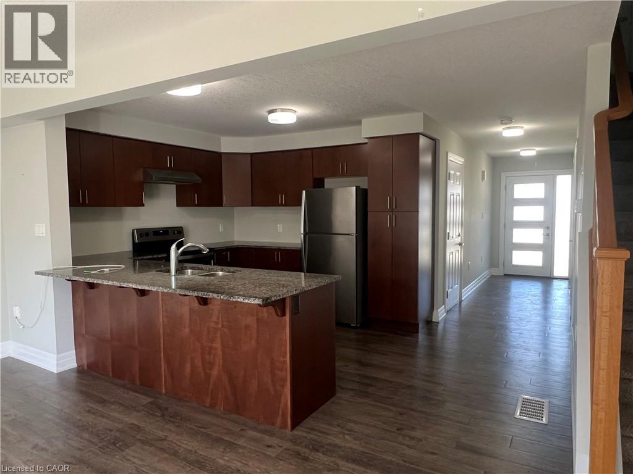
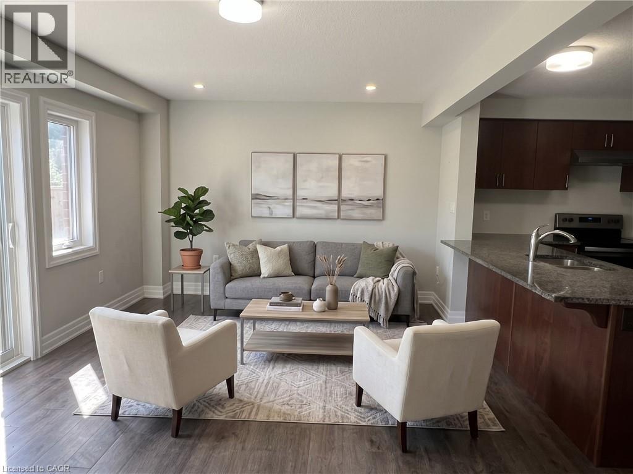
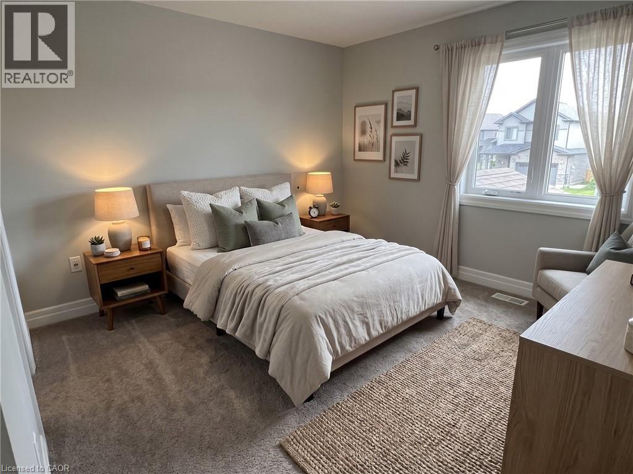
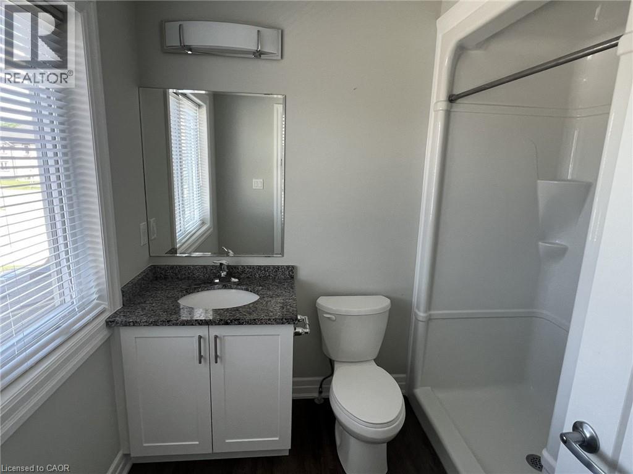
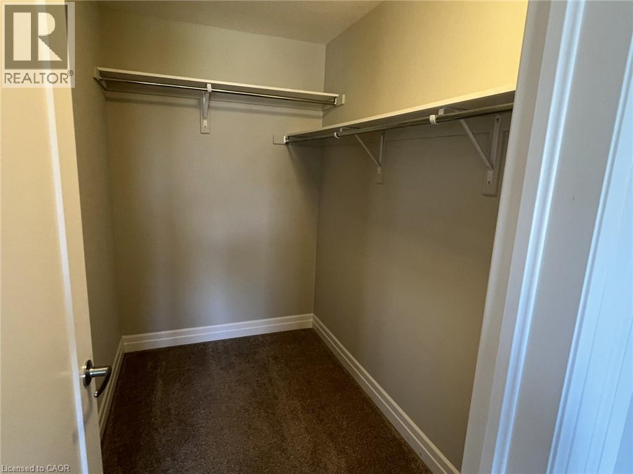
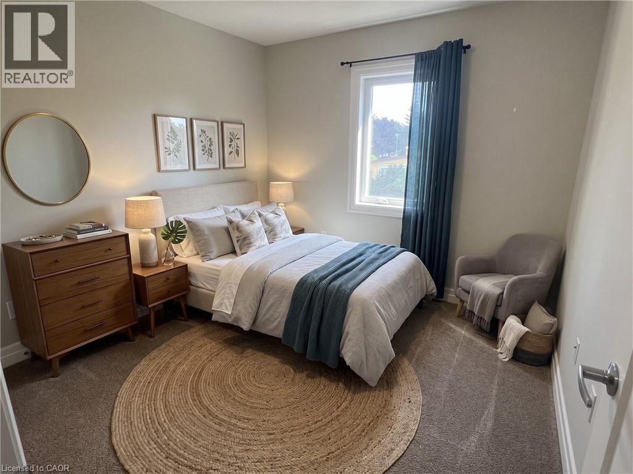
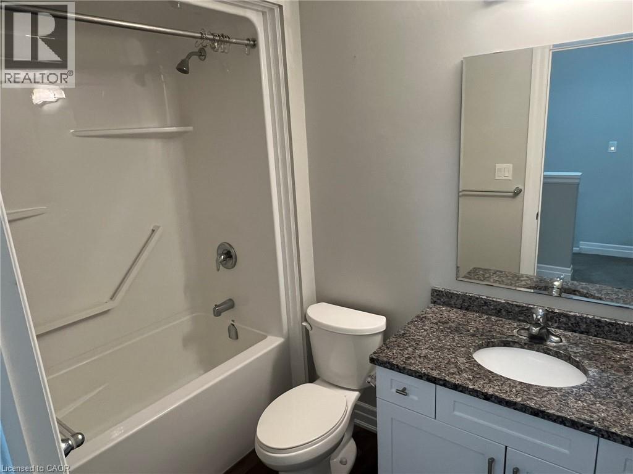
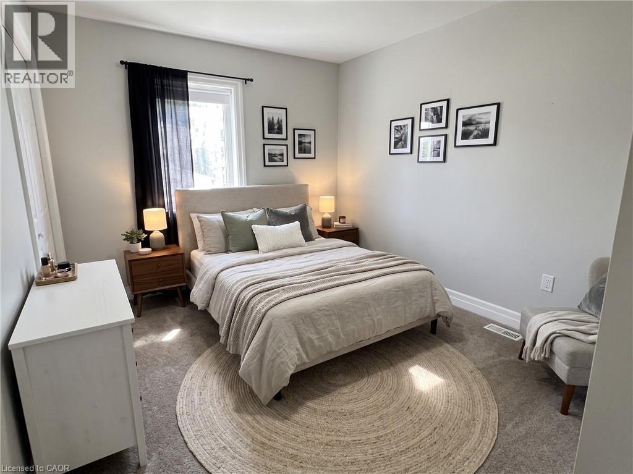
CONTEMPORARY TOWN! 88 Nieson Street offers contemporary finishes and a gorgeous open-concept design. The carpet-free main floor features a light-filled living room and dining room with sliding patio doors leading to the private backyard area. The kitchen offers stainless steel appliances, ample counter space, and modern cabinetry. A main floor powder room. The upper level boasts 3 spacious bedrooms and 2 bathrooms including the primary suite with a 3pc ensuite and walk-in closet. Convenient upper laundry. Single garage and single driveway allowing parking for 2. Centrally located close to schools, parks, shopping, and minutes from the highway. Heat, hydro, gas, water, and hot water heater are to be paid by the tenant(s). AVAILABLE Immediately. Virtually Staged. (id:61194)
Property Details
|
MLS® Number
|
40857403 |
|
Property Type
|
Single Family |
|
Amenities Near By
|
Hospital, Park, Public Transit, Schools |
|
Equipment Type
|
Water Heater |
|
Features
|
Paved Driveway, Automatic Garage Door Opener |
|
Parking Space Total
|
2 |
|
Rental Equipment Type
|
Water Heater |
Building
|
Bathroom Total
|
3 |
|
Bedrooms Above Ground
|
3 |
|
Bedrooms Total
|
3 |
|
Appliances
|
Water Softener |
|
Basement Development
|
Unfinished |
|
Basement Type
|
Full (unfinished) |
|
Constructed Date
|
2020 |
|
Construction Style Attachment
|
Attached |
|
Cooling Type
|
Central Air Conditioning |
|
Exterior Finish
|
Brick, Vinyl Siding |
|
Foundation Type
|
Poured Concrete |
|
Half Bath Total
|
1 |
|
Heating Fuel
|
Natural Gas |
|
Heating Type
|
Forced Air |
|
Stories Total
|
2 |
|
Size Interior
|
1,489 Ft2 |
|
Type
|
Row / Townhouse |
|
Utility Water
|
Municipal Water |
Parking
Land
|
Access Type
|
Highway Nearby |
|
Acreage
|
No |
|
Fence Type
|
Partially Fenced |
|
Land Amenities
|
Hospital, Park, Public Transit, Schools |
|
Sewer
|
Municipal Sewage System |
|
Size Depth
|
99 Ft |
|
Size Frontage
|
20 Ft |
|
Size Total Text
|
Under 1/2 Acre |
|
Zoning Description
|
Rm4 |
Rooms
| Level |
Type |
Length |
Width |
Dimensions |
|
Second Level |
Bedroom |
|
|
10'0'' x 9'10'' |
|
Second Level |
Bedroom |
|
|
13'6'' x 9'0'' |
|
Second Level |
4pc Bathroom |
|
|
Measurements not available |
|
Second Level |
3pc Bathroom |
|
|
Measurements not available |
|
Second Level |
Primary Bedroom |
|
|
10'1'' x 14'7'' |
|
Main Level |
Living Room |
|
|
11'9'' x 19'2'' |
|
Main Level |
Kitchen |
|
|
10'10'' x 10'9'' |
|
Main Level |
2pc Bathroom |
|
|
Measurements not available |