3 Bedroom
3 Bathroom
1,100 - 1,500 ft2
Fireplace
Central Air Conditioning
Forced Air
$2,900 Monthly
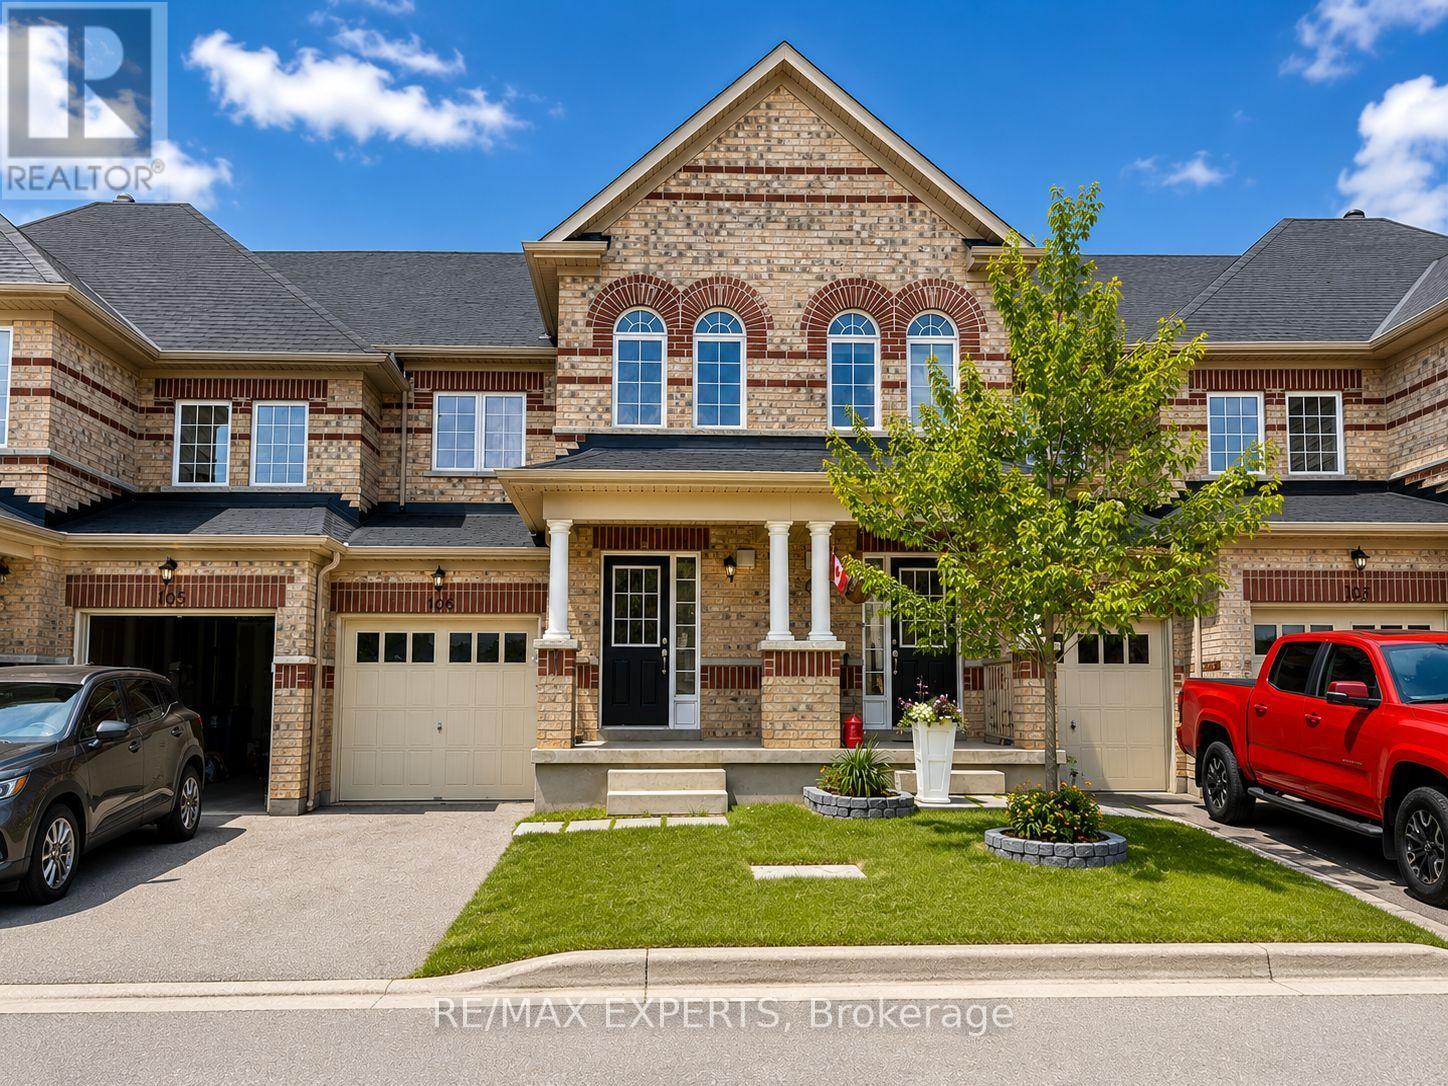
Located in a highly desirable west-end neighbourhood, this stunning townhome is just steps from schools, restaurants, shopping, and everyday amenities. The bright, open-concept main floor features a spacious kitchen that flows seamlessly into the inviting family and dining space, creating the perfect blend for everyday living. Patio doors lead to a private backyard. Don't miss your opportunity to lease this stylish, well-maintained home in an unbeatable location! (id:61194)
Property Details
|
MLS® Number
|
W13696972 |
|
Property Type
|
Single Family |
|
Community Name
|
Orangeville |
|
Amenities Near By
|
Place Of Worship, Public Transit, Schools |
|
Community Features
|
Community Centre |
|
Features
|
Flat Site |
|
Parking Space Total
|
2 |
|
Structure
|
Porch |
Building
|
Bathroom Total
|
3 |
|
Bedrooms Above Ground
|
3 |
|
Bedrooms Total
|
3 |
|
Age
|
6 To 15 Years |
|
Amenities
|
Fireplace(s) |
|
Appliances
|
Garage Door Opener Remote(s) |
|
Basement Development
|
Unfinished |
|
Basement Type
|
N/a (unfinished) |
|
Construction Style Attachment
|
Attached |
|
Cooling Type
|
Central Air Conditioning |
|
Exterior Finish
|
Brick |
|
Fire Protection
|
Smoke Detectors |
|
Fireplace Present
|
Yes |
|
Foundation Type
|
Concrete |
|
Half Bath Total
|
1 |
|
Heating Fuel
|
Natural Gas |
|
Heating Type
|
Forced Air |
|
Stories Total
|
2 |
|
Size Interior
|
1,100 - 1,500 Ft2 |
|
Type
|
Row / Townhouse |
|
Utility Water
|
Municipal Water |
Parking
|
Attached Garage
|
|
|
Garage
|
|
|
Inside Entry
|
|
Land
|
Acreage
|
No |
|
Land Amenities
|
Place Of Worship, Public Transit, Schools |
|
Sewer
|
Sanitary Sewer |
|
Size Depth
|
89 Ft ,10 In |
|
Size Frontage
|
19 Ft |
|
Size Irregular
|
19 X 89.9 Ft |
|
Size Total Text
|
19 X 89.9 Ft |
Rooms
| Level |
Type |
Length |
Width |
Dimensions |
|
Lower Level |
Laundry Room |
|
|
Measurements not available |
|
Main Level |
Kitchen |
5.57 m |
2.5 m |
5.57 m x 2.5 m |
|
Main Level |
Family Room |
5.57 m |
5.5 m |
5.57 m x 5.5 m |
|
Main Level |
Dining Room |
2.7 m |
2.5 m |
2.7 m x 2.5 m |
|
Upper Level |
Primary Bedroom |
4.5 m |
3.97 m |
4.5 m x 3.97 m |
|
Upper Level |
Bedroom 2 |
4.34 m |
2.49 m |
4.34 m x 2.49 m |
|
Upper Level |
Bedroom 3 |
4.09 m |
2.9 m |
4.09 m x 2.9 m |