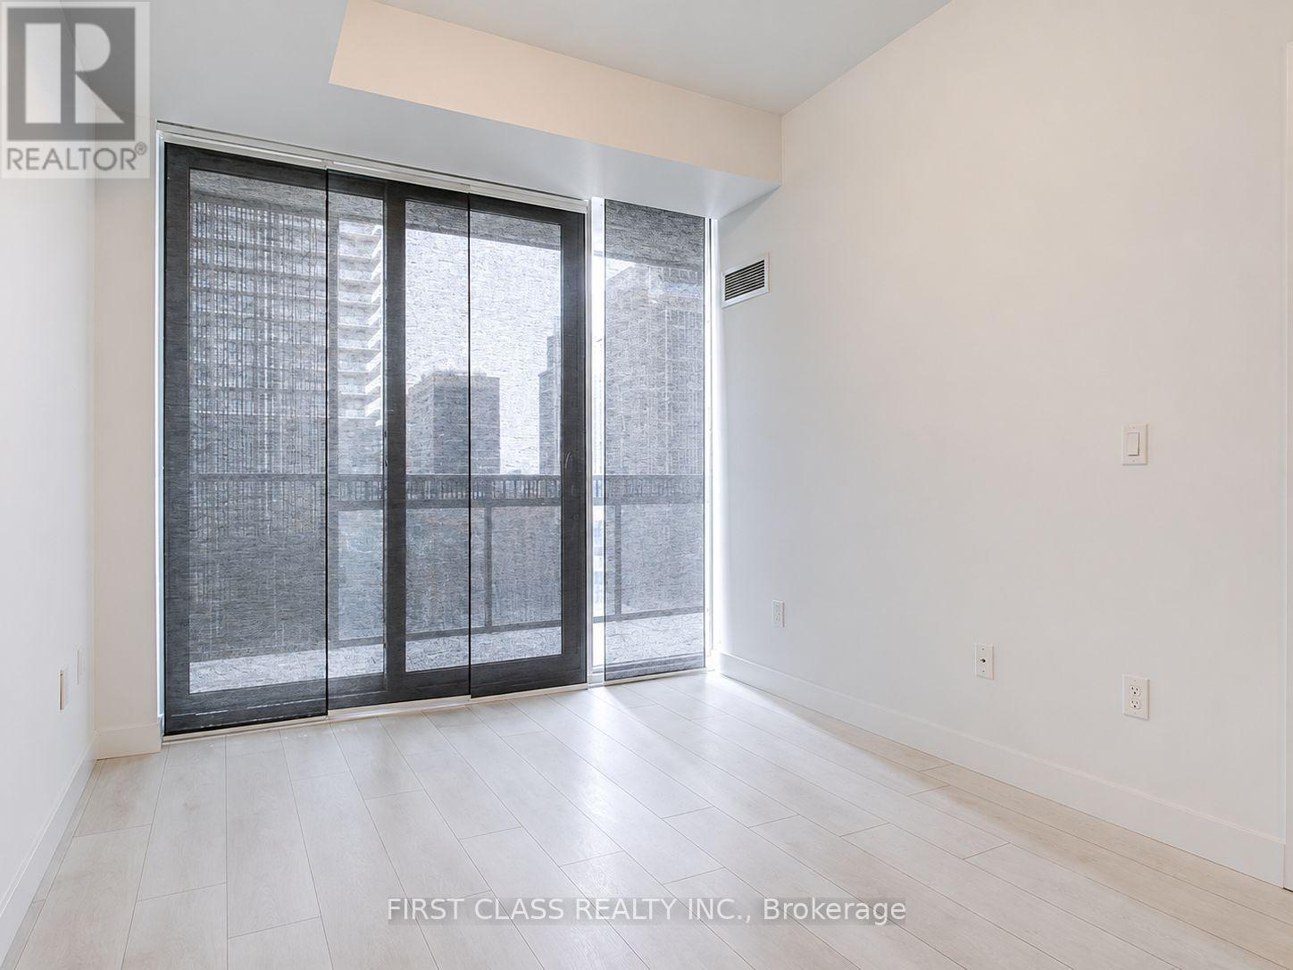
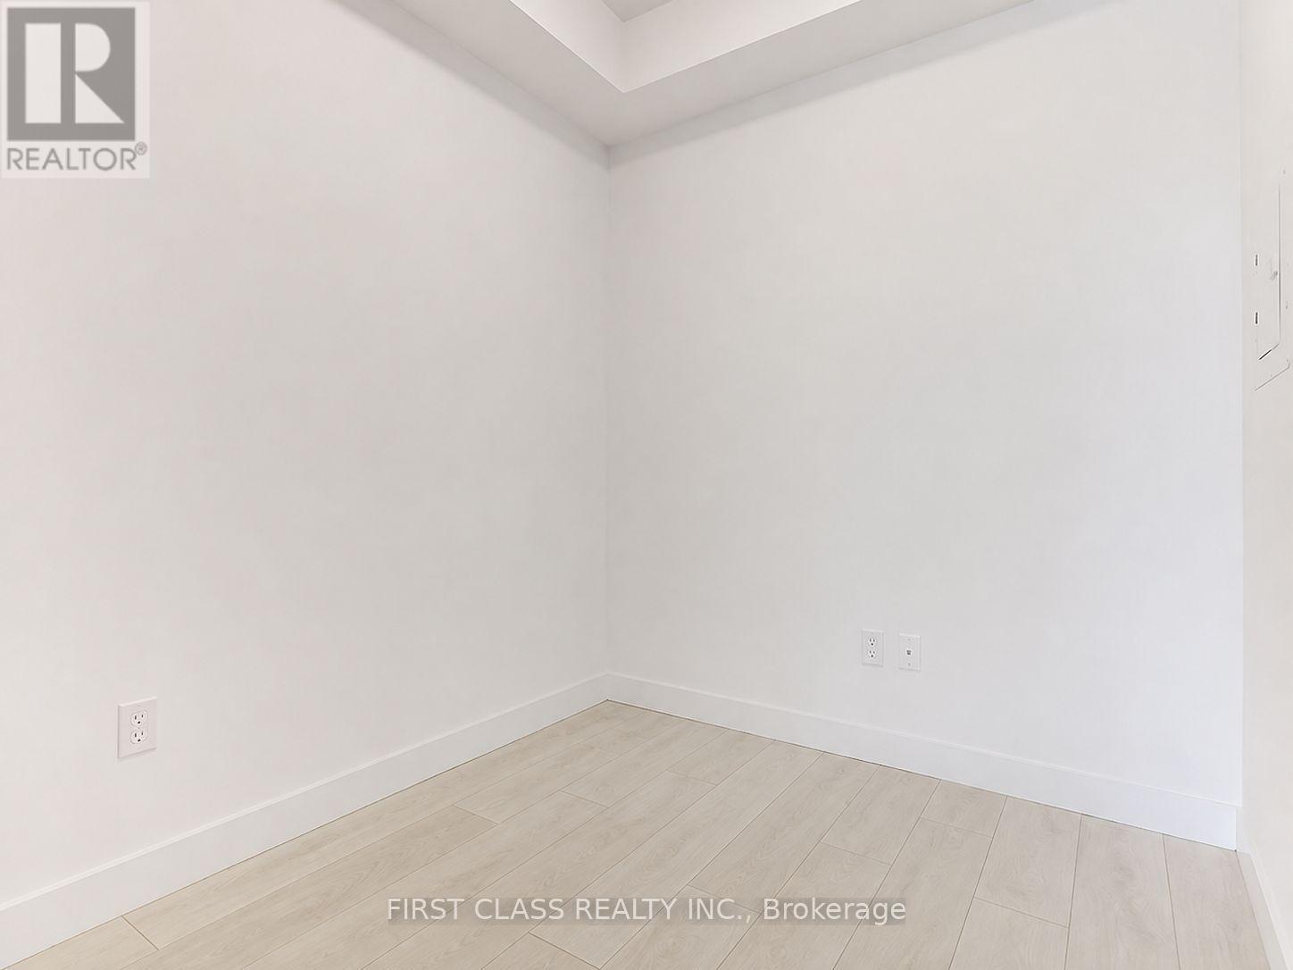
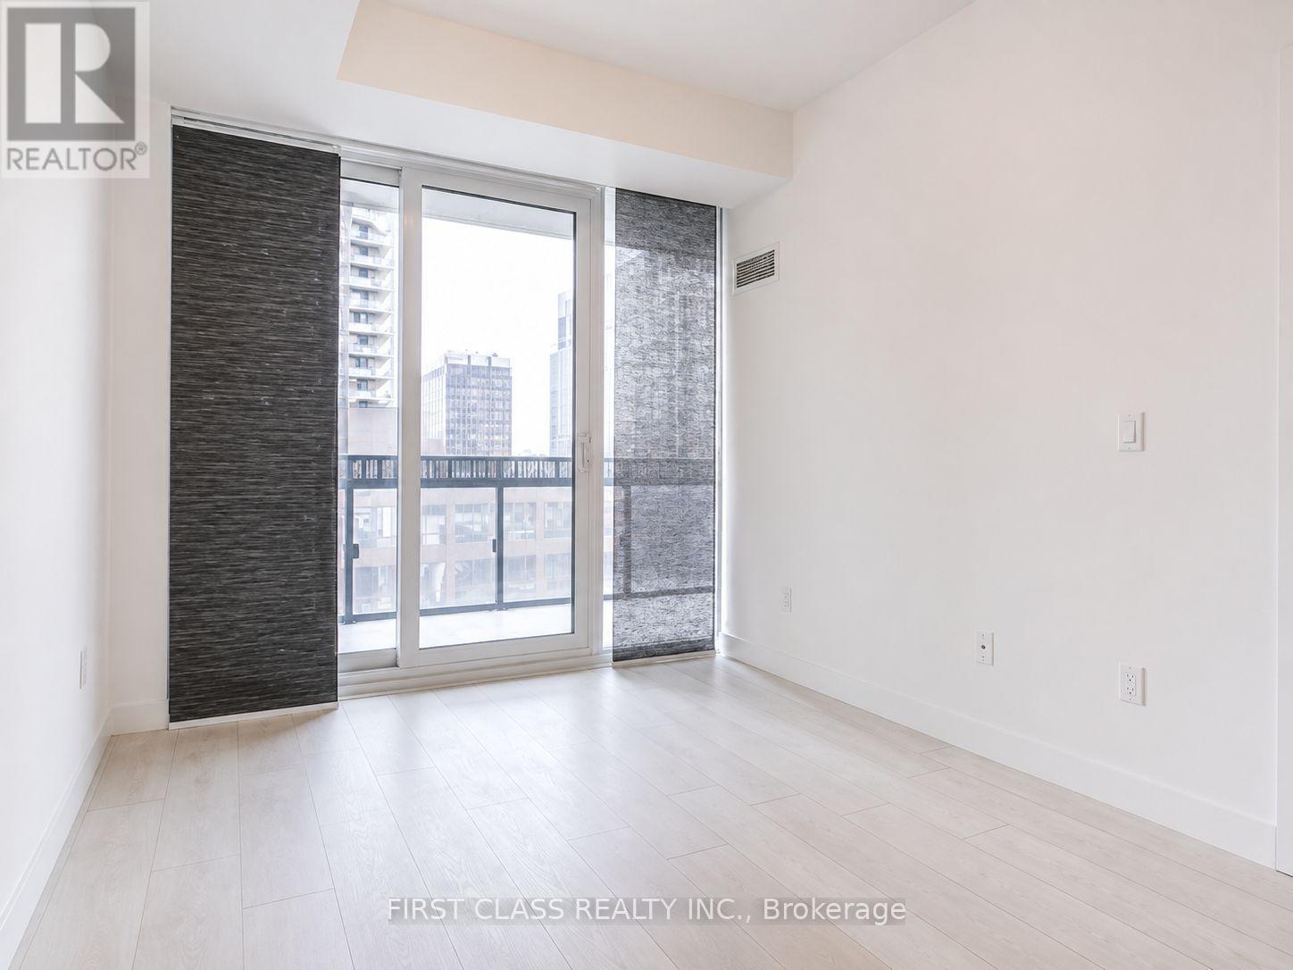
2 Bedroom
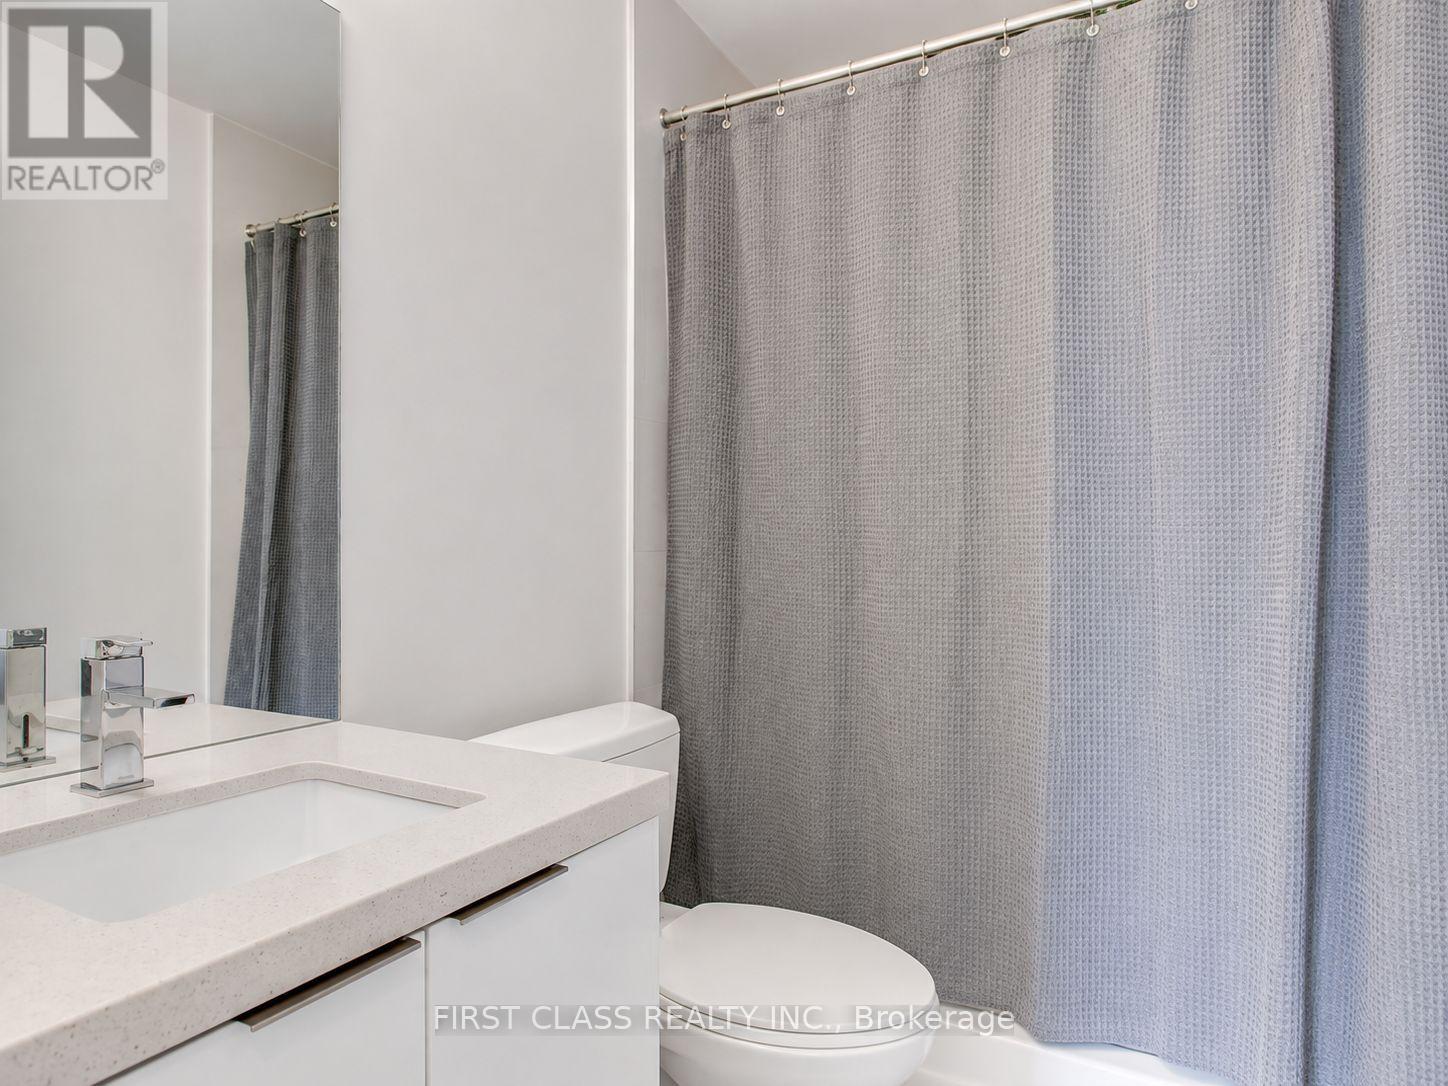
2 Bathroom
600 - 699 ft2
Indoor Pool
Central Air Conditioning
Heat Pump
$2,400 Monthly
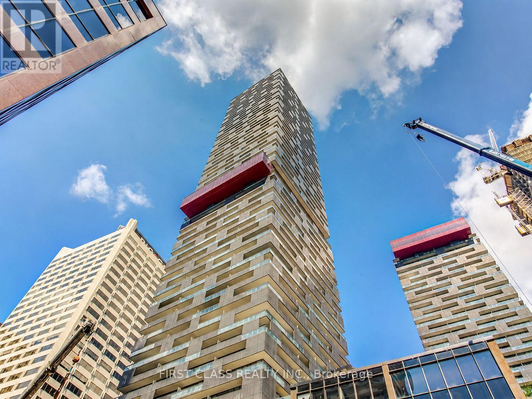
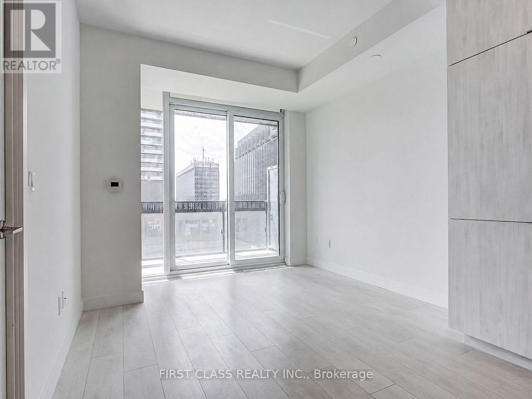
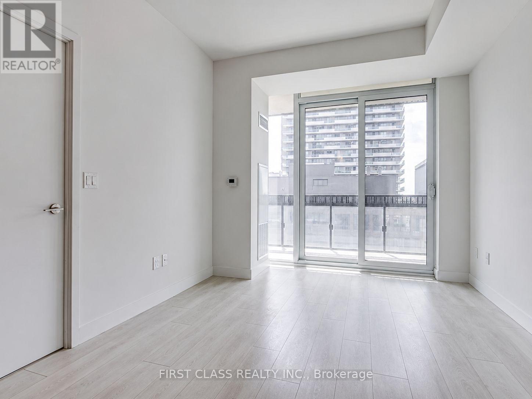
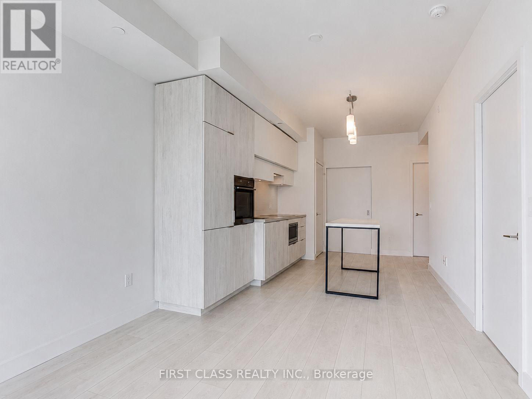
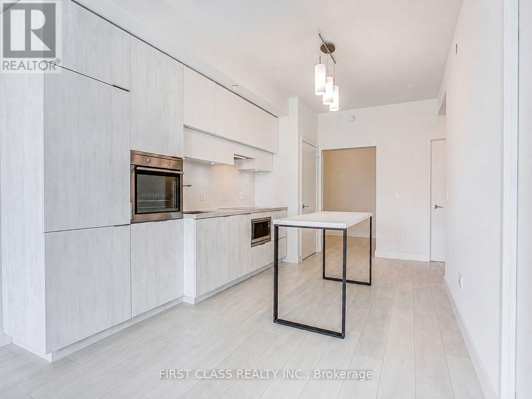
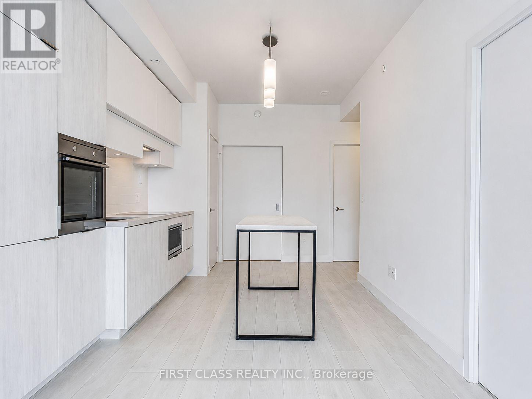
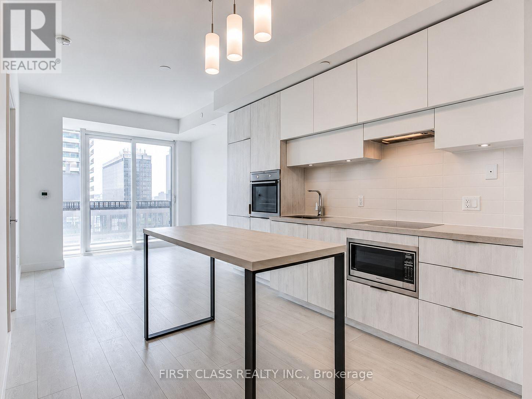
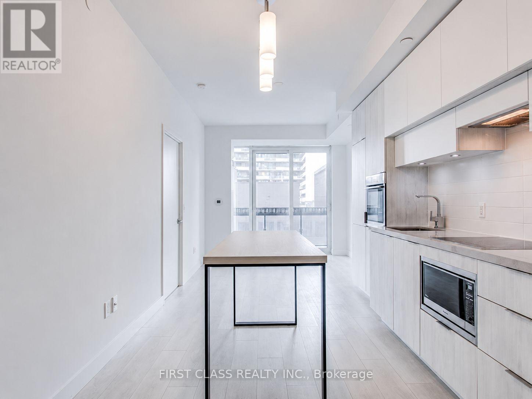
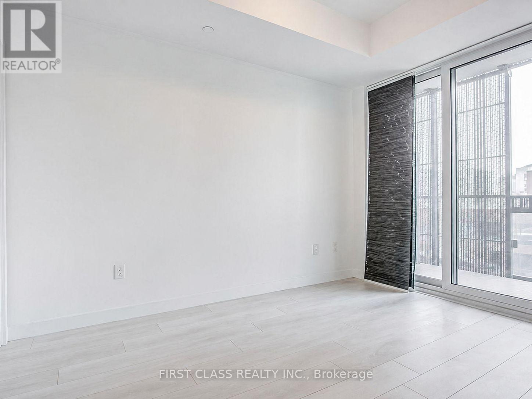
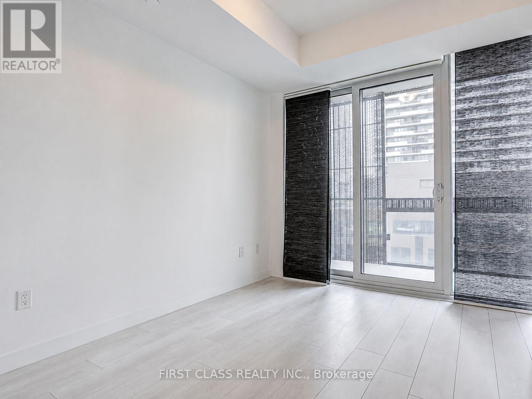
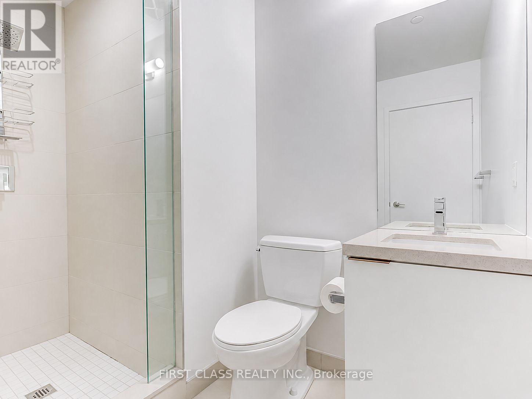
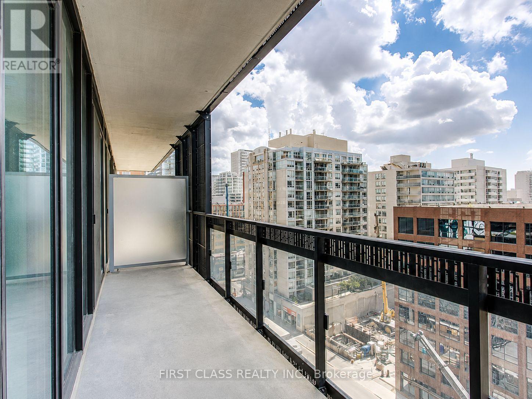
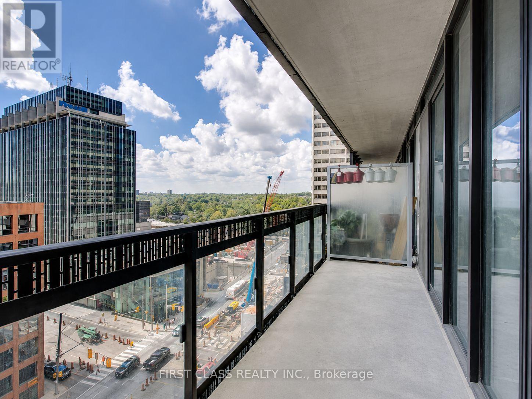
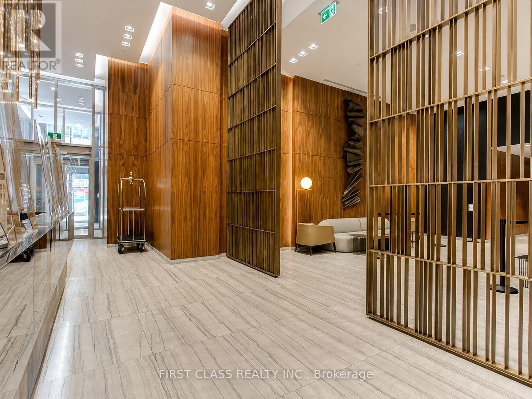
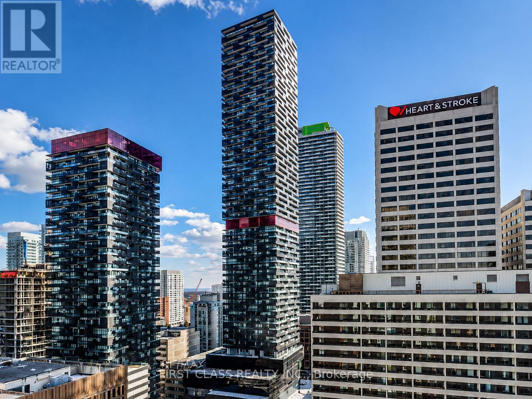
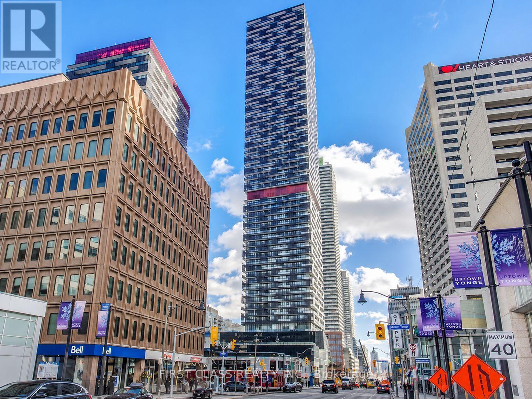
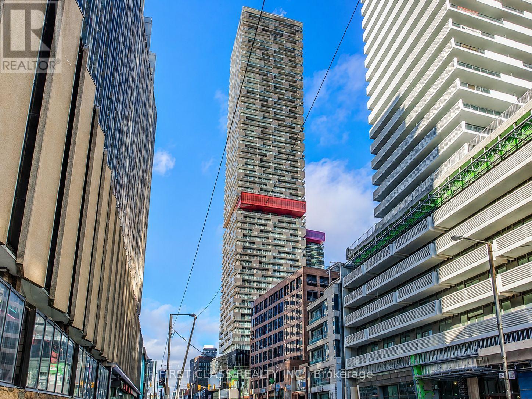
Welcome to this bright and versatile 1+1 bedroom, 2-bathroom multi-level condo in the heart of Mount Pleasant West. Featuring a functional layout with approximately 600-699 sq. ft. of living space, this suite offers comfortable living areas with excellent flexibility for both everyday living and working from home. Conveniently located in a vibrant Toronto neighbourhood with easy access to transit, shopping, dining, parks, and everyday amenities. A great opportunity for tenants seeking a well-connected urban lifestyle. (id:61194)
Property Details
|
MLS® Number
|
C13697186 |
|
Property Type
|
Single Family |
|
Community Name
|
Mount Pleasant West |
|
Community Features
|
Pets Not Allowed |
|
Features
|
Balcony |
|
Pool Type
|
Indoor Pool |
Building
|
Bathroom Total
|
2 |
|
Bedrooms Above Ground
|
1 |
|
Bedrooms Below Ground
|
1 |
|
Bedrooms Total
|
2 |
|
Amenities
|
Party Room, Security/concierge |
|
Appliances
|
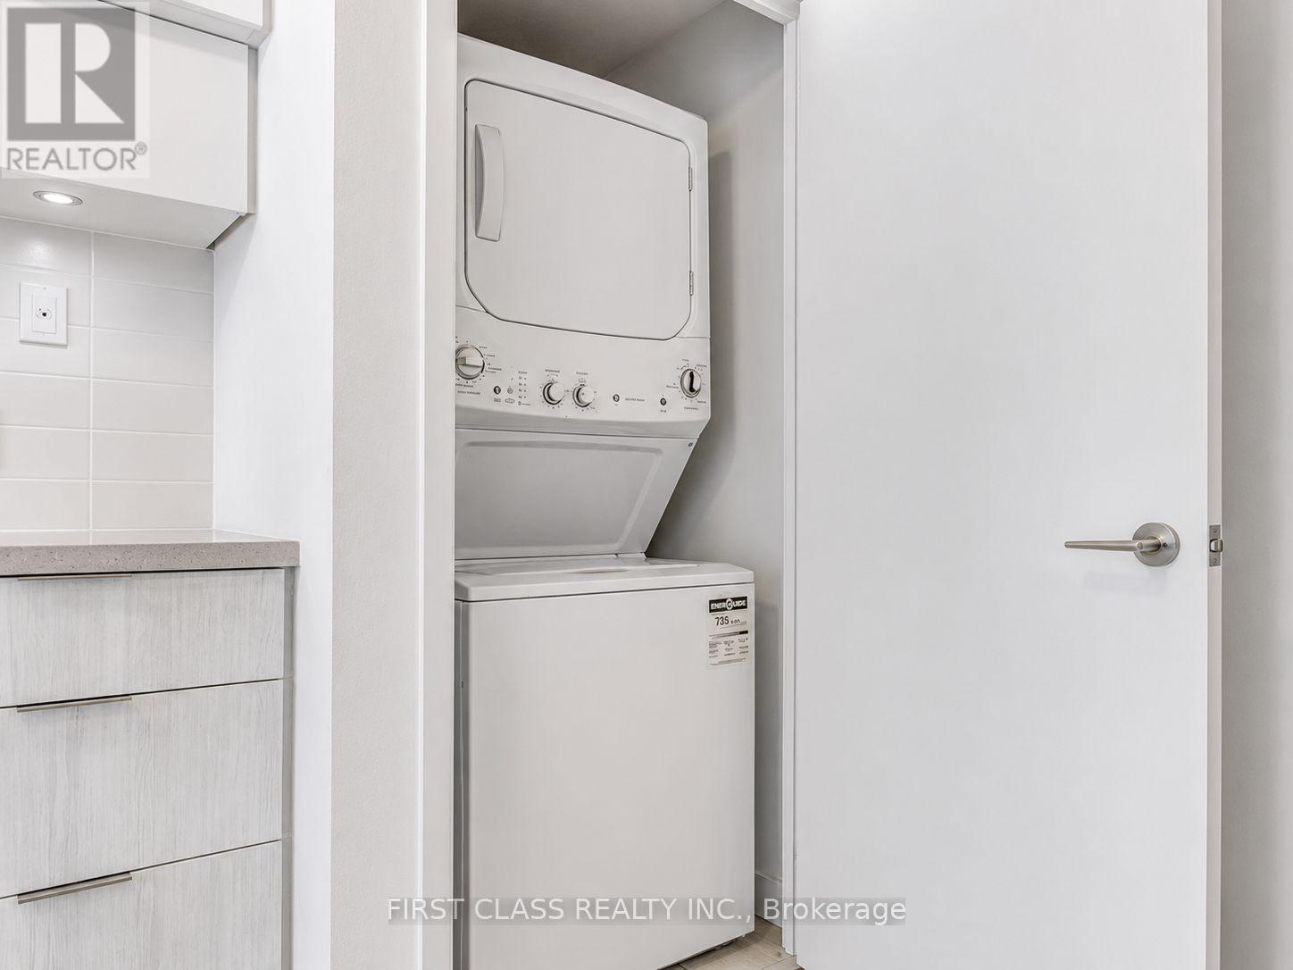
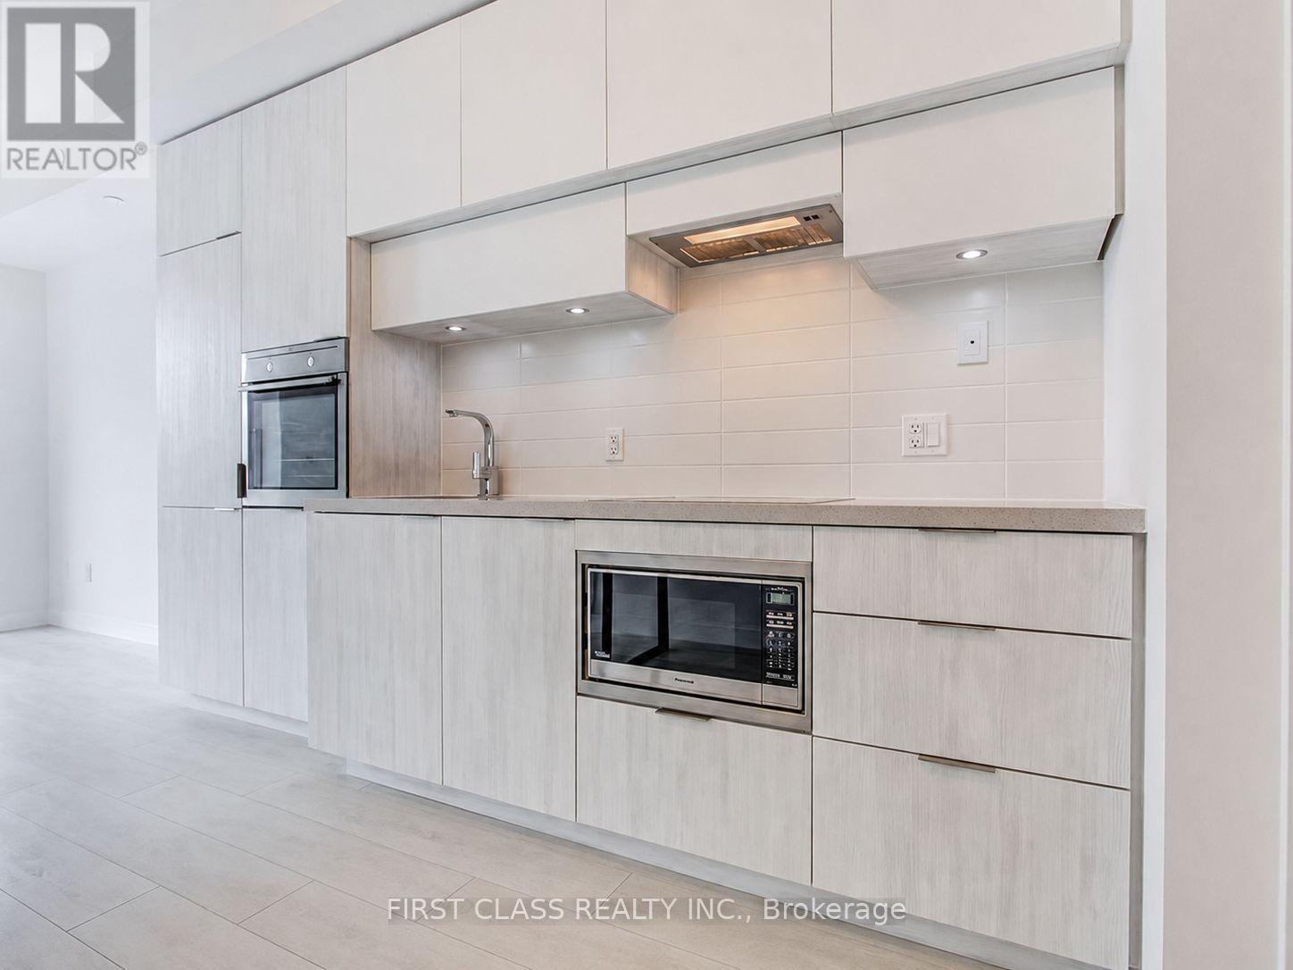
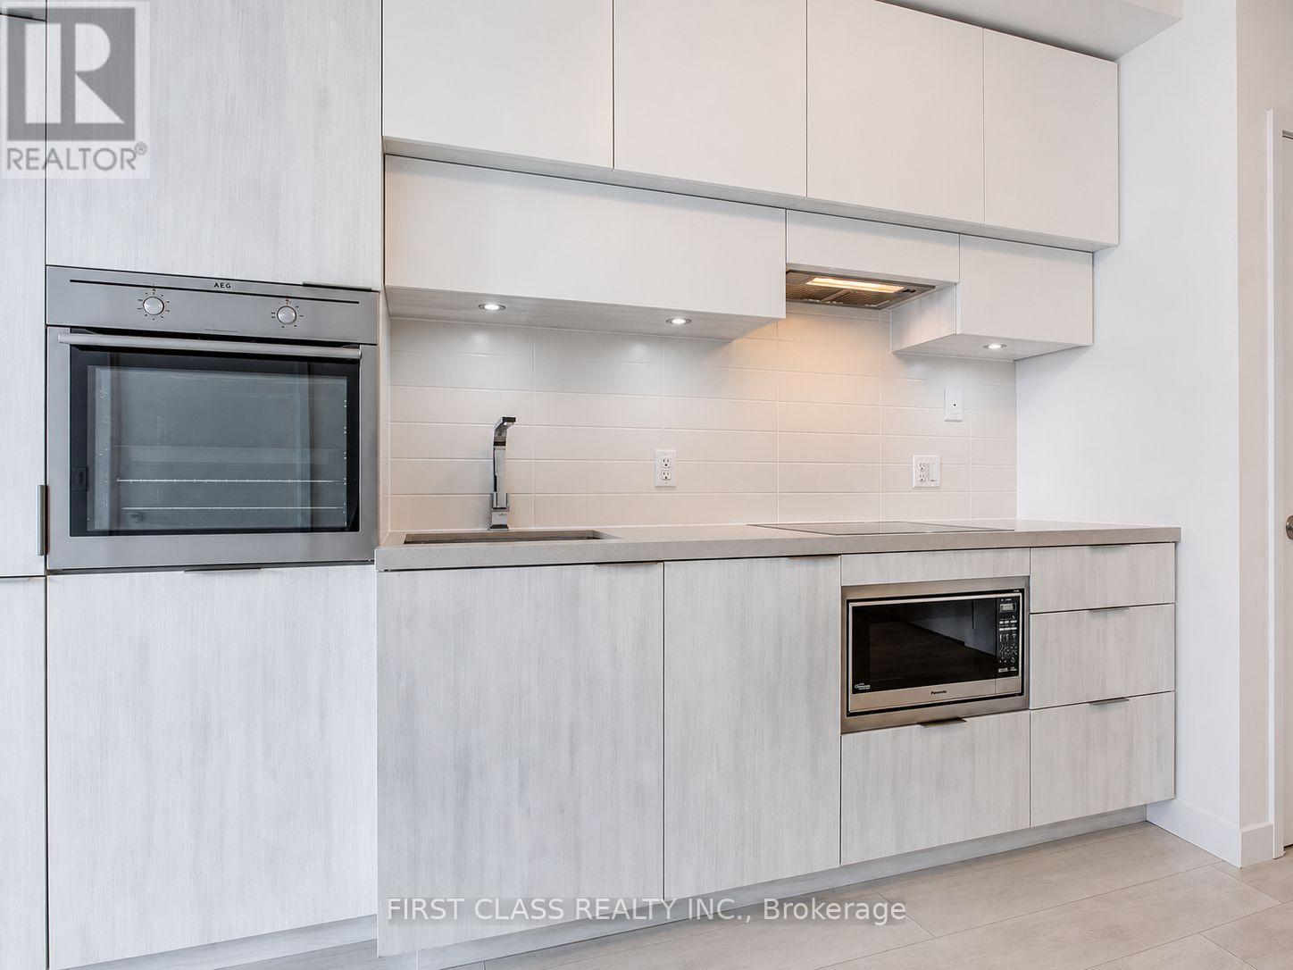
Cooktop, Dishwasher, Dryer, Microwave, Oven, Washer, Window Coverings, Refrigerator |
|
Basement Type
|
None |
|
Cooling Type
|
Central Air Conditioning |
|
Exterior Finish
|
Concrete, Brick |
|
Flooring Type
|
Laminate |
|
Heating Fuel
|
Electric |
|
Heating Type
|
Heat Pump |
|
Size Interior
|
600 - 699 Ft2 |
|
Type
|
Apartment |
Parking
Land
Rooms
| Level |
Type |
Length |
Width |
Dimensions |
|
Main Level |
Living Room |
7.2 m |
3.05 m |
7.2 m x 3.05 m |
|
Main Level |
Dining Room |
7.2 m |
3.05 m |
7.2 m x 3.05 m |
|
Main Level |
Kitchen |
7.2 m |
3.05 m |
7.2 m x 3.05 m |
|
Main Level |
Bedroom |
3.55 m |
2.74 m |
3.55 m x 2.74 m |
|
Main Level |
Den |
2.29 m |
2.13 m |
2.29 m x 2.13 m |