4 Bedroom
2 Bathroom
2,293 ft2
Other
Fireplace
Central Air Conditioning
Forced Air
$1,599,000
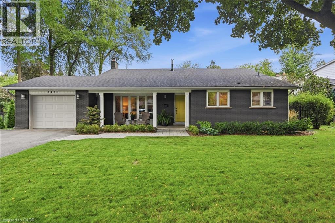
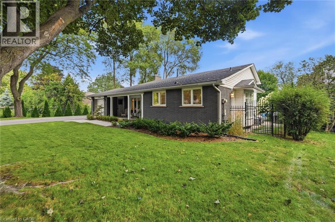
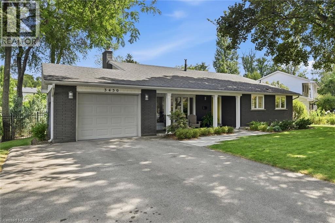
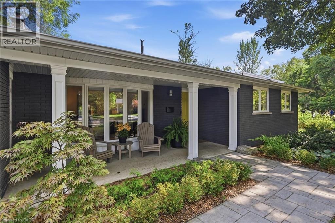
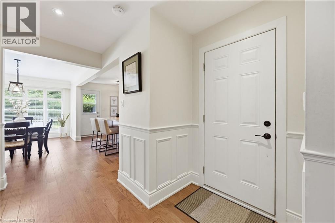
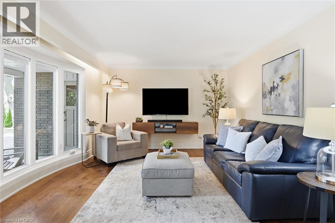
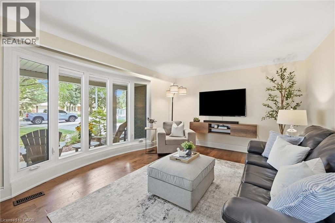
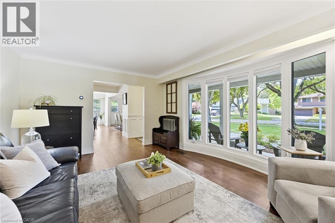
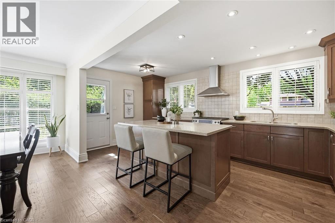
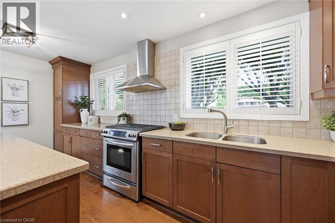
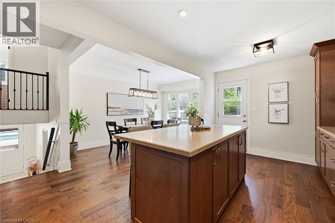
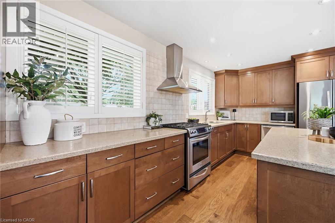
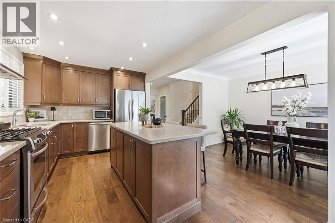
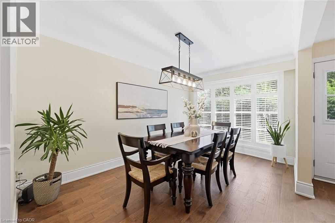
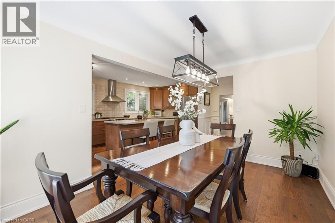
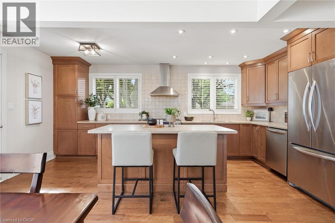
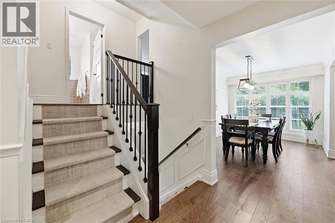
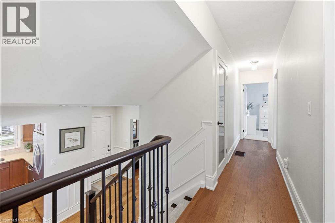
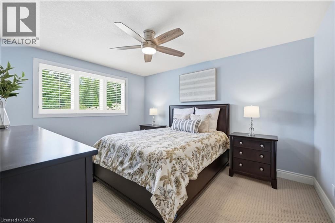
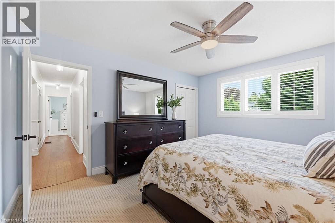
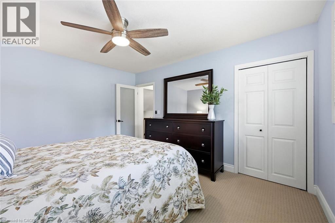
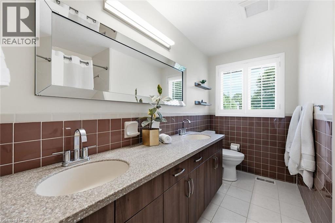
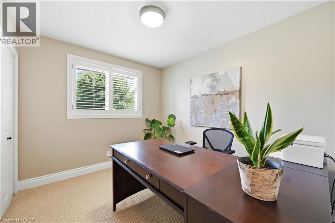
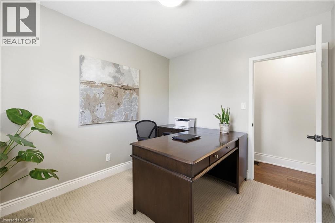
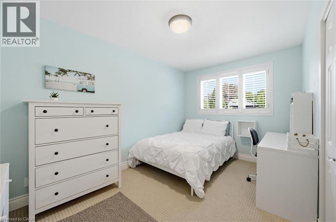
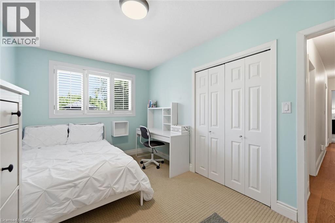
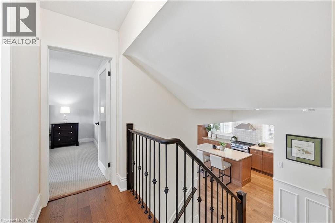
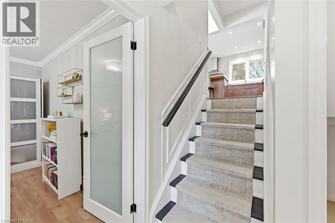
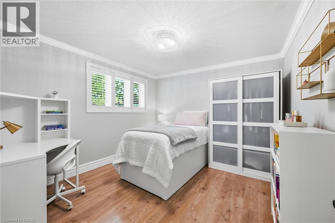
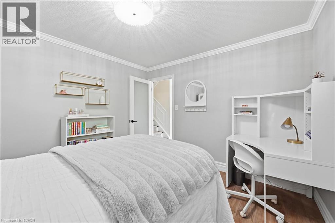
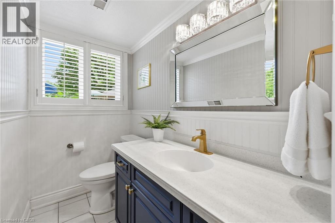
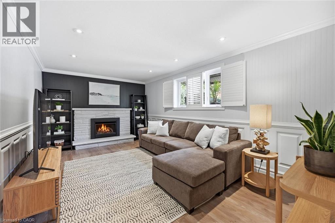
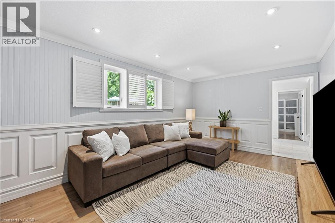
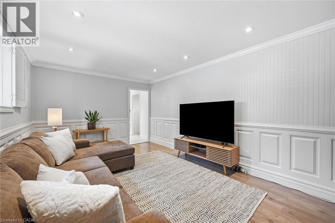
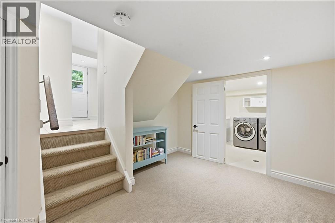
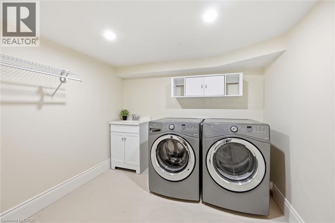
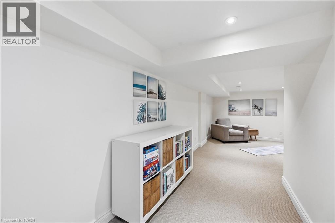
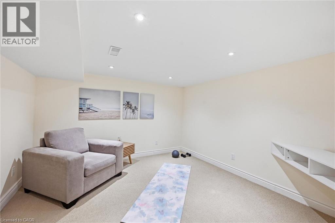
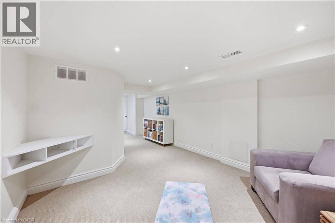
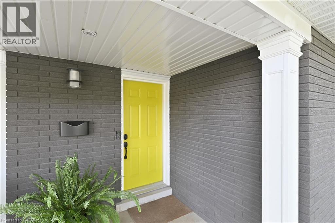
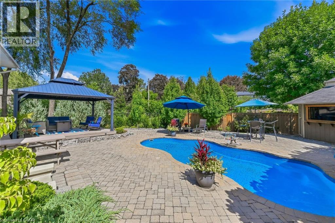
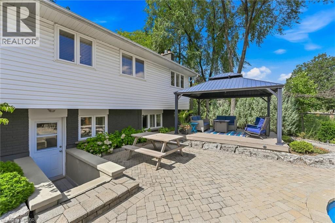
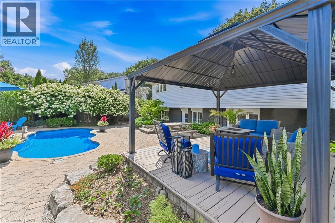
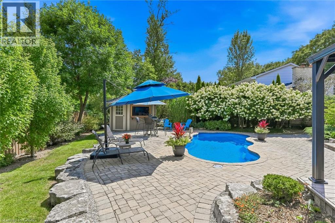
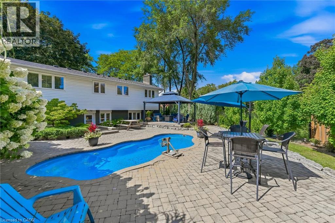
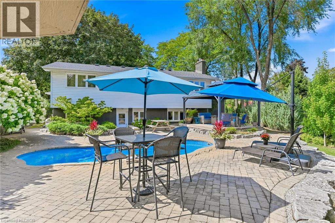
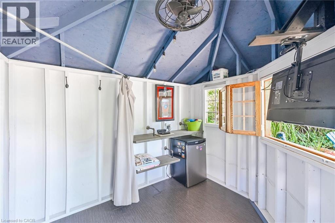
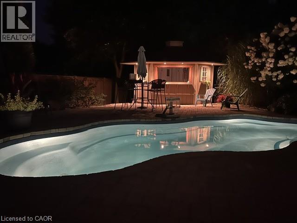
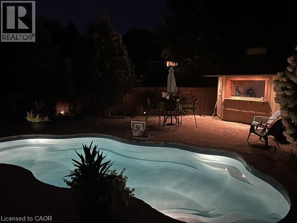
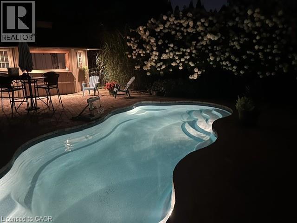
GORGEOUS RAVINE LOT! Welcome to this beautifully maintained 4-bedroom home on a premium lot backing and siding onto Tuck Forest/Park in prestigious Roseland. Thoughtfully updated throughout, this home offers a bright open-concept kitchen, dining and living area with hardwood flooring, oversized baseboards, upgraded interior doors, California shutters, pot lights, Valor gas fireplace, stainless steel appliances, and a refreshed laundry room. A versatile playroom/teen retreat adds valuable extra living space for relaxation or recreation. Curb appeal shines with a covered front porch, stone walkways, and patios that seamlessly connect the property. The backyard is a true showstopper and designed for entertaining-featuring a spacious patio, lush landscaping with mature shrubs and ornamental grasses, heated in-ground saltwater pool, stylish cabana with interior/exterior lighting, raised deck for outdoor dining, fire-pit area, and convenient double-side gate access. Located in the highly sought-after John T. Tuck/Nelson school catchment, this home offers an exceptional lifestyle in one of Burlington's most desirable family neighbourhoods, surrounded by parks, trails, and nature. Move in ready with a flexible closing. Notable updates: Carrier A/C (2019), hardwood floors (2018), driveway (2016), furnace (2014), hot water tank (2014), washer/dryer (2014), cabana (2013), KitchenAid appliances (2010), saltwater pool (2010), roof shingles (2009), and majority of windows (2009), Front Window (2024), BBQ Hook up. (id:61194)
Open House
This property has open houses!
Starts at:
2:00 pm
Ends at:
4:00 pm
Property Details
|
MLS® Number
|
40857240 |
|
Property Type
|
Single Family |
|
Amenities Near By
|
Park, Place Of Worship, Public Transit, Schools |
|
Community Features
|
Quiet Area, School Bus |
|
Equipment Type
|
Water Heater |
|
Features
|
Automatic Garage Door Opener |
|
Parking Space Total
|
5 |
|
Rental Equipment Type
|
Water Heater |
Building
|
Bathroom Total
|
2 |
|
Bedrooms Above Ground
|
3 |
|
Bedrooms Below Ground
|
1 |
|
Bedrooms Total
|
4 |
|
Appliances
|
Dishwasher, Dryer, Refrigerator, Water Meter, Washer, Gas Stove(s), Hood Fan, Window Coverings |
|
Architectural Style
|
Other |
|
Basement Development
|
Finished |
|
Basement Type
|
Full (finished) |
|
Constructed Date
|
1965 |
|
Construction Style Attachment
|
Detached |
|
Cooling Type
|
Central Air Conditioning |
|
Exterior Finish
|
Brick |
|
Fireplace Present
|
Yes |
|
Fireplace Total
|
1 |
|
Foundation Type
|
Block |
|
Half Bath Total
|
1 |
|
Heating Fuel
|
Natural Gas |
|
Heating Type
|
Forced Air |
|
Stories Total
|
2 |
|
Size Interior
|
2,293 Ft2 |
|
Type
|
House |
|
Utility Water
|
Municipal Water |
Parking
Land
|
Acreage
|
No |
|
Land Amenities
|
Park, Place Of Worship, Public Transit, Schools |
|
Sewer
|
Municipal Sewage System |
|
Size Depth
|
125 Ft |
|
Size Frontage
|
98 Ft |
|
Size Total Text
|
Under 1/2 Acre |
|
Zoning Description
|
R2.1 |
Rooms
| Level |
Type |
Length |
Width |
Dimensions |
|
Second Level |
5pc Bathroom |
|
|
7'8'' x 10'2'' |
|
Second Level |
Bedroom |
|
|
8'11'' x 13'7'' |
|
Second Level |
Bedroom |
|
|
10'2'' x 8'11'' |
|
Second Level |
Primary Bedroom |
|
|
11'7'' x 13'8'' |
|
Basement |
Laundry Room |
|
|
8'7'' x 8'2'' |
|
Basement |
Recreation Room |
|
|
29'1'' x 11'1'' |
|
Lower Level |
2pc Bathroom |
|
|
4'2'' x 7'2'' |
|
Lower Level |
Family Room |
|
|
17'1'' x 10'9'' |
|
Lower Level |
Bedroom |
|
|
11'8'' x 10'9'' |
|
Main Level |
Kitchen |
|
|
17'7'' x 9'4'' |
|
Main Level |
Living Room |
|
|
17'0'' x 12'1'' |
|
Main Level |
Dining Room |
|
|
13'1'' x 9'3'' |