5 Bedroom
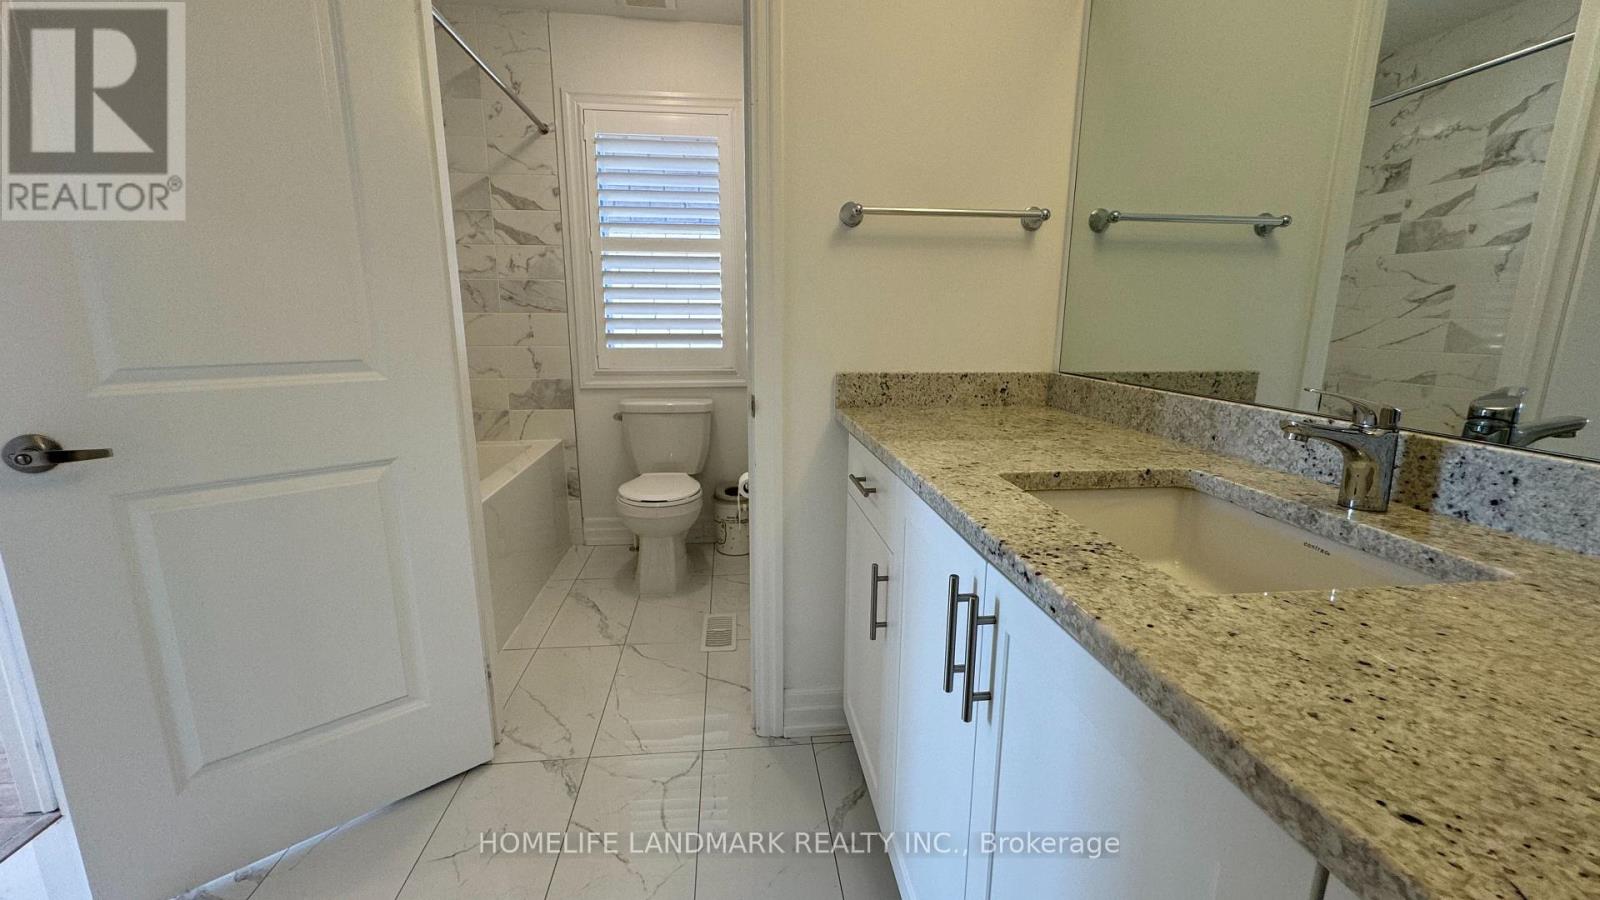
4 Bathroom
2,000 - 2,500 ft2
Fireplace
Central Air Conditioning
Forced Air
$4,100 Monthly
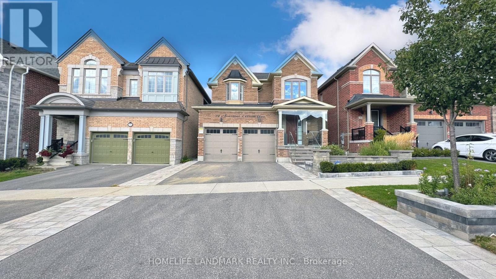
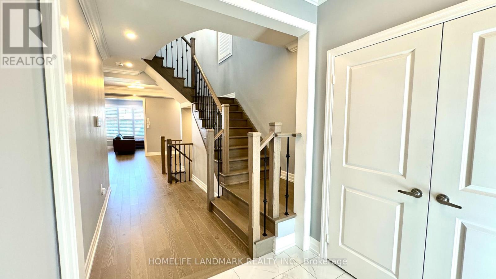
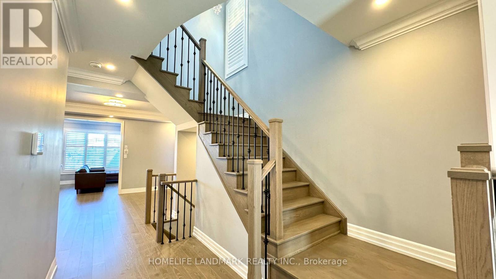
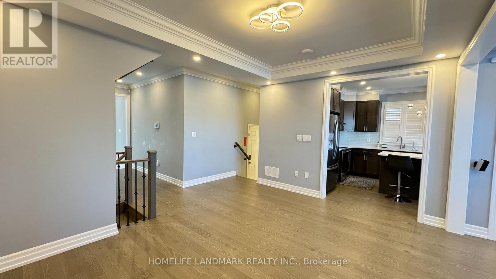
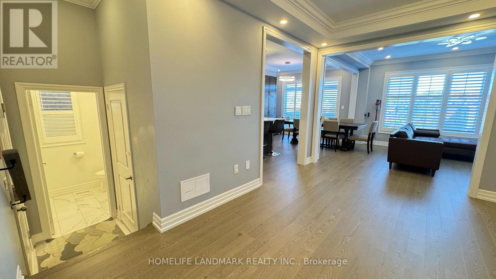
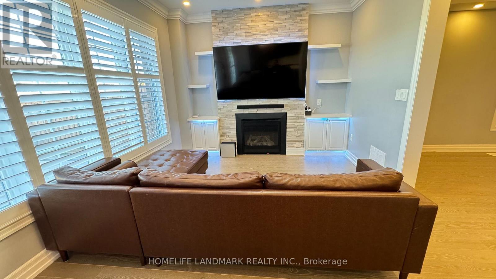
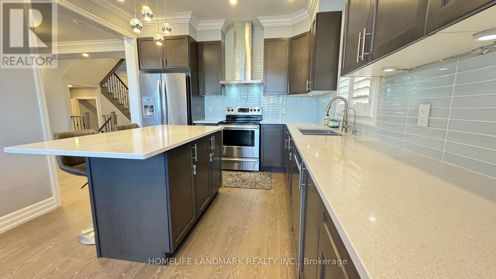
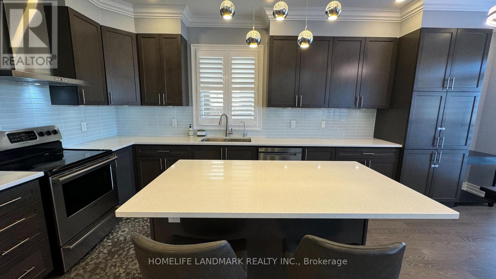
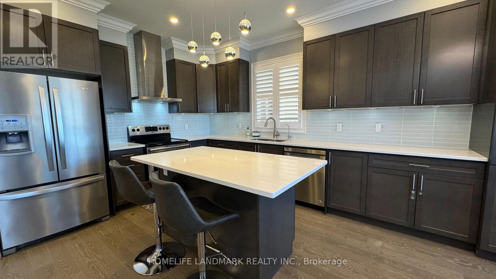
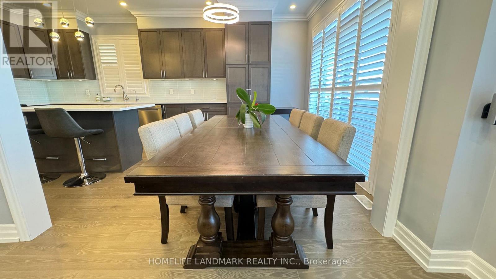
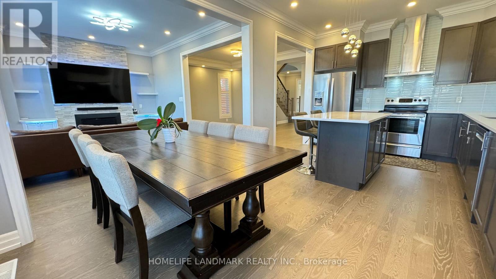
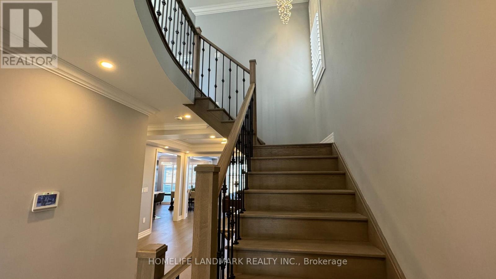
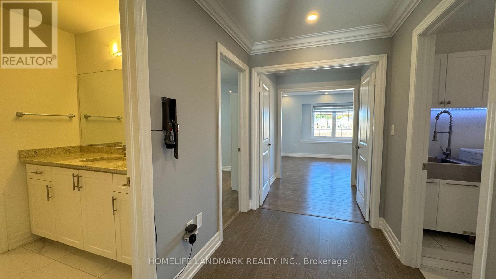
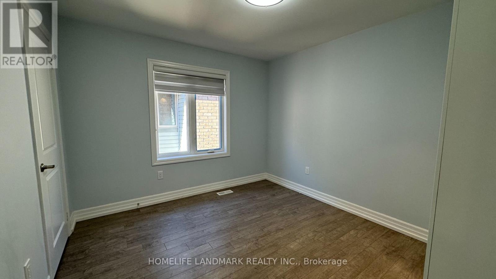
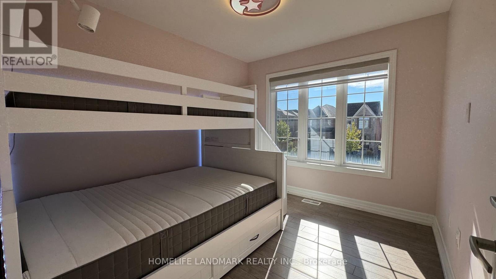
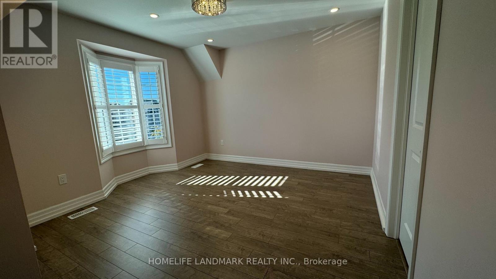
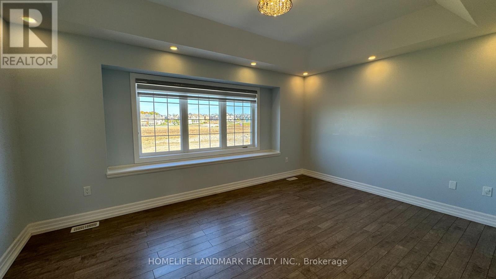
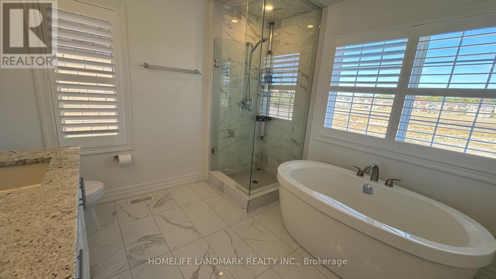
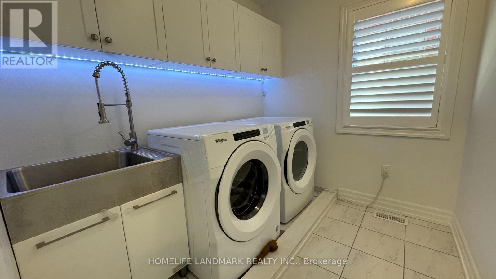
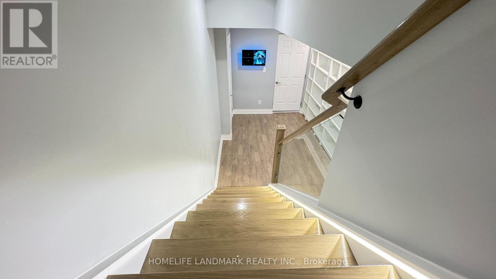
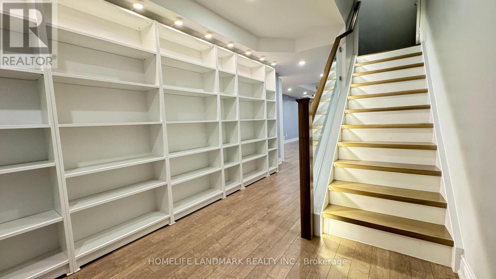
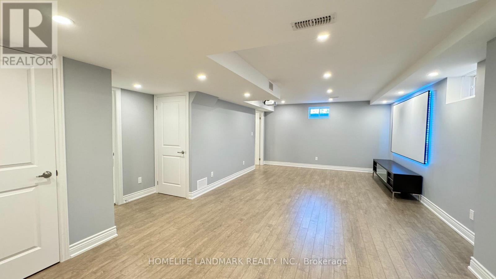
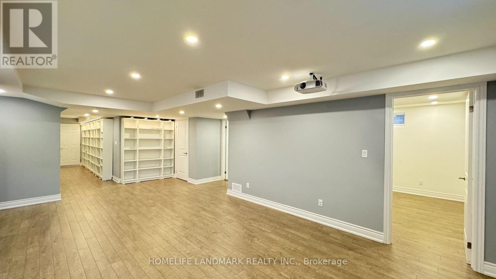
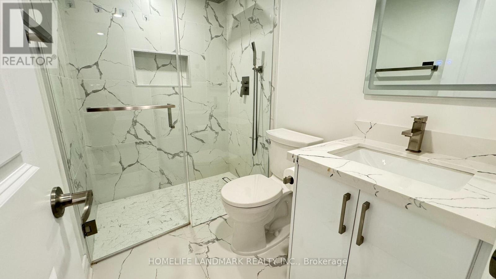
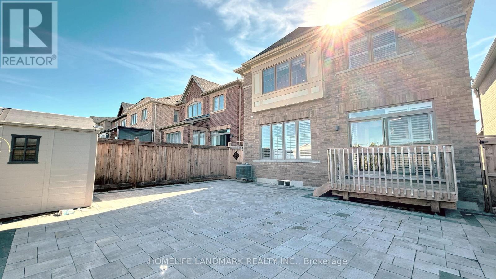
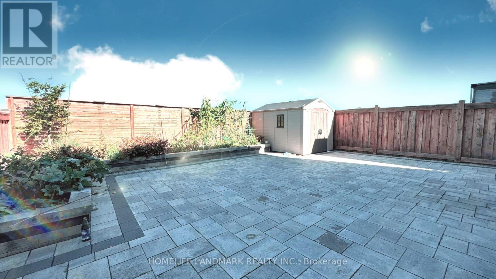
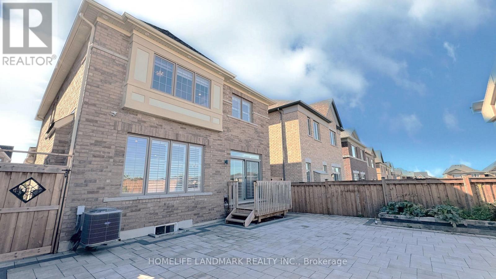
This charming 4+1 beds and 4 baths home, offering the perfect blend of comfort, style, and convenience. As you enter, you are greeted with an inviting bright foyer. The thoroughly open concept Main Floor with 9" smooth ceiling, pot light throughout the whole house and a gas fireplace creates a welcoming ambiance. The heart of this home is undoubtedly the chef's inspired Eat-In modern kitchen, equipped with S/S appliances, a center island, and breakfast area with a view of the backyard. Step outside to the deck for a seamless fully interlocked backyard which is ideal for outdoor BBQ gatherings with loved ones. The primary bedroom features a walk-in closet that provides ample storage space with 4 pieces ensuite. The bright and airy bedrooms, each with large windows and closets, provide plenty of natural light. Beauty of hardwood floors throughout the house. Convenience is key with a laundry room located on the second floor. Finished basement with pot lights. Close to all Amenities, Schools, Parks, Heber Conservation W A Fantastic Trail System and Cullen Central Park. (id:61194)
Property Details
|
MLS® Number
|
E13698130 |
|
Property Type
|
Single Family |
|
Community Name
|
Rural Whitby |
|
Amenities Near By
|
Hospital, Public Transit, Schools |
|
Equipment Type
|
Water Heater |
|
Features
|
Carpet Free, In Suite Laundry |
|
Parking Space Total
|
4 |
|
Rental Equipment Type
|
Water Heater |
Building
|
Bathroom Total
|
4 |
|
Bedrooms Above Ground
|
4 |
|
Bedrooms Below Ground
|
1 |
|
Bedrooms Total
|
5 |
|
Amenities
|
Fireplace(s) |
|
Appliances
|
Water Softener, Blinds, Dishwasher, Dryer, Stove, Washer, Refrigerator |
|
Basement Development
|
Finished |
|
Basement Type
|
N/a (finished) |
|
Construction Style Attachment
|
Detached |
|
Cooling Type
|
Central Air Conditioning |
|
Exterior Finish
|
Shingles |
|
Fireplace Present
|
Yes |
|
Flooring Type
|
Hardwood, Laminate |
|
Foundation Type
|
Concrete |
|
Half Bath Total
|
1 |
|
Heating Fuel
|
Natural Gas |
|
Heating Type
|
Forced Air |
|
Stories Total
|
2 |
|
Size Interior
|
2,000 - 2,500 Ft2 |
|
Type
|
House |
|
Utility Water
|
Municipal Water |
Parking
Land
|
Acreage
|
No |
|
Land Amenities
|
Hospital, Public Transit, Schools |
|
Size Depth
|
105 Ft ,2 In |
|
Size Frontage
|
36 Ft ,1 In |
|
Size Irregular
|
36.1 X 105.2 Ft |
|
Size Total Text
|
36.1 X 105.2 Ft |
Rooms
| Level |
Type |
Length |
Width |
Dimensions |
|
Second Level |
Primary Bedroom |
3.69 m |
4.81 m |
3.69 m x 4.81 m |
|
Second Level |
Bedroom 2 |
2.84 m |
3.28 m |
2.84 m x 3.28 m |
|
Second Level |
Bedroom 3 |
3.65 m |
3.48 m |
3.65 m x 3.48 m |
|
Second Level |
Bedroom 4 |
3.6 m |
3.17 m |
3.6 m x 3.17 m |
|
Basement |
Great Room |
7.7 m |
4.12 m |
7.7 m x 4.12 m |
|
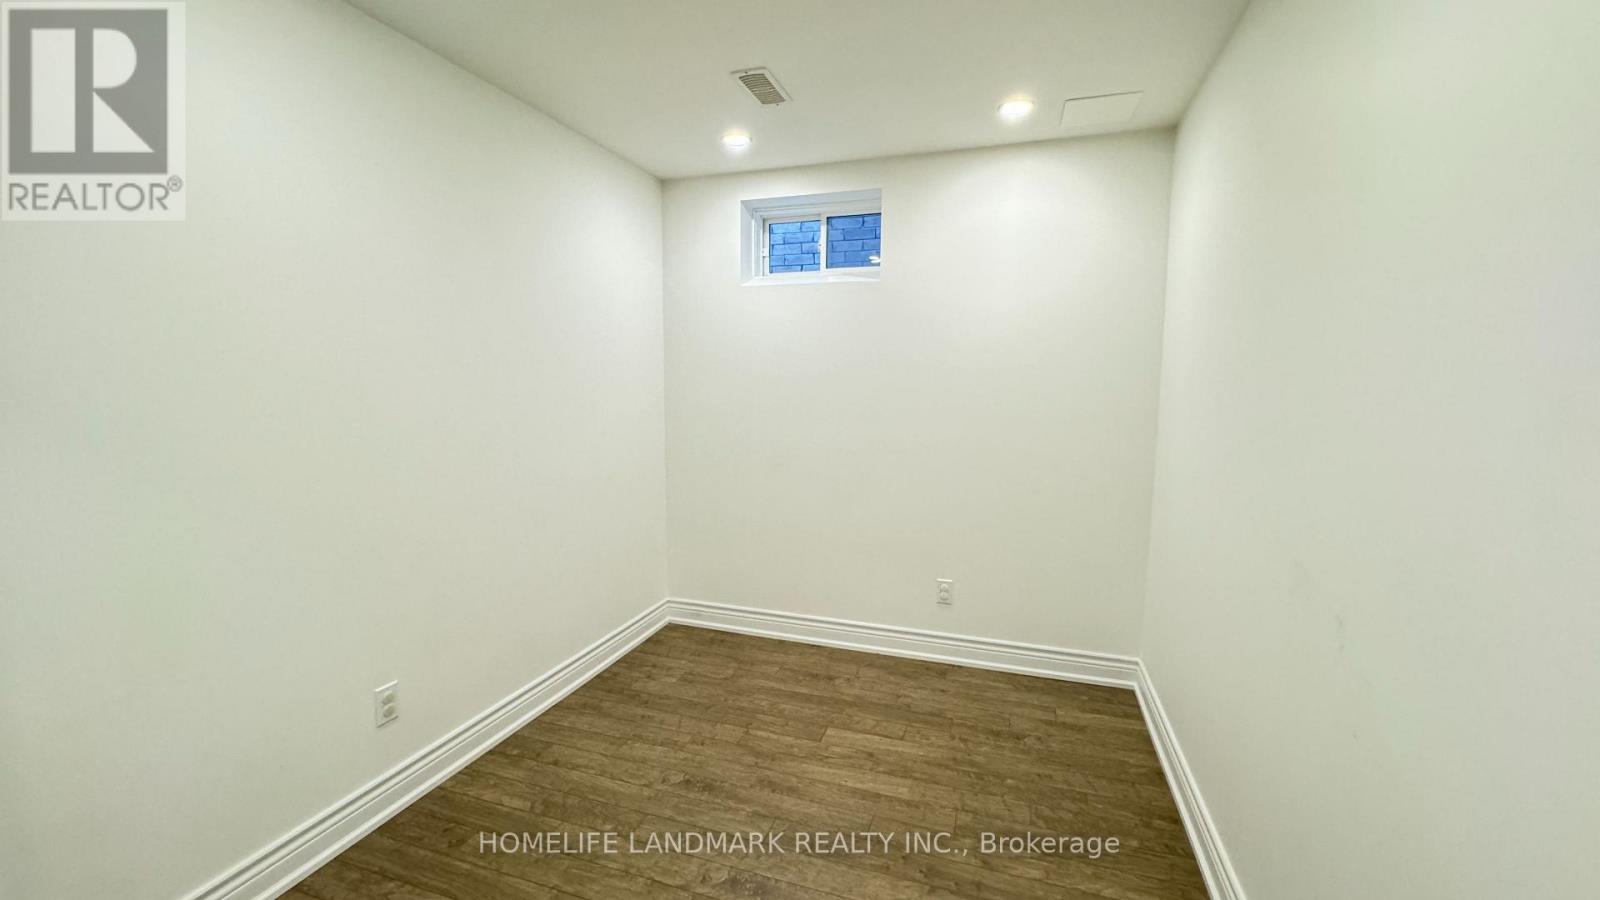
Basement |
Bedroom |
2.93 m |
2.34 m |
2.93 m x 2.34 m |
|
Main Level |
Family Room |
4.23 m |
3.34 m |
4.23 m x 3.34 m |
|
Main Level |
Dining Room |
4.47 m |
3.33 m |
4.47 m x 3.33 m |
|
Main Level |
Kitchen |
3.29 m |
3.46 m |
3.29 m x 3.46 m |
|
Main Level |
Eating Area |
2.97 m |
3.46 m |
2.97 m x 3.46 m |