1 Bedroom
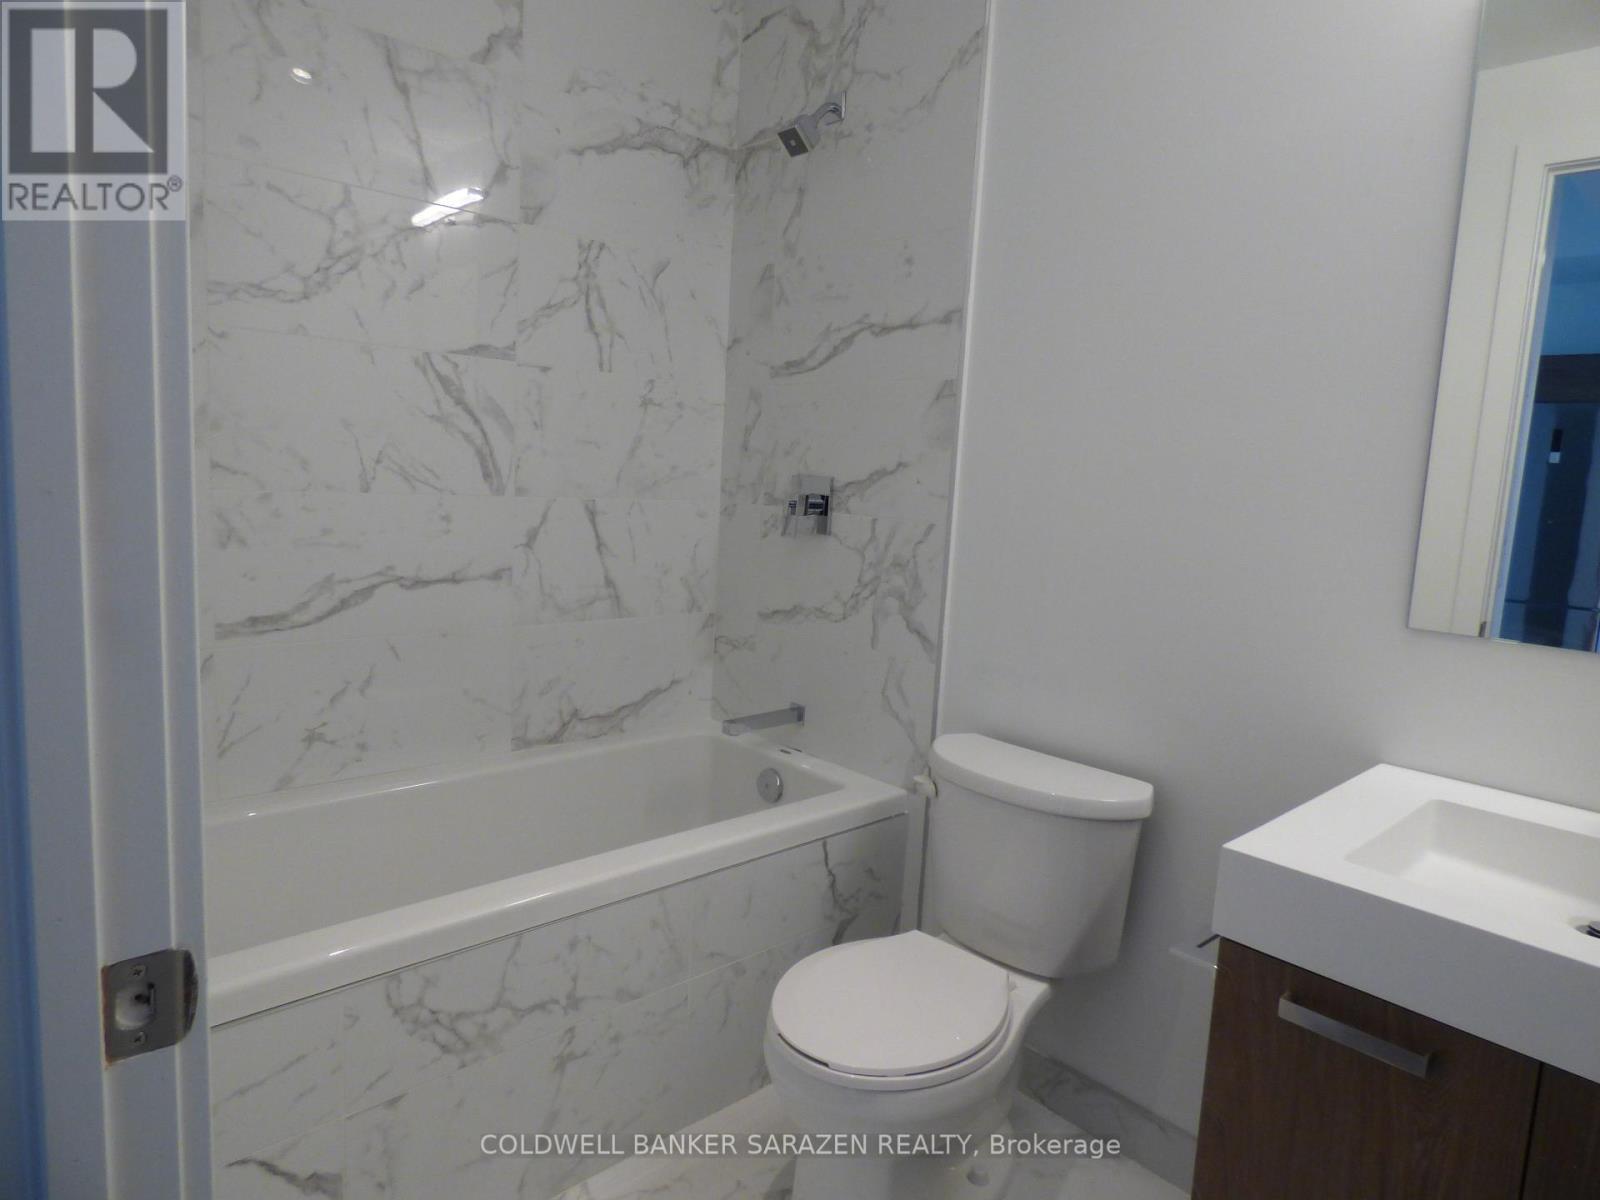
1 Bathroom
600 - 699 ft2
Outdoor Pool
Central Air Conditioning
Forced Air
$2,200 Monthly
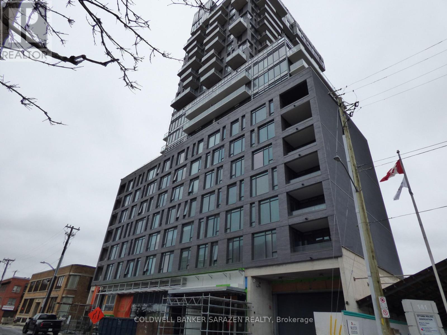
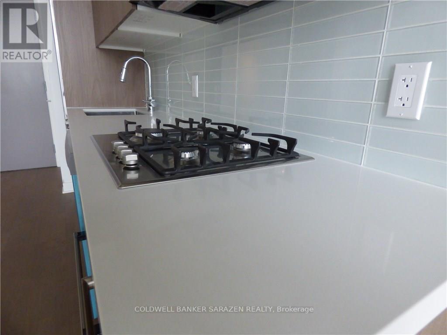
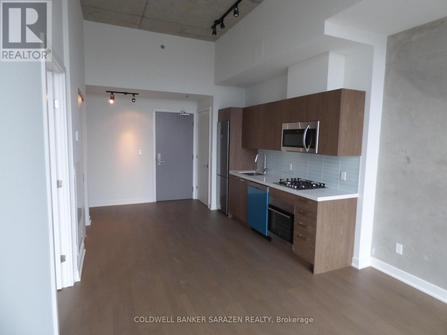
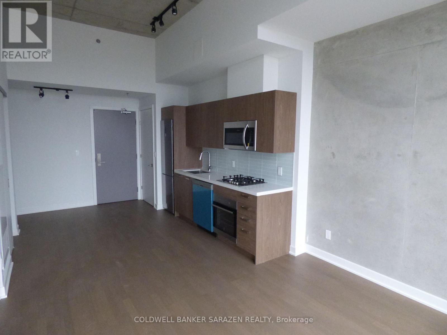
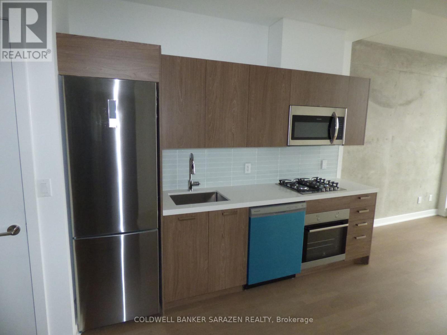
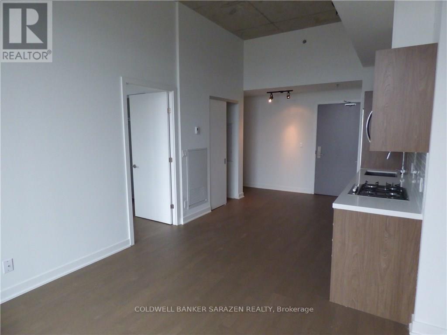
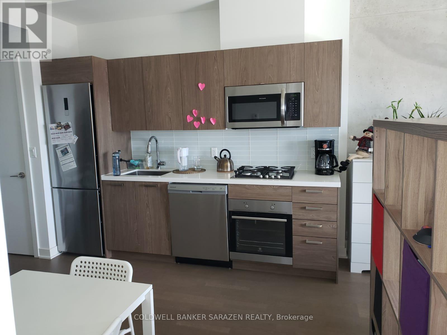
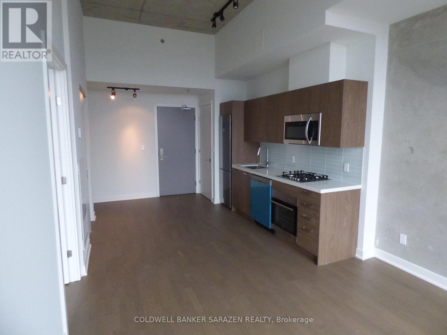
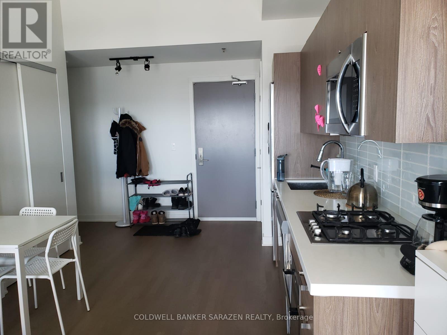
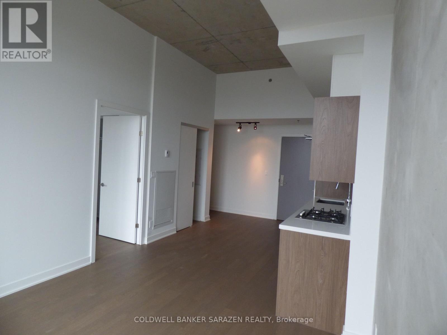
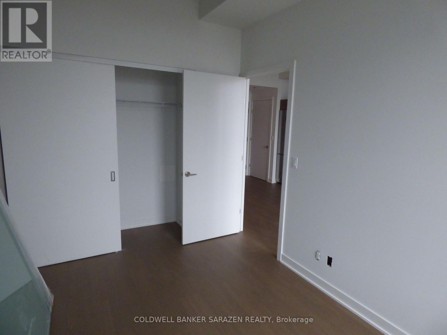
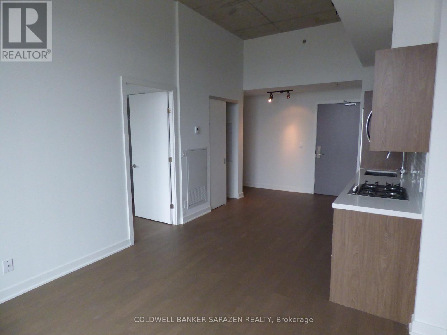
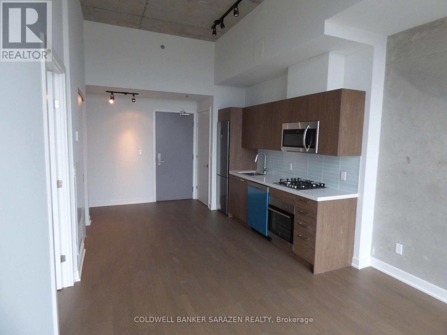
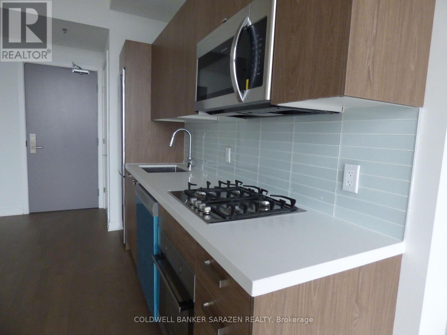
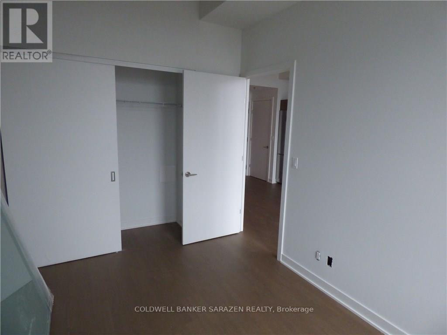
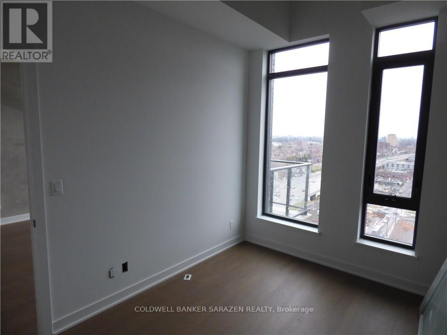
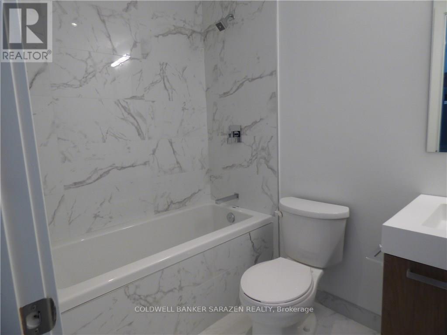
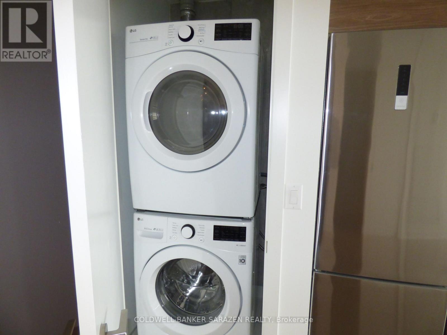
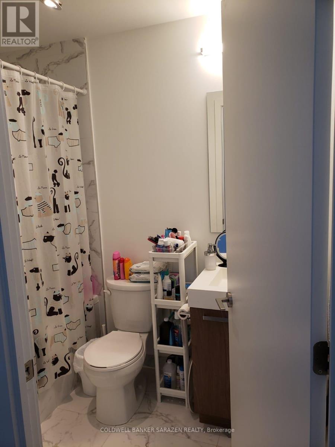
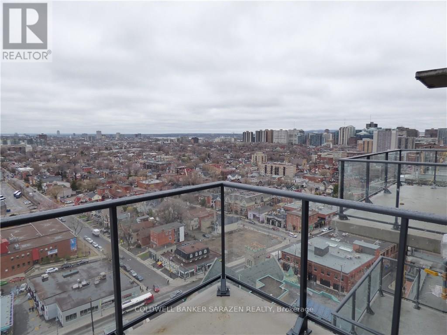
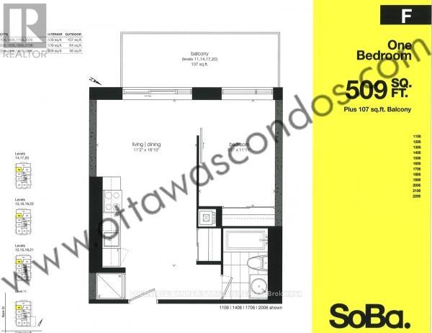
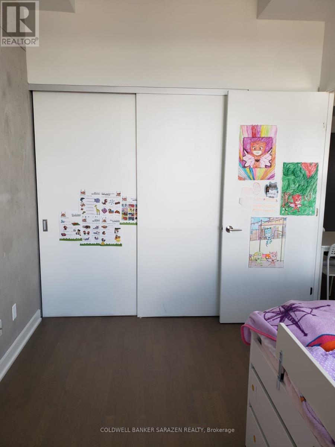
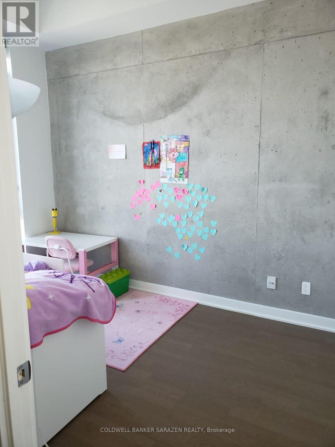
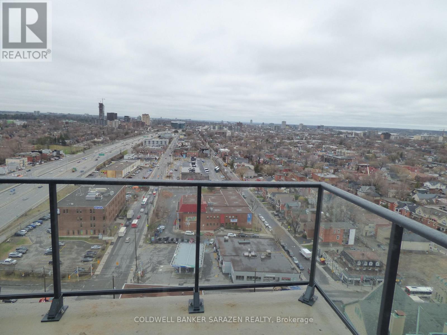
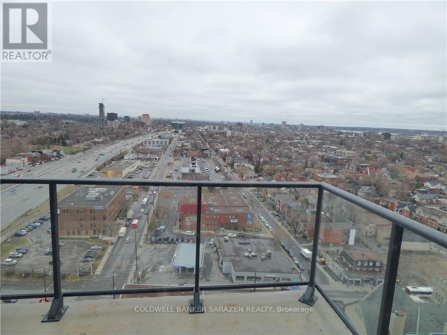
One-Bedroom Condo in the Heart of Downtown Ottawa - SOBA Welcome to this stunning modern one-bedroom, one-bathroom condo located in SOBA, one of downtown Ottawa's well-known luxury buildings.This beautiful unit features an open-concept kitchen, living, and dining area with upscale cabinetry, quartz countertops, and large floor-to-ceiling windows offering panoramic city views. It also includes two walk-in closets, in-unit laundry, a spacious balcony with a gas BBQ hookup, and a full bathroom. Building amenities include: Newly completed outdoor swimming pool, Fitness centre, Concierge service, Underground parking, Storage lockers, Located in the heart of downtown Ottawa, the building is within walking distance of restaurants, shopping, the Rideau Canal, public transit, and all that downtown Ottawa has to offer. (id:61194)
Property Details
|
MLS® Number
|
X13698360 |
|
Property Type
|
Single Family |
|
Community Name
|
4103 - Ottawa Centre |
|
Amenities Near By
|
Public Transit, Park |
|
Community Features
|
Pets Allowed With Restrictions, Community Centre |
|
Features
|
Balcony |
|
Parking Space Total
|
1 |
|
Pool Type
|
Outdoor Pool |
|
Structure
|
Porch |
Building
|
Bathroom Total
|
1 |
|
Bedrooms Above Ground
|
1 |
|
Bedrooms Total
|
1 |
|
Age
|
6 To 10 Years |
|
Amenities
|
Security/concierge, Exercise Centre, Storage - Locker |
|
Appliances
|
Garage Door Opener Remote(s), Intercom |
|
Basement Type
|
None |
|
Cooling Type
|
Central Air Conditioning |
|
Exterior Finish
|
Concrete |
|
Foundation Type
|
Poured Concrete |
|
Heating Fuel
|
Natural Gas |
|
Heating Type
|
Forced Air |
|
Size Interior
|
600 - 699 Ft2 |
|
Type
|
Apartment |
Parking
Land
|
Acreage
|
No |
|
Land Amenities
|
Public Transit, Park |
Rooms
| Level |
Type |
Length |
Width |
Dimensions |
|
Main Level |
Kitchen |
4.26 m |
3.09 m |
4.26 m x 3.09 m |
|
Main Level |
Living Room |
2.61 m |
3.58 m |
2.61 m x 3.58 m |
|
Main Level |
Bedroom |
4.31 m |
2.56 m |
4.31 m x 2.56 m |
|
Main Level |
Bathroom |
2.33 m |
1.44 m |
2.33 m x 1.44 m |