Maintenance, Insurance, Common Area Maintenance, Parking
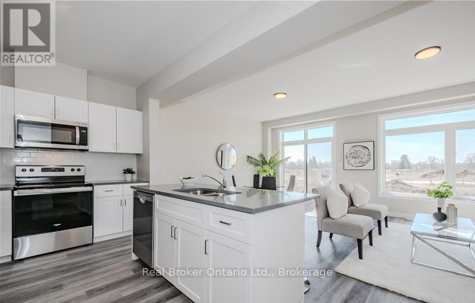
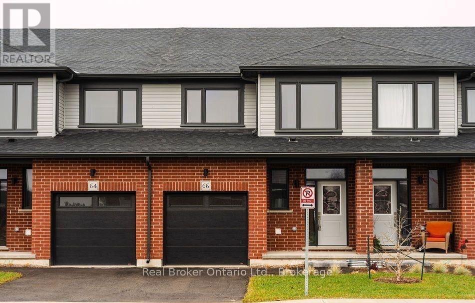
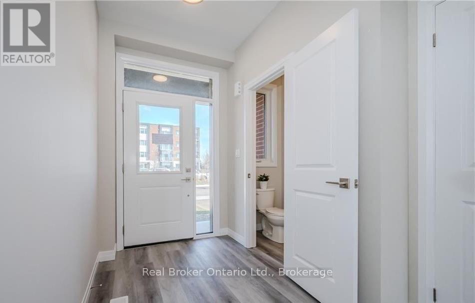
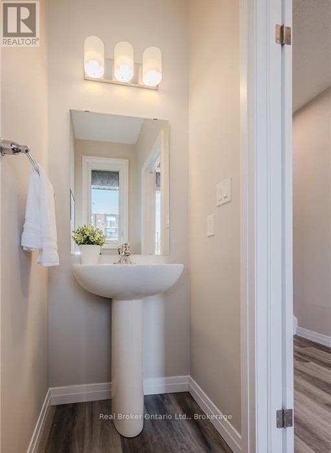
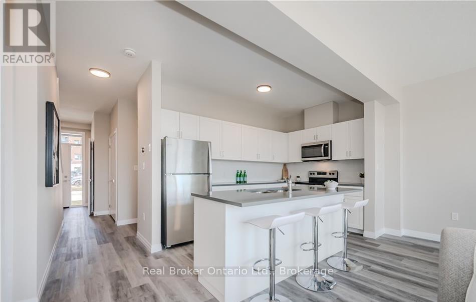
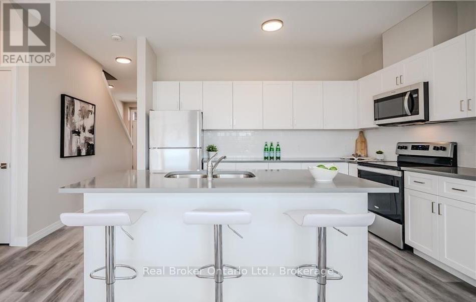
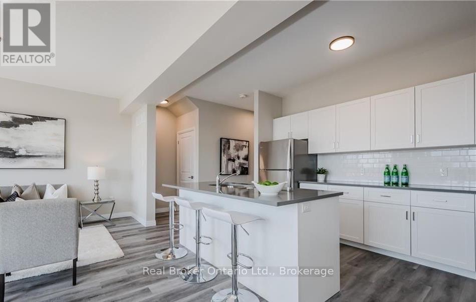
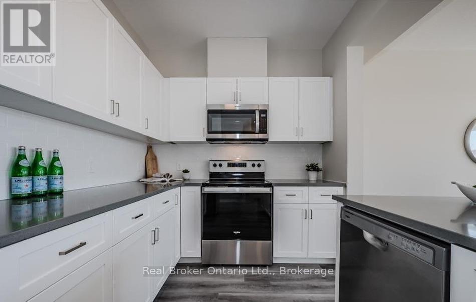
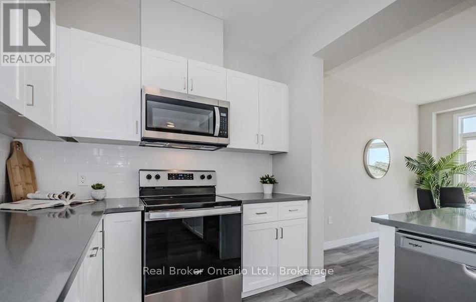
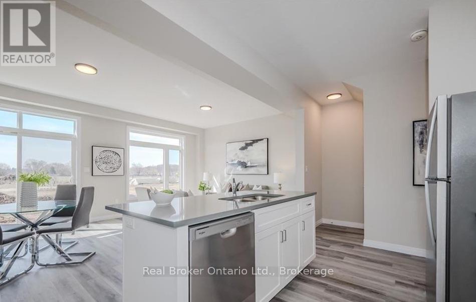
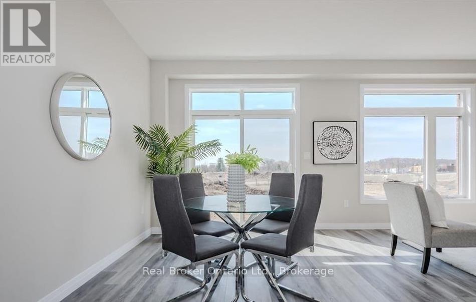
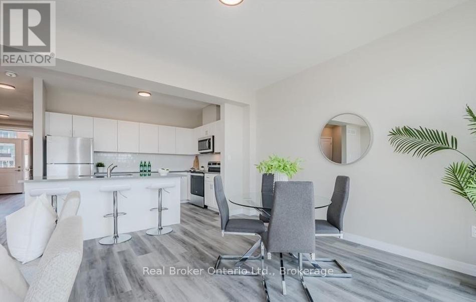
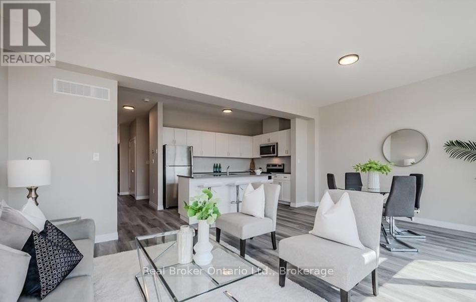
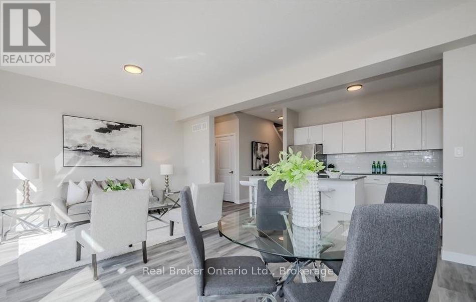
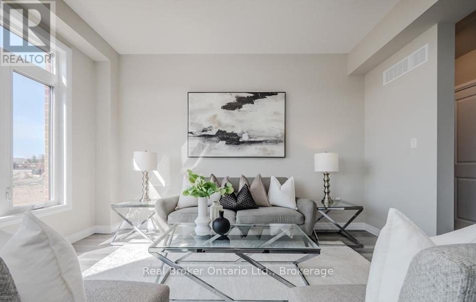
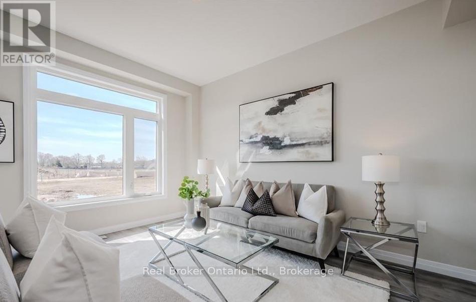
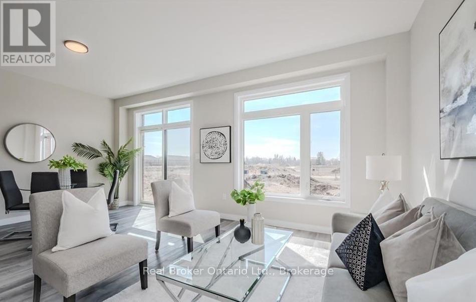
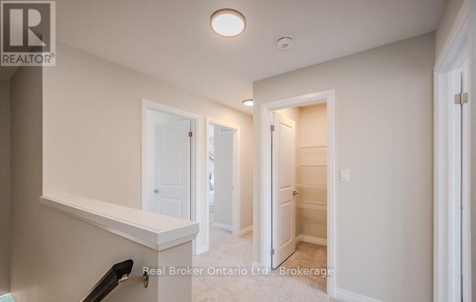
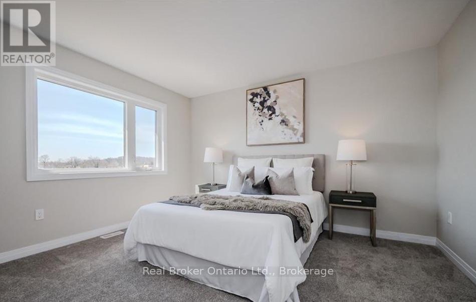
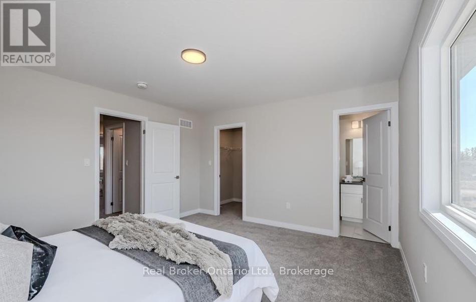
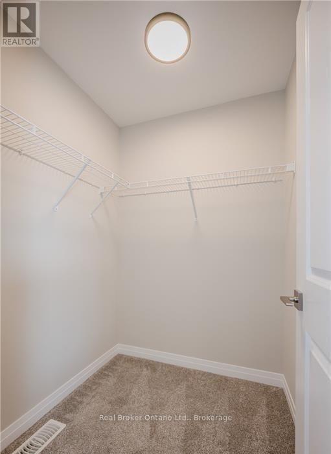
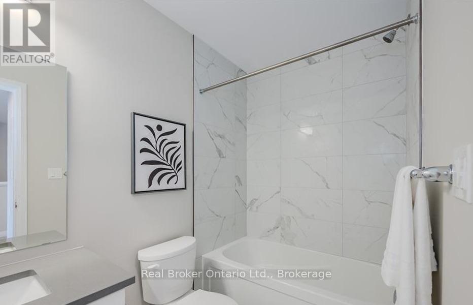
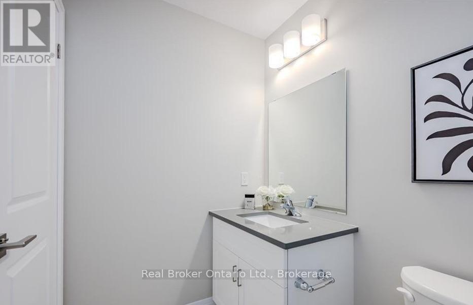
$197.50 MonthlyWhy live in the big city when you don't have to? Nestled in the charming village of Ayr that has all the conveniences a family needs, this beautiful condo town BACKS ONTO GREEN SPACE! Small town doesn't mean you miss out on anything, this home is packed with value. Inside, you'll find stunning features like 9' ceilings on the main floor, stone countertops throughout, kitchen island, carpet free main, ceramic tiles, walk-in closets, air conditioning, garage door opener and a 6-piece appliance package, just to name a few. Plus, these brand-new homes are ready for you to move in immediately and come with NO CONDO FEES for the first 2 YEARS and a $5,000 CREDIT towards Closing Costs!! This home is also eligible for the recently announced government rebates, so the time to act is NOW!! (id:61194)
| MLS® Number | X13698472 |
| Property Type | Single Family |
| Community Features | Pets Allowed With Restrictions |
| Equipment Type | Water Heater |
| Features | In Suite Laundry |
| Parking Space Total | 2 |
| Rental Equipment Type | Water Heater |
| Bathroom Total | 3 |
| Bedrooms Above Ground | 3 |
| Bedrooms Total | 3 |
| Age | New Building |
| Appliances | Water Heater, Garage Door Opener |
| Basement Development | Unfinished |
| Basement Type | N/a (unfinished) |
| Cooling Type | Central Air Conditioning |
| Exterior Finish | Brick, Vinyl Siding |
| Foundation Type | Concrete |
| Half Bath Total | 1 |
| Heating Fuel | Natural Gas |
| Heating Type | Forced Air |
| Stories Total | 2 |
| Size Interior | 1,400 - 1,599 Ft2 |
| Type | Row / Townhouse |
| Garage |
| Acreage | No |
| Level | Type | Length | Width | Dimensions |
|---|---|---|---|---|
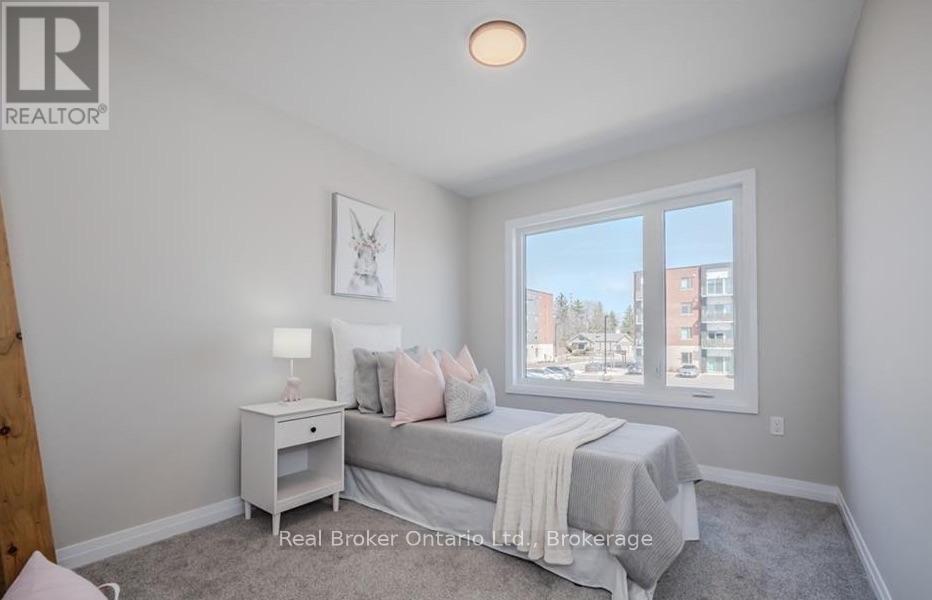
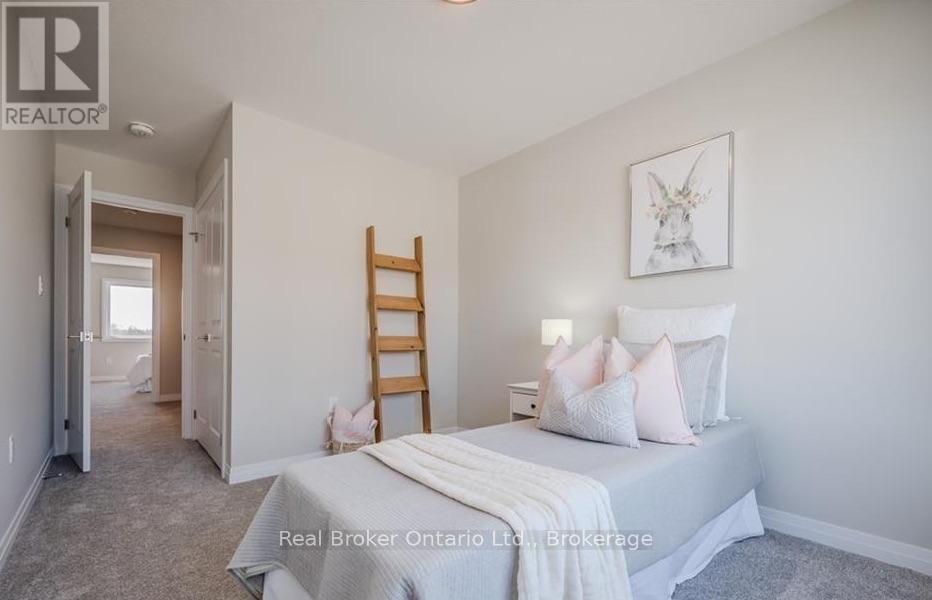
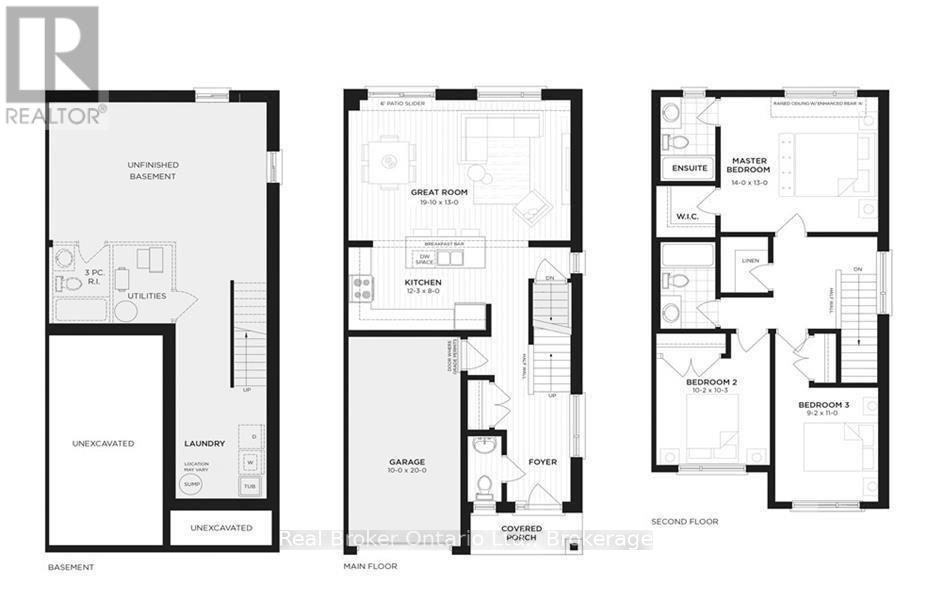
| Second Level | Bedroom | 2.79 m | 3.35 m | 2.79 m x 3.35 m |
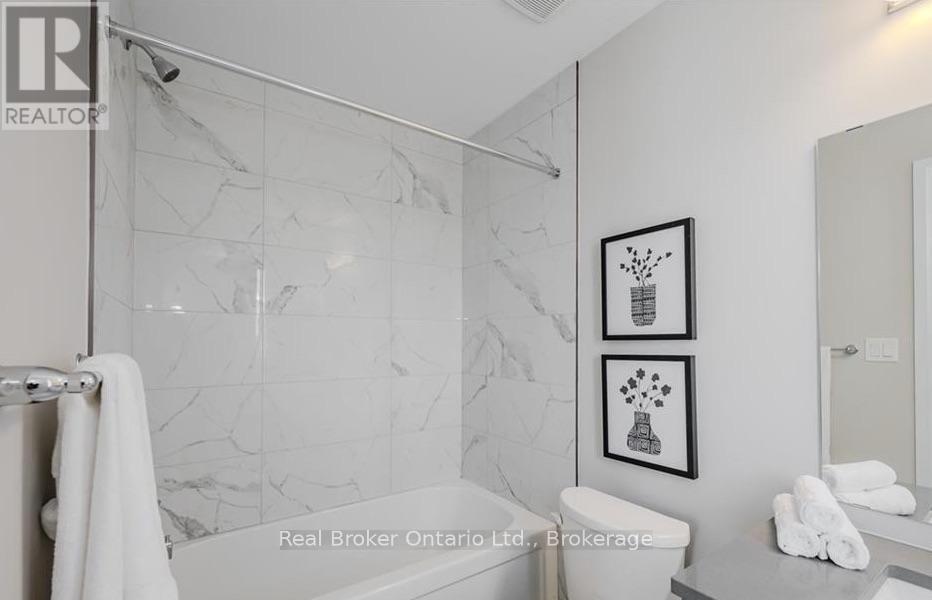
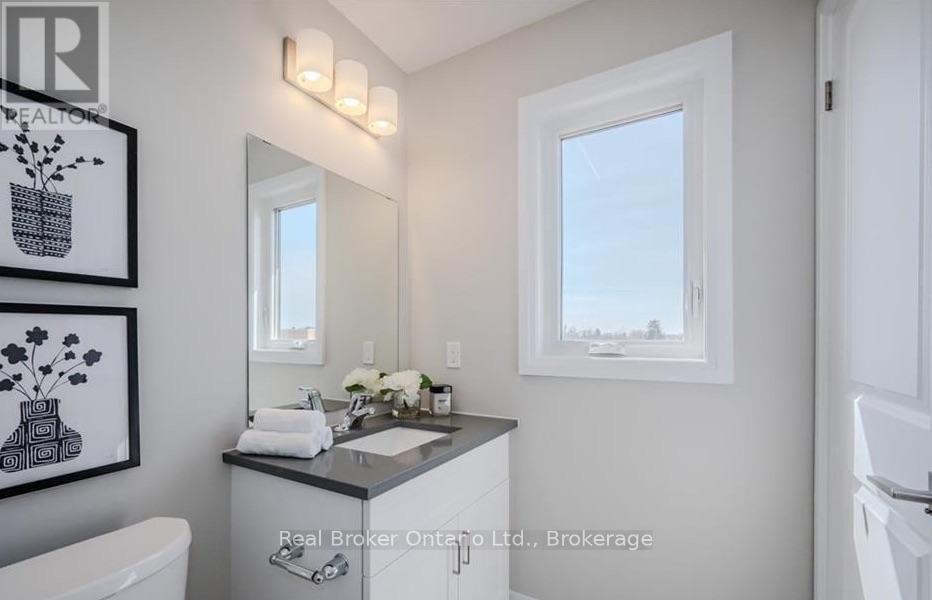
| Second Level | Bathroom | 2.464 m | 1.524 m | 2.464 m x 1.524 m |
| Second Level | Bedroom | 3.1 m | 3.12 m | 3.1 m x 3.12 m |
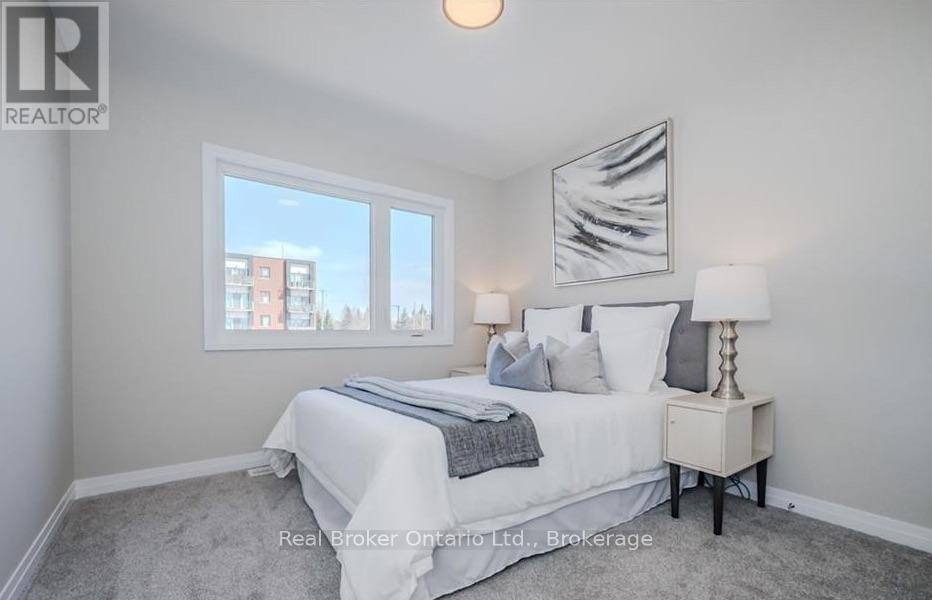
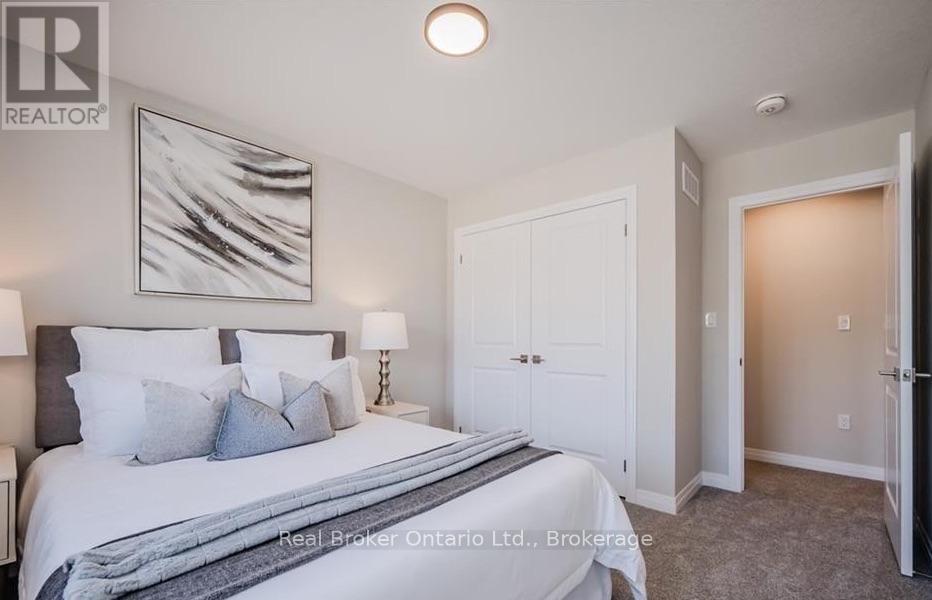
| Second Level | Primary Bedroom | 4.27 m | 3.96 m | 4.27 m x 3.96 m |
| Second Level | Bathroom | 2.54 m | 1.524 m | 2.54 m x 1.524 m |
| Main Level | Great Room | 6.05 m | 4.22 m | 6.05 m x 4.22 m |
| Main Level | Partial Bathroom | 1.94 m | 0.94 m | 1.94 m x 0.94 m |
| Main Level | Kitchen | 3.73 m | 2.44 m | 3.73 m x 2.44 m |

The trademarks REALTOR®, REALTORS®, and the REALTOR® logo are controlled by The Canadian Real Estate Association (CREA) and identify real estate professionals who are members of CREA. The trademarks MLS®, Multiple Listing Service® and the associated logos are owned by The Canadian Real Estate Association (CREA) and identify the quality of services provided by real estate professionals who are members of CREA. The trademark DDF® is owned by The Canadian Real Estate Association (CREA) and identifies CREA's Data Distribution Facility (DDF®)