3 Bedroom
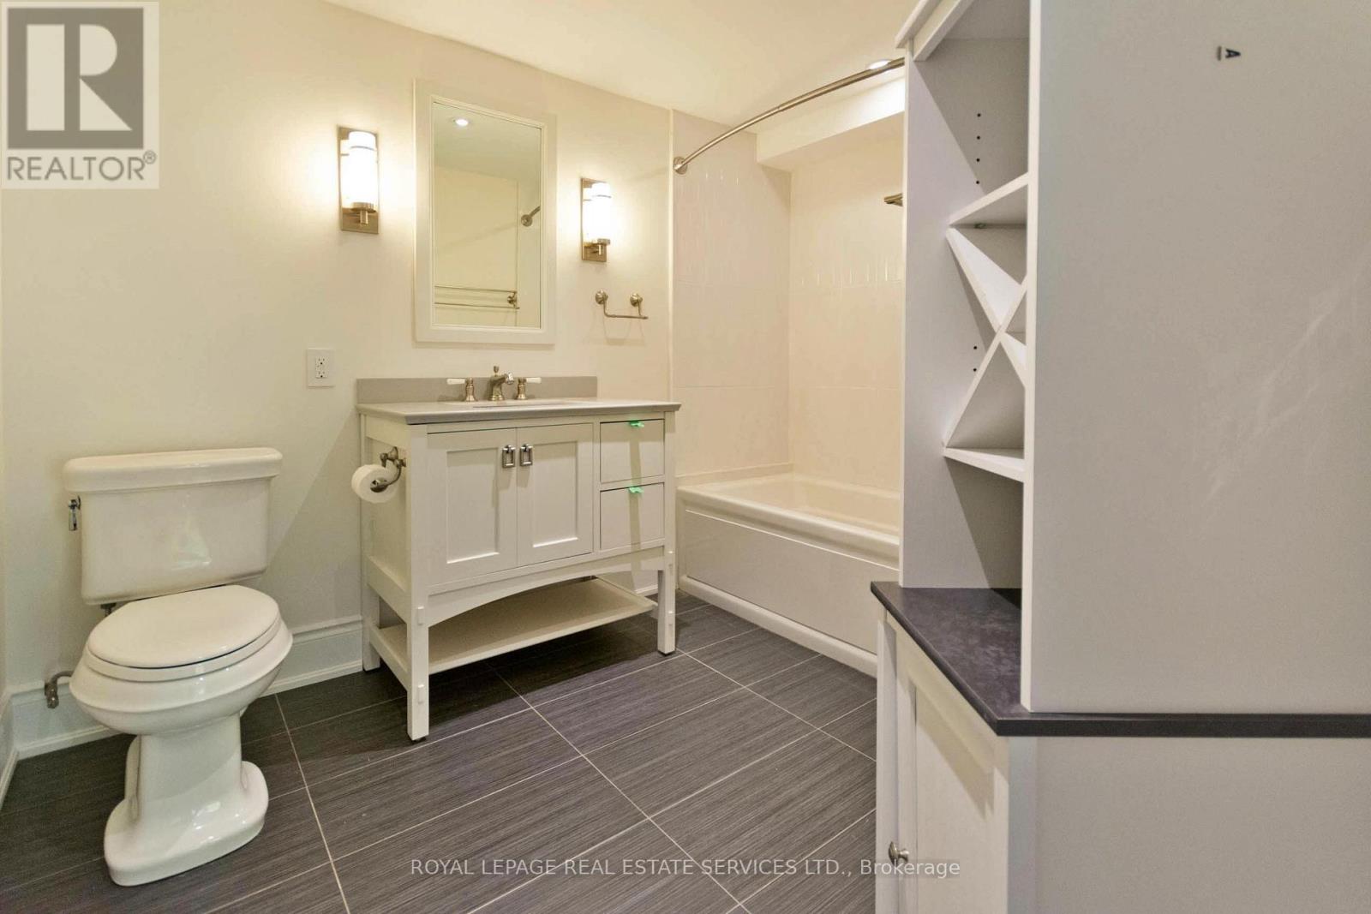
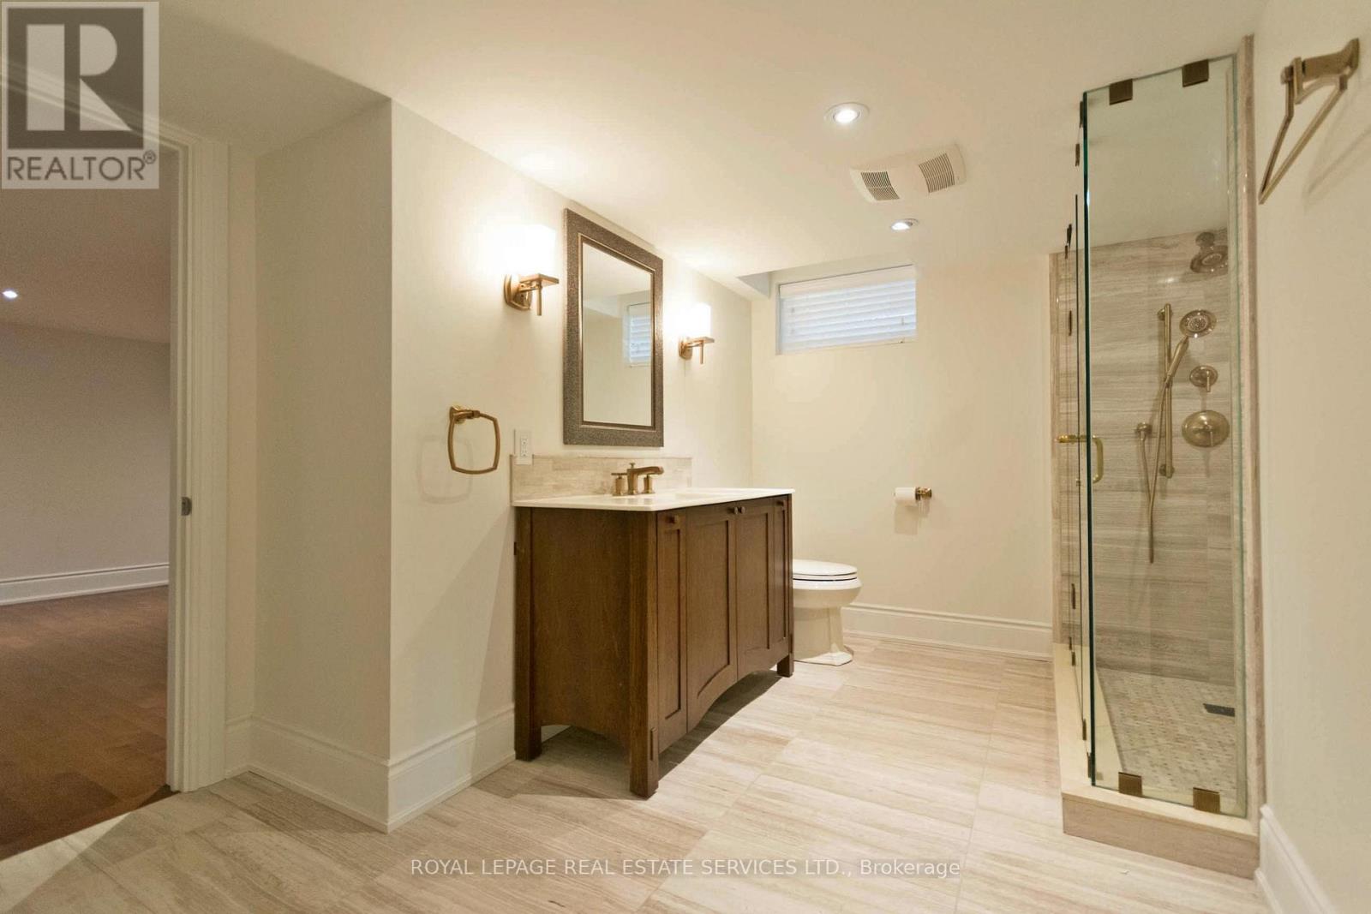
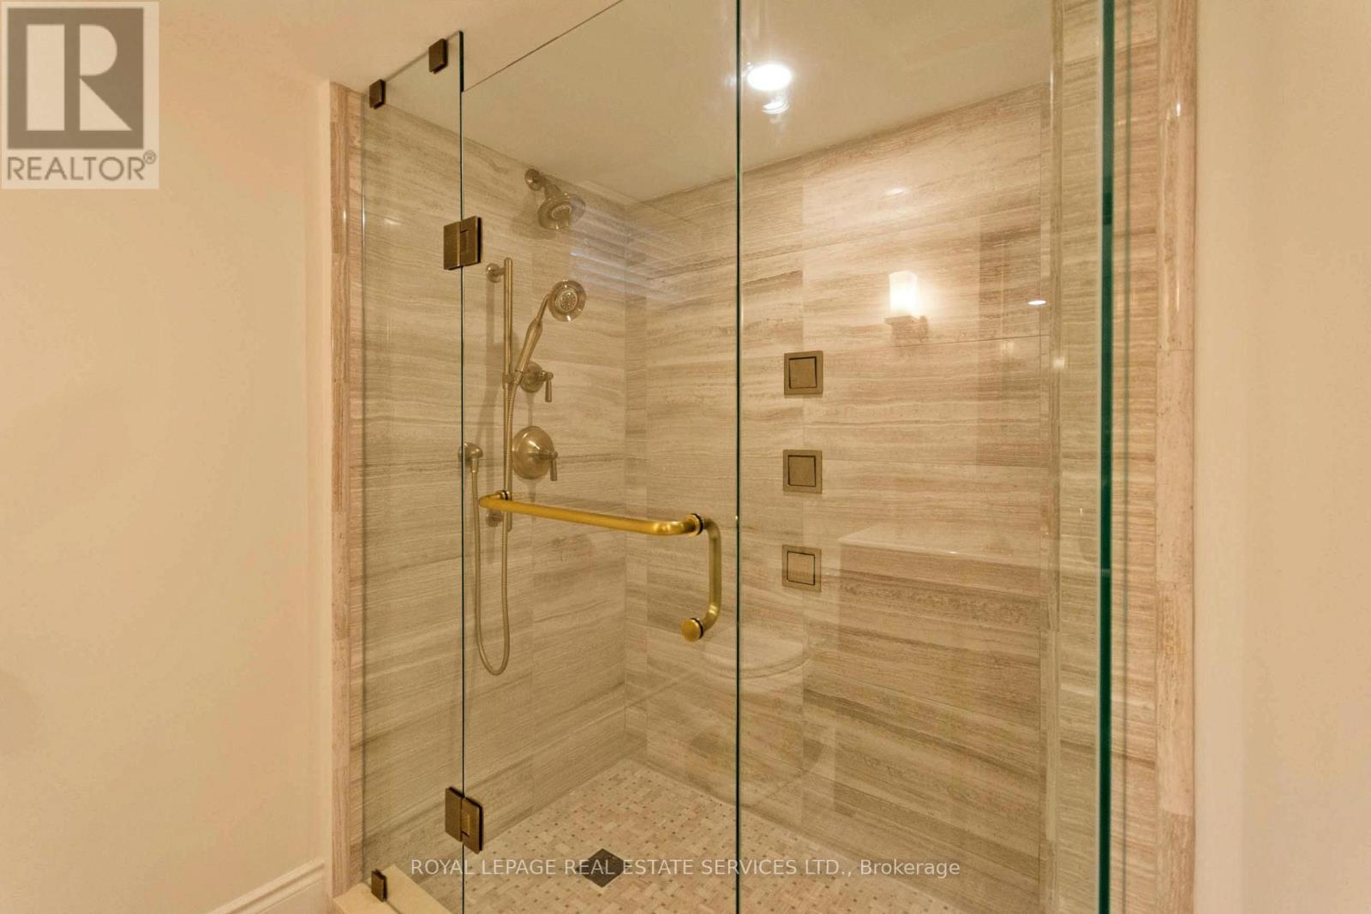
4 Bathroom
3,500 - 5,000 ft2
Raised Bungalow
Fireplace
Central Air Conditioning
Forced Air
Landscaped
$8,500 Monthly
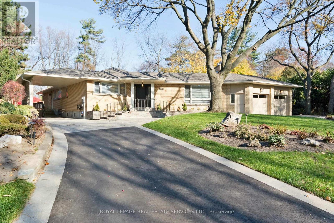
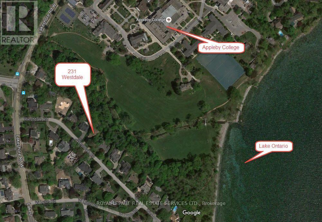
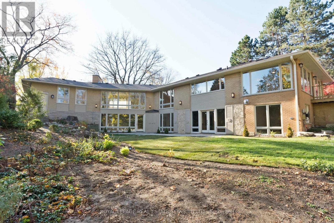
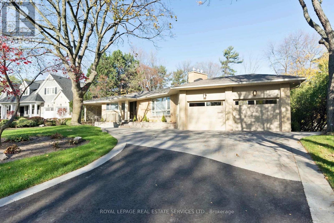
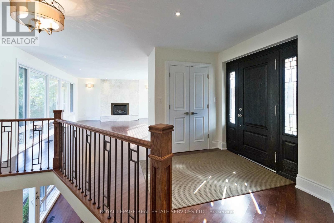
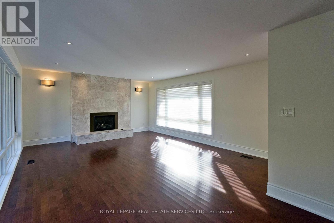
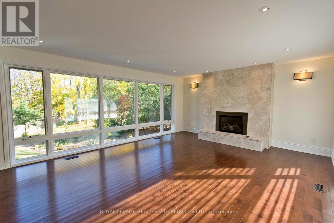
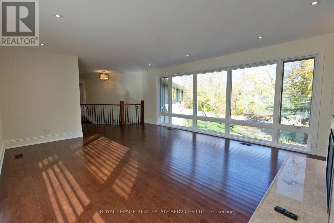
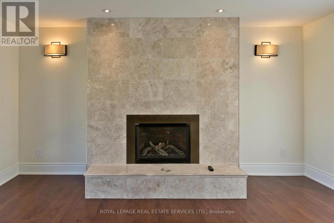
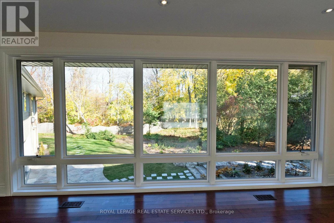
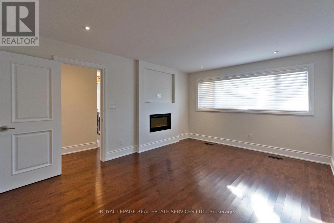
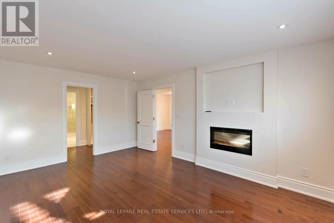
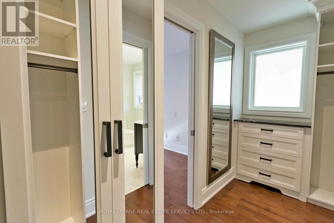
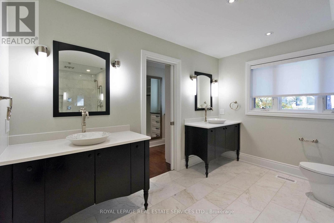
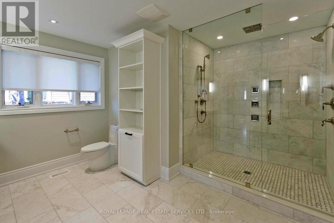
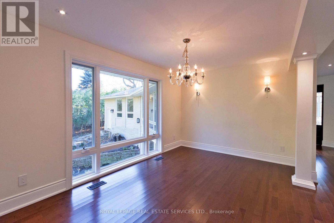
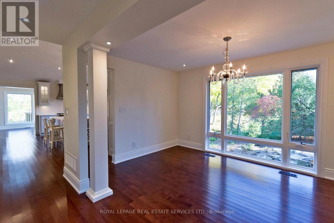
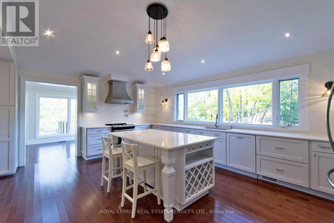
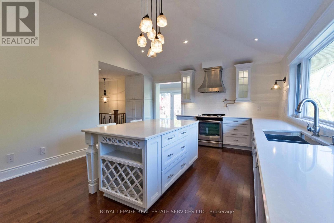
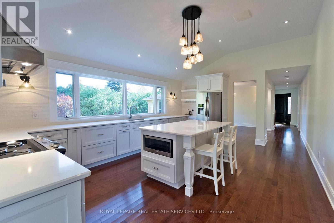
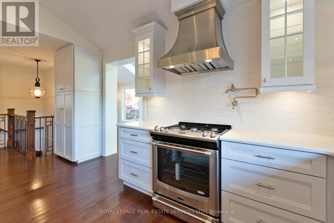
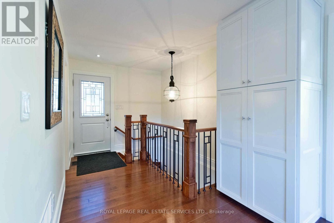
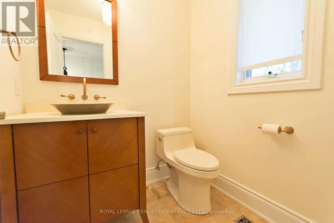
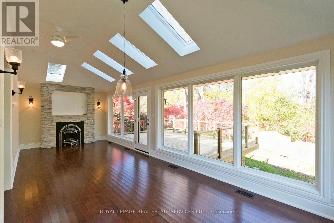
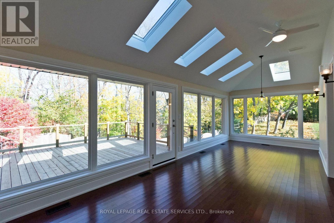
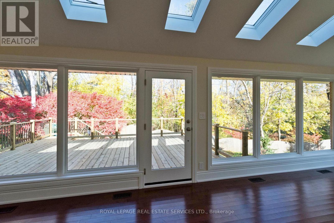
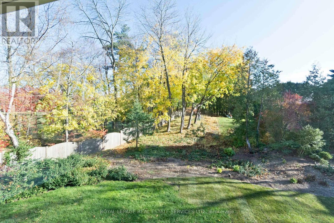
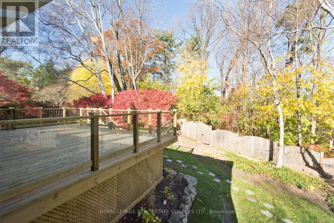
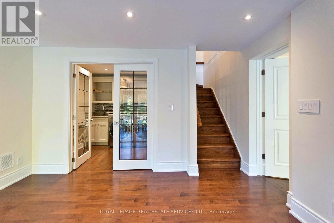
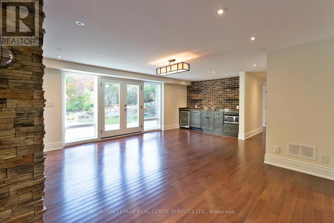
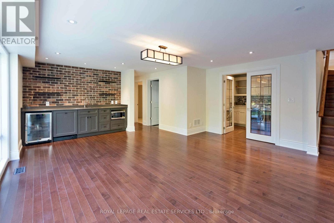

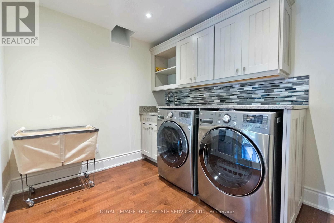
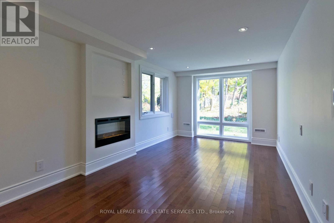
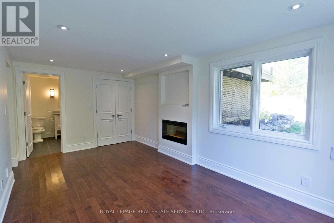
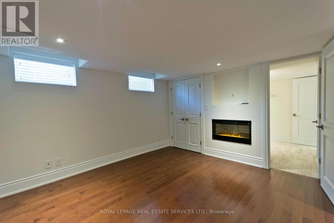
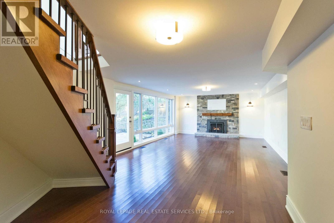
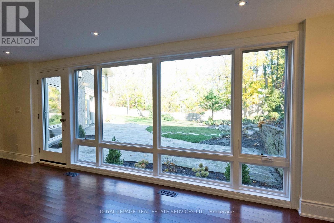
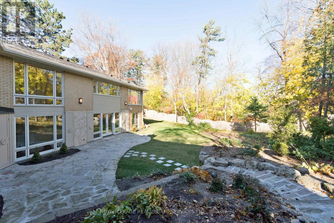
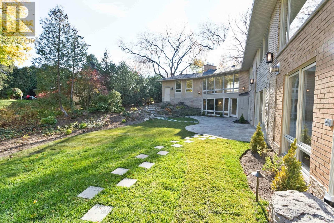
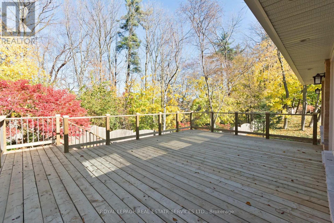
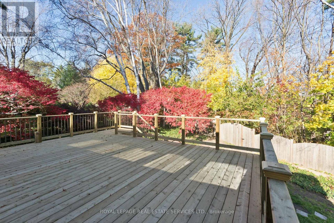
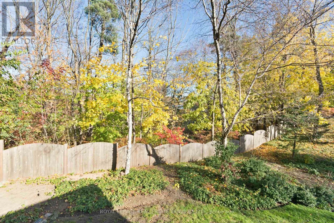
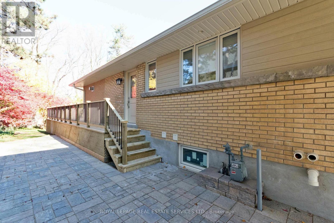
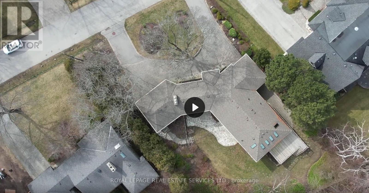
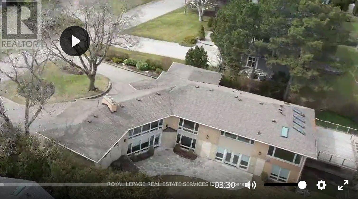
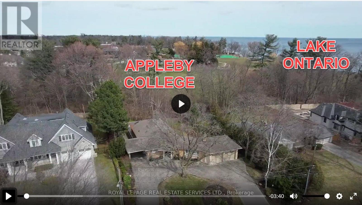
SOMETHING SPECIAL!... Stunning Oakville Executive property in a tranquil country environment, backing on a forest with seasonal views of Lake Ontario. Direct gated access to APPLEBY COLLEGE and trails to Lake Ontario. Renovated custom home (approx 4000 sq ft) with skylights, 3 bedrooms with ensuites, lofted Chefs kitchen, 7 fireplaces, 4 entertainment areas, huge windows, designer lighting, and rich oak floors. Heated 2 car garage and a car-port off the impressive circular drive. 2 gas BBQ hookups, cedar deck, and lower-level walkout to flagstone patio. Ideal retreat nestled in one of Oakville's most desirable southwest neighborhoods, 3 minutes to downtown Oakville . A must see to believe! (id:61194)
Property Details
|
MLS® Number
|
W13698300 |
|
Property Type
|
Single Family |
|
Community Name
|
1017 - SW Southwest |
|
Equipment Type
|
Water Heater |
|
Features
|
Wooded Area, Sloping, Backs On Greenbelt, Conservation/green Belt |
|
Parking Space Total
|
8 |
|
Rental Equipment Type
|
Water Heater |
|
Structure
|
Deck, Patio(s) |
|
View Type
|
Lake View |
Building
|
Bathroom Total
|
4 |
|
Bedrooms Above Ground
|
3 |
|
Bedrooms Total
|
3 |
|
Age
|
51 To 99 Years |
|
Amenities
|
Fireplace(s) |
|
Appliances
|
Central Vacuum, Garage Door Opener Remote(s), Dishwasher, Dryer, Microwave, Washer, Refrigerator |
|
Architectural Style
|
Raised Bungalow |
|
Basement Type
|
None |
|
Construction Style Attachment
|
Detached |
|
Cooling Type
|
Central Air Conditioning |
|
Exterior Finish
|
Brick, Stone |
|
Fireplace Present
|
Yes |
|
Fireplace Total
|
7 |
|
Flooring Type
|
Hardwood |
|
Foundation Type
|
Poured Concrete |
|
Half Bath Total
|
1 |
|
Heating Fuel
|
Natural Gas |
|
Heating Type
|
Forced Air |
|
Stories Total
|
1 |
|
Size Interior
|
3,500 - 5,000 Ft2 |
|
Type
|
House |
|
Utility Water
|
Municipal Water |
Parking
|
Attached Garage
|
|
|
Garage
|
|
|
Covered
|
|
Land
|
Acreage
|
No |
|
Landscape Features
|
Landscaped |
|
Sewer
|
Sanitary Sewer |
|
Size Depth
|
155 Ft ,9 In |
|
Size Frontage
|
100 Ft |
|
Size Irregular
|
100 X 155.8 Ft |
|
Size Total Text
|
100 X 155.8 Ft|under 1/2 Acre |
|
Surface Water
|
Lake/pond |
Rooms
| Level |
Type |
Length |
Width |
Dimensions |
|
Lower Level |
Laundry Room |
2.87 m |
2.39 m |
2.87 m x 2.39 m |
|
Lower Level |
Great Room |
7.62 m |
4.57 m |
7.62 m x 4.57 m |
|
Lower Level |
Office |
3.68 m |
3.05 m |
3.68 m x 3.05 m |
|
Lower Level |
Bedroom |
5.38 m |
2.97 m |
5.38 m x 2.97 m |
|
Lower Level |
Great Room |
6.4 m |
5.26 m |
6.4 m x 5.26 m |
|
Lower Level |
Bedroom |
4.06 m |
3.56 m |
4.06 m x 3.56 m |
|
Main Level |
Family Room |
6.55 m |
4.67 m |
6.55 m x 4.67 m |
|
Main Level |
Bathroom |
2.74 m |
3.66 m |
2.74 m x 3.66 m |
|
Main Level |
Primary Bedroom |
4.98 m |
3.66 m |
4.98 m x 3.66 m |
|
Main Level |
Dining Room |
4.42 m |
3.05 m |
4.42 m x 3.05 m |
|
Main Level |
Kitchen |
5.94 m |
4.27 m |
5.94 m x 4.27 m |
|
Main Level |
Sunroom |
8.03 m |
3.1 m |
8.03 m x 3.1 m |
Utilities
|
Cable
|
Available |
|
Electricity
|
Available |
|
Sewer
|
Available |