3 Bedroom
2 Bathroom
1,100 - 1,500 ft2
Bungalow
Central Air Conditioning
Forced Air
$559,900
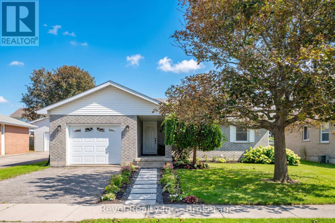
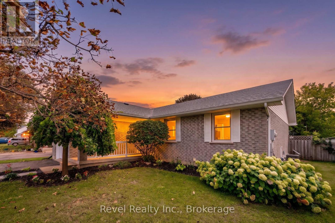
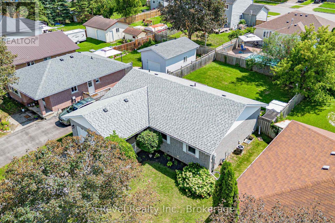
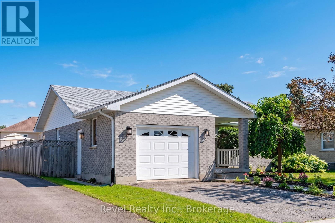
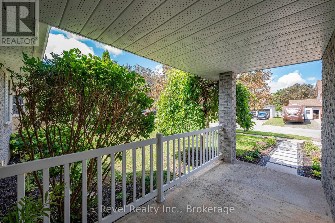
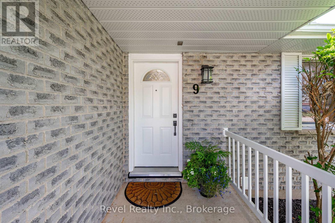
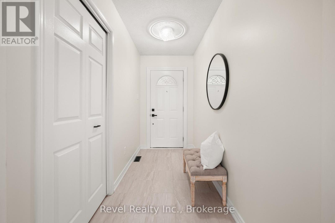
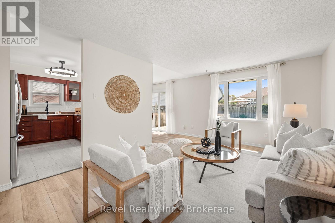
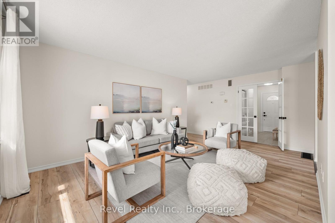
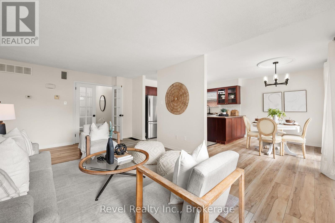
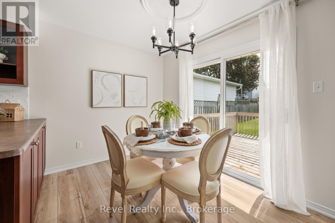
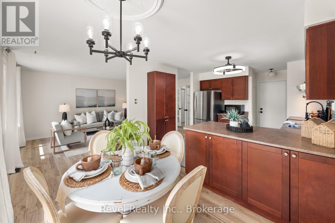
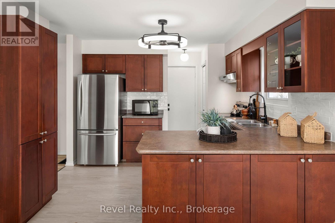
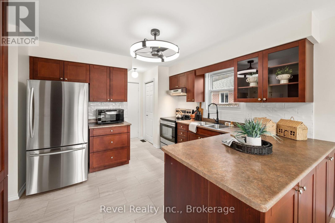
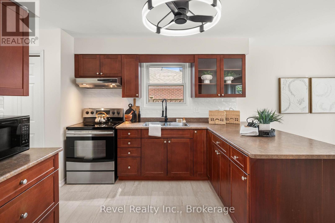
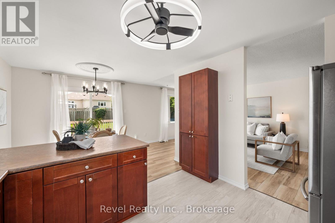
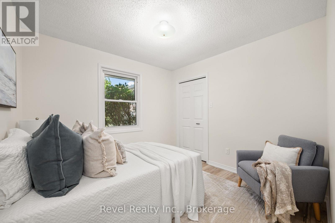
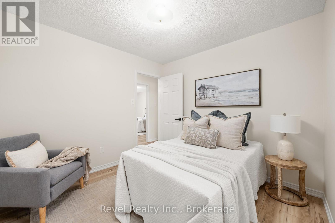
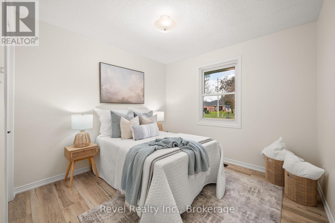
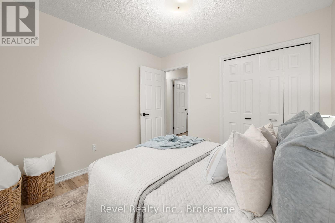
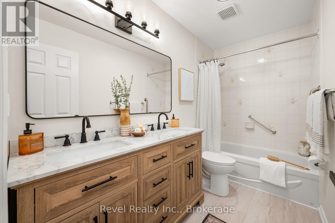
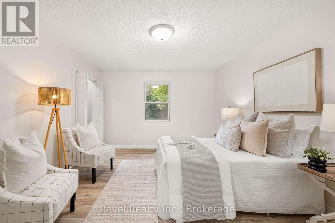
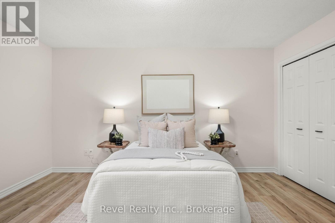
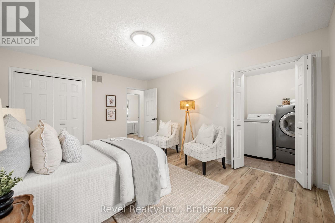
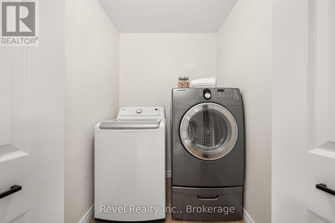
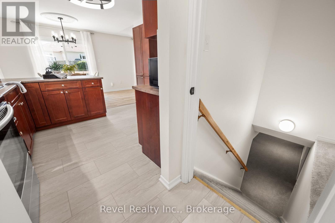
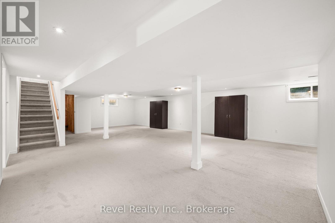
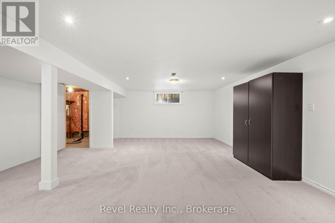
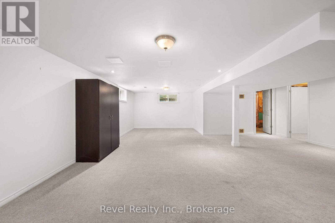
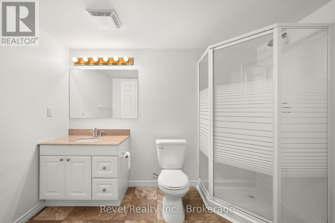
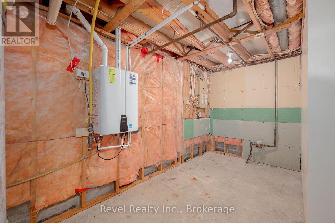
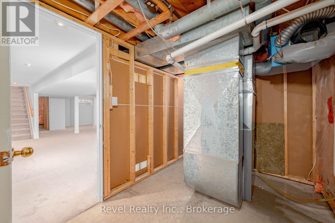
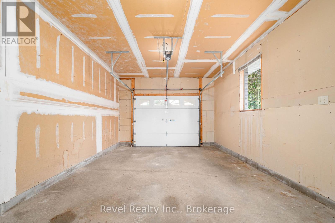
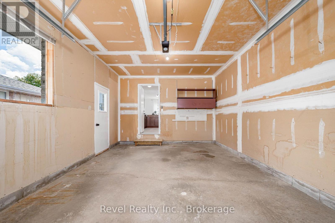
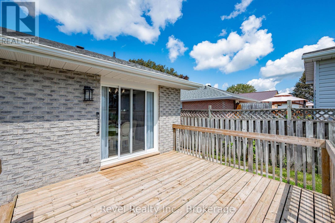
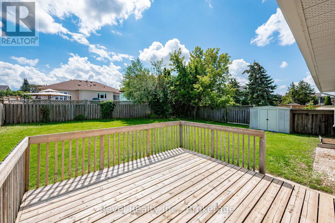
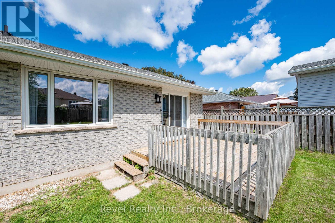
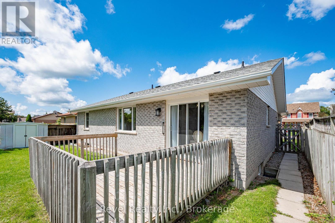
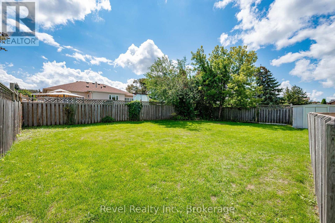
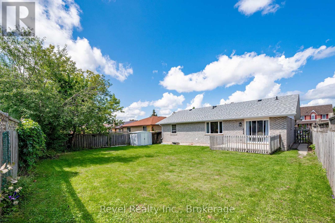
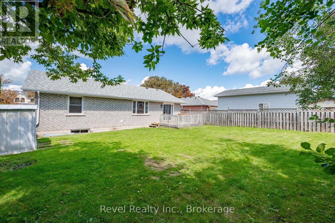
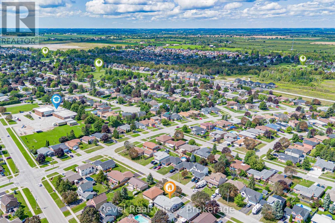
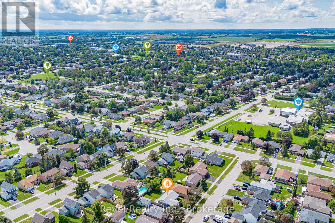
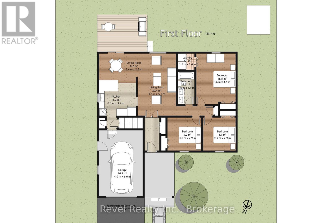
NORTH WARD BUNGALOW ALERT! Welcome to 9 Crestwood Avenue, where location, lifestyle, and move-in-ready living come together! Situated in one of Lindsay's most sought-after neighbourhoods, this impressive 3-bedroom, 2-bathroom bungalow offers a fantastic layout, fully finished lower level, attached garage, and a beautiful fenced backyard. Step inside and be wowed by the oversized front foyer leading into a bright, open-concept kitchen, dining, and living space designed for both everyday living and entertaining. The main floor features 3 bedrooms, a BRAND-NEW full bathroom, convenient main-floor laundry, and direct interior access from the kitchen to the attached garage. Sliding glass doors from the dining area open to the backyard, creating the perfect extension of your living space for summer BBQs, entertaining, kids, pets, or simply relaxing outdoors. Need more room? The completely finished lower level delivers additional living space, a second full bathroom, plus a dedicated utility and storage area. Located in a mature, family-friendly North Ward neighbourhood within walking distance to schools, parks, shopping, amenities, and public transit with easy access to downtown Lindsay. Bungalows in this location are always in demand-9 Crestwood Avenue is ready to welcome you home! (id:61194)
Property Details
|
MLS® Number
|
X13697226 |
|
Property Type
|
Single Family |
|
Community Name
|
Lindsay |
|
Amenities Near By
|
Golf Nearby, Hospital, Park, Schools |
|
Features
|
Flat Site, Dry |
|
Parking Space Total
|
3 |
|
Structure
|
Porch |
Building
|
Bathroom Total
|
2 |
|
Bedrooms Above Ground
|
3 |
|
Bedrooms Total
|
3 |
|
Appliances
|
Water Heater - Tankless, Dryer, Stove, Washer, Refrigerator |
|
Architectural Style
|
Bungalow |
|
Basement Development
|
Finished |
|
Basement Type
|
Full (finished) |
|
Construction Style Attachment
|
Detached |
|
Cooling Type
|
Central Air Conditioning |
|
Exterior Finish
|
Brick |
|
Foundation Type
|
Concrete |
|
Heating Fuel
|
Natural Gas |
|
Heating Type
|
Forced Air |
|
Stories Total
|
1 |
|
Size Interior
|
1,100 - 1,500 Ft2 |
|
Type
|
House |
|
Utility Water
|
Municipal Water |
Parking
Land
|
Acreage
|
No |
|
Fence Type
|
Fenced Yard |
|
Land Amenities
|
Golf Nearby, Hospital, Park, Schools |
|
Sewer
|
Sanitary Sewer |
|
Size Depth
|
110 Ft ,7 In |
|
Size Frontage
|
50 Ft ,9 In |
|
Size Irregular
|
50.8 X 110.6 Ft ; 50.75 Ft X 110.55 Ft X 50.92 Ft X 114.01 |
|
Size Total Text
|
50.8 X 110.6 Ft ; 50.75 Ft X 110.55 Ft X 50.92 Ft X 114.01 |
|
Zoning Description
|
R2 |
Rooms
| Level |
Type |
Length |
Width |
Dimensions |
|
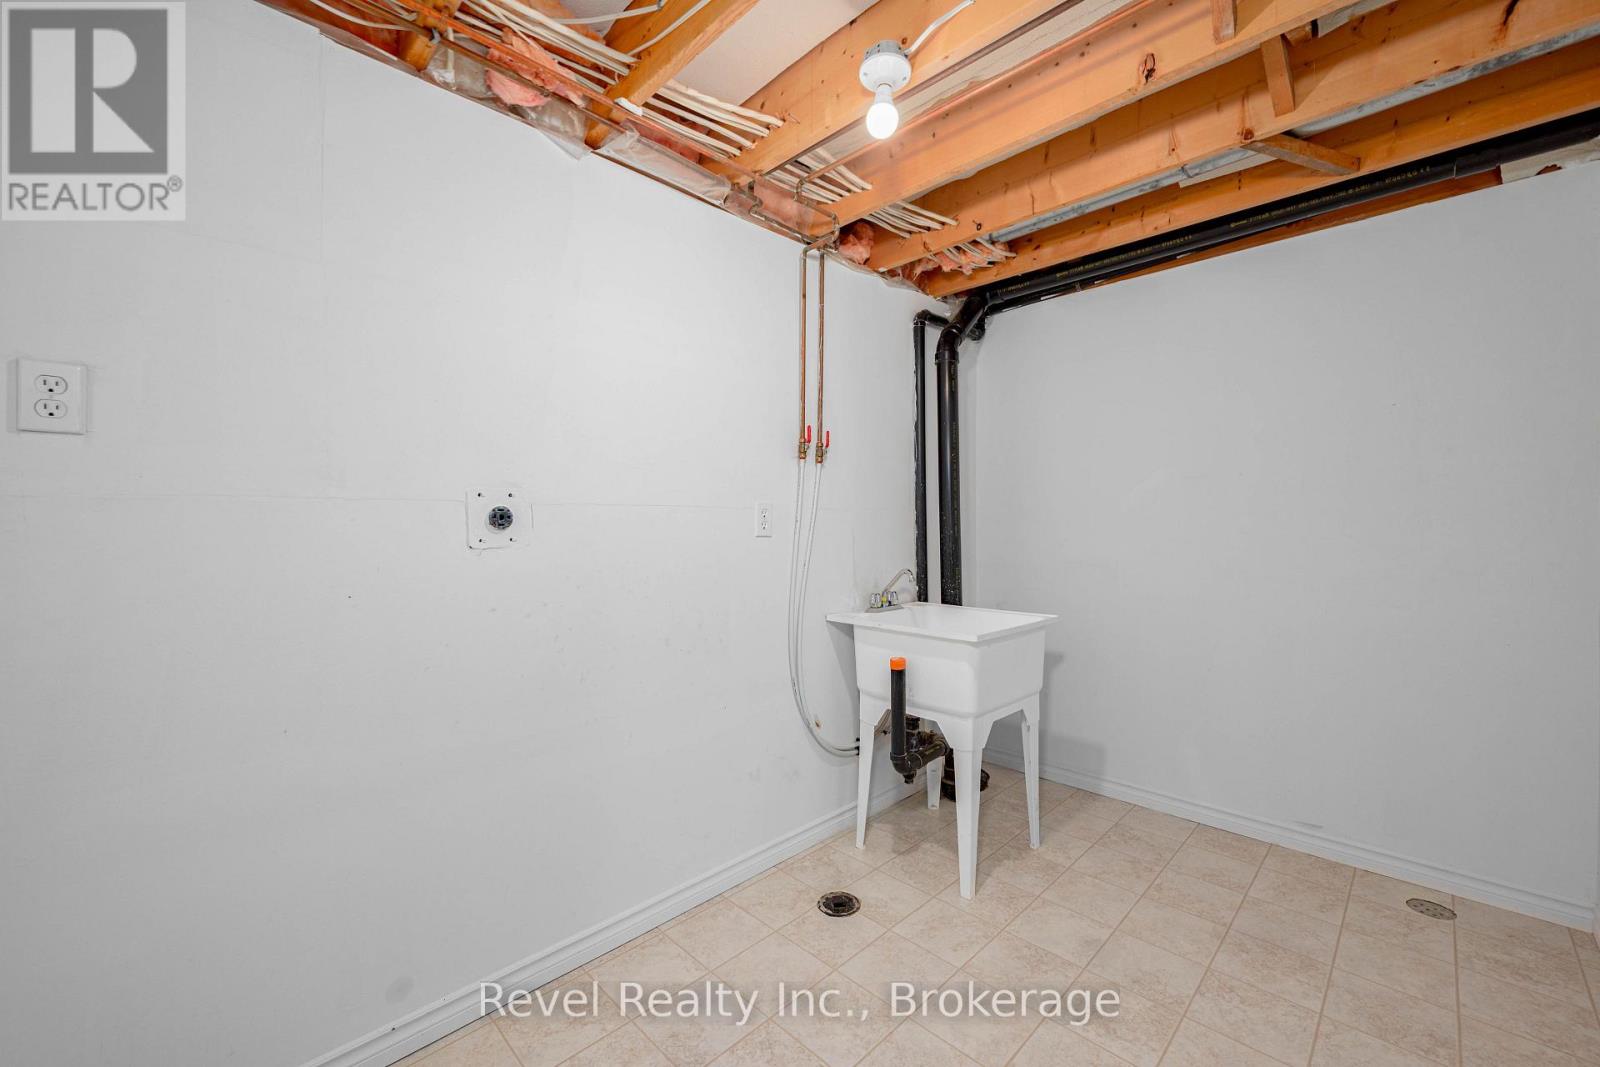
Basement |
Laundry Room |
3 m |
1.9 m |
3 m x 1.9 m |
|
Basement |
Utility Room |
1.6 m |
1.9 m |
1.6 m x 1.9 m |
|
Basement |
Other |
12.7 m |
6.6 m |
12.7 m x 6.6 m |
|
Main Level |
Living Room |
3.5 m |
5.7 m |
3.5 m x 5.7 m |
|
Main Level |
Dining Room |
3.4 m |
2.3 m |
3.4 m x 2.3 m |
|
Main Level |
Kitchen |
3.3 m |
3.2 m |
3.3 m x 3.2 m |
|
Main Level |
Bedroom |
3 m |
2.9 m |
3 m x 2.9 m |
|
Main Level |
Bedroom |
2.9 m |
2.9 m |
2.9 m x 2.9 m |
|
Main Level |
Bedroom |
3.6 m |
4.6 m |
3.6 m x 4.6 m |
Utilities
|
Cable
|
Available |
|
Electricity
|
Installed |
|
Sewer
|
Installed |