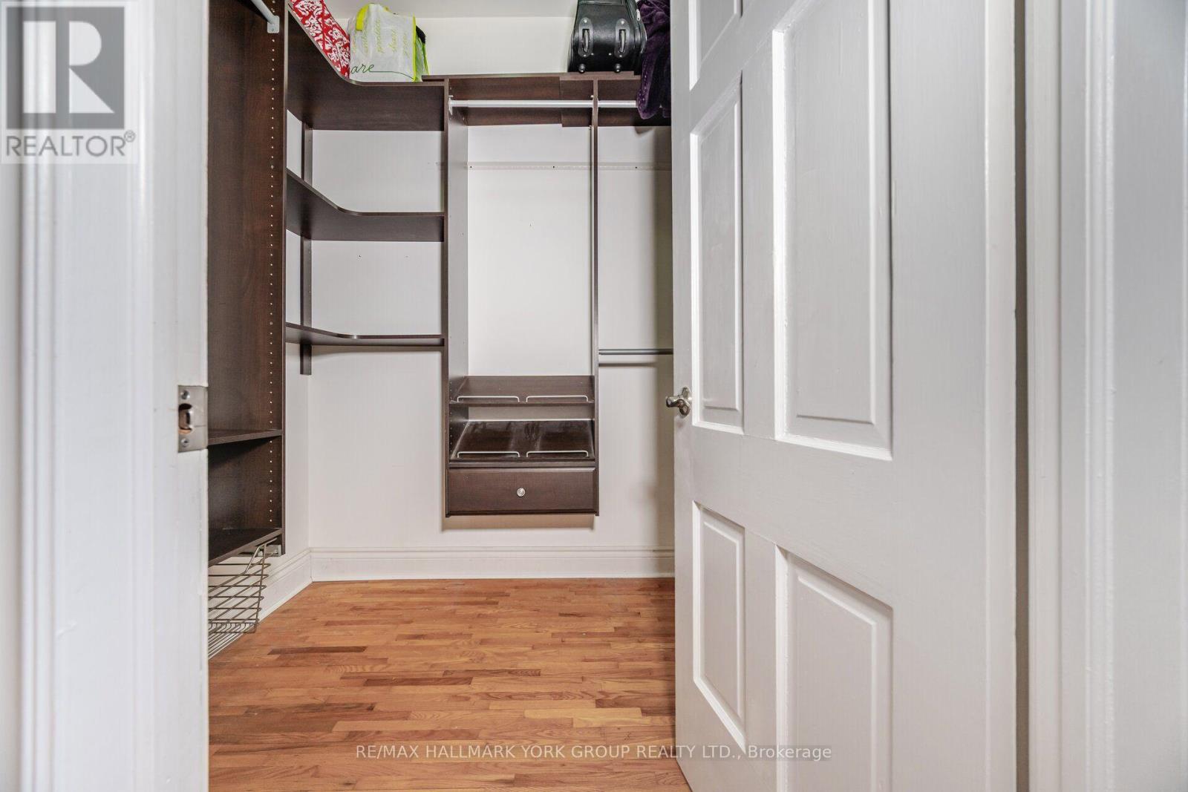
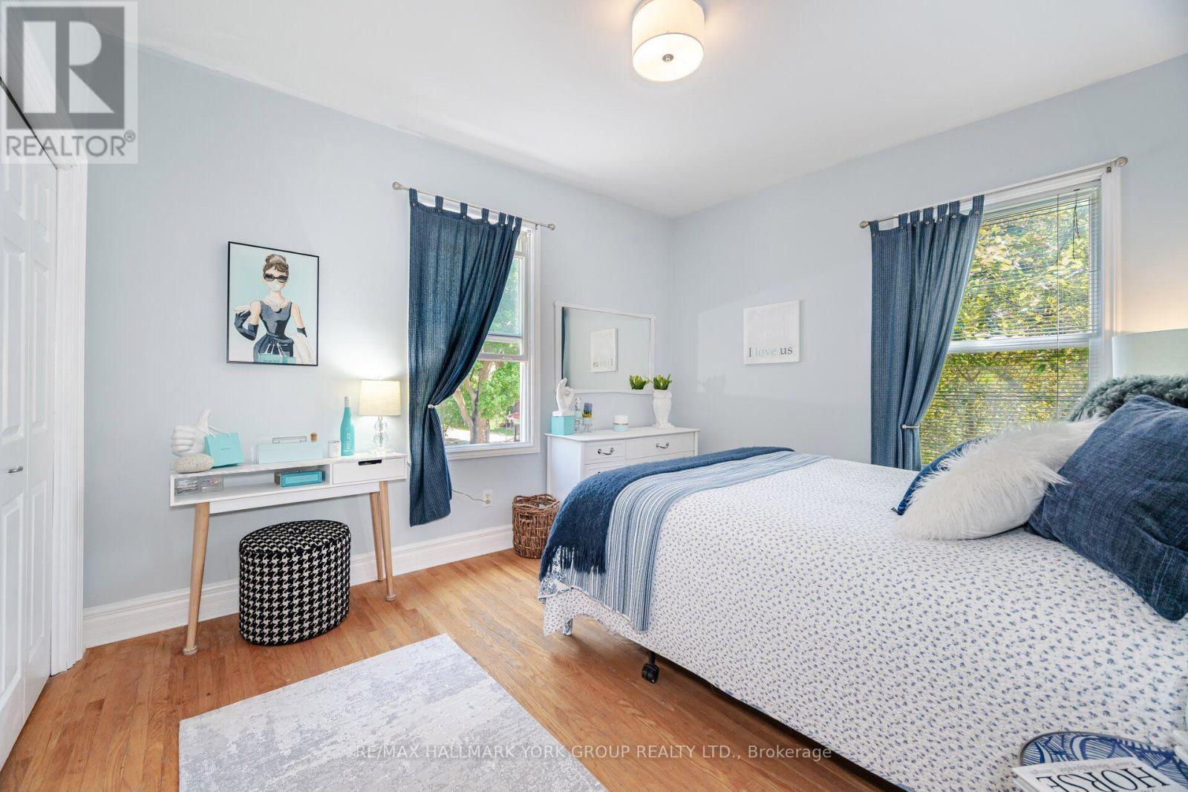
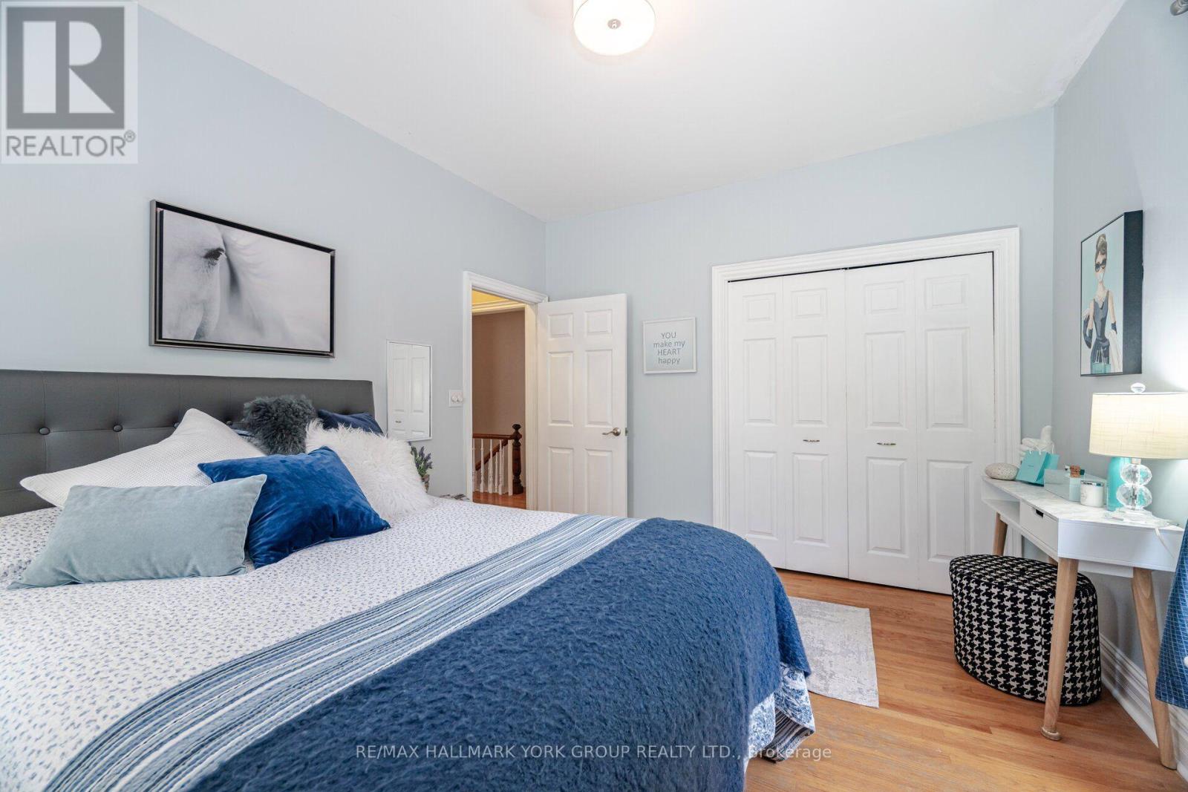
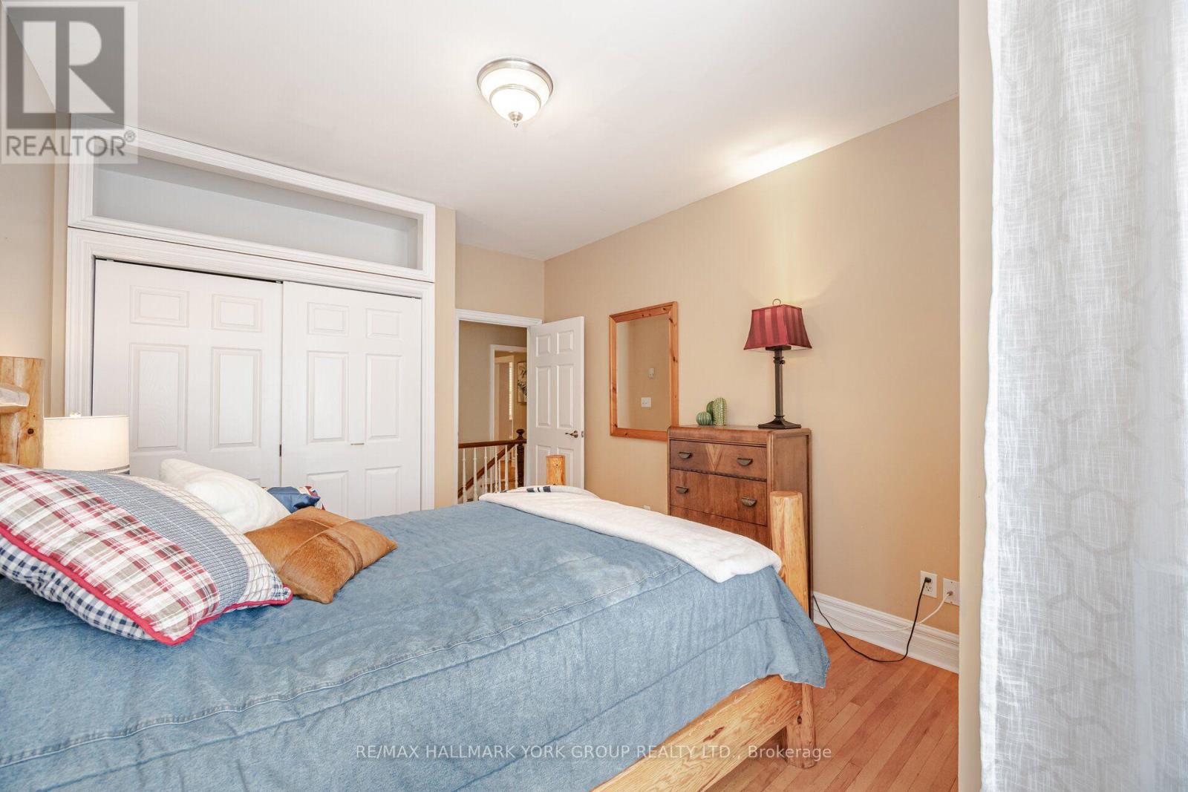
3 Bedroom
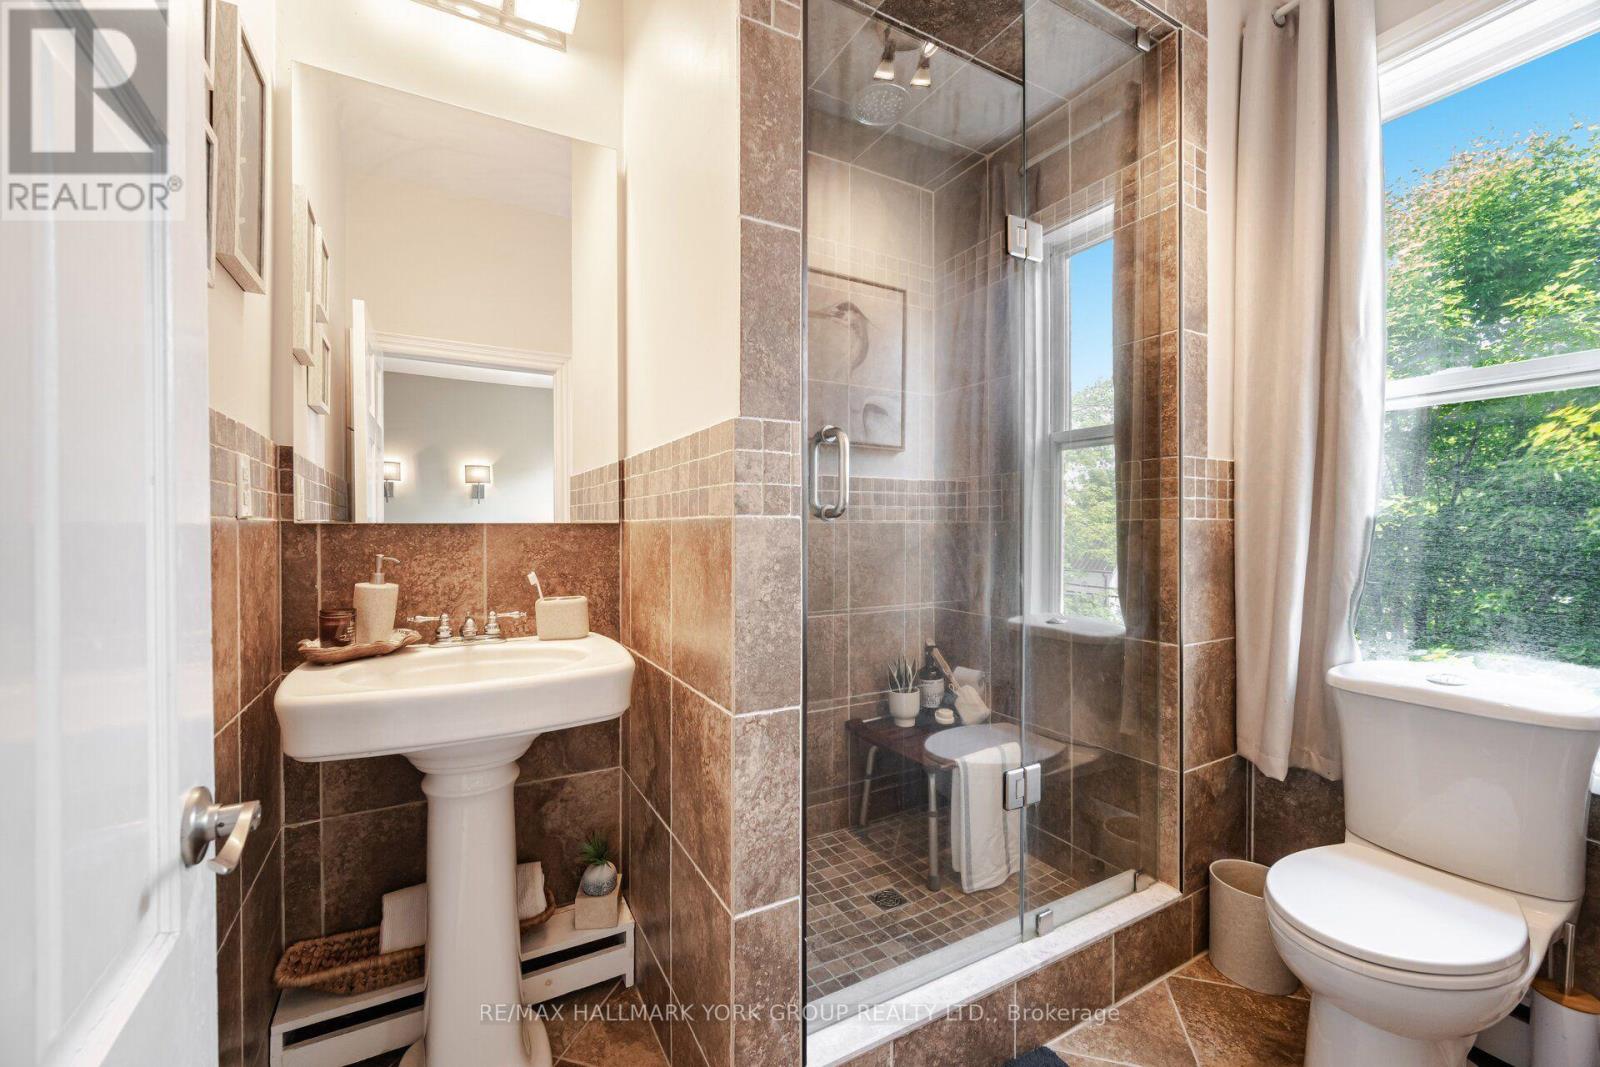
2 Bathroom
3,500 - 5,000 ft2
Window Air Conditioner
Baseboard Heaters, Radiant Heat
$3,800 Monthly
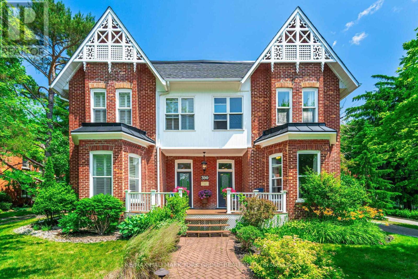
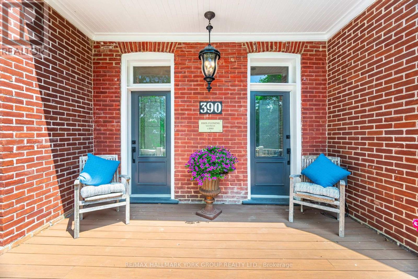
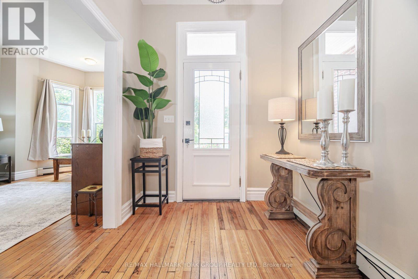
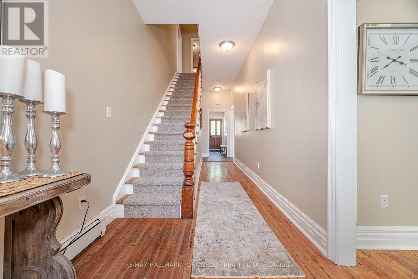
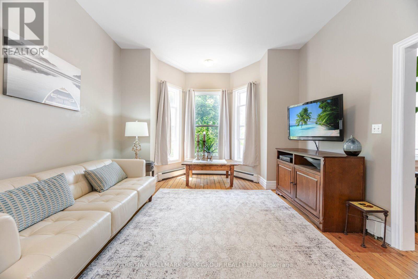
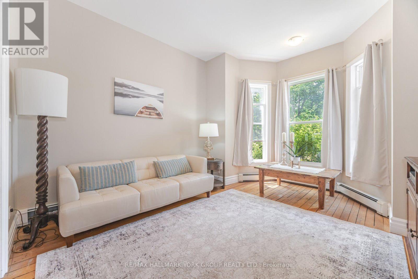
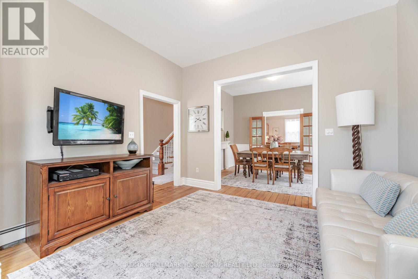
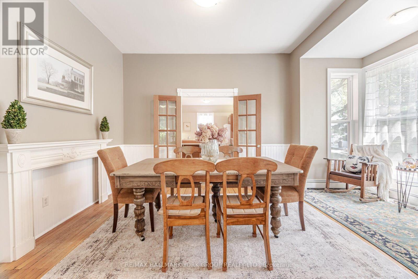
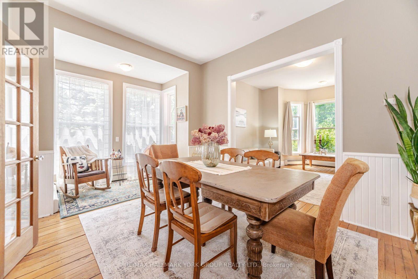
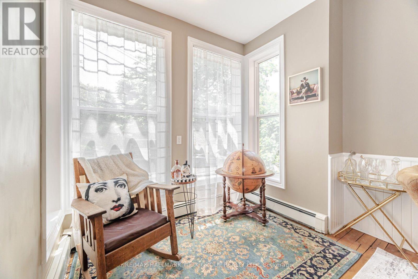
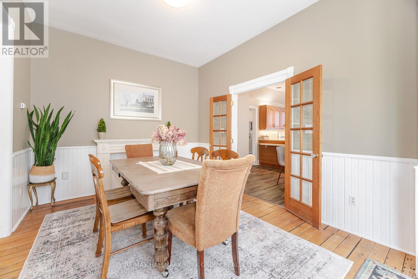
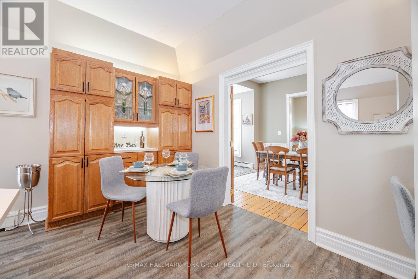
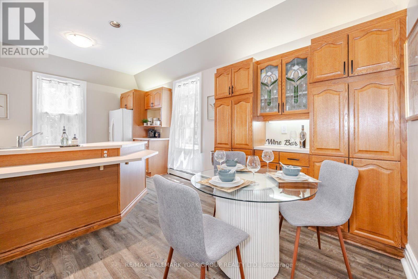
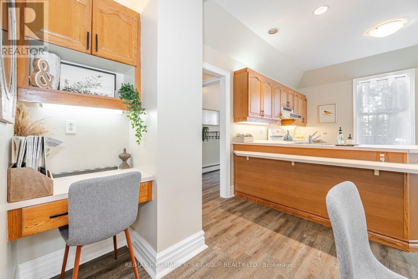
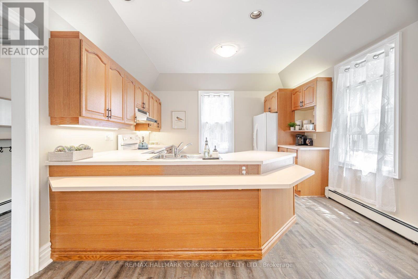
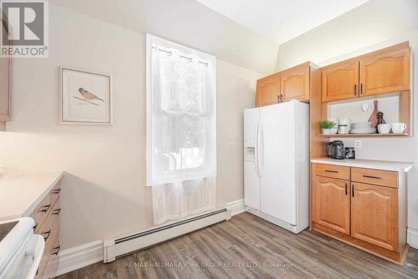
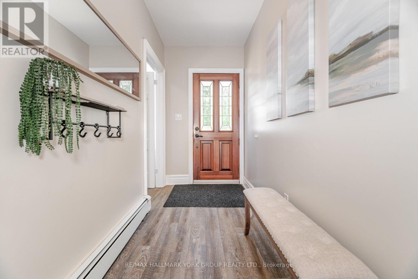
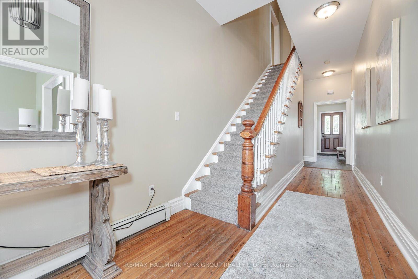
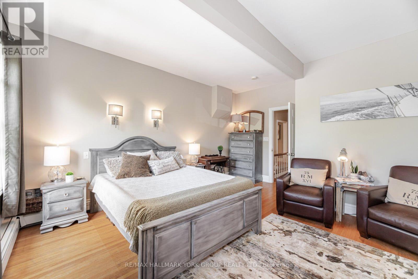

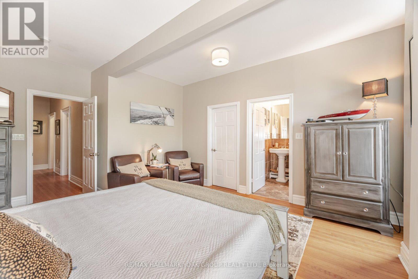
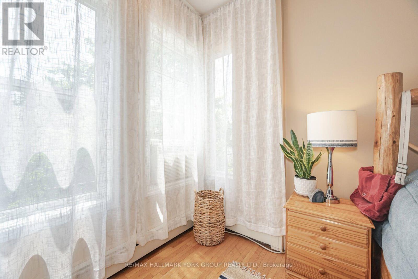
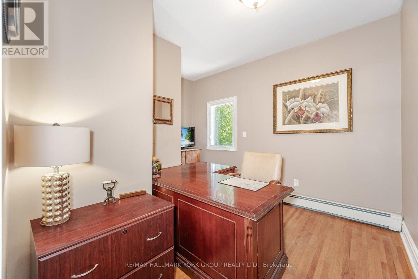
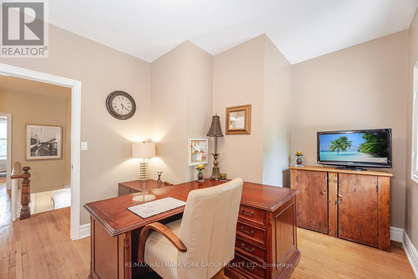
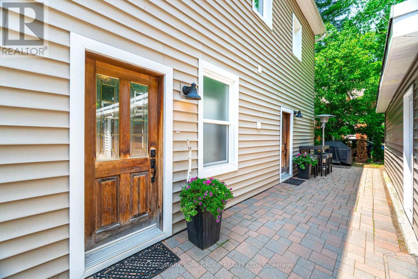
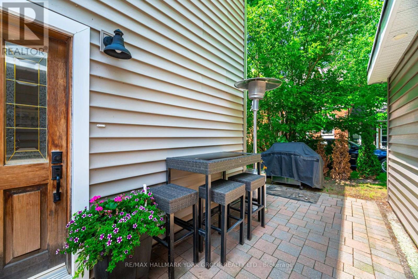
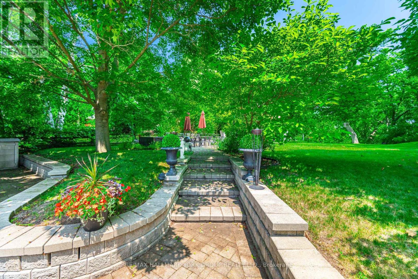
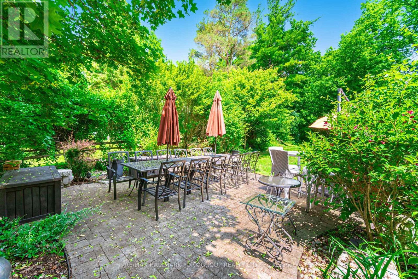
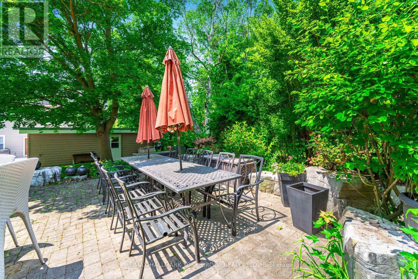
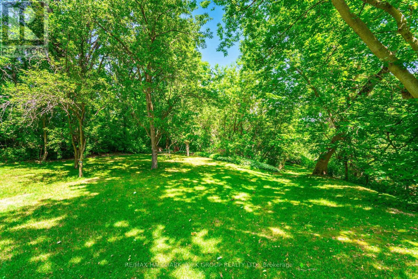
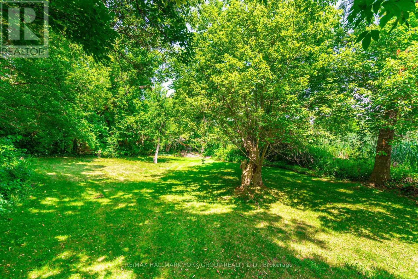
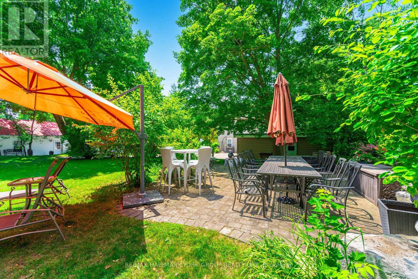
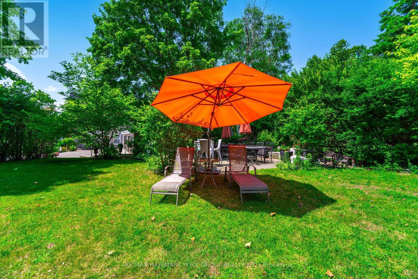
Must be Seen, Half of a "semi-detached" home, in charming, quaint Schomberg, walk to restaurants, pizza, pub, yoga, bakery, groceries, and more. An amazing town to raise a family. 13 foot ceilings on main floor, 11 foot ceilings on 2nd floor, large primary bedroom. (id:61194)
Property Details
|
MLS® Number
|
N13696838 |
|
Property Type
|
Multi-family |
|
Community Name
|
Schomberg |
|
Amenities Near By
|
Schools |
|
Features
|
Conservation/green Belt, Carpet Free |
|
Parking Space Total
|
4 |
Building
|
Bathroom Total
|
2 |
|
Bedrooms Above Ground
|
3 |
|
Bedrooms Total
|
3 |
|
Basement Development
|
Unfinished |
|
Basement Type
|
N/a (unfinished) |
|
Cooling Type
|
Window Air Conditioner |
|
Exterior Finish
|
Brick |
|
Flooring Type
|
Hardwood |
|
Foundation Type
|
Block, Concrete, Stone |
|
Half Bath Total
|
1 |
|
Heating Fuel
|
Natural Gas |
|
Heating Type
|
Baseboard Heaters, Radiant Heat |
|
Stories Total
|
2 |
|
Size Interior
|
3,500 - 5,000 Ft2 |
|
Type
|
Duplex |
|
Utility Water
|
Municipal Water |
Parking
Land
|
Acreage
|
No |
|
Land Amenities
|
Schools |
|
Sewer
|
Sanitary Sewer |
|
Size Frontage
|
93 Ft ,8 In |
|
Size Irregular
|
93.7 Ft |
|
Size Total Text
|
93.7 Ft |
Rooms
| Level |
Type |
Length |
Width |
Dimensions |
|
Second Level |
Primary Bedroom |
4.06 m |
5.21 m |
4.06 m x 5.21 m |
|
Second Level |
Bedroom 2 |
3.71 m |
3.64 m |
3.71 m x 3.64 m |
|
Third Level |
Bedroom 3 |
4.9 m |
2.84 m |
4.9 m x 2.84 m |
|
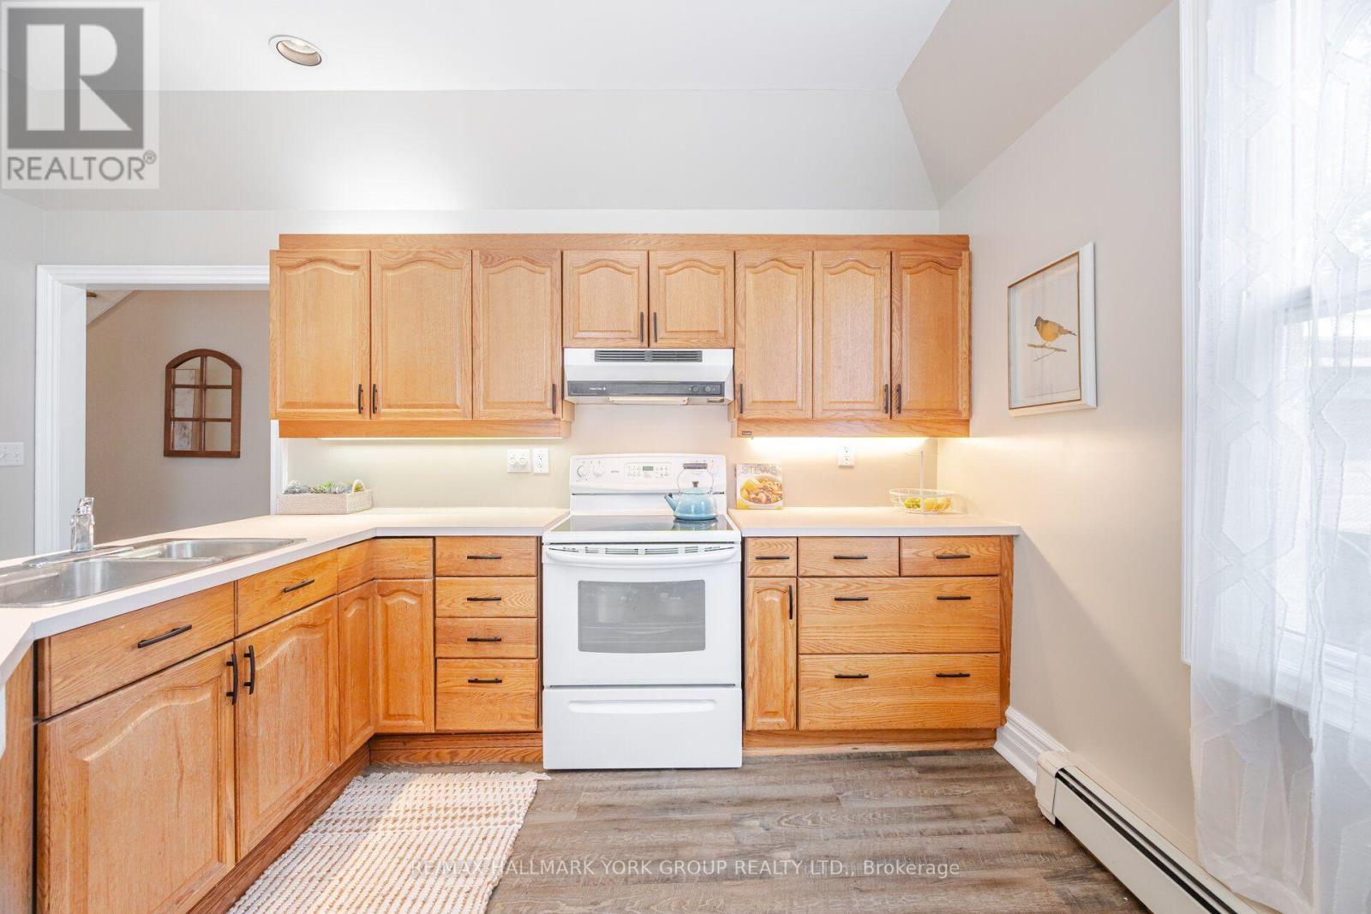
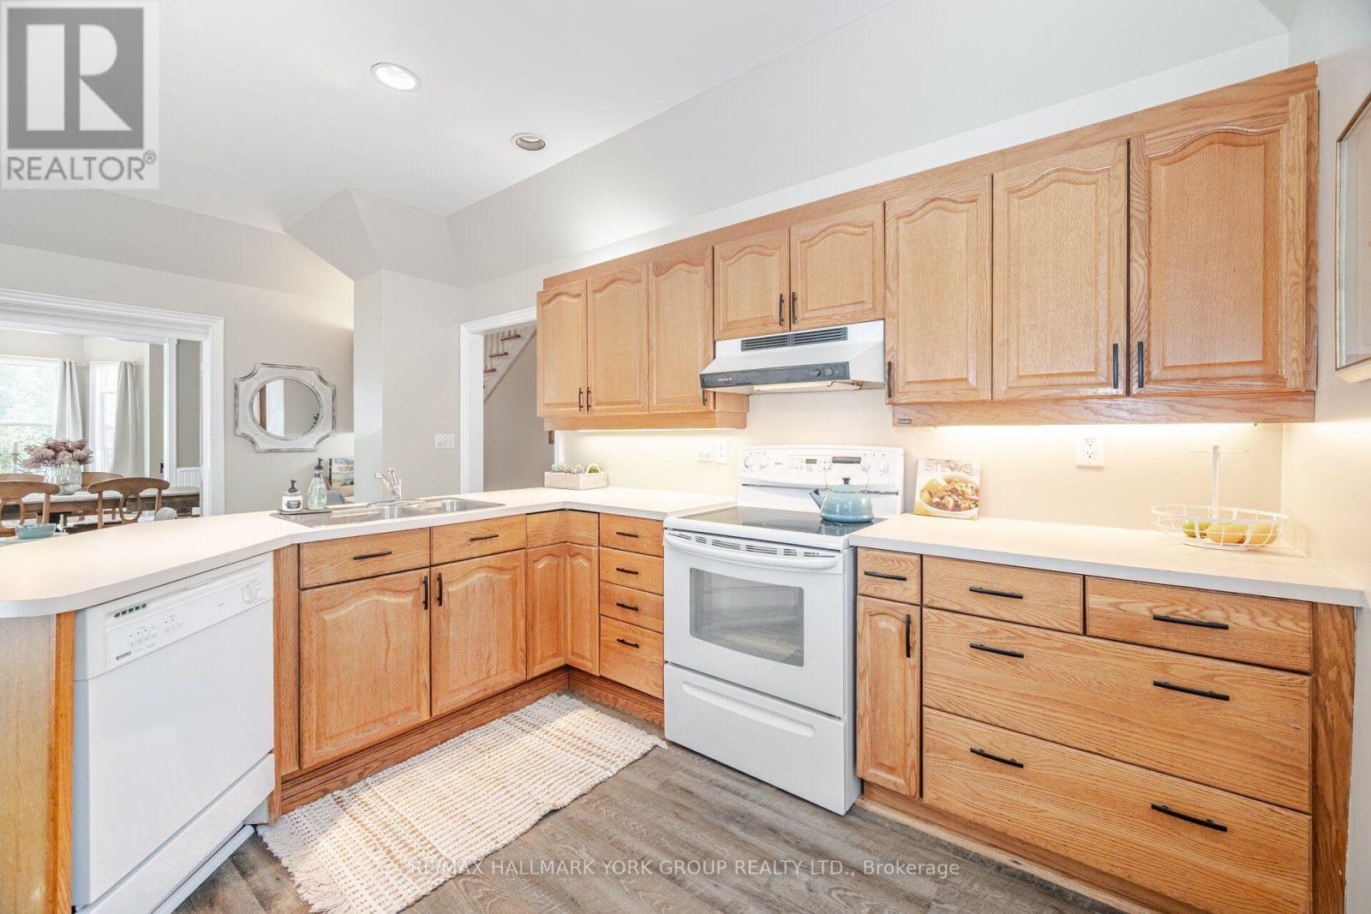
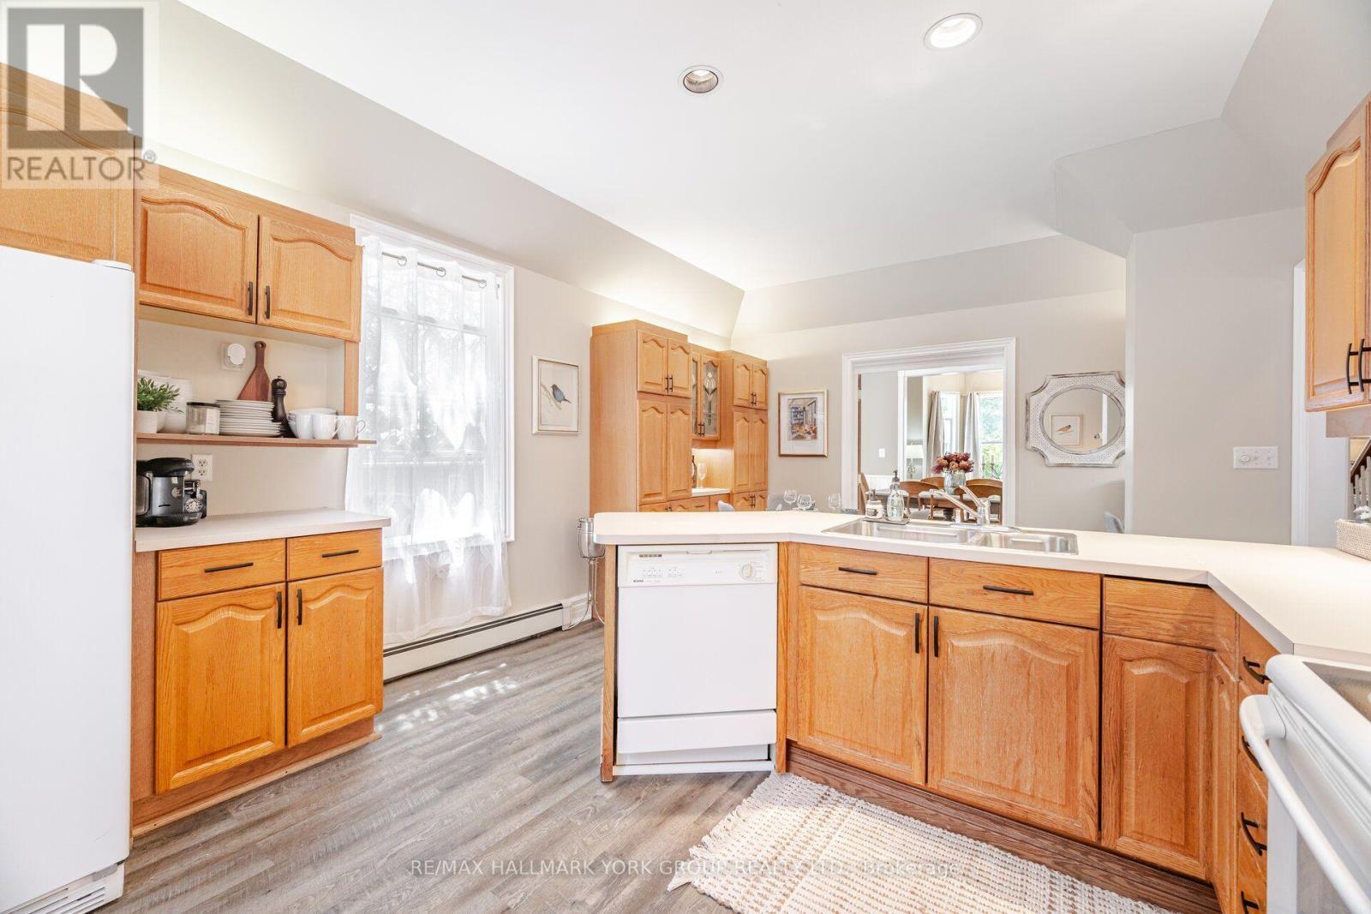
Main Level |
Kitchen |
3.73 m |
5.09 m |
3.73 m x 5.09 m |
|
Main Level |
Dining Room |
3.8 m |
3.82 m |
3.8 m x 3.82 m |
|
Main Level |
Living Room |
4.36 m |
3.75 m |
4.36 m x 3.75 m |
|
Main Level |
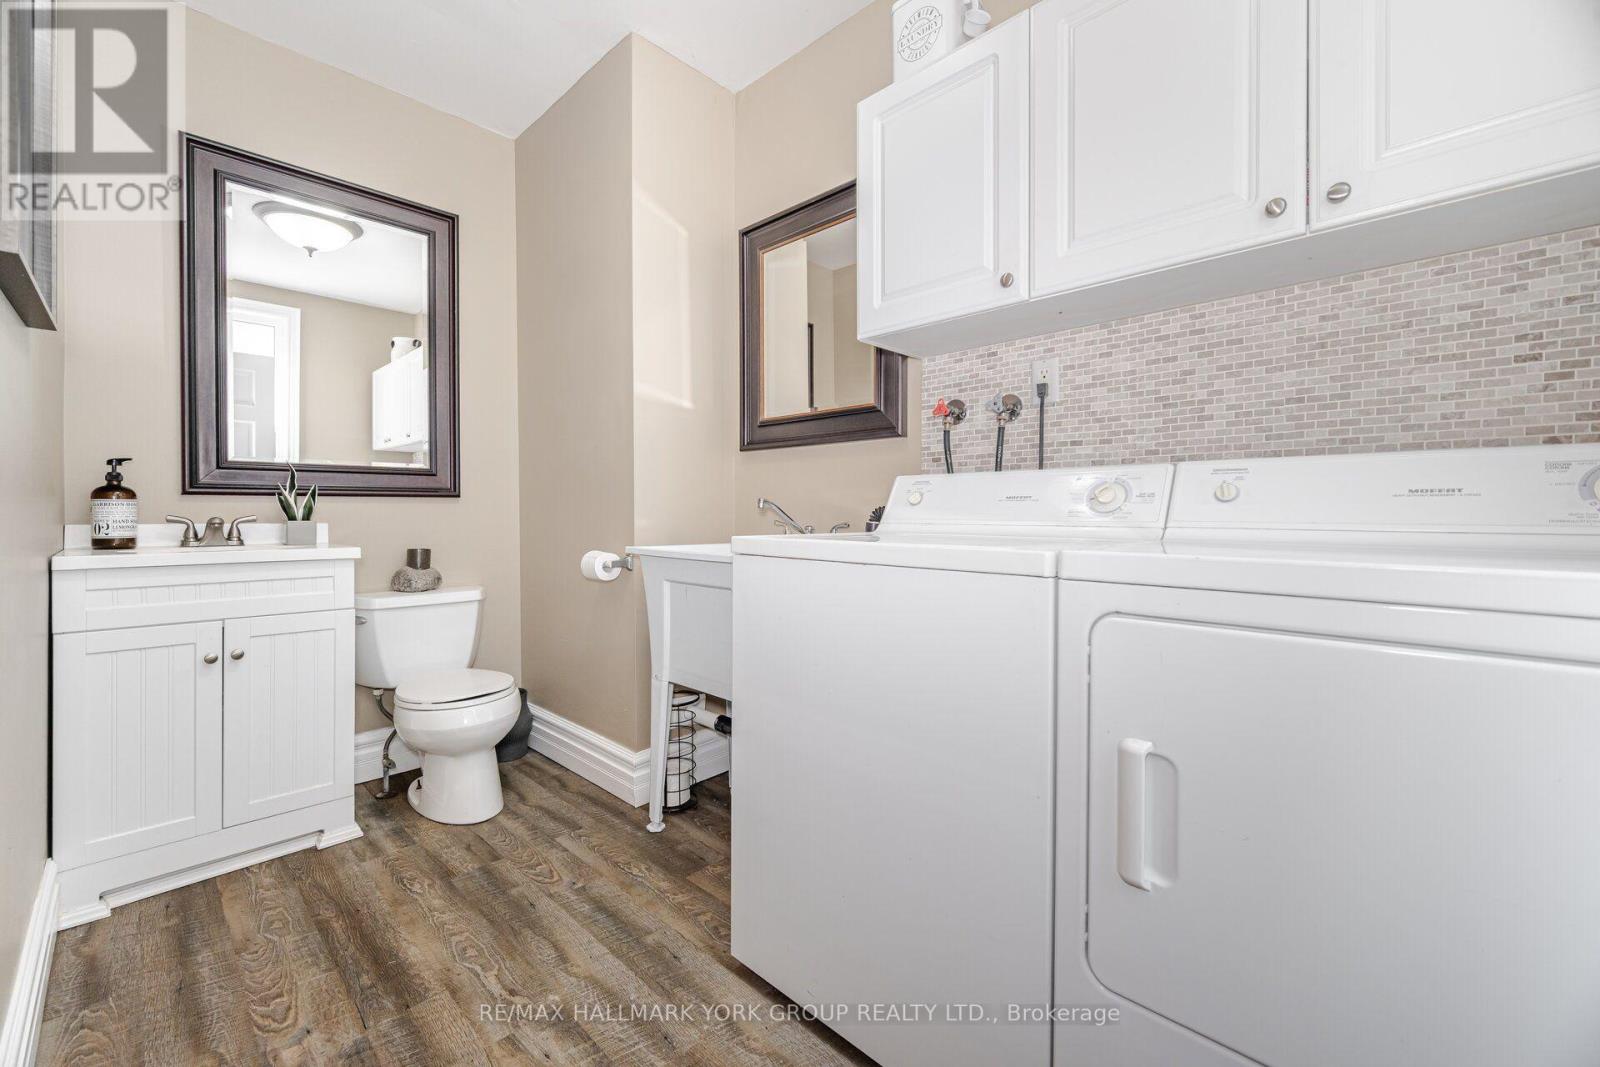
Laundry Room |
2 m |
3.38 m |
2 m x 3.38 m |