4 Bedroom
4 Bathroom
1,500 - 2,000 ft2
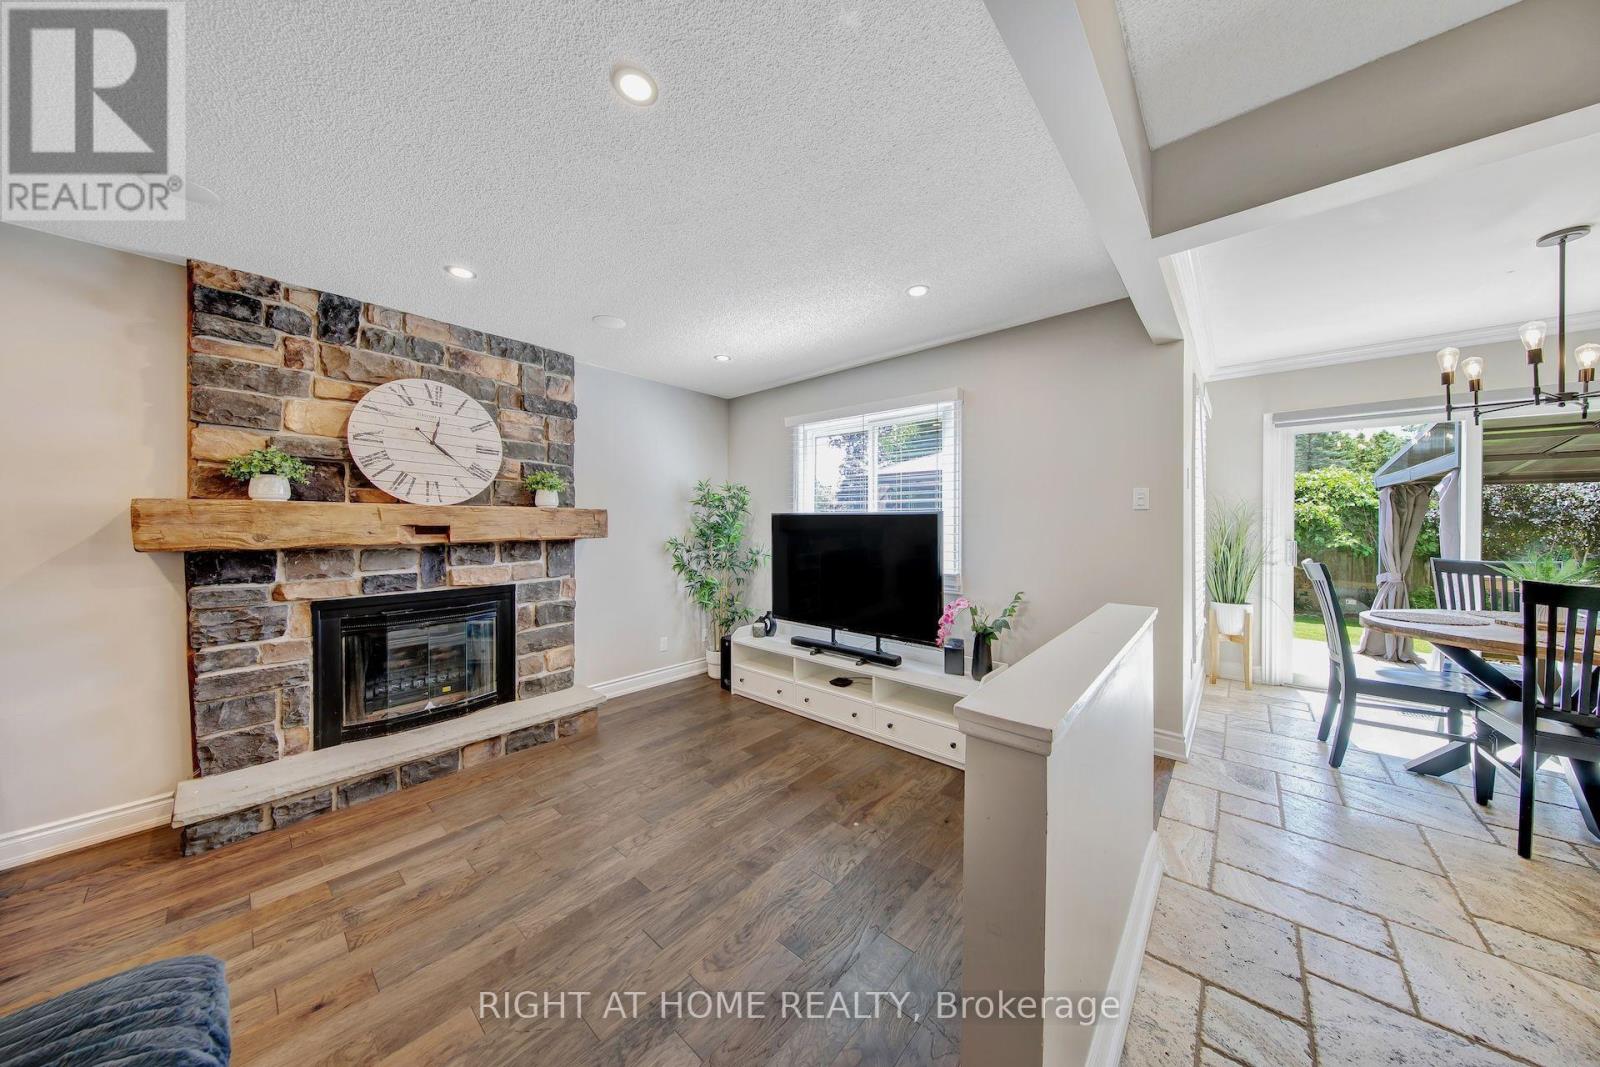
Fireplace
Central Air Conditioning
Forced Air
Landscaped
$1,189,000
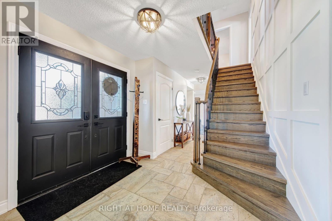
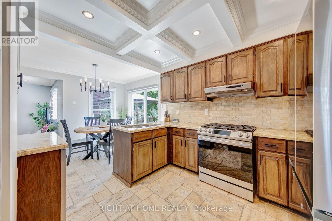
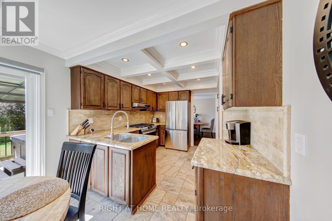
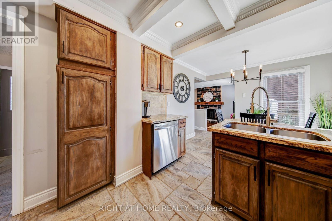
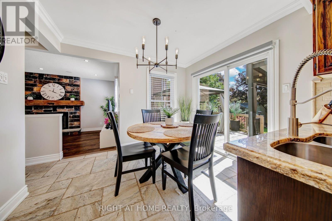
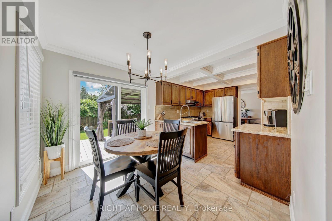
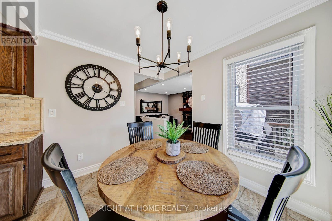
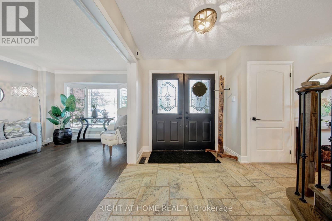
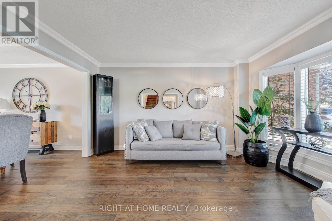
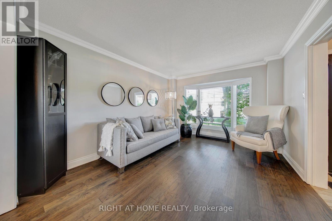
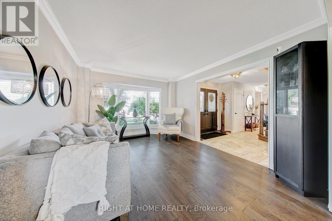
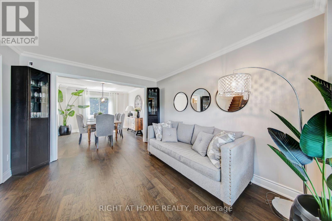
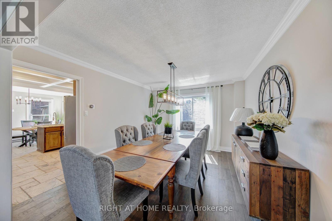
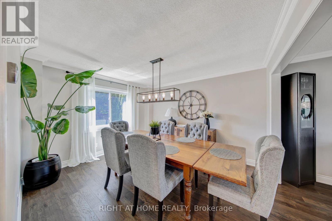
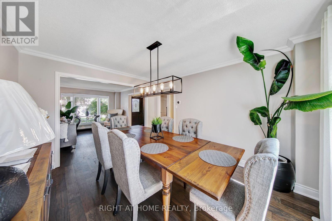
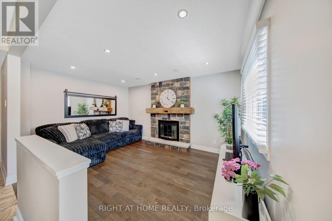
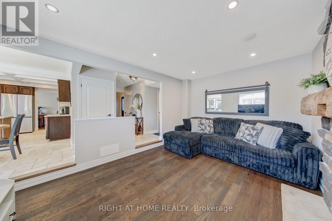
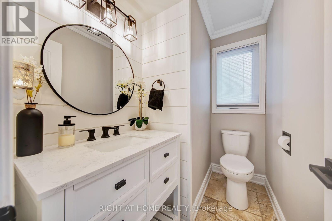
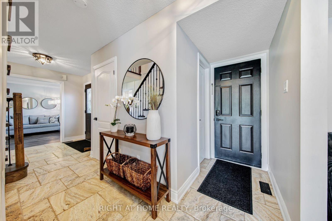
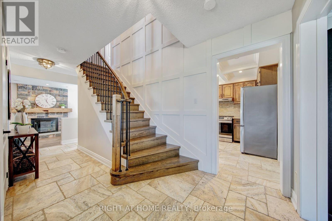
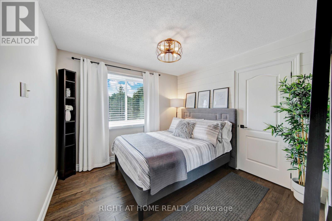
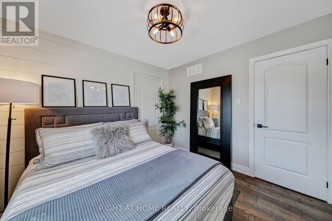
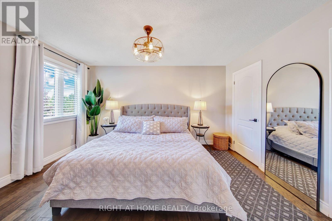
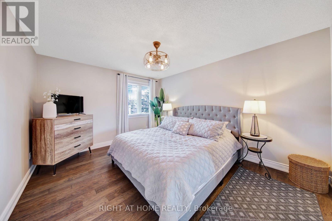
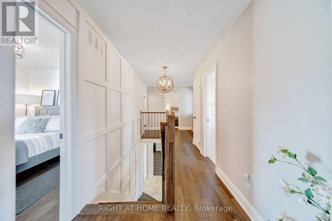
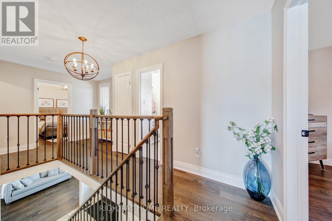
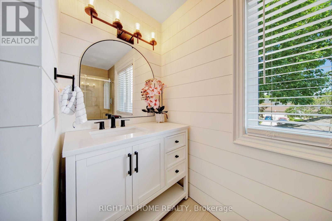
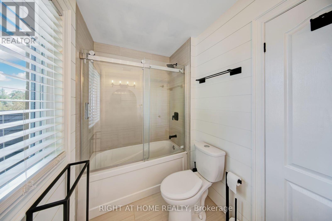
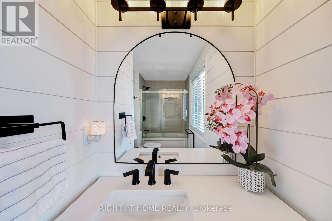
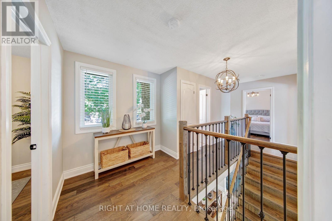
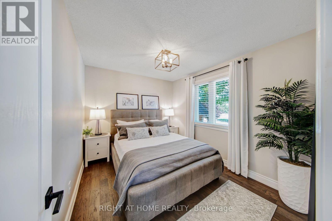
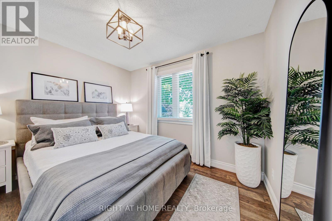
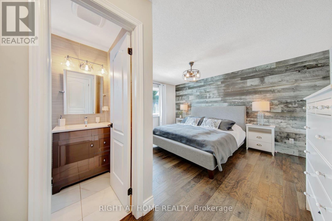
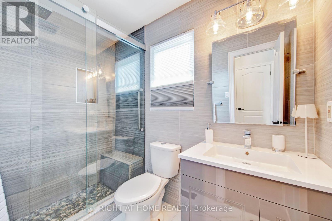
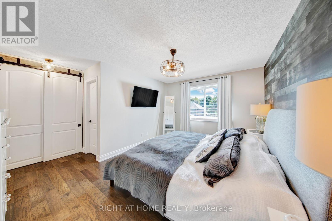
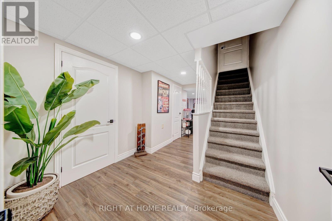
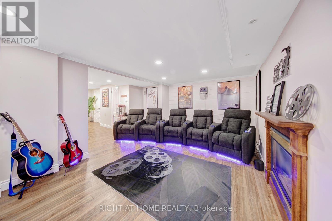
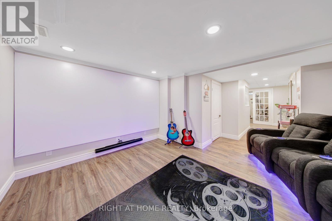
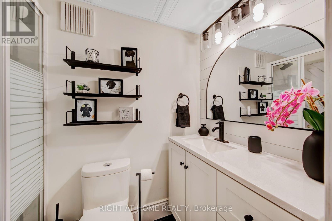
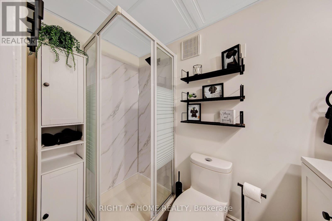
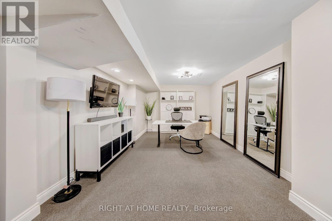
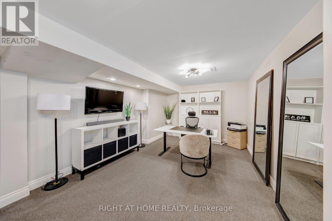
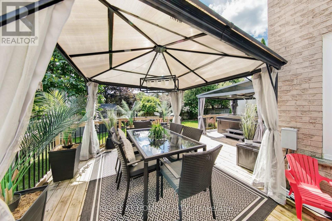
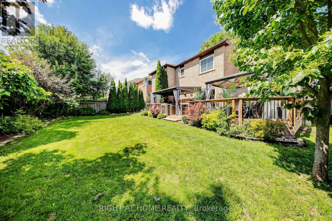
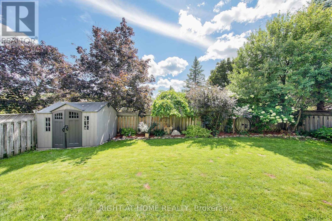
Welcome to this spacious and beautifully upgraded two-story detached home, ideally located in one of Uxbridge's highly sought-after family-friendly subdivisions. Thoughtfully designed with comfort and functionality in mind, this well-maintained home offers 4 spacious bedrooms and 4 updated bathrooms, providing plenty of room for a growing family. The main floor features a bright eat-in kitchen with a walkout to a large deck, a welcoming family room, separate living and dining rooms, and plenty of space for entertaining and family gatherings. Upstairs, you'll find four generously sized bedrooms, including a private 4-piece ensuite, along with a convenient main bathroom. The finished basement extends the living space with a versatile bonus room-perfect for a home office, recreation room, gym, or potential fifth bedroom-along with a 3-piece bathroom and a dedicated movie theatre room, creating the ultimate space for family entertainment. Step outside to enjoy a good-sized backyard surrounded by mature landscaping, offering a stylish and low-maintenance outdoor retreat. The large deck is perfect for relaxing or entertaining, while two gazebos and a hot tub create an inviting space to enjoy the outdoors in every season. Located in one of Uxbridge's most desirable neighborhoods, this exceptional family home is close to excellent schools, beautiful parks, and an extensive network of walking trails. A wonderful opportunity to enjoy space, comfort, and community in a fantastic location-this is a home you won't want to miss! (id:61194)
Property Details
|
MLS® Number
|
N13696874 |
|
Property Type
|
Single Family |
|
Community Name
|
Uxbridge |
|
Equipment Type
|
Water Heater - Gas, Water Heater |
|
Parking Space Total
|
6 |
|
Rental Equipment Type
|
Water Heater - Gas, Water Heater |
|
Structure
|
Deck |
Building
|
Bathroom Total
|
4 |
|
Bedrooms Above Ground
|
4 |
|
Bedrooms Total
|
4 |
|
Age
|
31 To 50 Years |
|
Amenities
|
Fireplace(s) |
|
Appliances
|
Garage Door Opener Remote(s), Water Softener, Blinds, Dishwasher, Dryer, Stove, Washer, Refrigerator |
|
Basement Development
|
Finished |
|
Basement Type
|
N/a (finished) |
|
Construction Style Attachment
|
Detached |
|
Cooling Type
|
Central Air Conditioning |
|
Exterior Finish
|
Brick Veneer |
|
Fireplace Present
|
Yes |
|
Fireplace Total
|
2 |
|
Flooring Type
|
Tile, Hardwood |
|
Foundation Type
|
Concrete |
|
Half Bath Total
|
1 |
|
Heating Fuel
|
Natural Gas |
|
Heating Type
|
Forced Air |
|
Stories Total
|
2 |
|
Size Interior
|
1,500 - 2,000 Ft2 |
|
Type
|
House |
|
Utility Water
|
Municipal Water |
Parking
Land
|
Acreage
|
No |
|
Landscape Features
|
Landscaped |
|
Sewer
|
Sanitary Sewer |
|
Size Depth
|
110 Ft |
|
Size Frontage
|
55 Ft ,9 In |
|
Size Irregular
|
55.8 X 110 Ft |
|
Size Total Text
|
55.8 X 110 Ft |
|
Zoning Description
|
Residential |
Rooms
| Level |
Type |
Length |
Width |
Dimensions |
|
Second Level |
Bathroom |
3.36 m |
1.67 m |
3.36 m x 1.67 m |
|
Second Level |
Primary Bedroom |
4.81 m |
4.68 m |
4.81 m x 4.68 m |
|
Second Level |
Bedroom 2 |
3.27 m |
4.43 m |
3.27 m x 4.43 m |
|
Second Level |
Bedroom 3 |
2.83 m |
3.31 m |
2.83 m x 3.31 m |
|
Second Level |
Bedroom 4 |
3.62 m |
2.95 m |
3.62 m x 2.95 m |
|
Basement |
Office |
3.62 m |
6.56 m |
3.62 m x 6.56 m |
|
Basement |
Media |
4.28 m |
4.93 m |
4.28 m x 4.93 m |
|
Basement |
Bathroom |
2.33 m |
1.44 m |
2.33 m x 1.44 m |
|
Main Level |
Kitchen |
3.4 m |
3.31 m |
3.4 m x 3.31 m |
|
Main Level |
Eating Area |
2.19 m |
3.31 m |
2.19 m x 3.31 m |
|
Main Level |
Family Room |
4.93 m |
3.36 m |
4.93 m x 3.36 m |
|
Main Level |
Dining Room |
4.01 m |
3.62 m |
4.01 m x 3.62 m |
|
Main Level |
Living Room |
4.71 m |
3.62 m |
4.71 m x 3.62 m |
|
Main Level |
Bathroom |
2.36 m |
1.44 m |
2.36 m x 1.44 m |
Utilities
|
Cable
|
Installed |
|
Electricity
|
Installed |
|
Sewer
|
Installed |