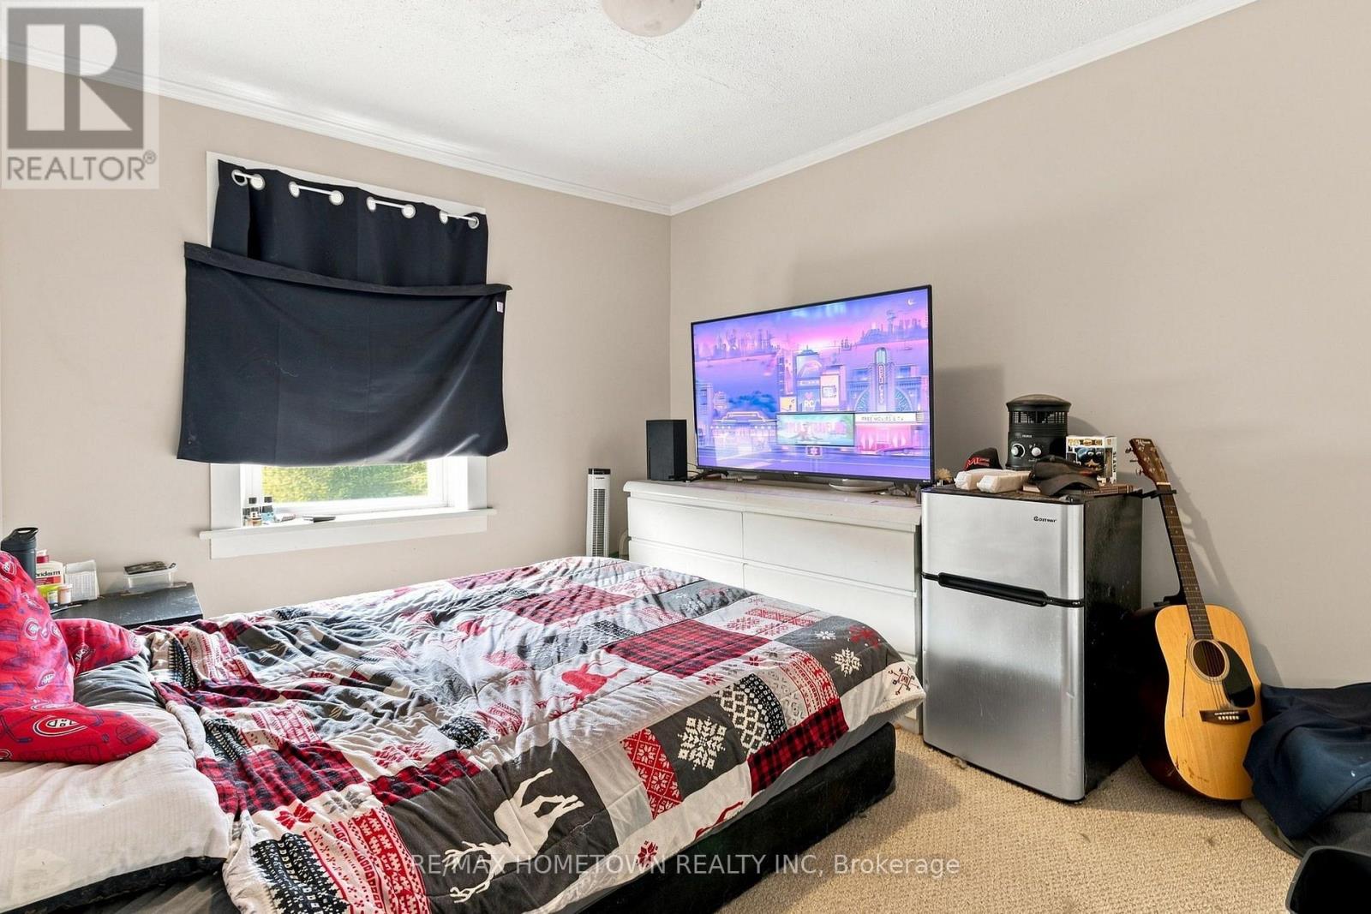
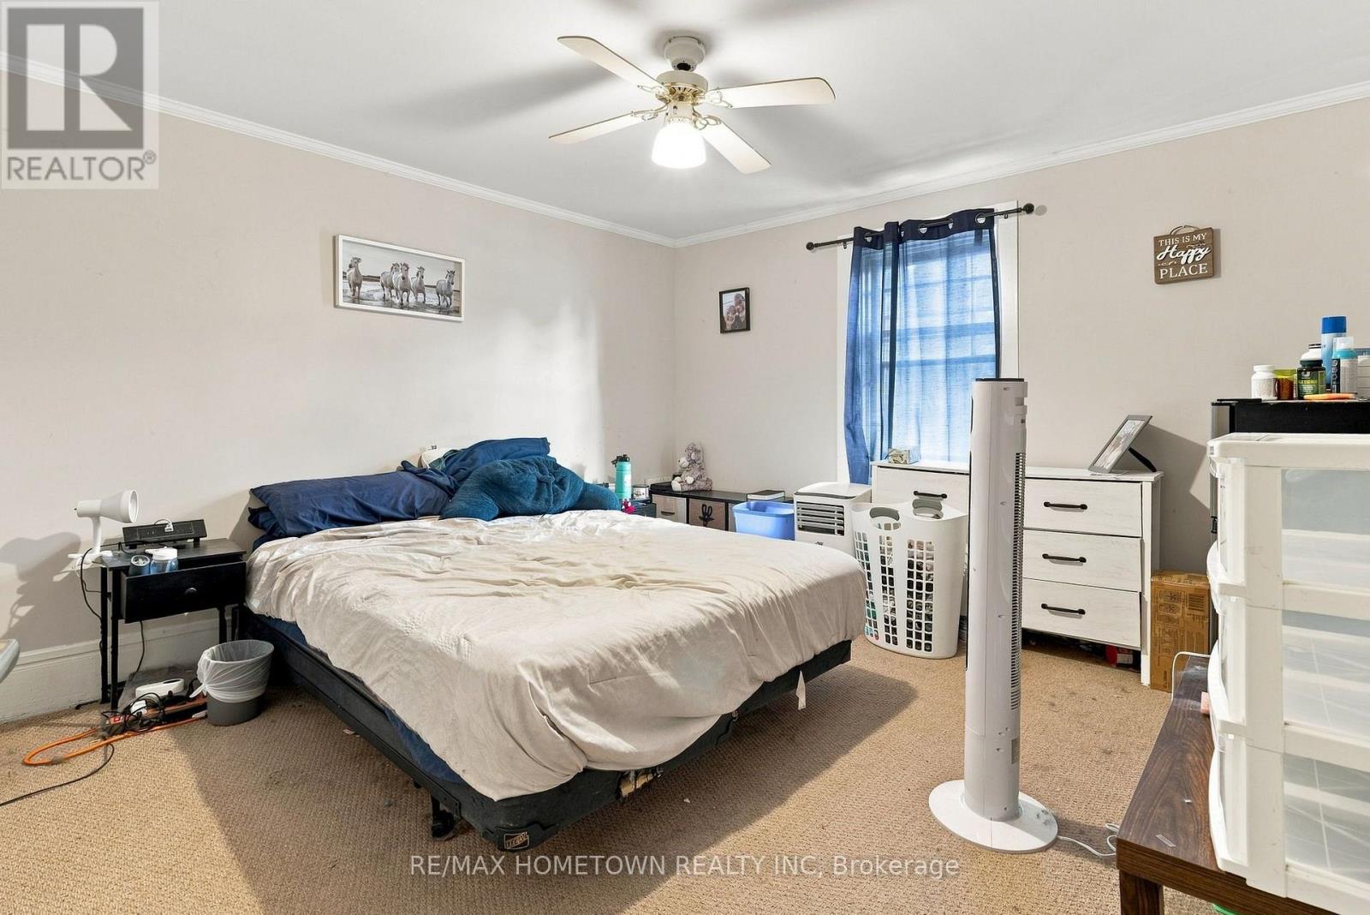
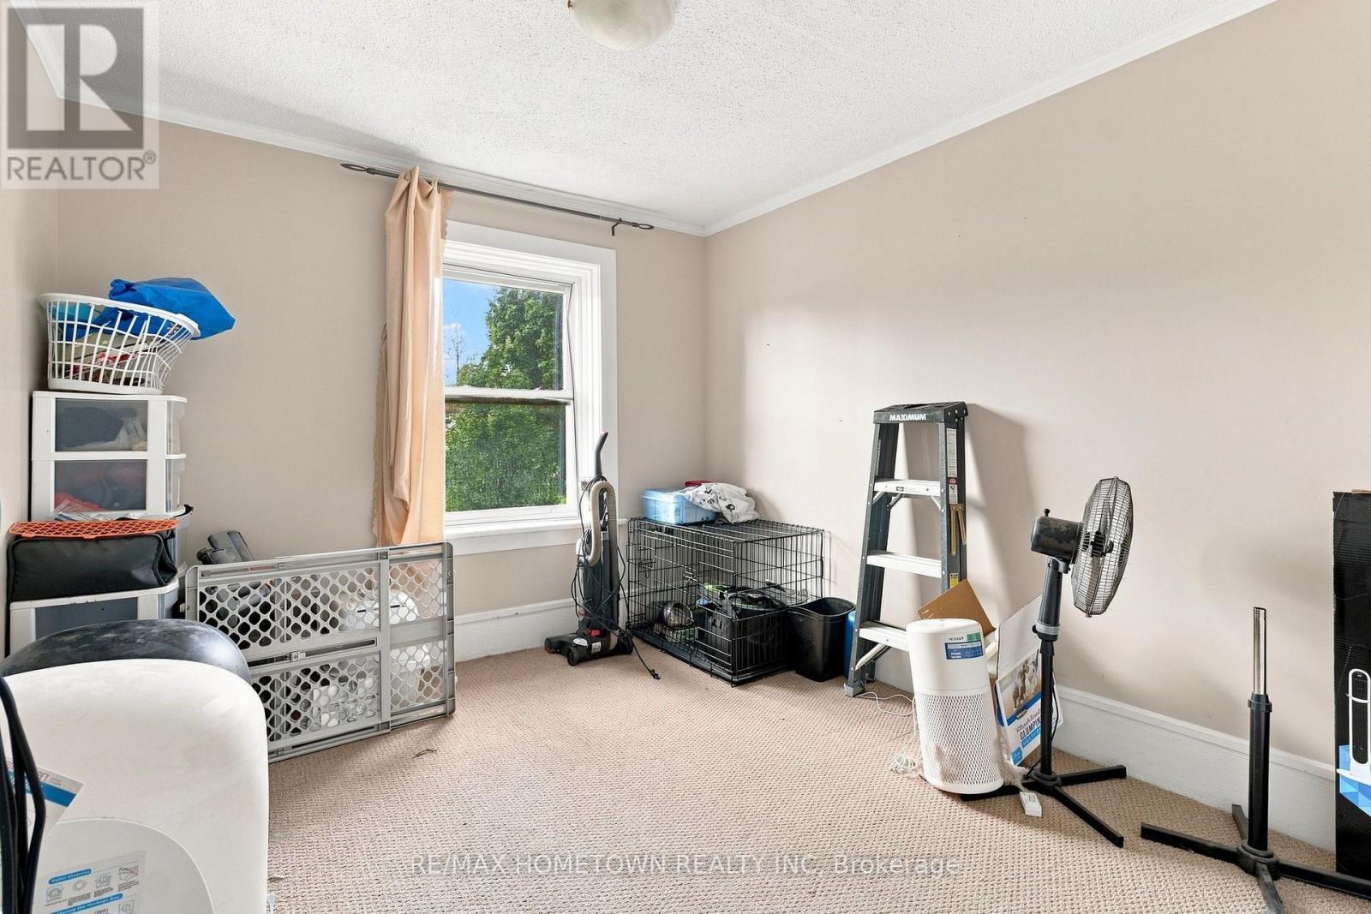
3 Bedroom
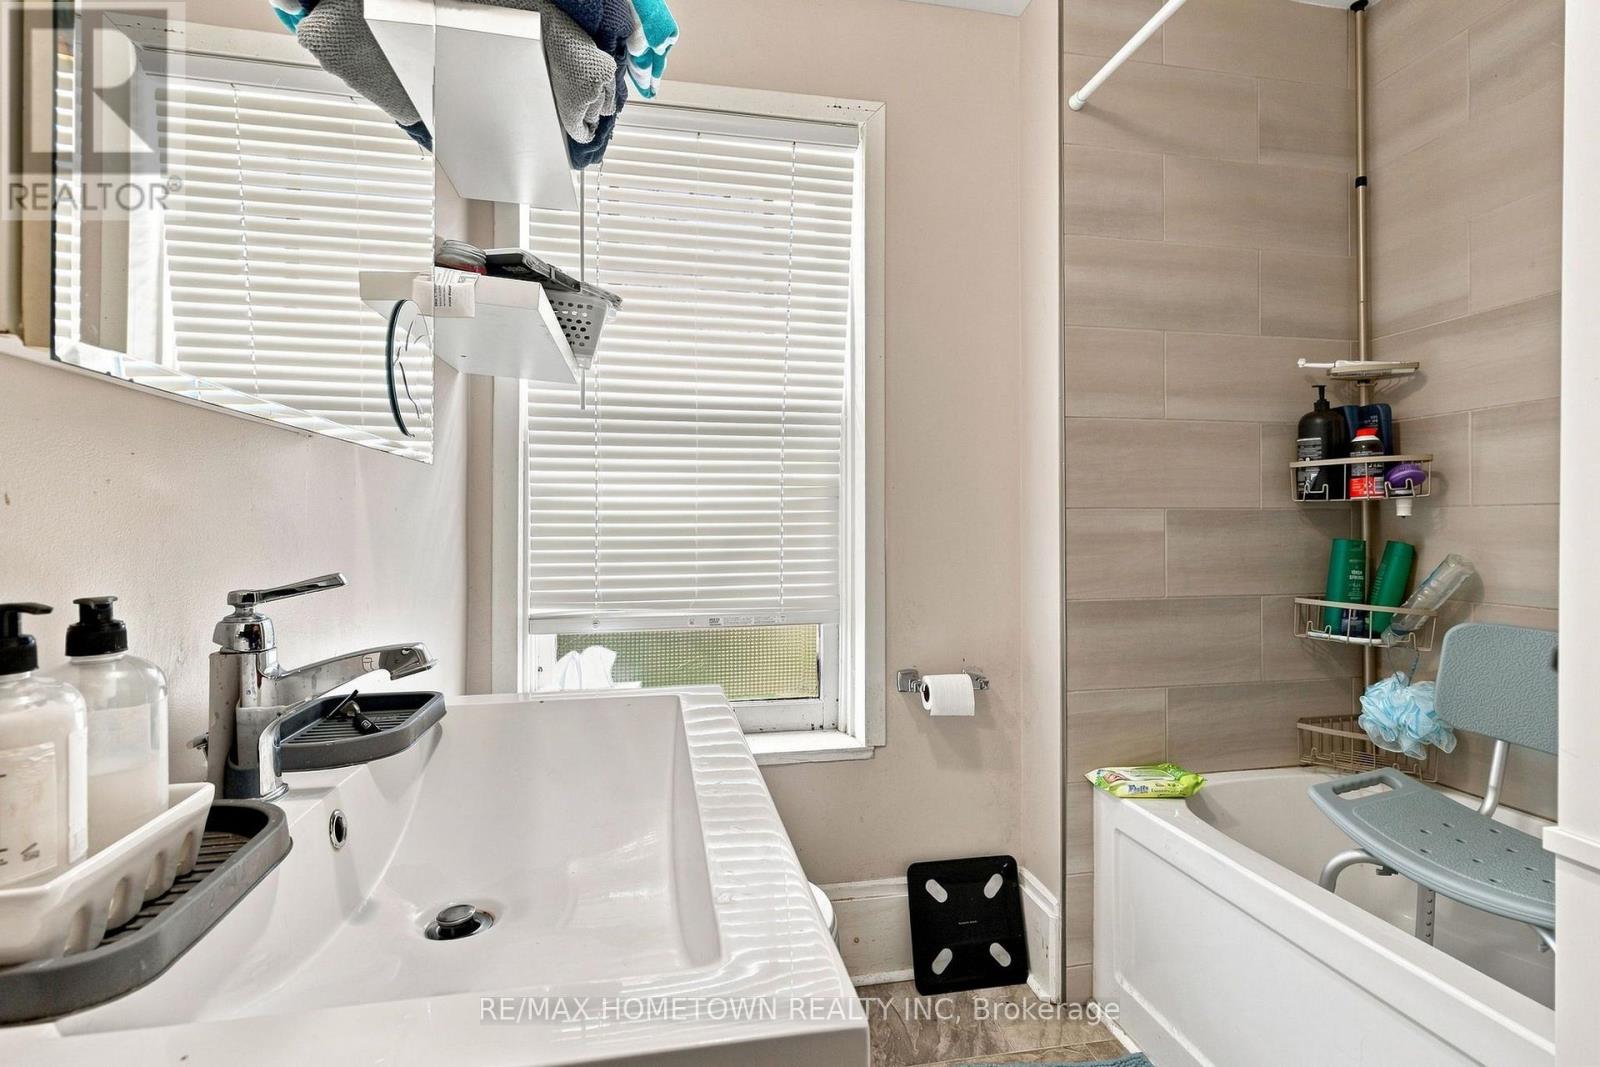
1 Bathroom
700 - 1,100 ft2
Forced Air
$309,900
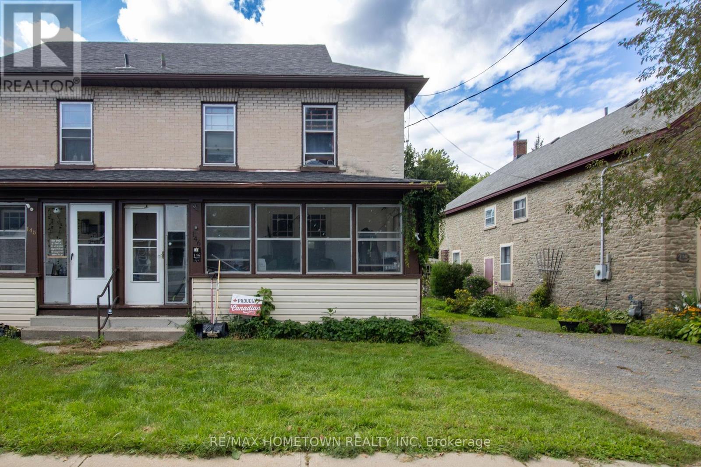
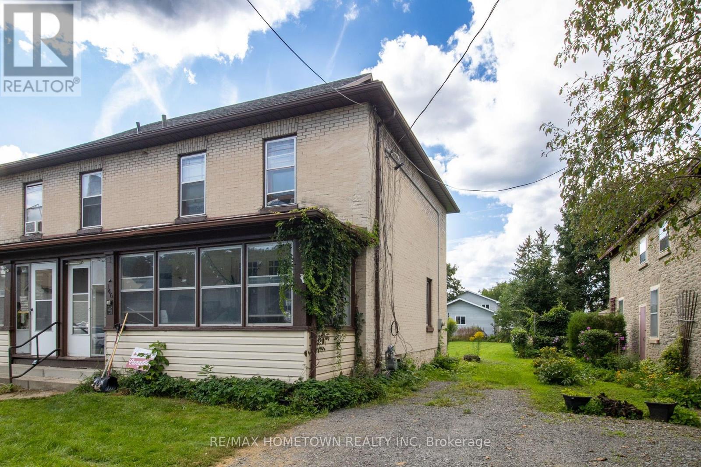
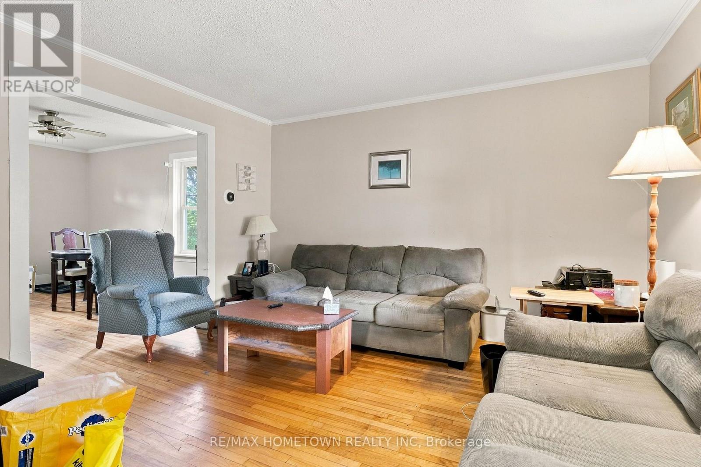
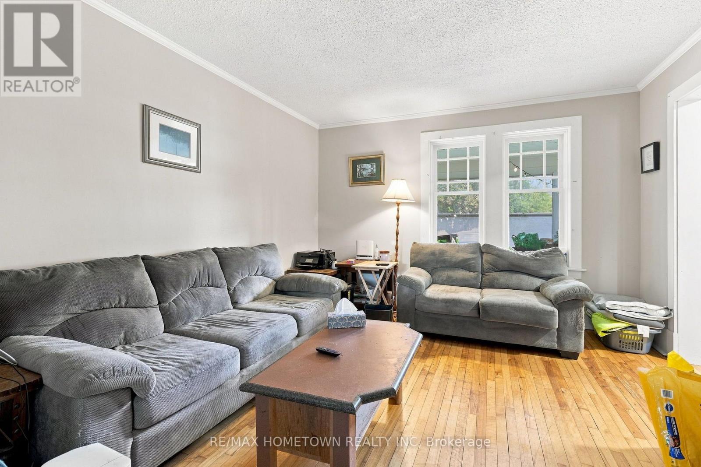
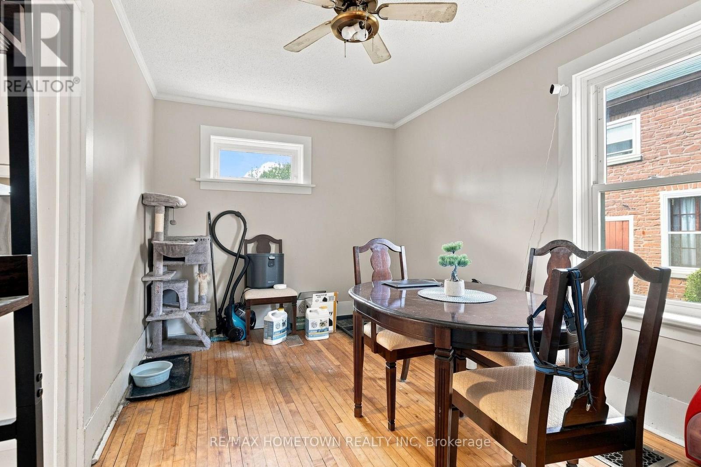
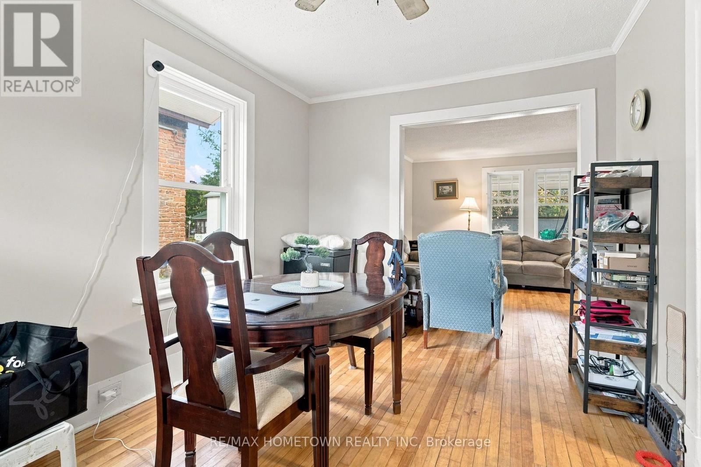
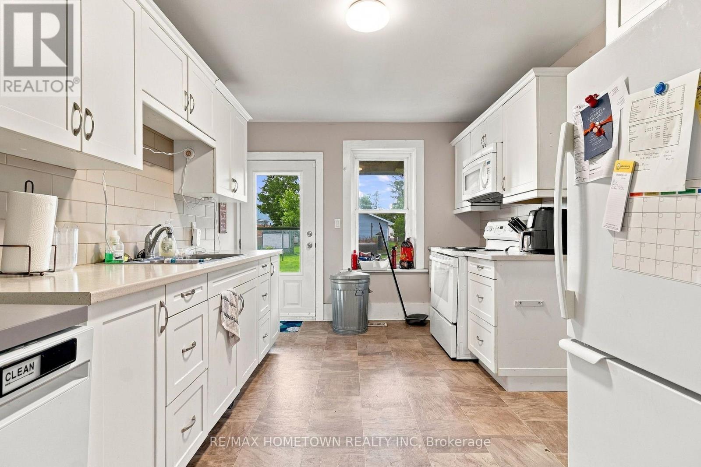
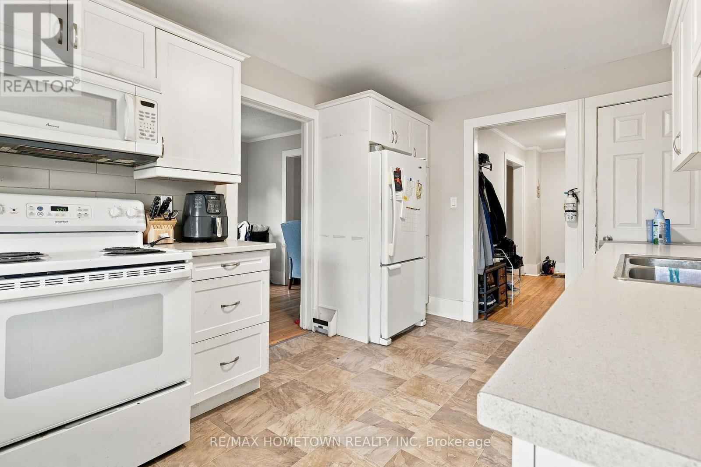
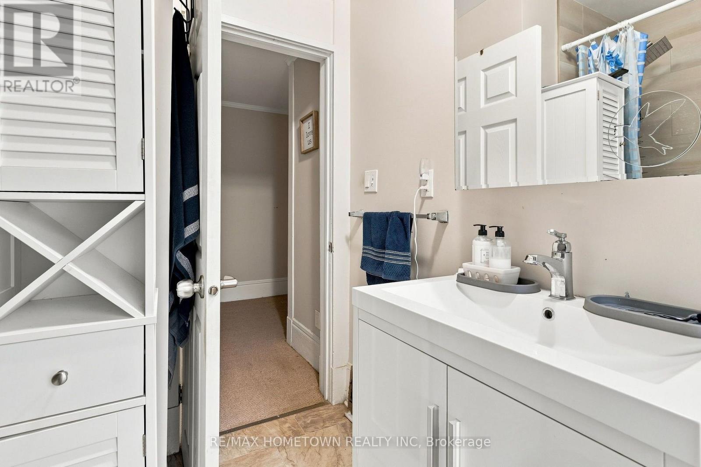
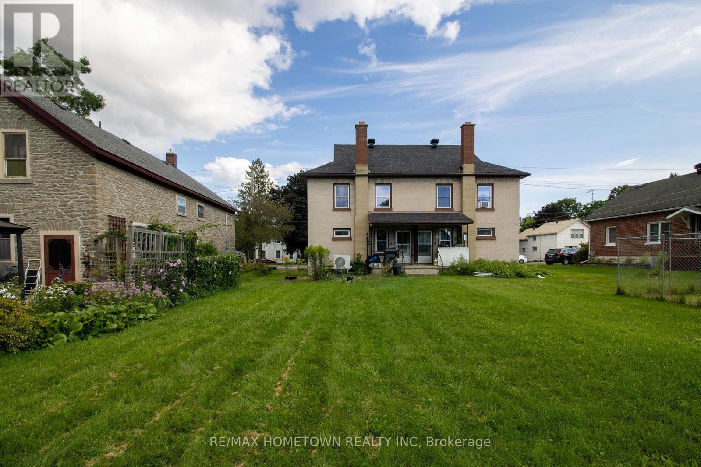
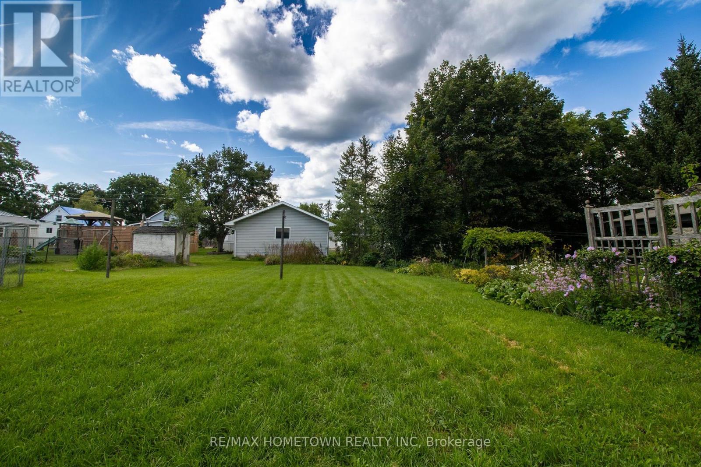
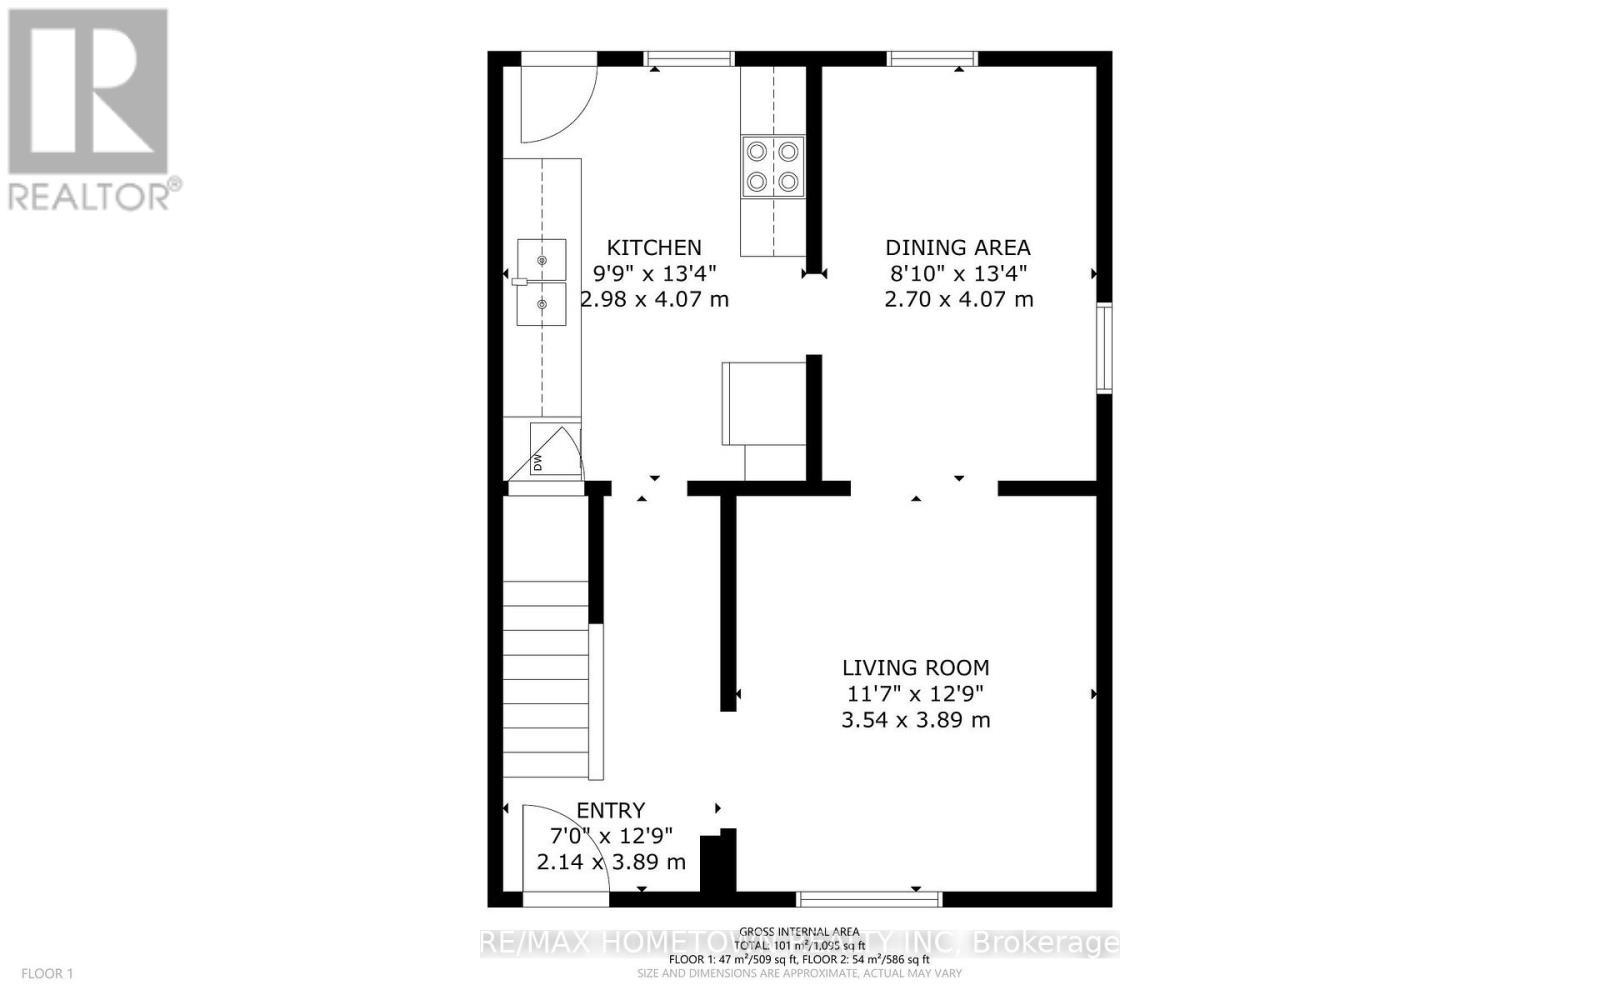
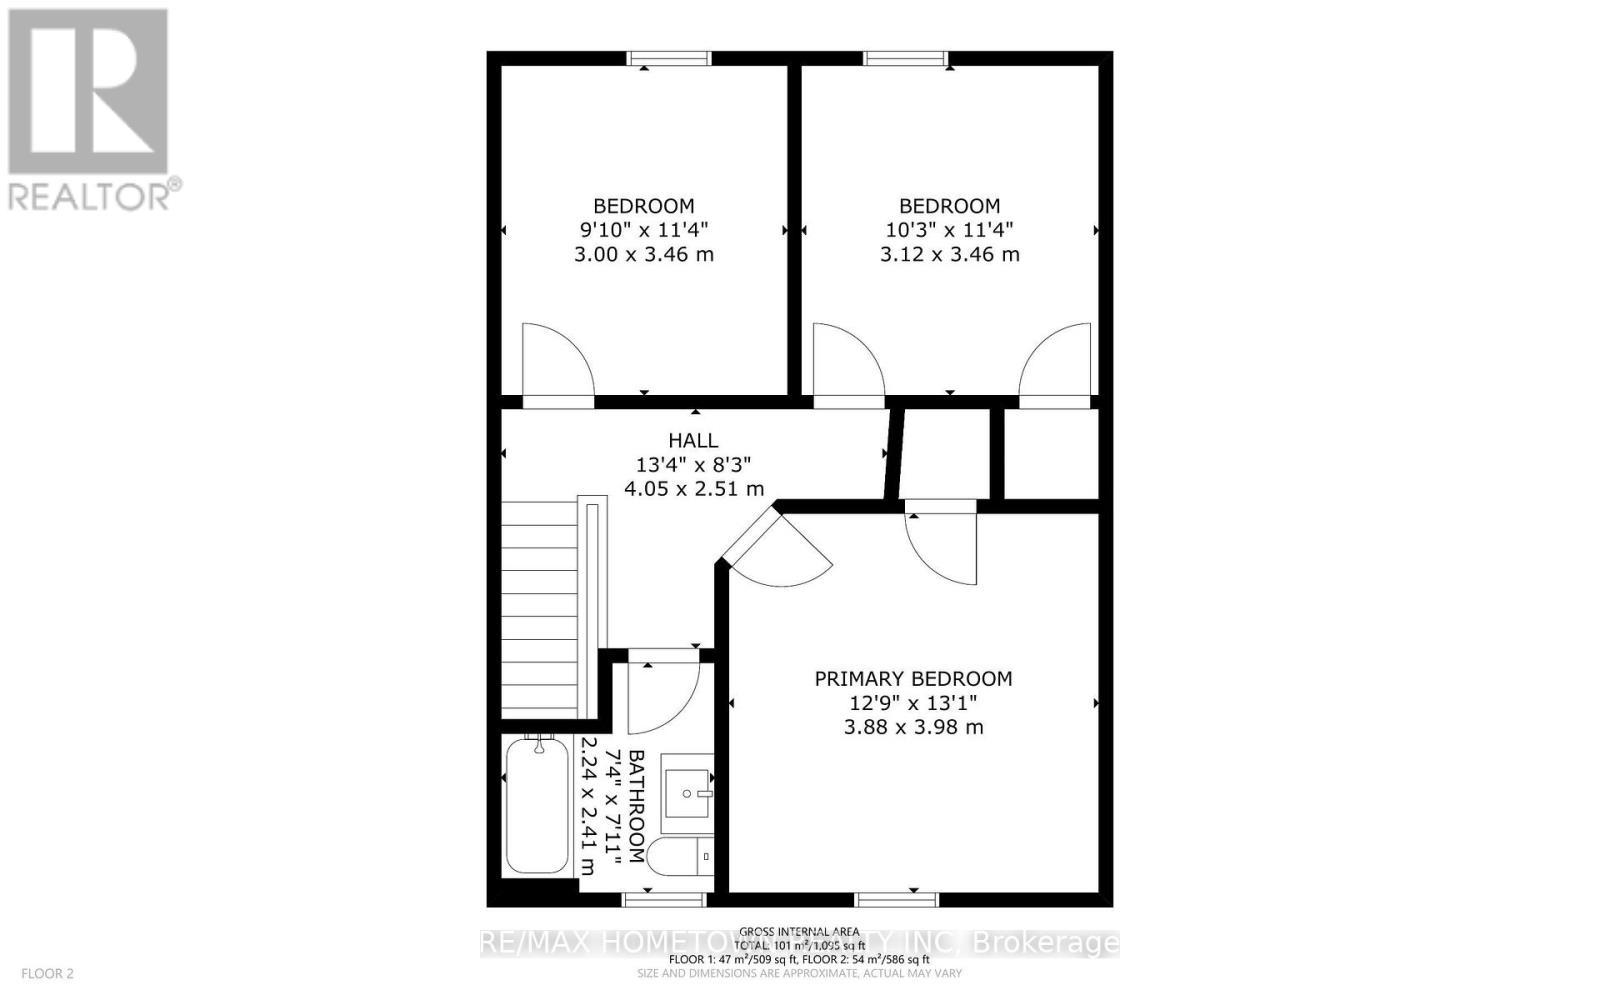
Welcome to 146 Park Street West in Prescott. This brick semi-detached home offers a practical layout with plenty of space for a growing family, first-time home buyers, or investors. The main floor features a spacious front porch, living room, dining room, and a nicely updated kitchen with patio doors providing direct access to the large backyard. Hardwood flooring runs throughout much of the main level. Upstairs, you'll find 3 generously sized bedrooms along with an updated bathroom. The home is heated by a gas furnace with the added benefit of a heat pump that also provides air conditioning. Outside, the large backyard offers plenty of space for relaxing, entertaining, gardening, or simply enjoying the outdoors. Conveniently located in Prescott, this home is close to local amenities, schools, shopping, parks, the St. Lawrence River, Highway 401 and Highway 416.Whether you're looking for your first home, need more space for your family, or are looking for an investment opportunity, 146 Park Street West is worth a look. (id:61194)
Property Details
|
MLS® Number
|
X13697016 |
|
Property Type
|
Single Family |
|
Community Name
|
808 - Prescott |
|
Parking Space Total
|
2 |
Building
|
Bathroom Total
|
1 |
|
Bedrooms Above Ground
|
3 |
|
Bedrooms Total
|
3 |
|
Appliances
|
Water Heater, Dryer, Hood Fan, Microwave, Stove, Washer, Refrigerator |
|
Basement Development
|
Unfinished |
|
Basement Type
|
Full (unfinished) |
|
Construction Style Attachment
|
Semi-detached |
|
Exterior Finish
|
Brick |
|
Foundation Type
|
Stone |
|
Heating Fuel
|
Natural Gas |
|
Heating Type
|
Forced Air |
|
Stories Total
|
2 |
|
Size Interior
|
700 - 1,100 Ft2 |
|
Type
|
House |
|
Utility Water
|
Municipal Water |
Parking
Land
|
Acreage
|
No |
|
Sewer
|
Sanitary Sewer |
|
Size Depth
|
94 Ft ,9 In |
|
Size Frontage
|
30 Ft ,8 In |
|
Size Irregular
|
30.7 X 94.8 Ft |
|
Size Total Text
|
30.7 X 94.8 Ft |
Rooms
| Level |
Type |
Length |
Width |
Dimensions |
|
Second Level |
Bedroom |
3 m |
3.46 m |
3 m x 3.46 m |
|
Second Level |
Bedroom 2 |
3.12 m |
3.46 m |
3.12 m x 3.46 m |
|
Second Level |
Primary Bedroom |
3.88 m |
3.98 m |
3.88 m x 3.98 m |
|
Second Level |
Bathroom |
2.24 m |
2.41 m |
2.24 m x 2.41 m |
|
Main Level |
Kitchen |
2.98 m |
4.07 m |
2.98 m x 4.07 m |
|
Main Level |
Living Room |
3.54 m |
3.89 m |
3.54 m x 3.89 m |
|
Main Level |
Dining Room |
2.7 m |
4.07 m |
2.7 m x 4.07 m |